HOME

Chiddingfold

Chiddingfold

Chiddingfold,  Surrey,  GU8 4,  United Kingdom

Chiddingfold is a large and picturesque village and civil parish in the borough of Waverley, Surrey, England, lying in the Surrey Hills Area of Outstanding Natural Beauty near the West Sussex border. With human presence in the area dating back to around 4000 BC, a 14th–16th century hamlet at its heart, and one of the largest parishes by area in Surrey, Chiddingfold is a village of remarkable history and rural charm. Its magnificent village green—one of the largest in the county—is surrounded by listed buildings, including the Grade I listed Crown Inn (records on the site from 1285, one of the oldest inns in England) and the Grade I listed St Marys Church (nave built c1190). Chiddingfold was a great centre of the medieval English glass-making industry, worked by Flemish glassmakers between the 13th and 17th centuries, and later became known for iron founding and walking-stick manufacture. Today, its green and pond, working blacksmith's forge, historic church and inn, and famous annual Bonfire, torchlight procession and fireworks make it one of Surrey's most beloved villages.
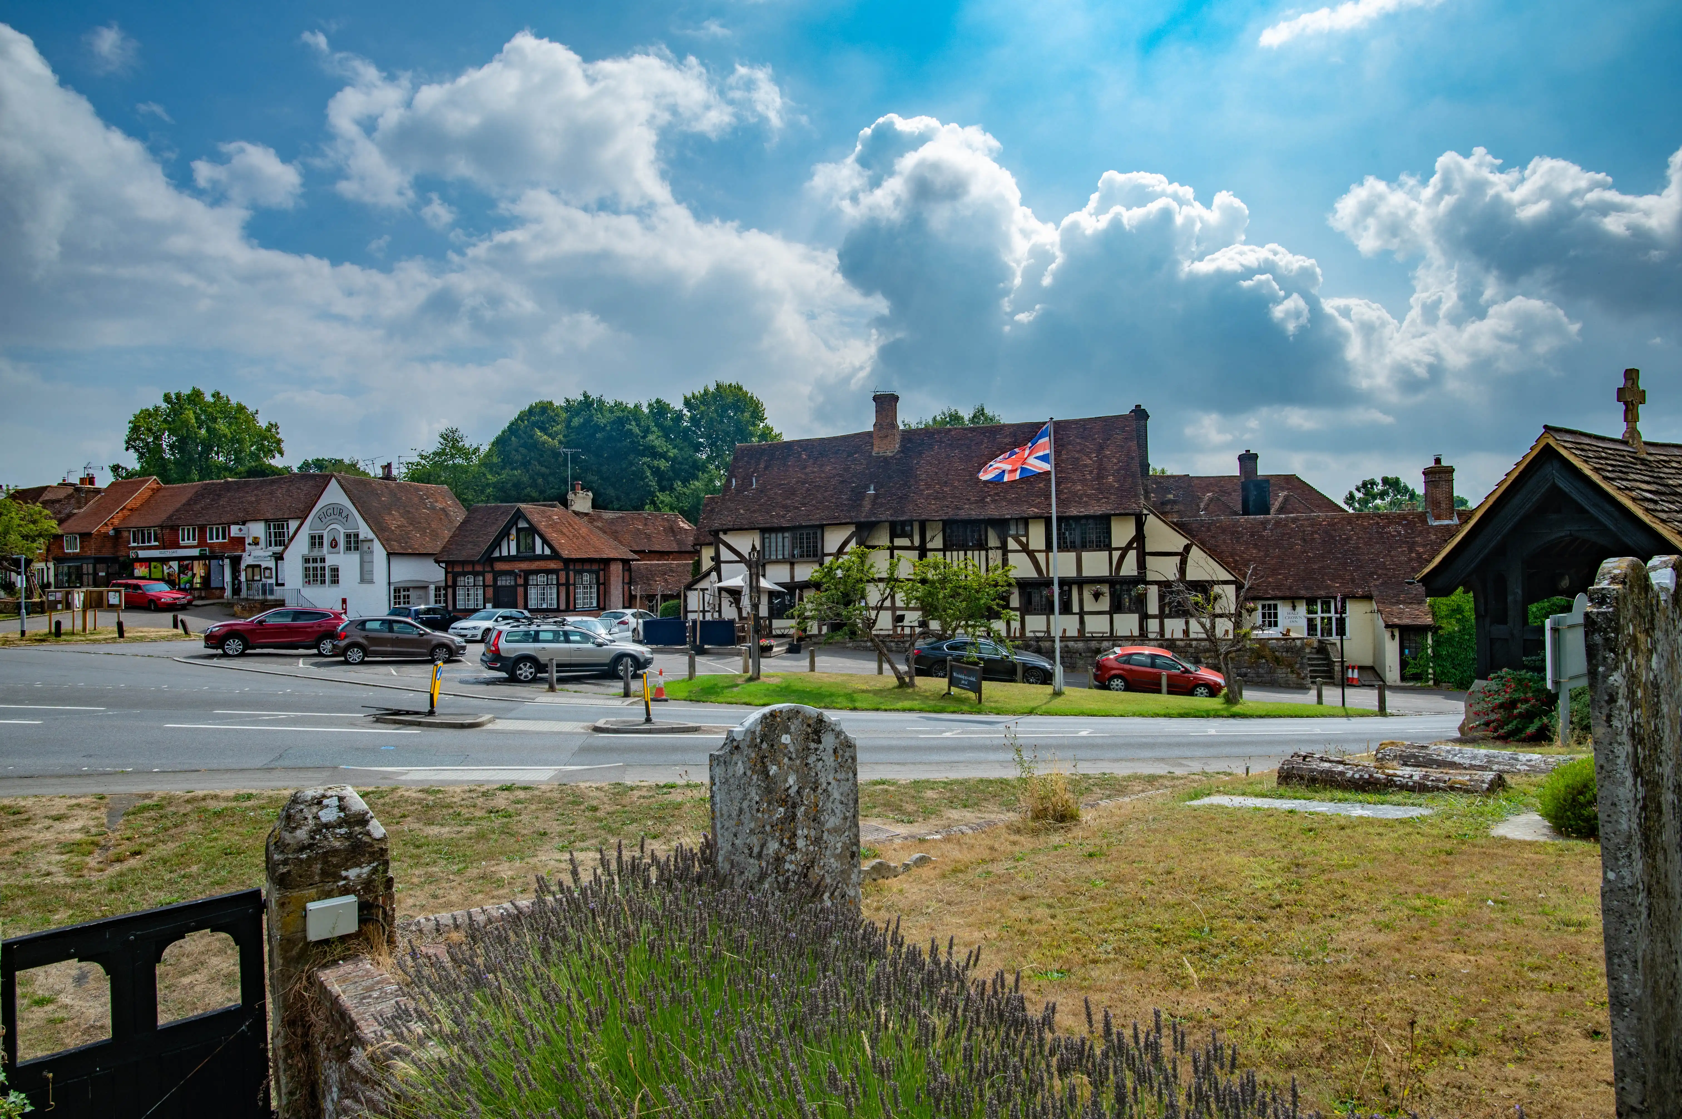
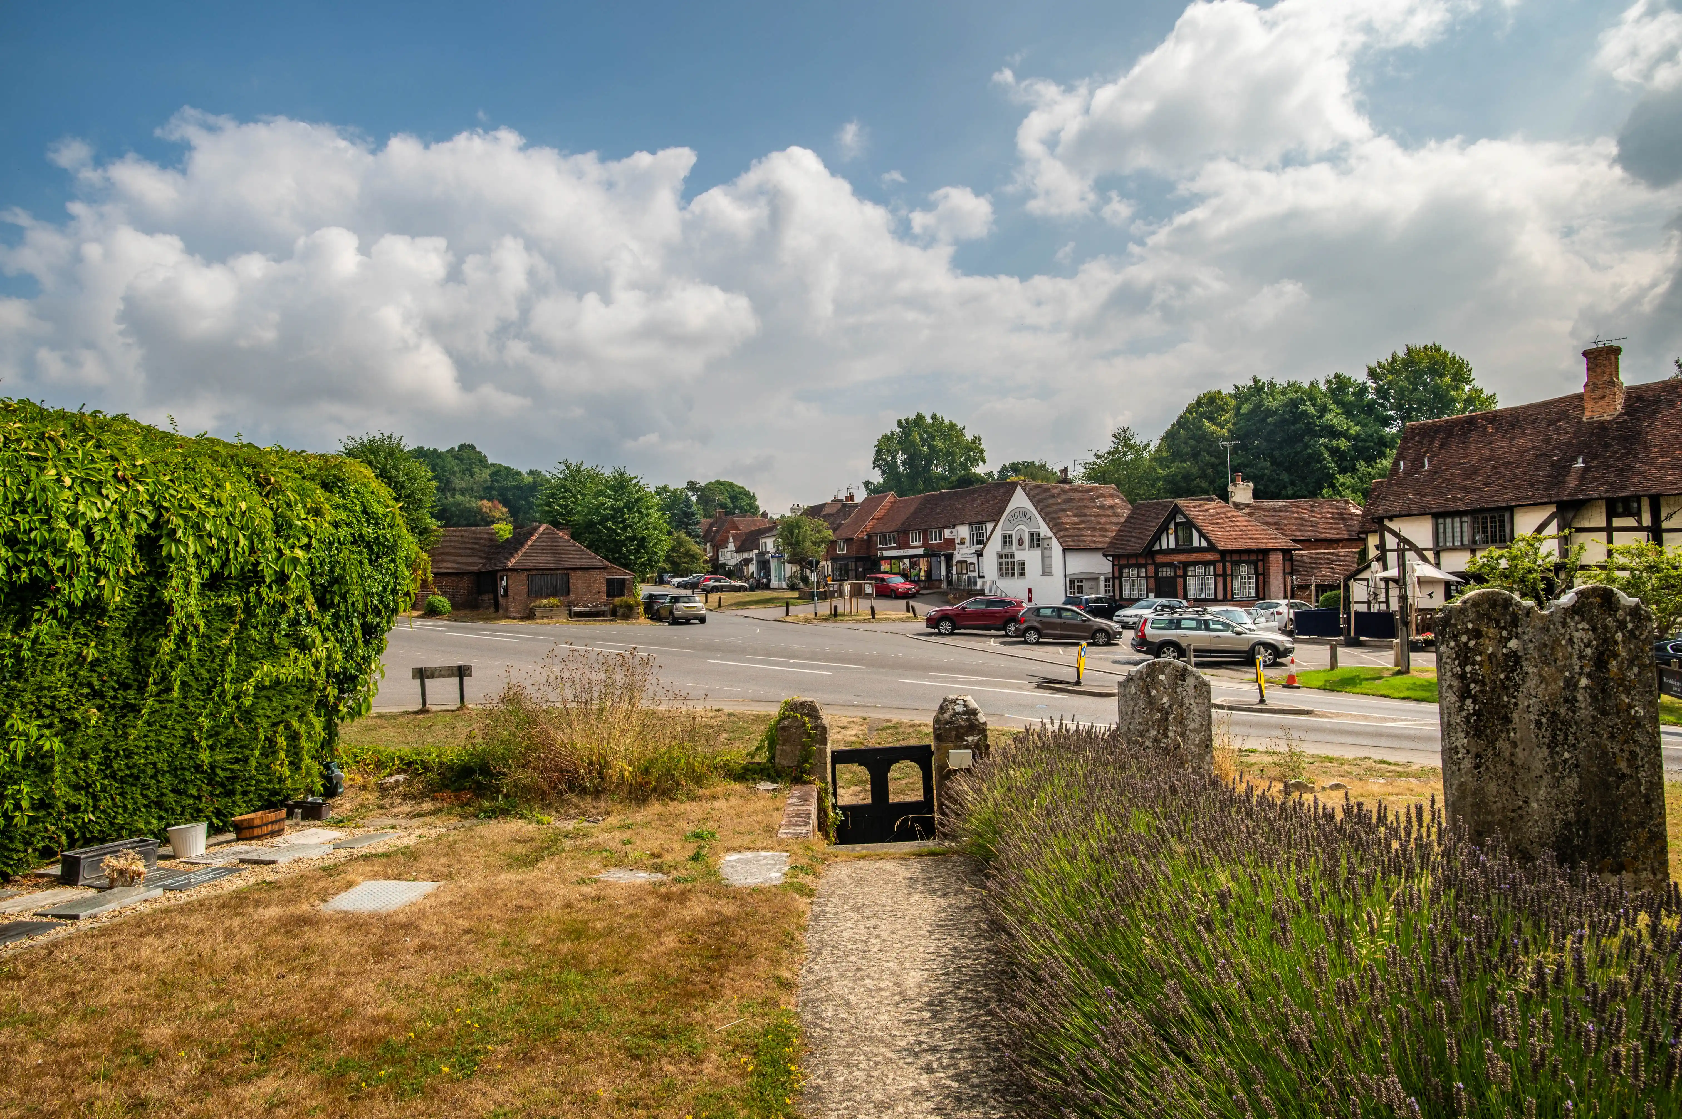
A village scene in England, featuring Tudor-style buildings, a Union Jack flag, a road with parked cars, and green trees under a cloudy sky.
Quintessential English Village Scene
photo by
©www.mgaylard.co.uk.

Chiddingfold Village Green

The parish of Chiddingfold has evidence of human presence stretching back to around 4000 BC, when mid-Stone Age flints were left in the area. In Saxon times, the settlement belonged to the Hundred of Godalming, later dividing into the three tithings of Chiddingfold Magna, Pockford (Chiddingfold Parva), and Sittinghurst. The village takes its name from a "fold" or enclosure—the Saxon pattern by which settlements of 100 families sent out freeholders into the woodland to establish their enclosures.

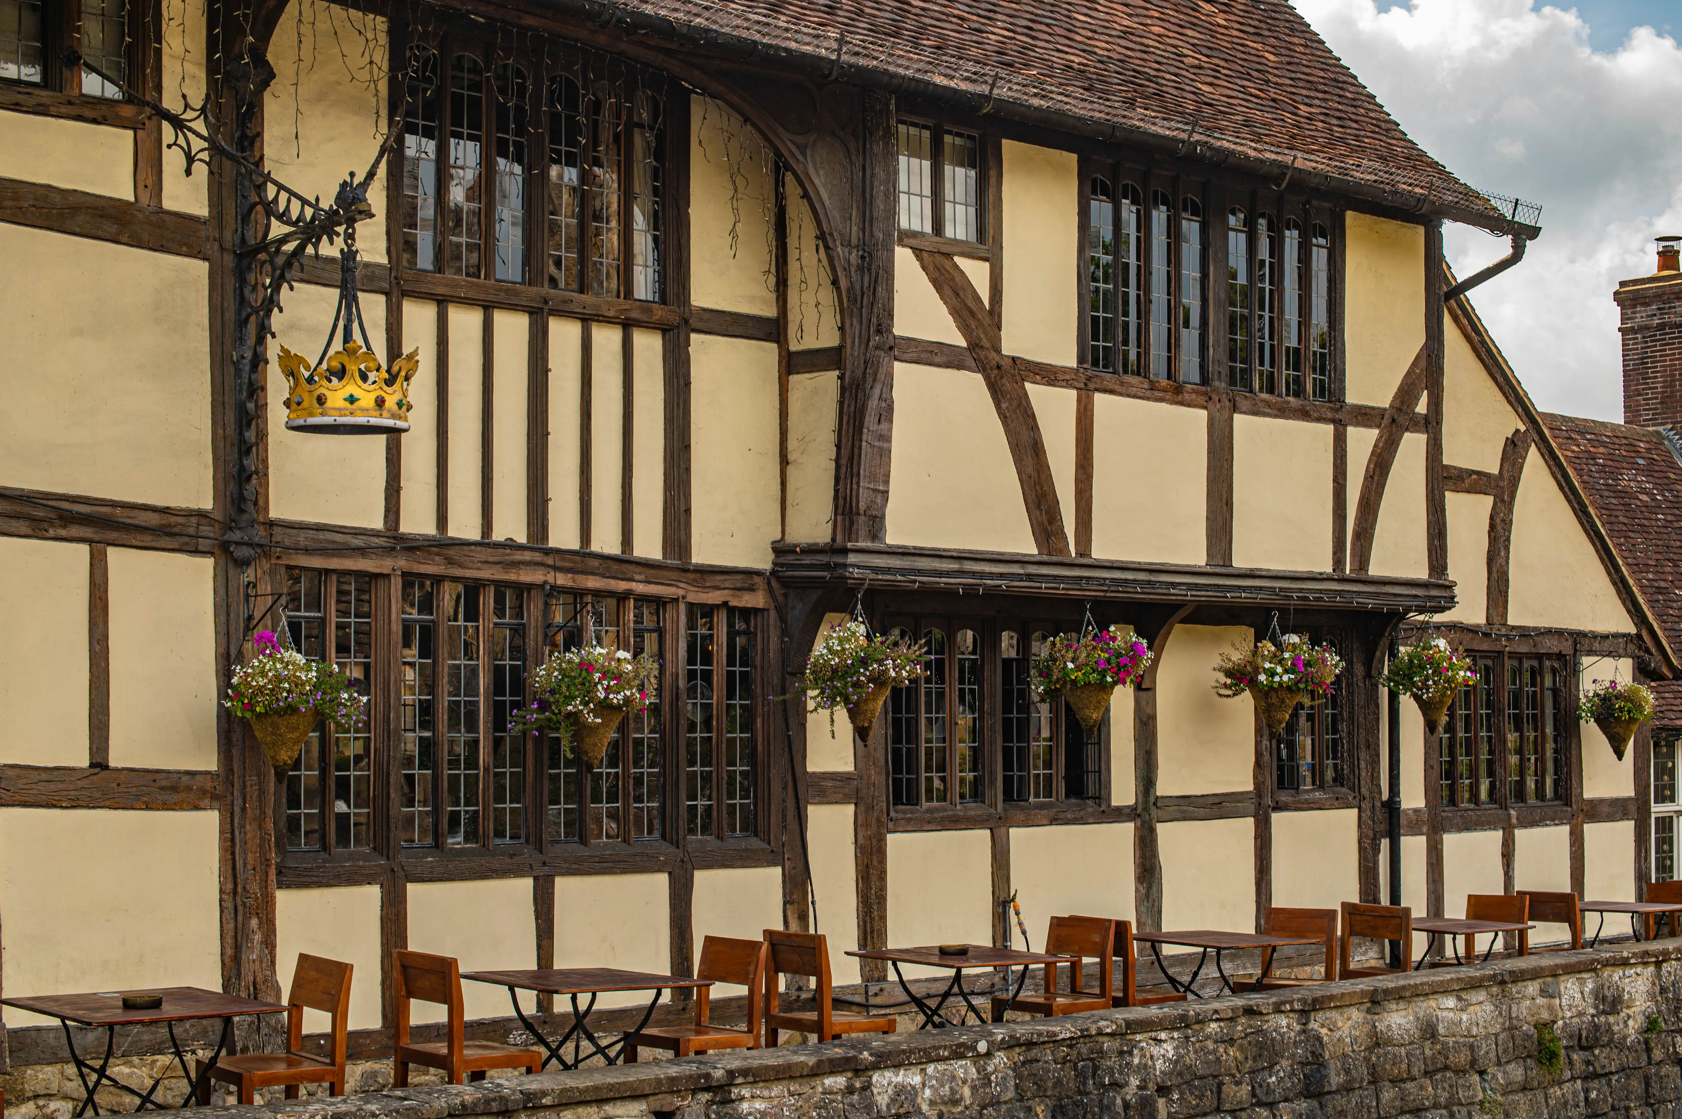
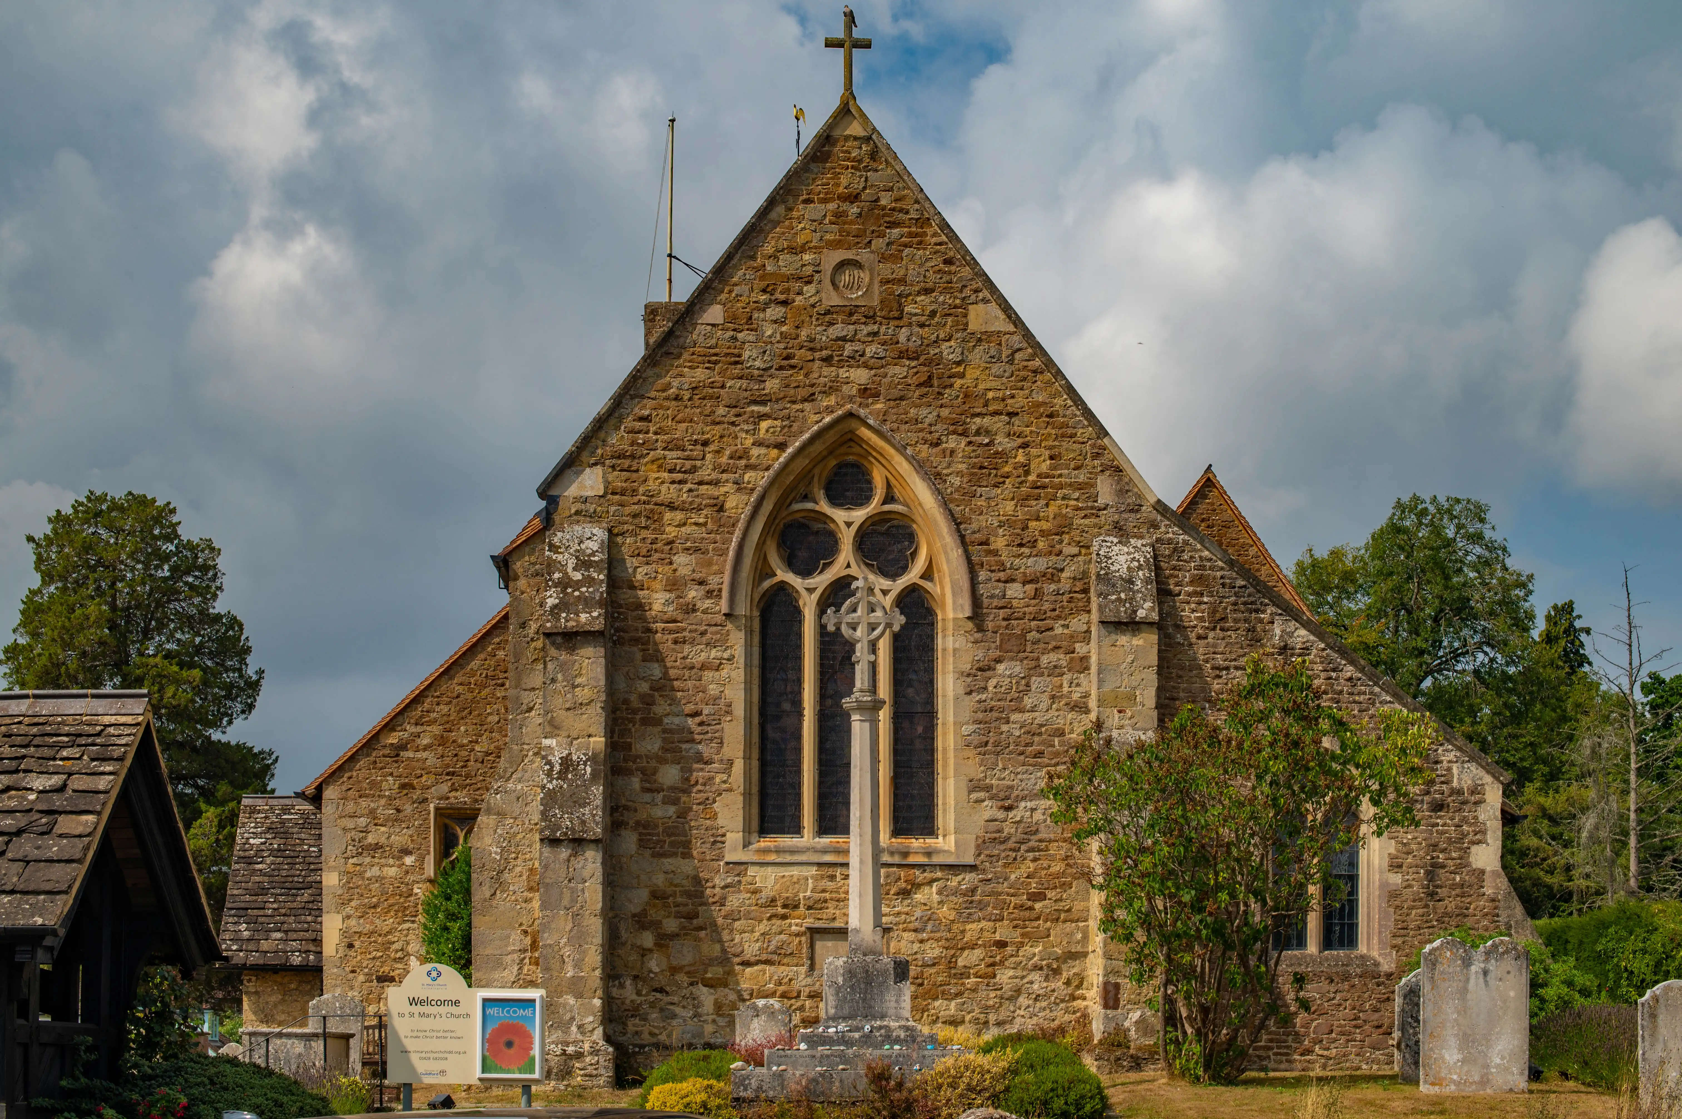
The heart of today's village is a 14th–16th century hamlet centred on the Village Green, whose many listed buildings include The Crown Inn—Grade I listed and said to be one of the oldest inns in England, with records of an earlier "Halle" on the site from 1285 and the earliest reference to the present building from 1383—and St Marys Church, Grade I listed, whose stone nave was built c1190 possibly on the site of a Saxon wooden church of c978 AD.

Text generated by Mistral AI

A sunlit village street in England with timber-framed buildings and parked cars, viewed from a path next to a lavender-filled garden.
A Quintessential English Village Setting
photo by
©www.mgaylard.co.uk.
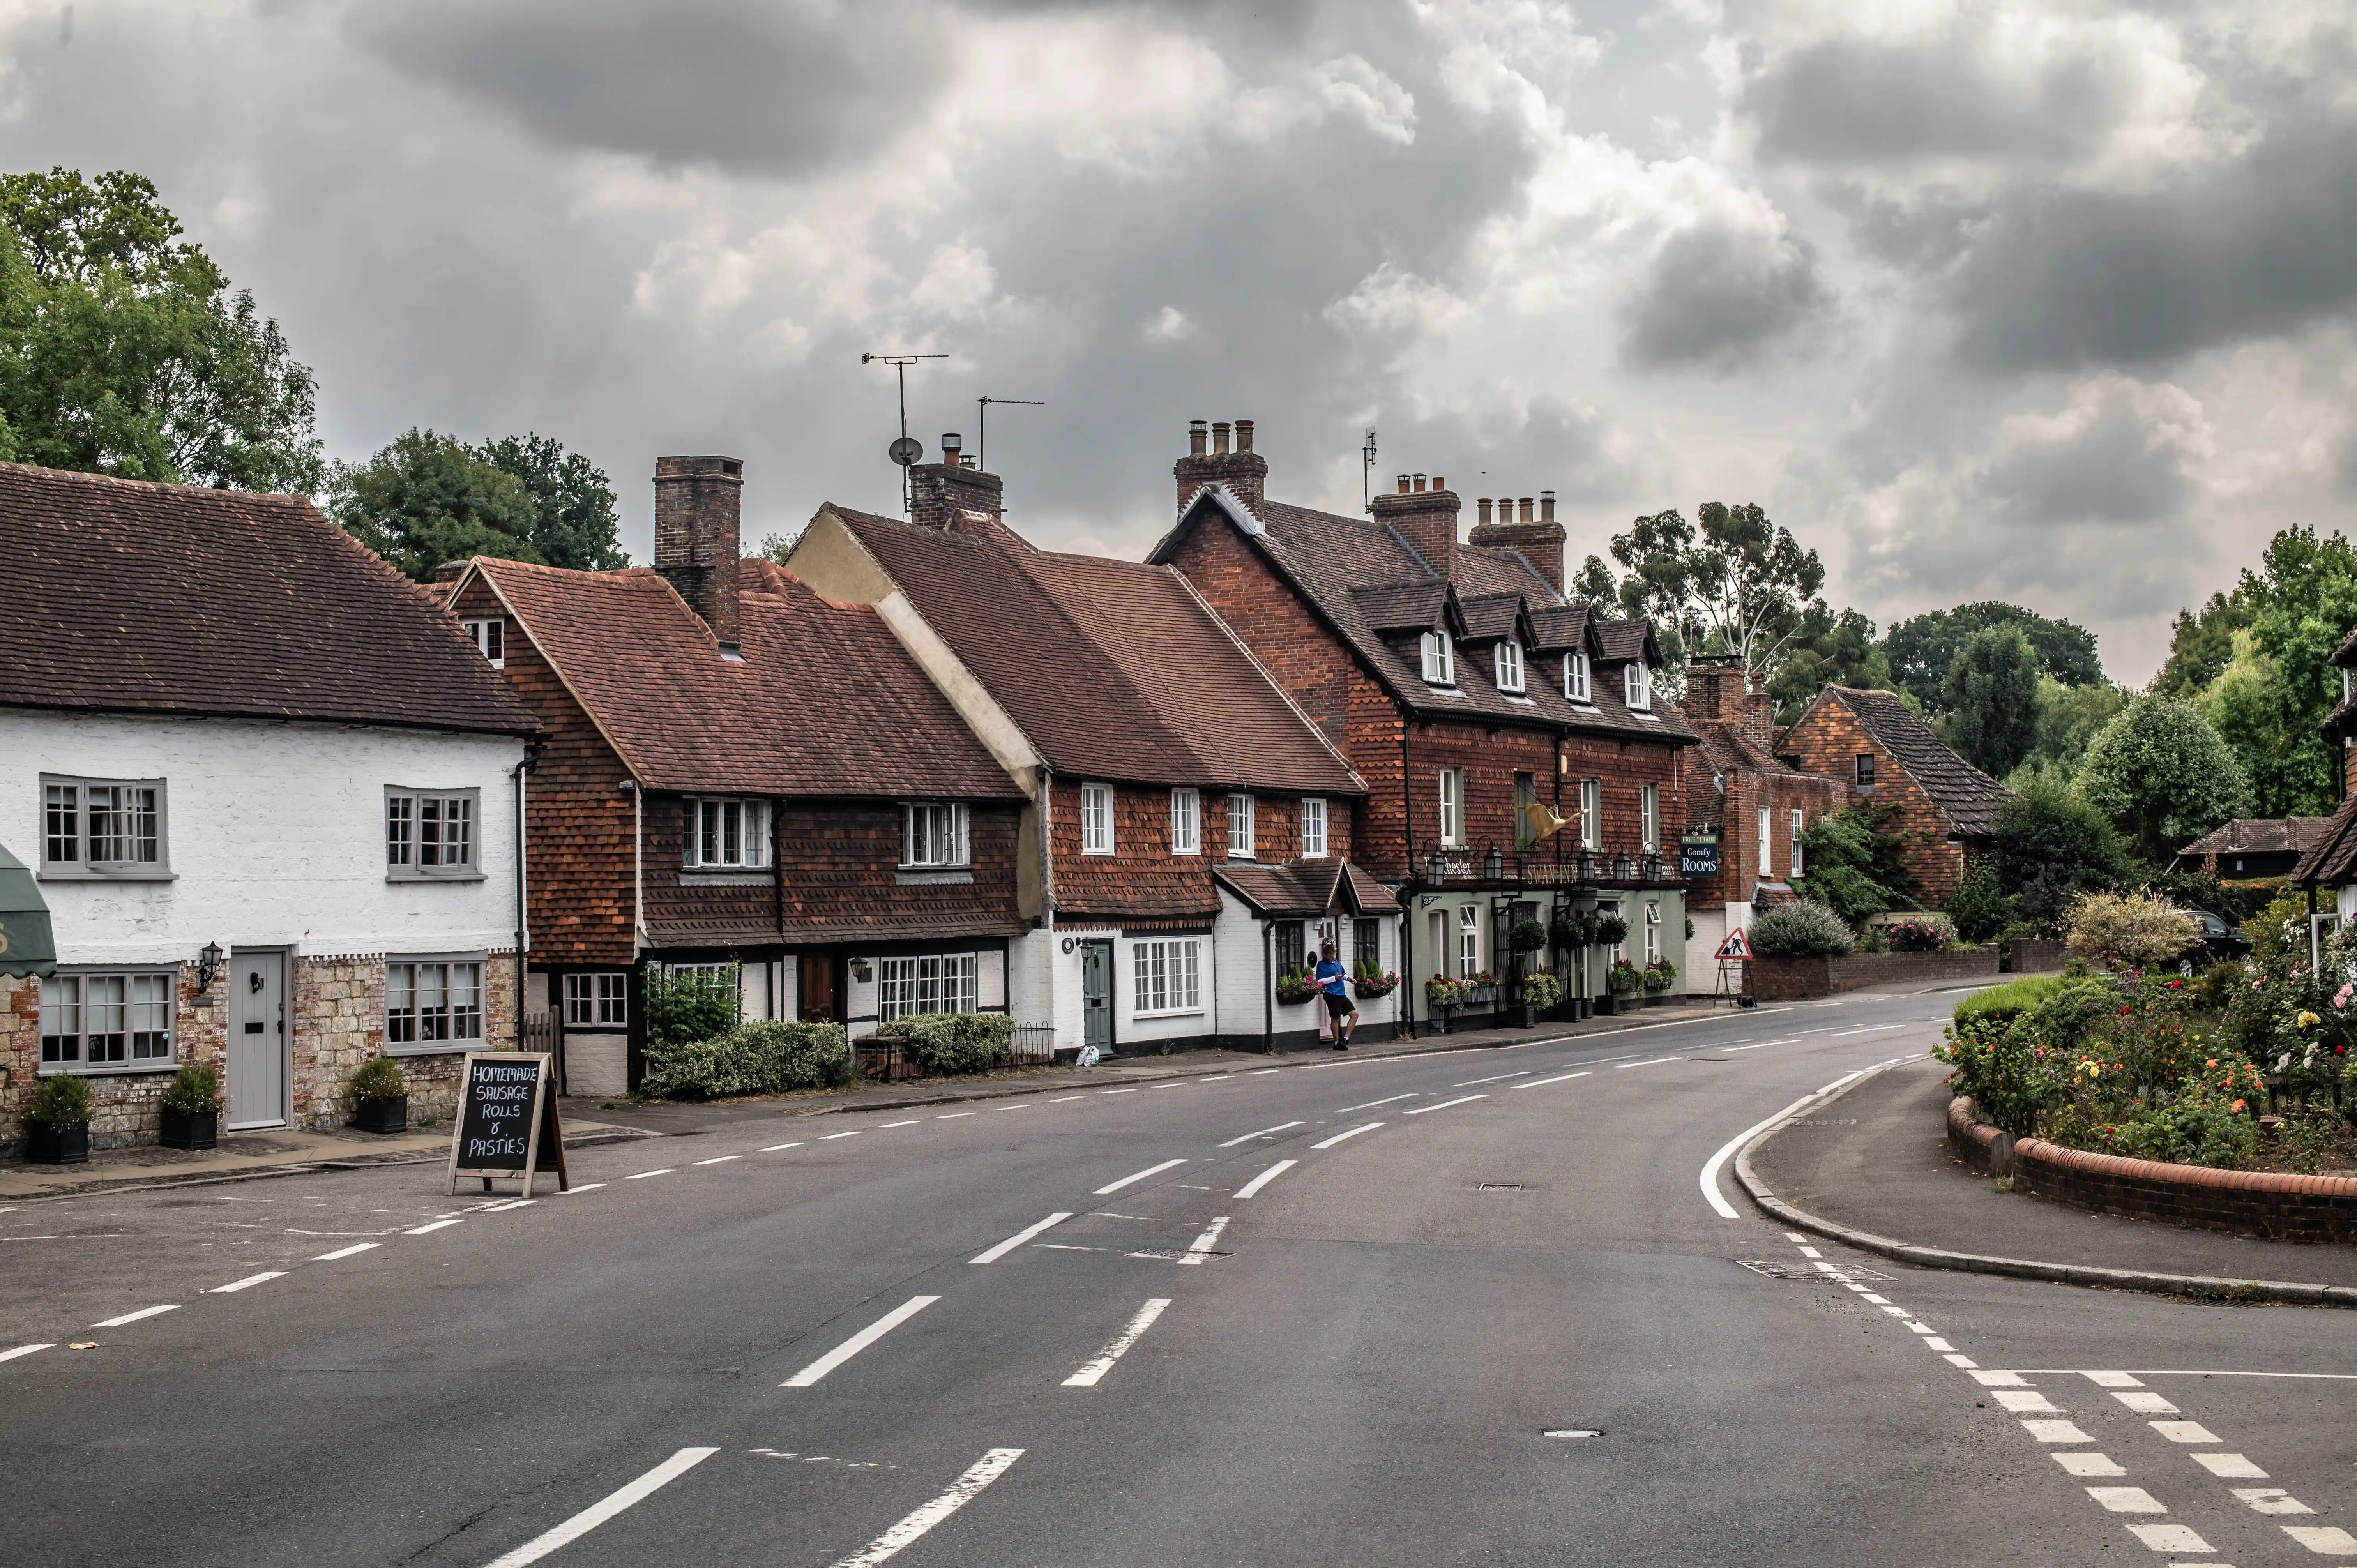
Curving English village street with timber-framed houses, garden flowers and a person walking under an overcast sky.
The Swan Inn
photo by
©www.mgaylard.co.uk.
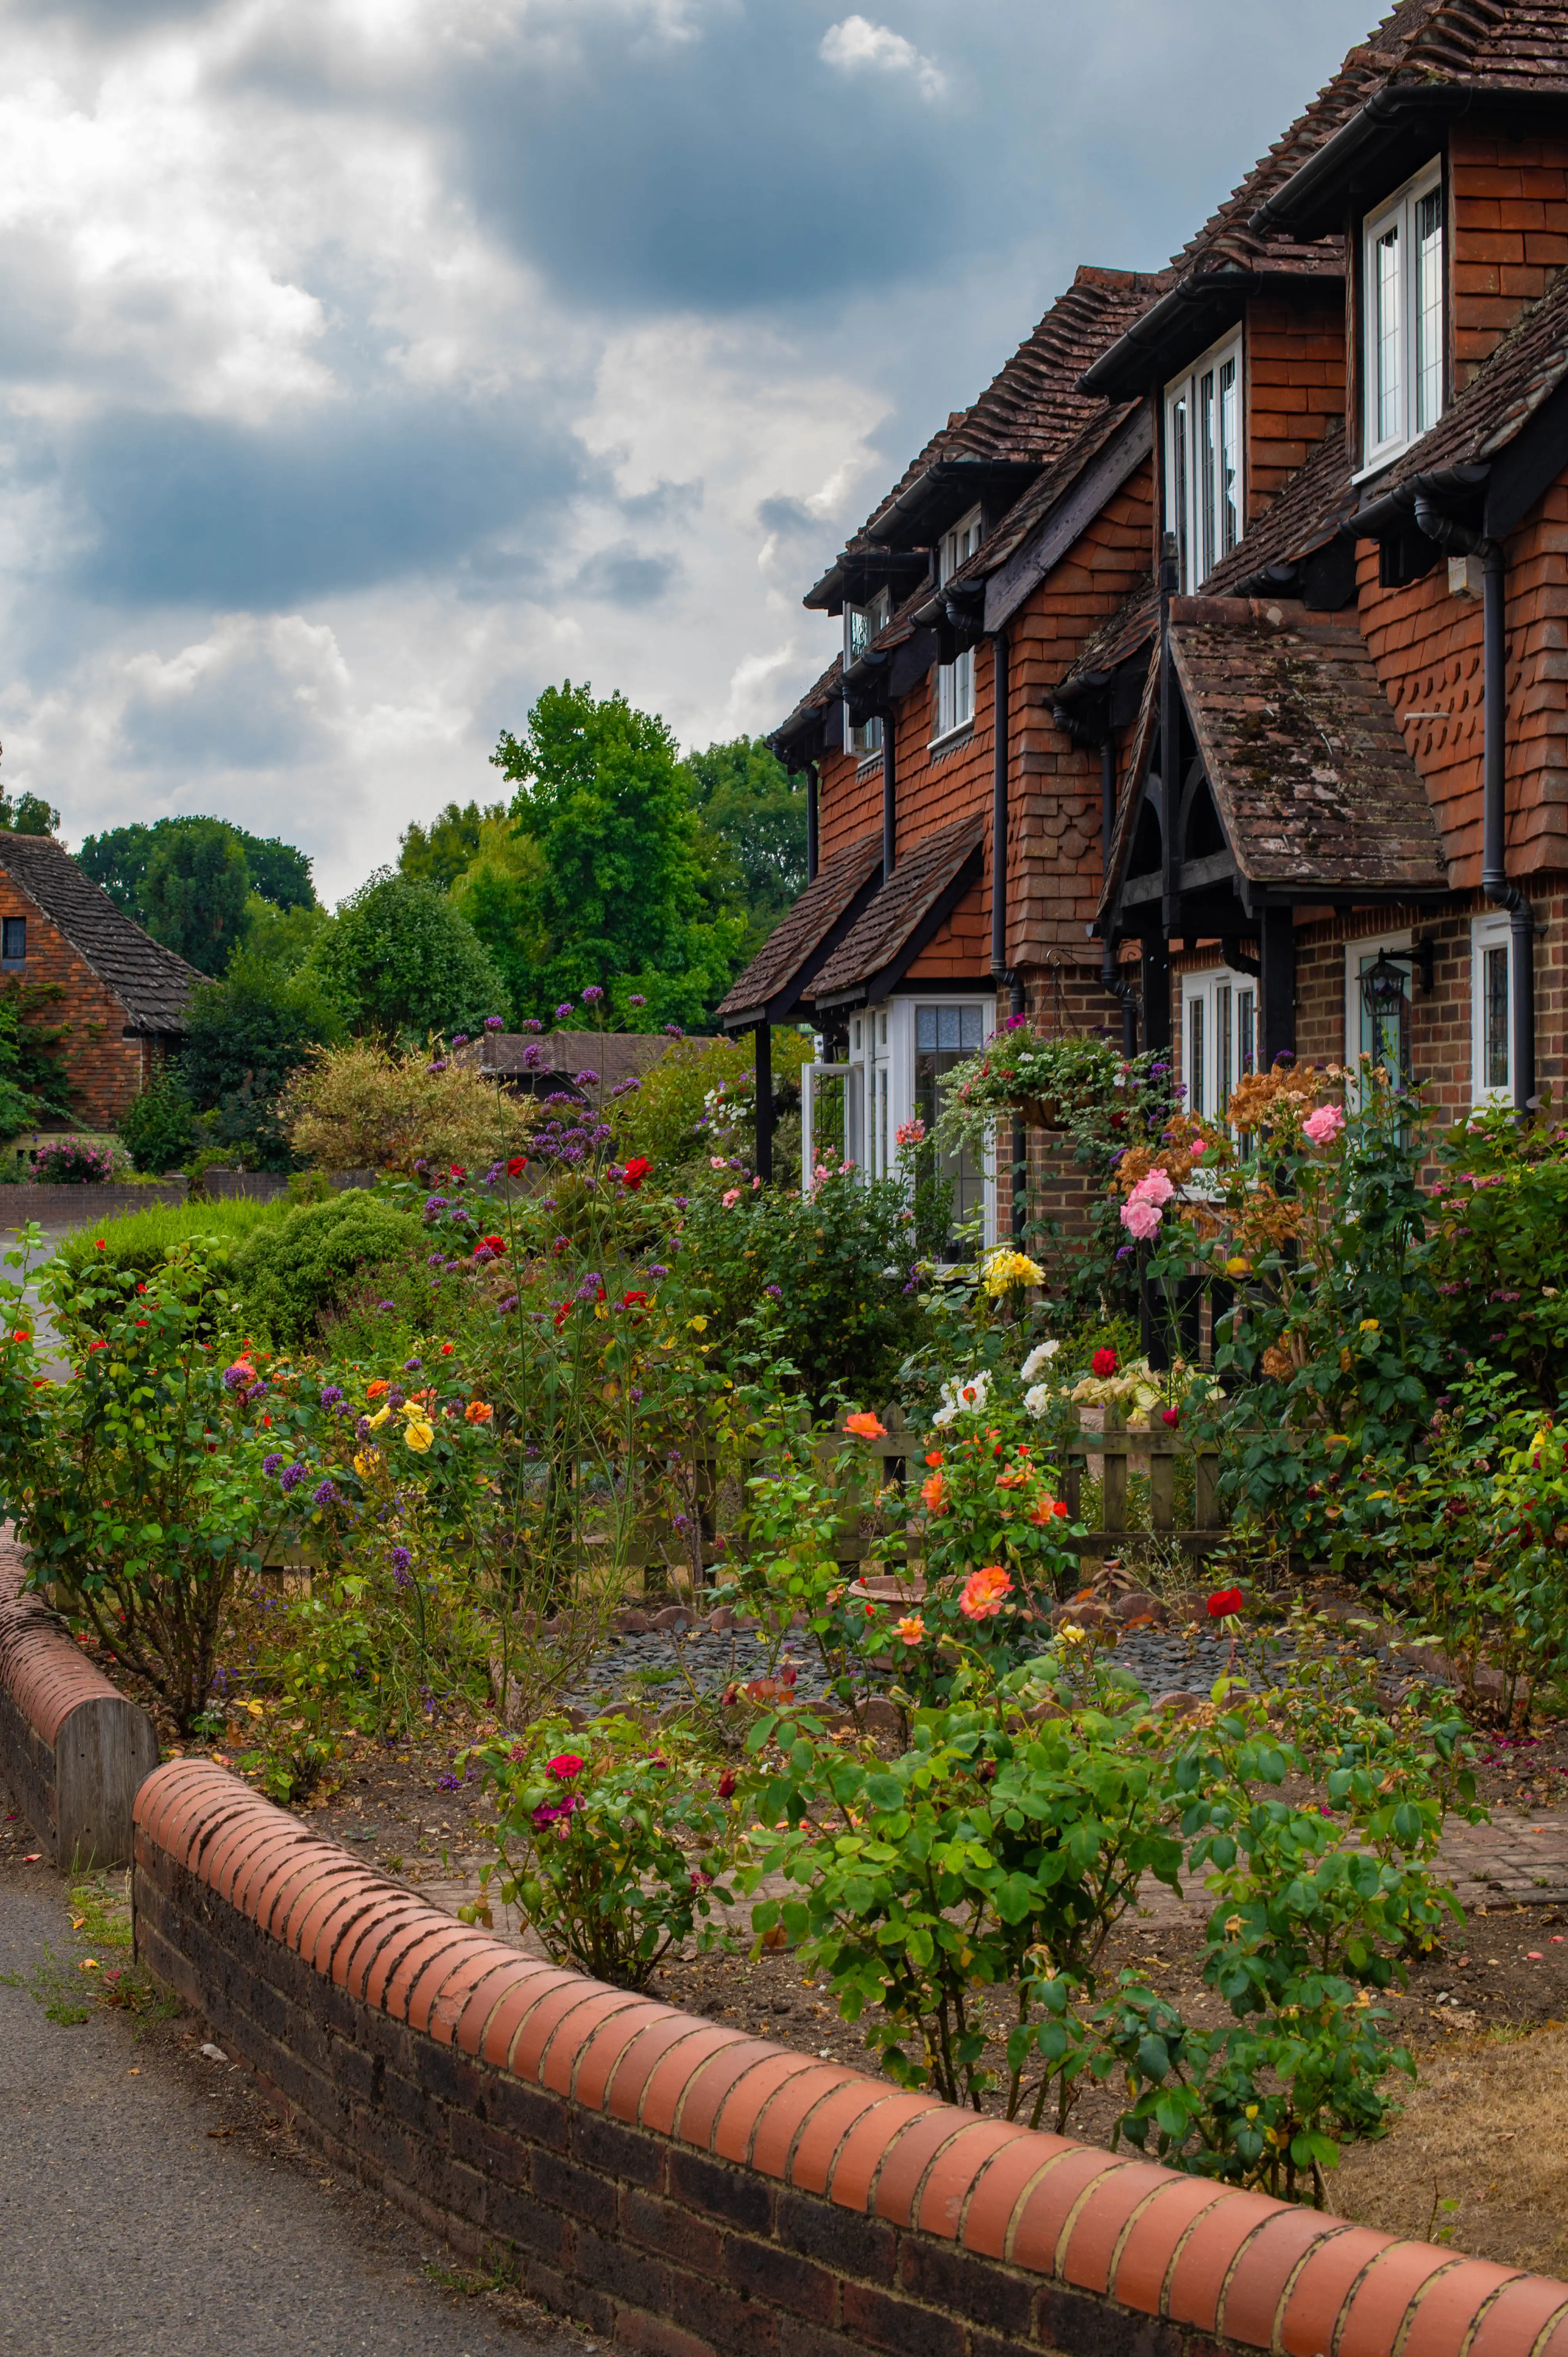
Brick house with steep roof, white windows and vibrant rose garden bordered by a curved brick wall.
Brick House with Rose Garden — Traditional Residential Architecture
photo by
©www.mgaylard.co.uk.
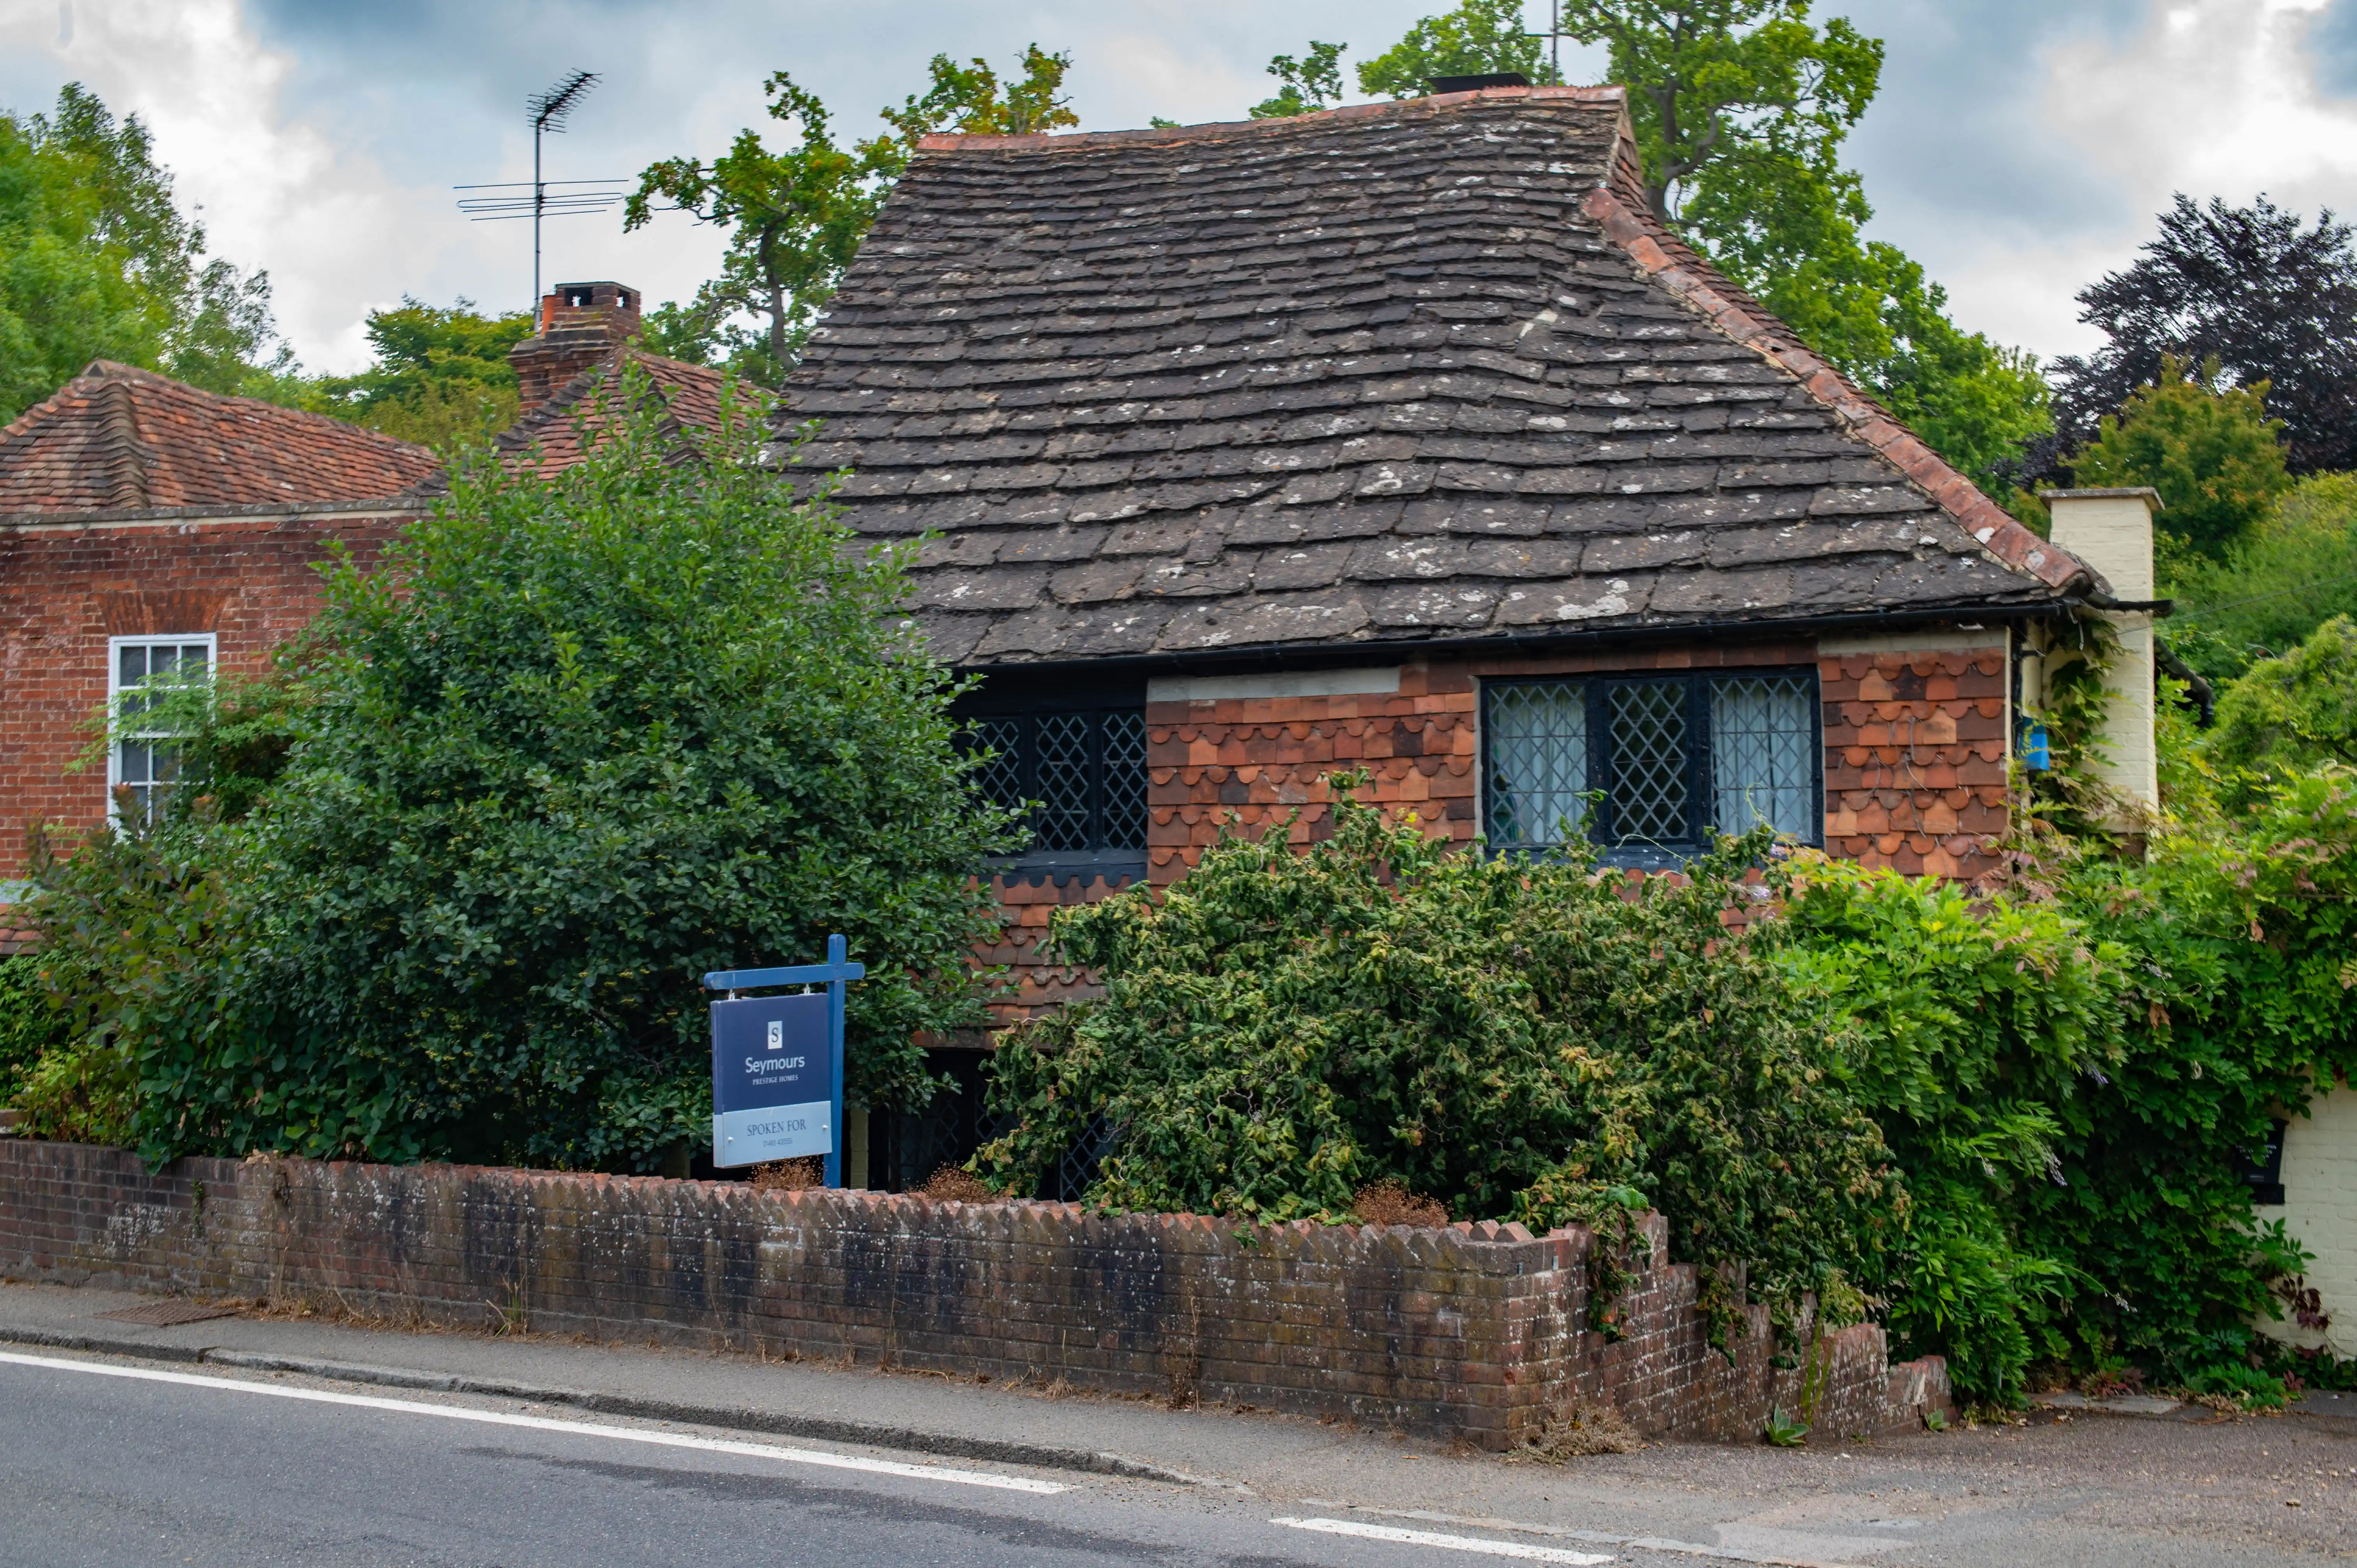
Small brick cottage with steep tiled roof, leaded windows, overgrown greenery and a “For Sale” sign.
Brick Cottage — Leaded Windows and Overgrown Garden
photo by
©www.mgaylard.co.uk.
Timber-framed English building with golden crown sign, hanging flower baskets and outdoor seating.
The Crown Inn
photo by
©www.mgaylard.co.uk.
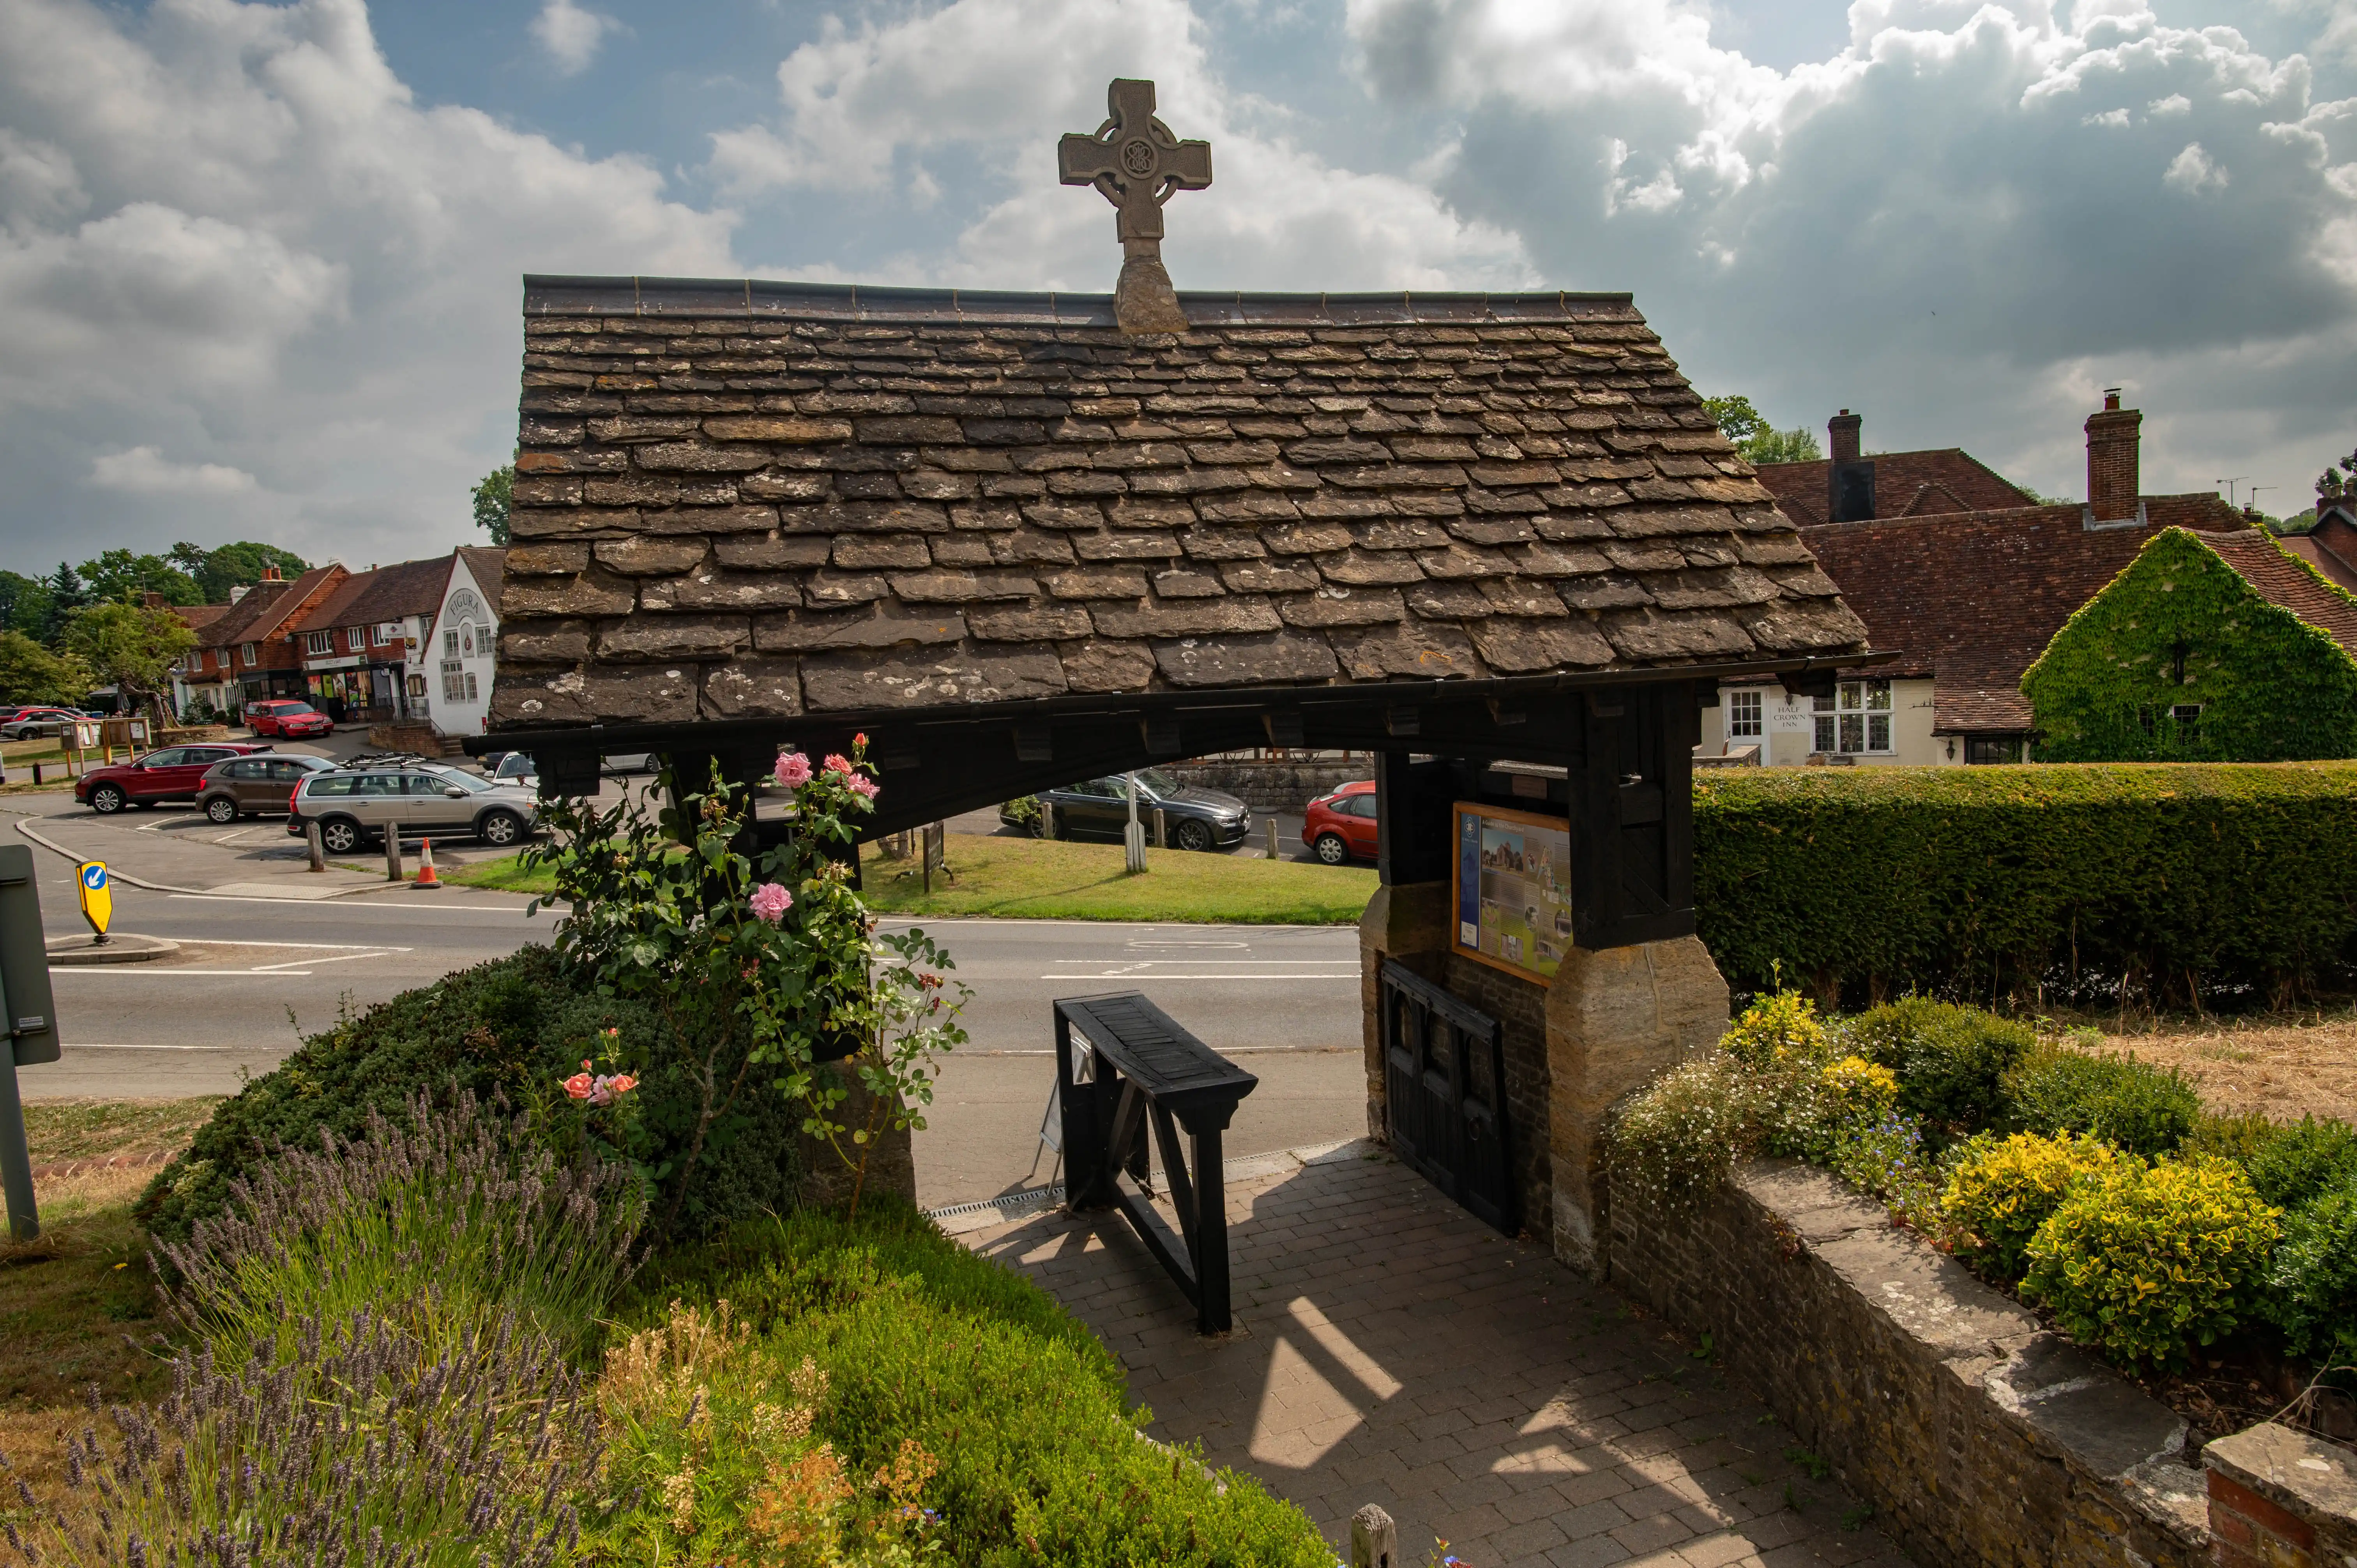
Lychgate with shingled roof and Celtic cross, surrounded by roses, with village buildings across the road.
Churchyard Lychgate — Celtic Cross and Village Setting
photo by
©www.mgaylard.co.uk.
Stone church with arched stained-glass window, tall cross monument and gravestones in a churchyard.
St Marys Church
photo by
©www.mgaylard.co.uk.
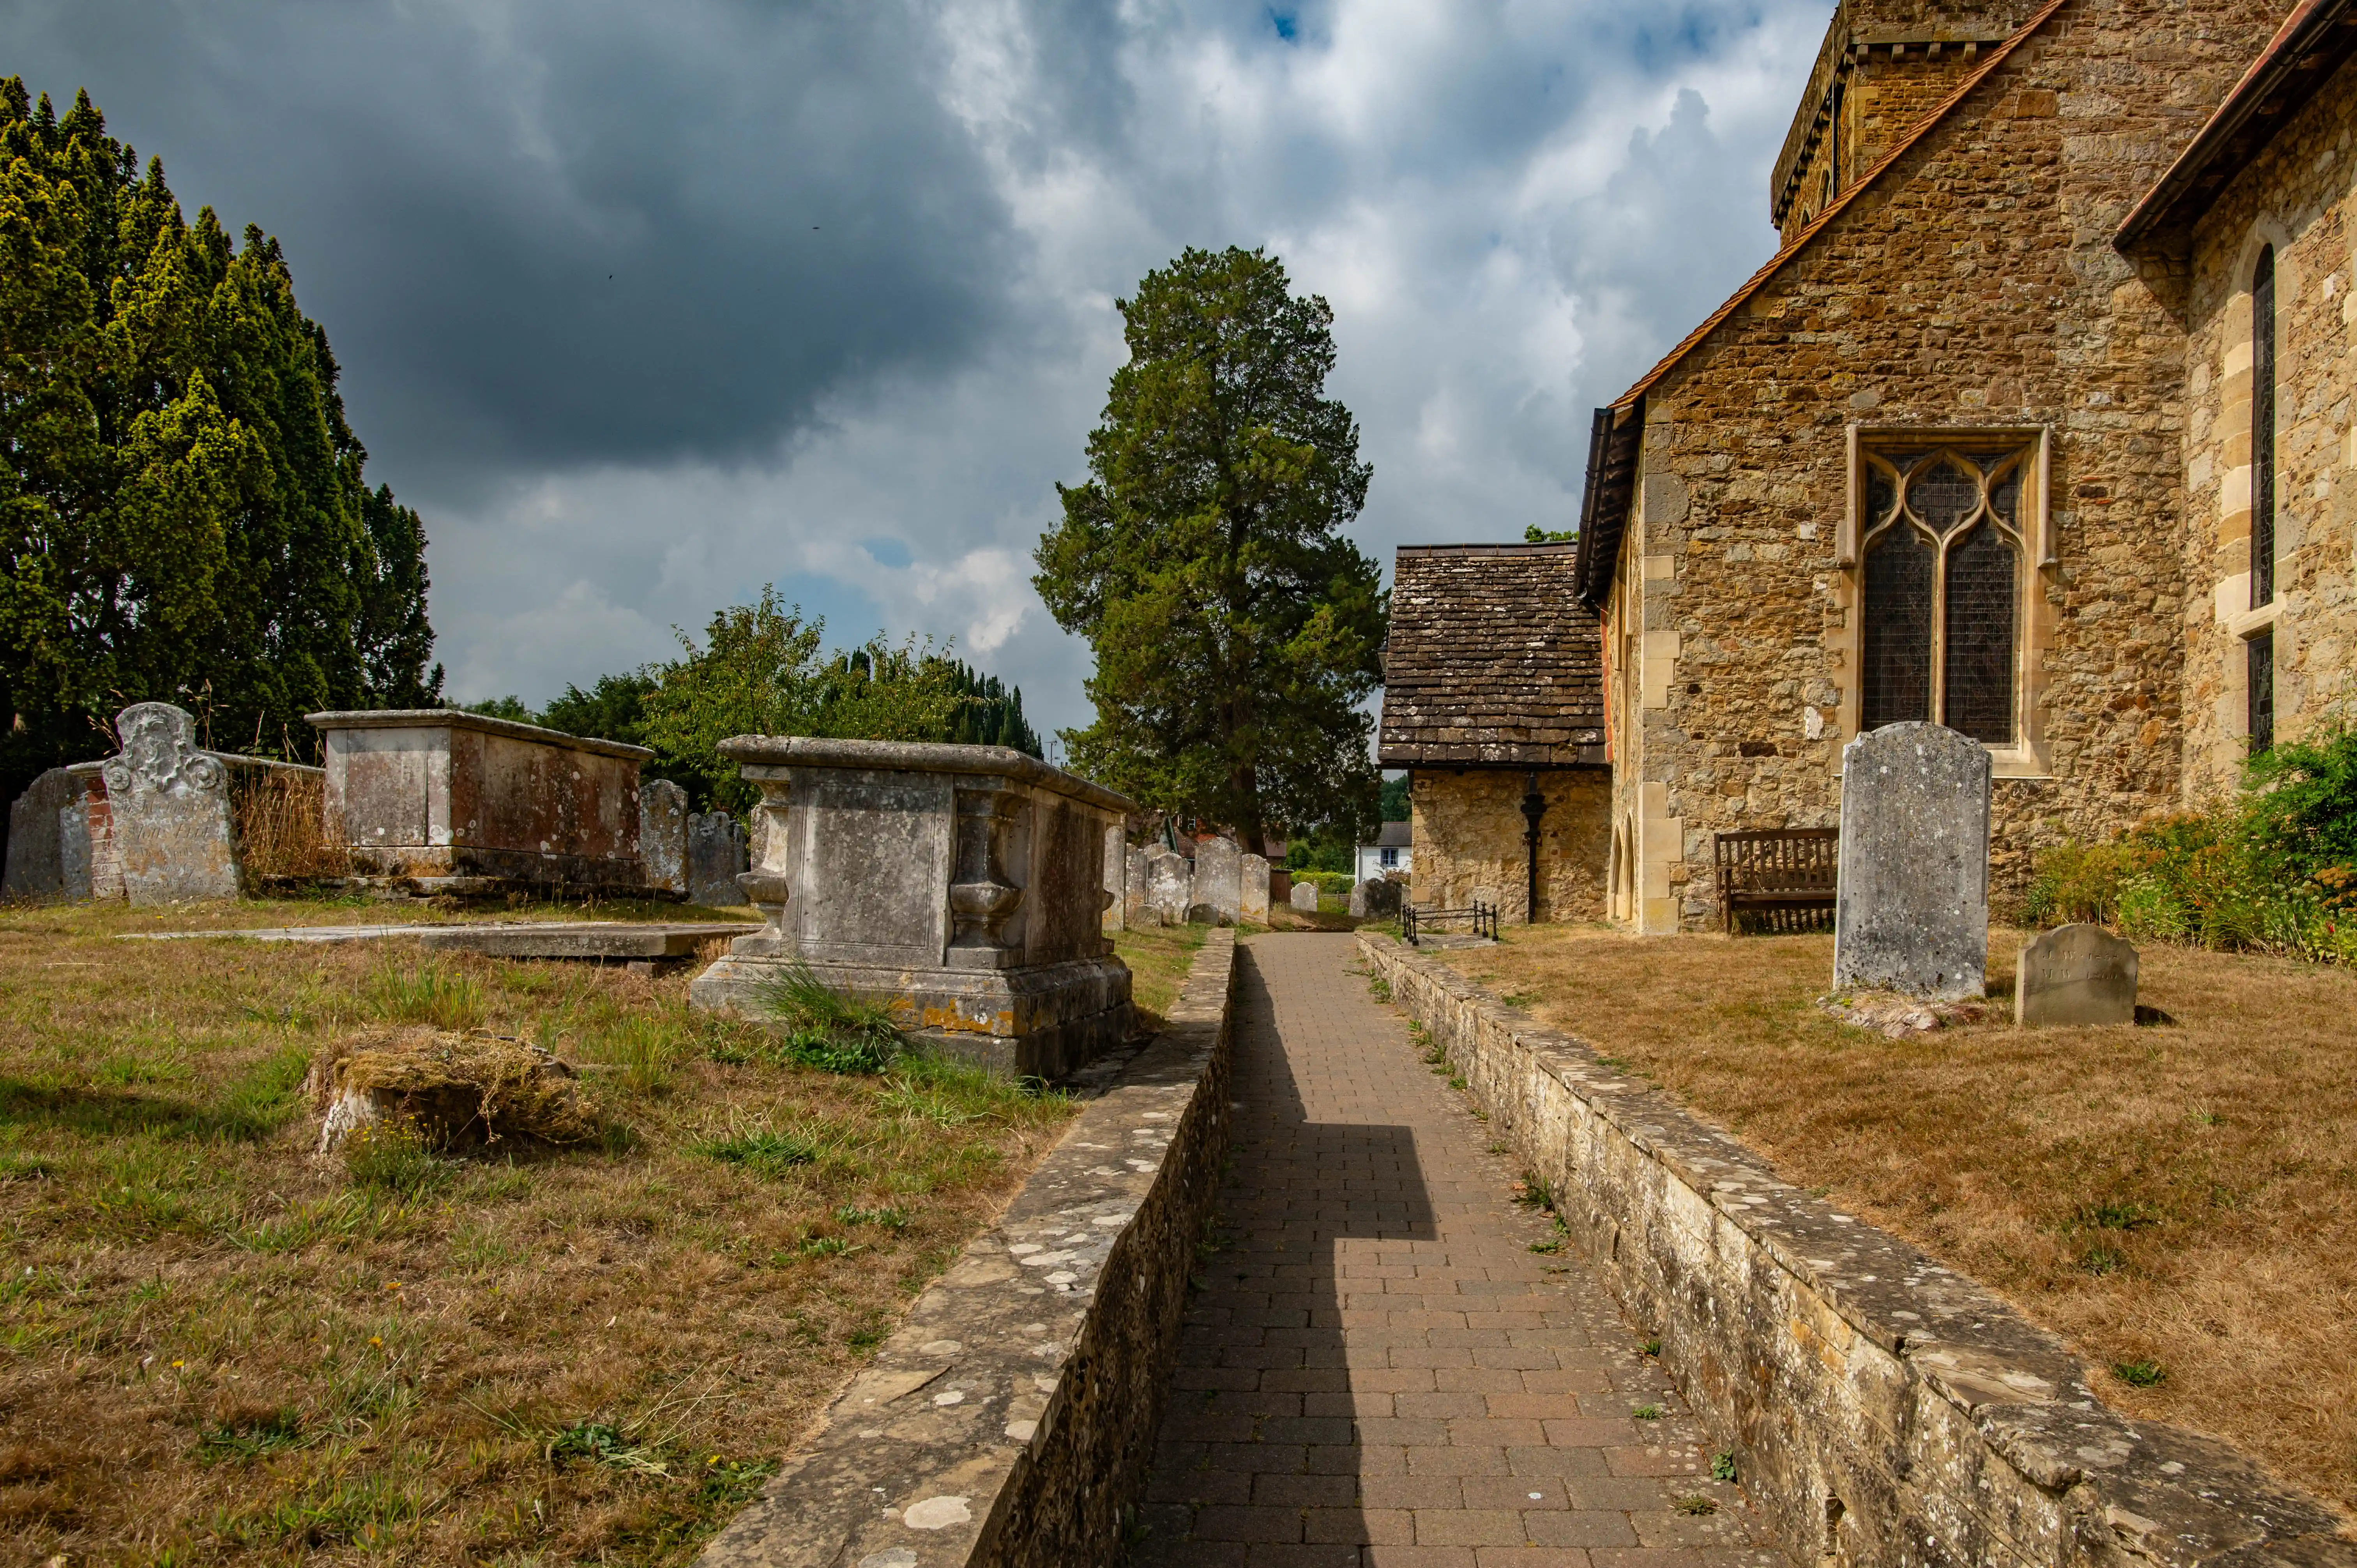
Stone church with arched windows, raised burial monuments and dry grass in a historic English churchyard.
Stone Church — Raised Burial Monuments and Summer Churchyard
photo by
©www.mgaylard.co.uk.
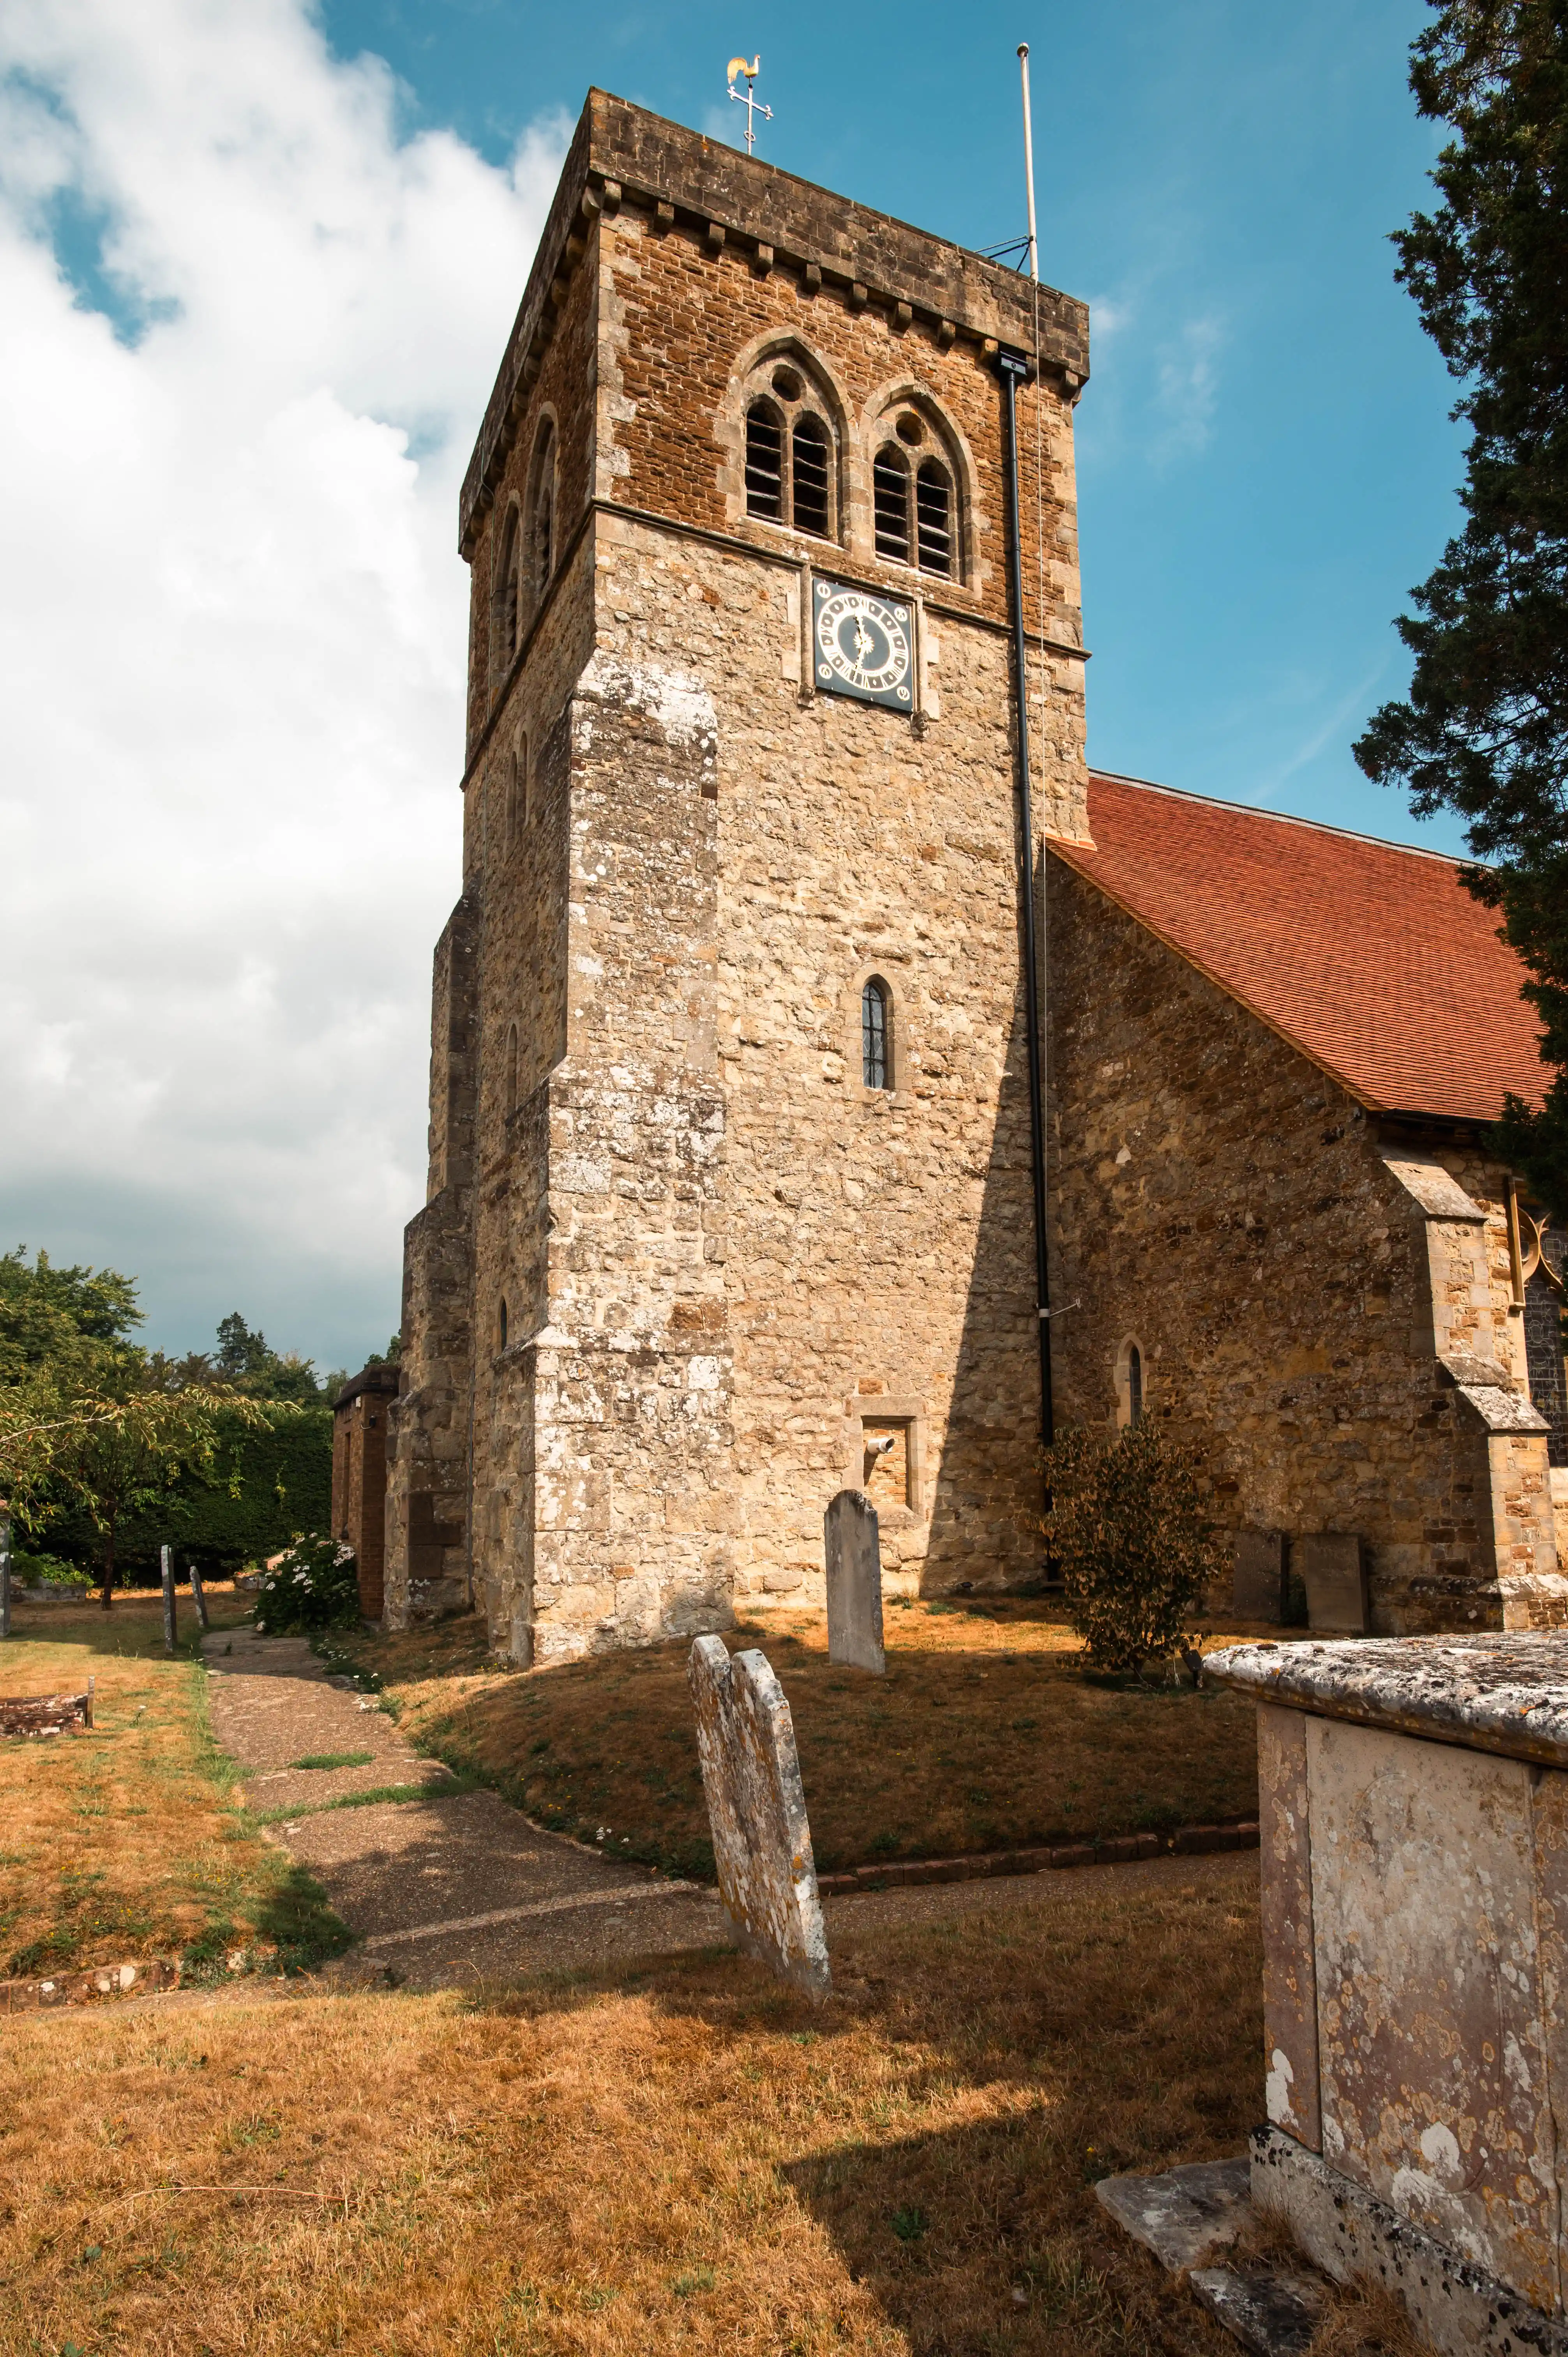
Stone church with square clock tower, arched windows and gravestones in a historic English churchyard.
Stone Church with Clock Tower — Rural Churchyard Scene
photo by
©www.mgaylard.co.uk.
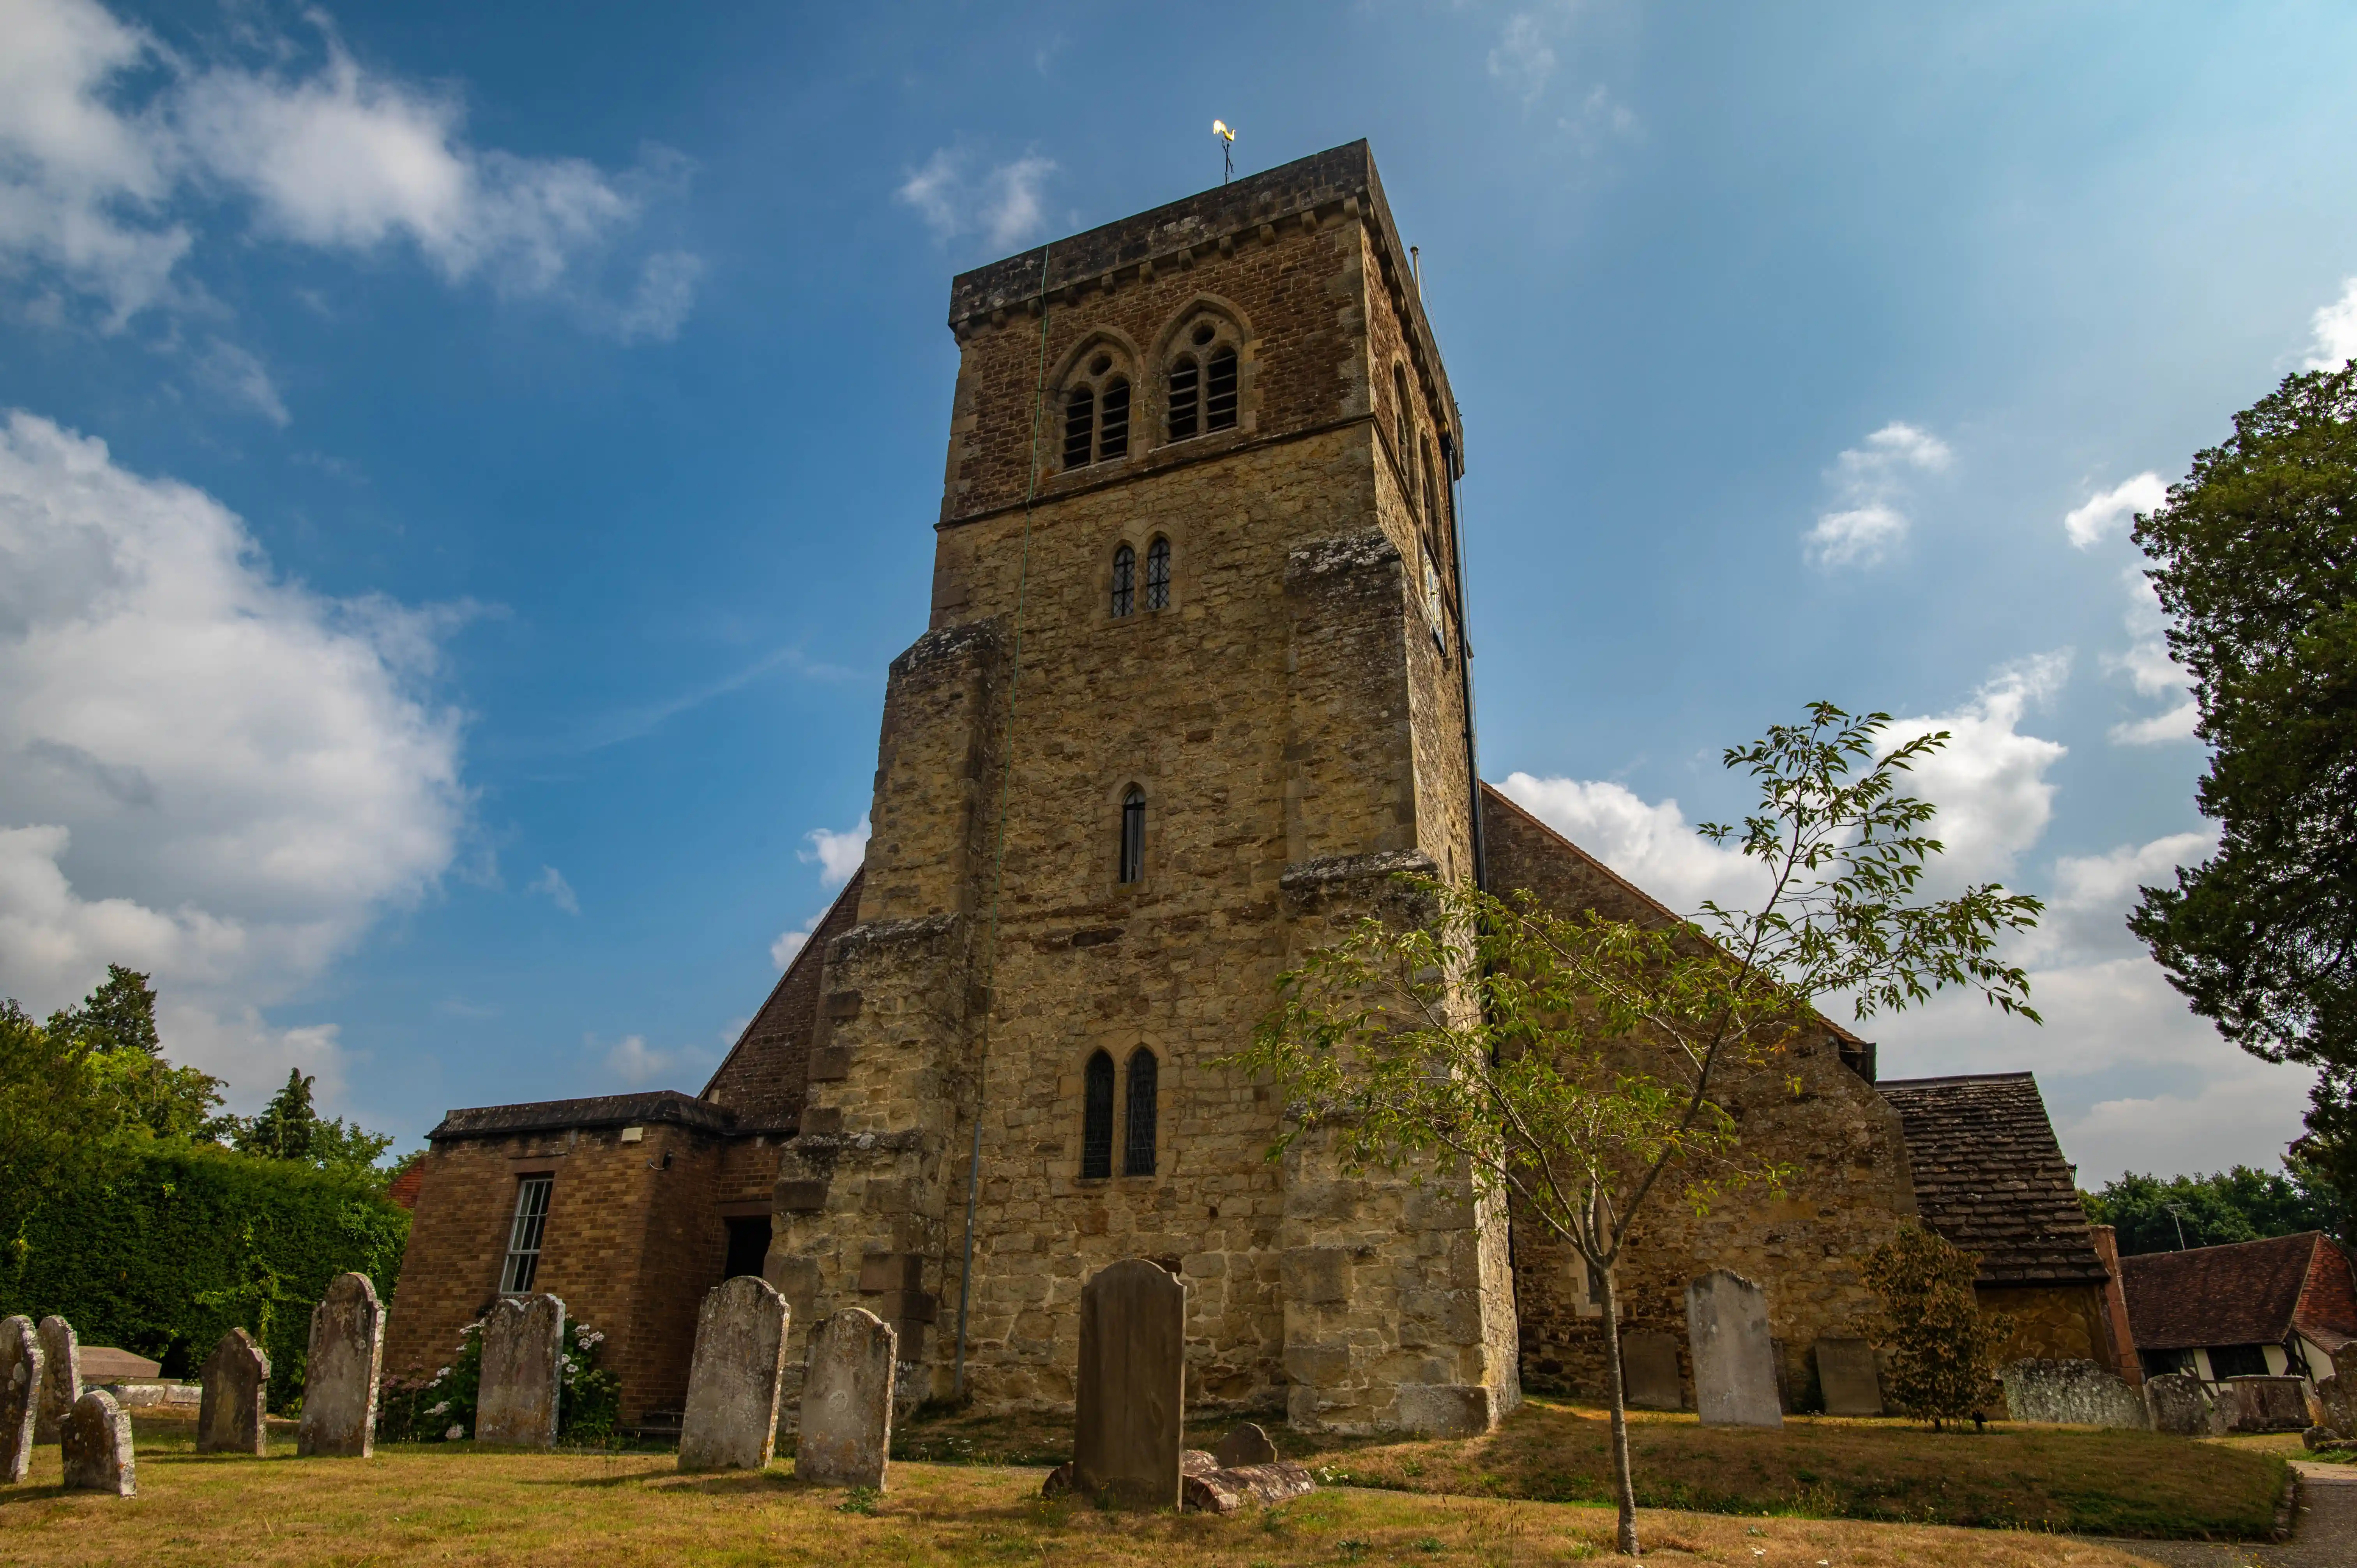
Stone church with square tower, arched windows and old gravestones in a rural English churchyard.
Stone Church with Square Tower — Historic Churchyard Scene
photo by
©www.mgaylard.co.uk.
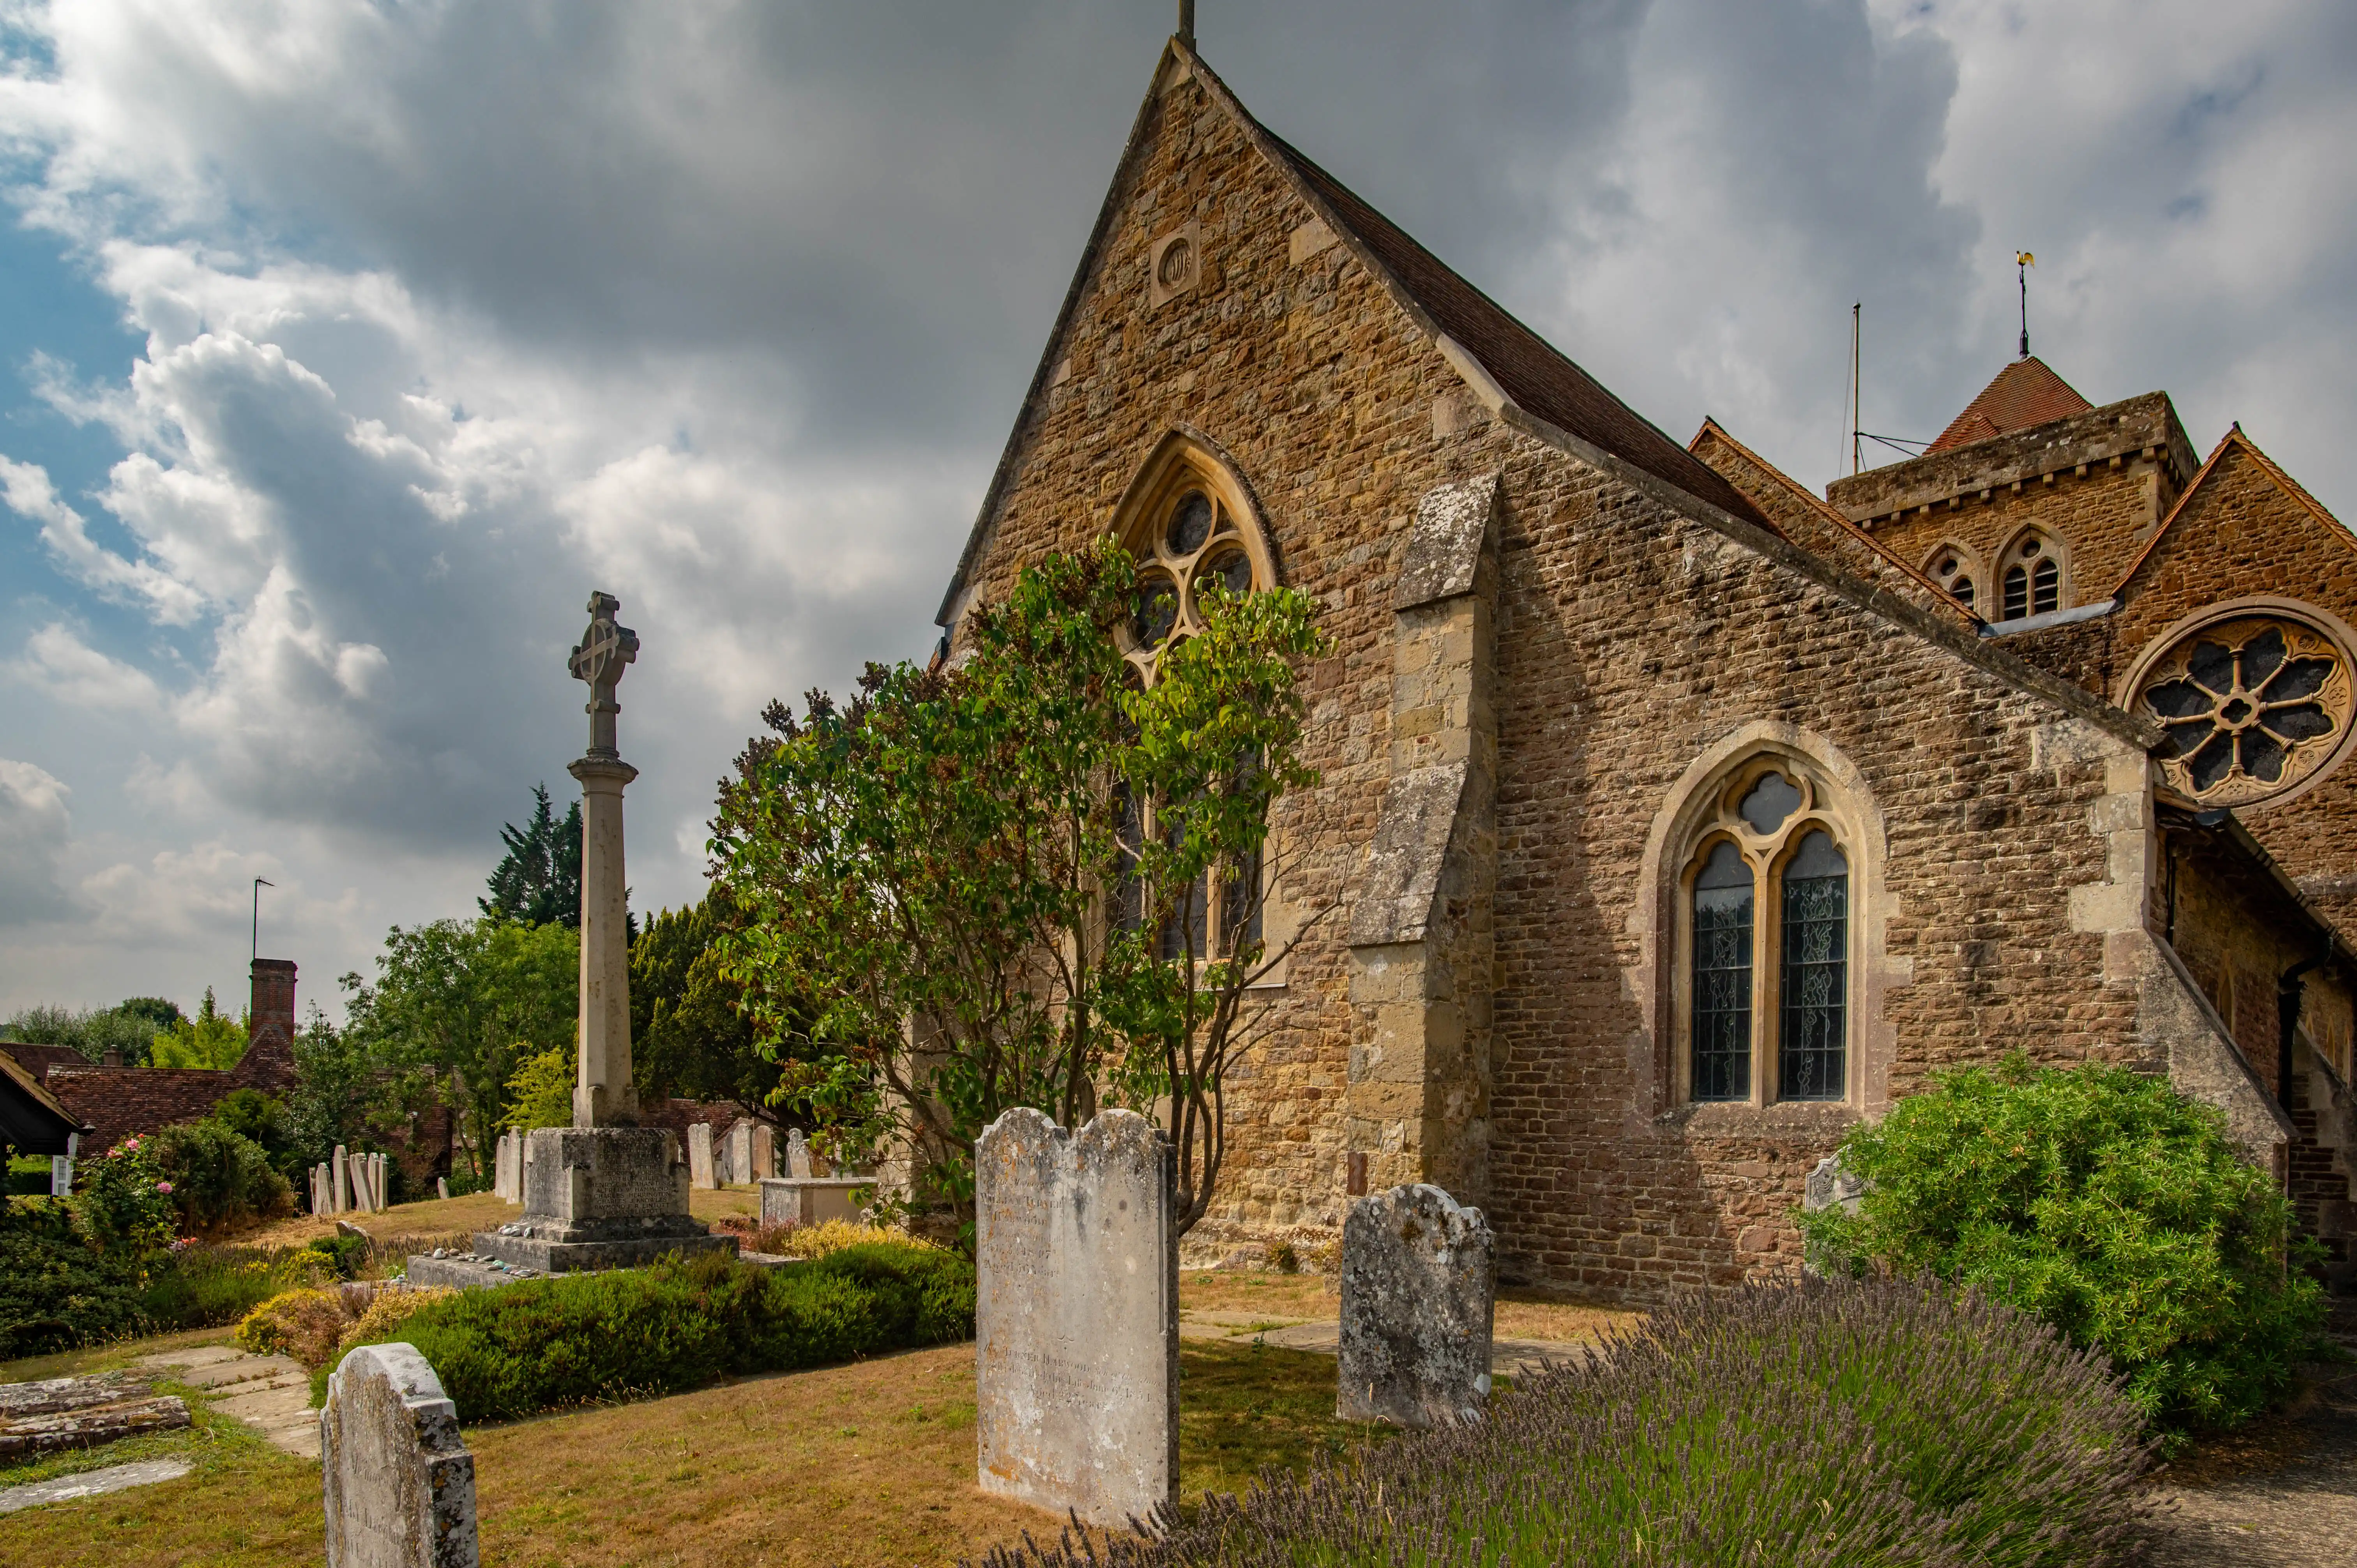
Gothic stone church with rose window, pointed-arch windows, tall cross monument and weathered headstones.
Gothic Parish Church — Rose Window and Stone Cross Monument
photo by
©www.mgaylard.co.uk.
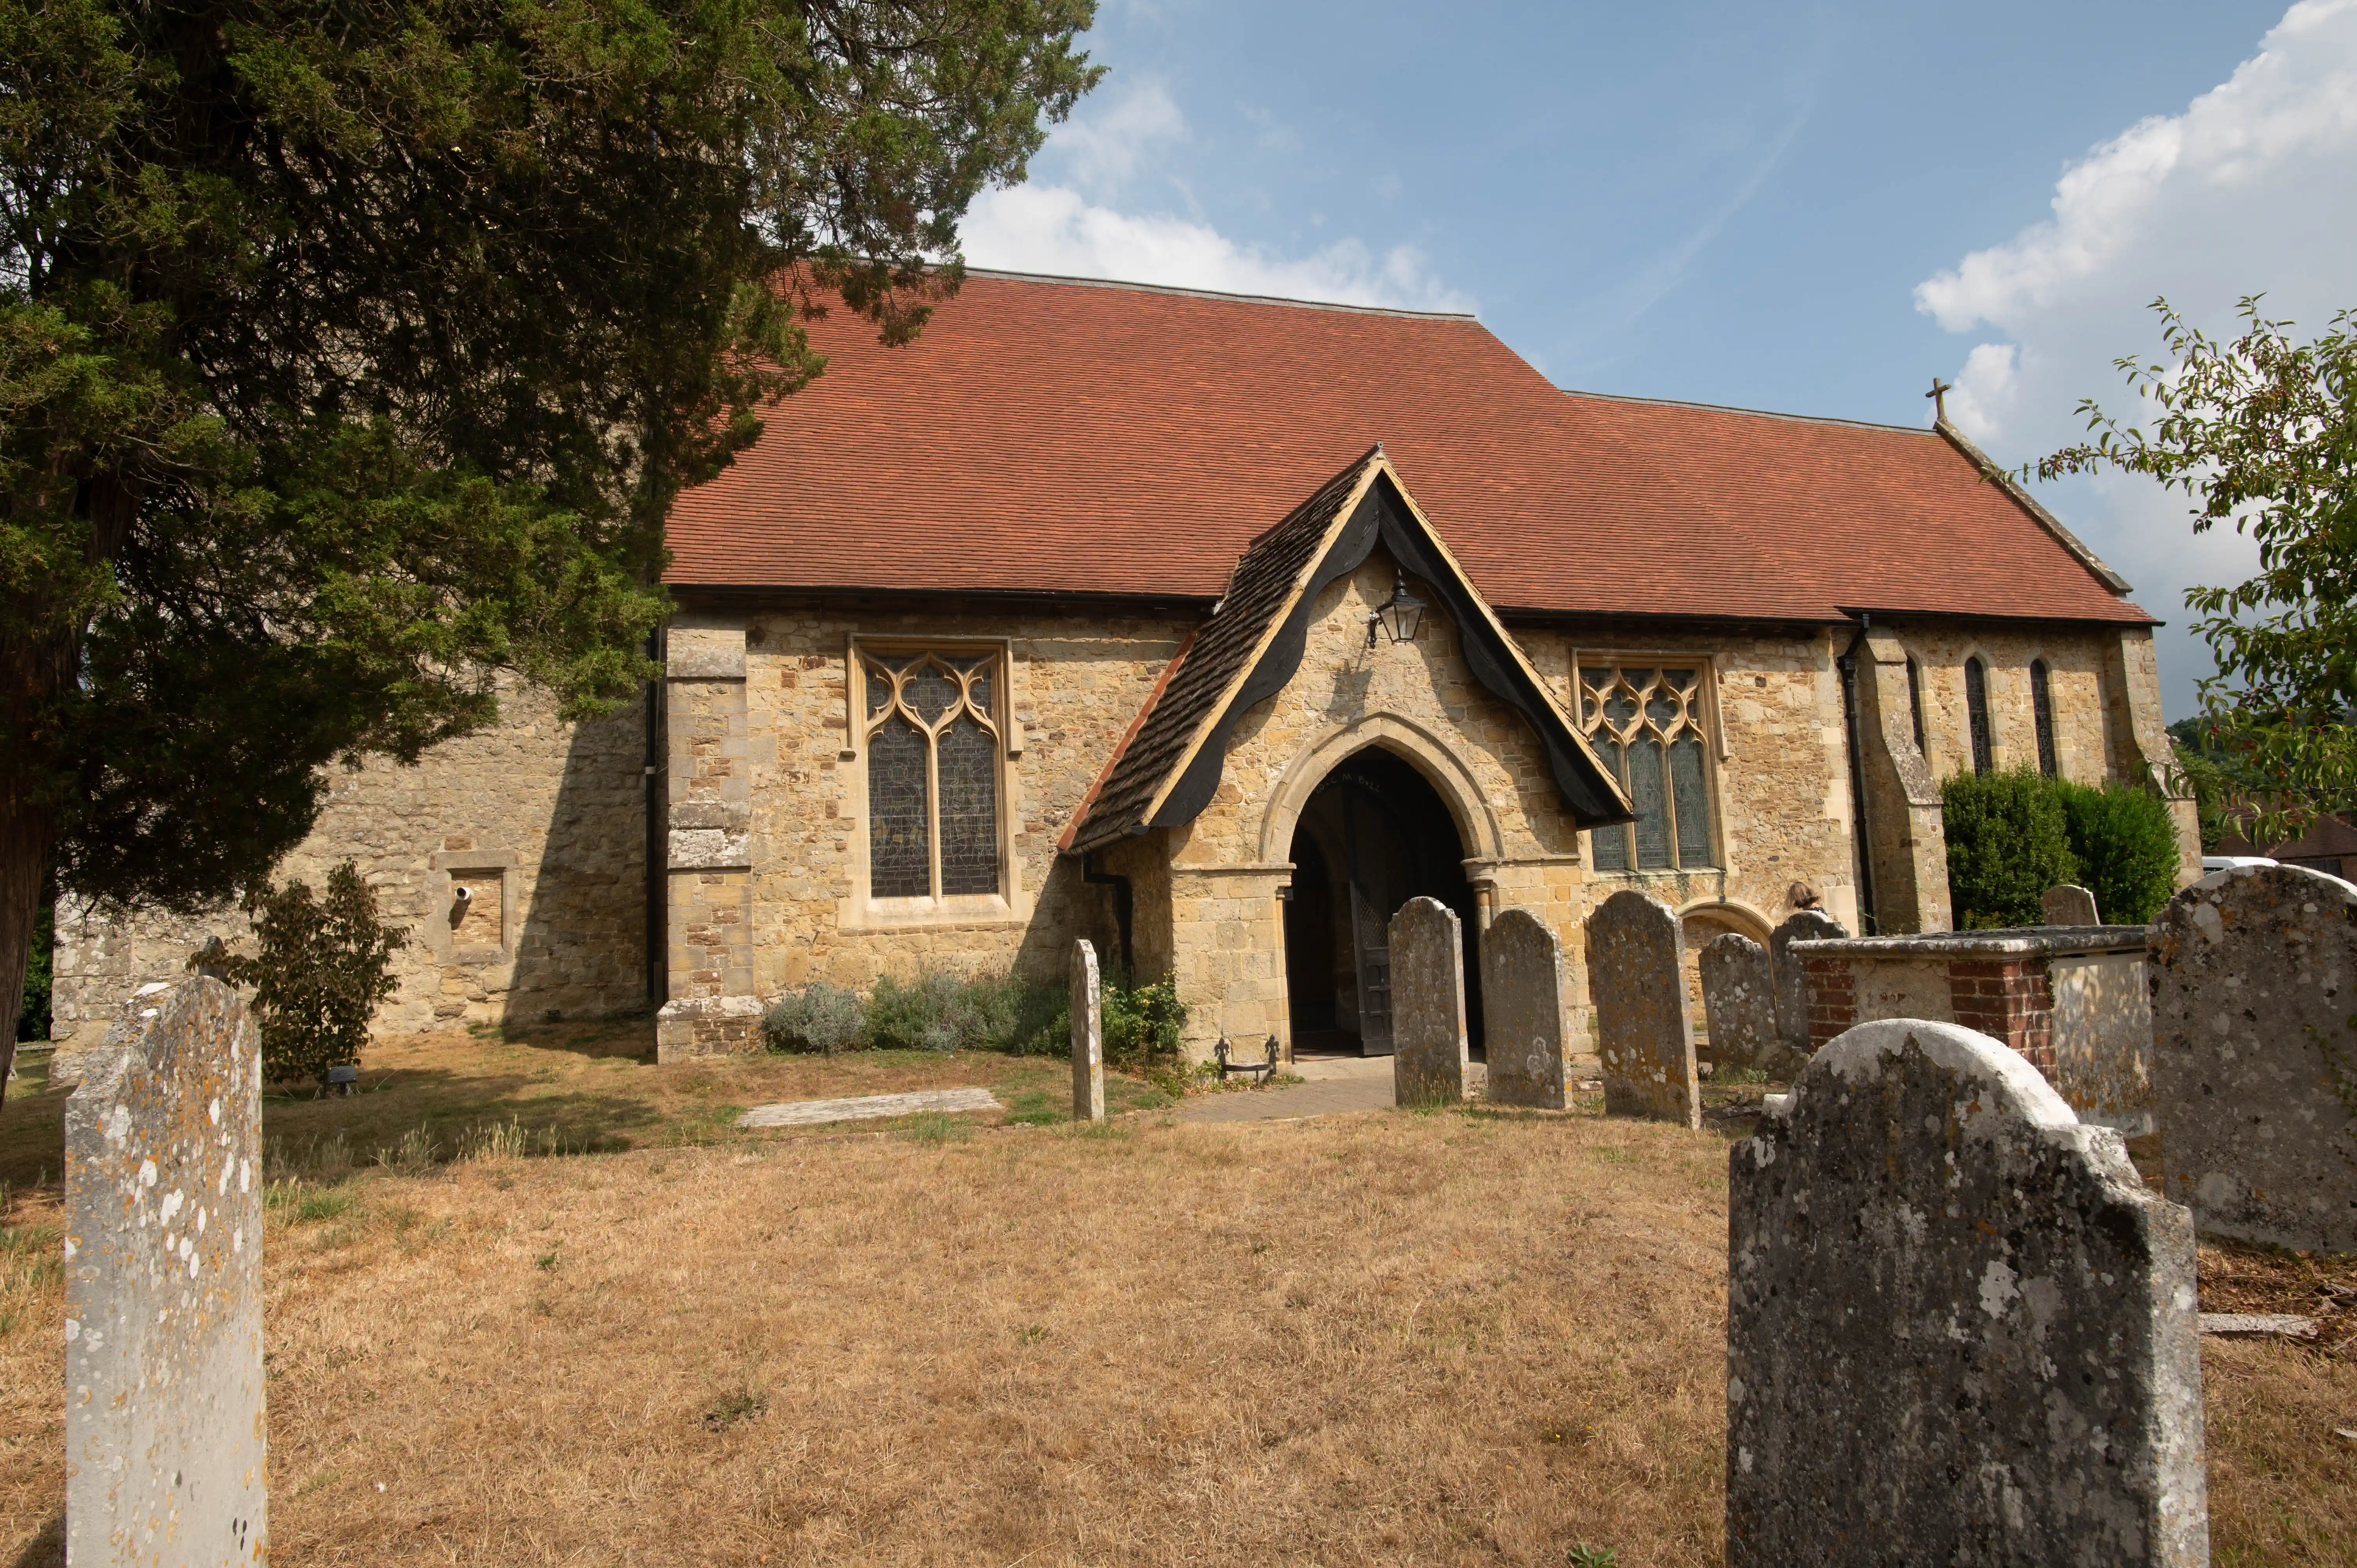
Stone church with red-tiled roof, Gothic windows, arched entrance and weathered headstones in a churchyard.
Gothic Stone Church — Arched Entrance and Weathered Headstones
photo by
©www.mgaylard.co.uk.
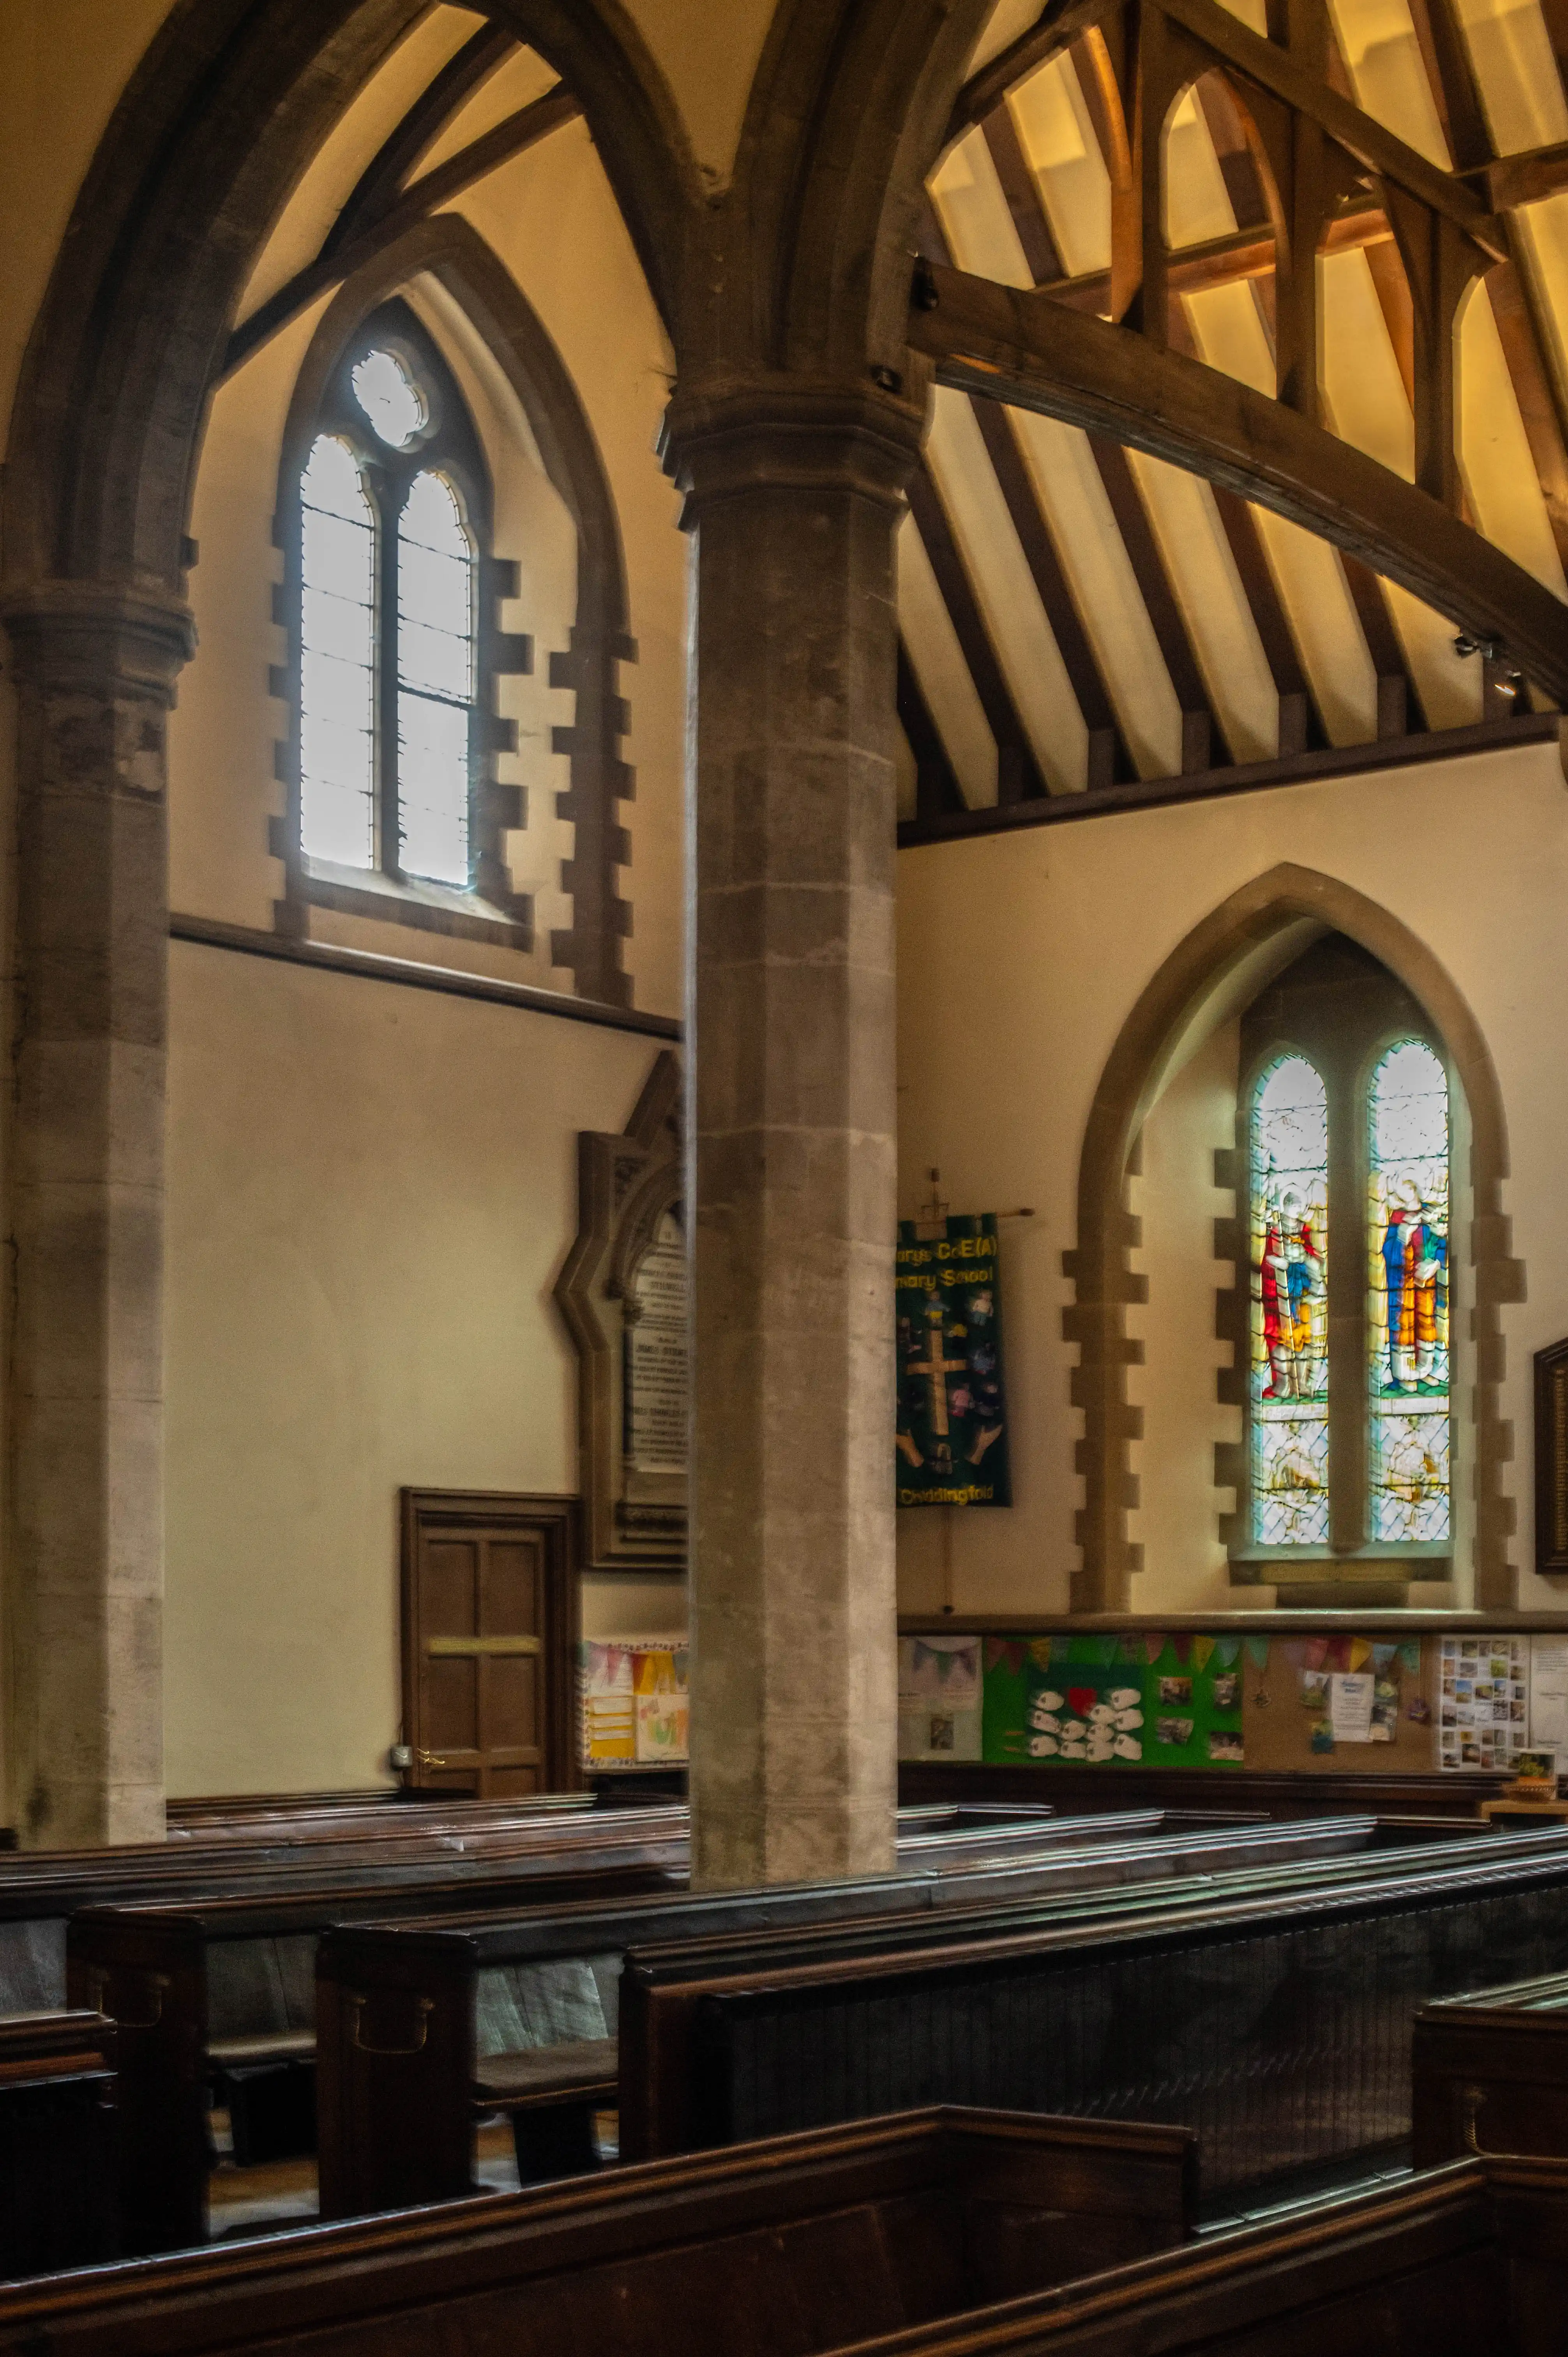
Church interior with stone columns, stained-glass windows, wooden beams and pews under warm lighting.
Church Interior — Stone Columns and Stained-Glass Windows
photo by
©www.mgaylard.co.uk.
meta itemprop="encodingFormat" content="image/jpeg">
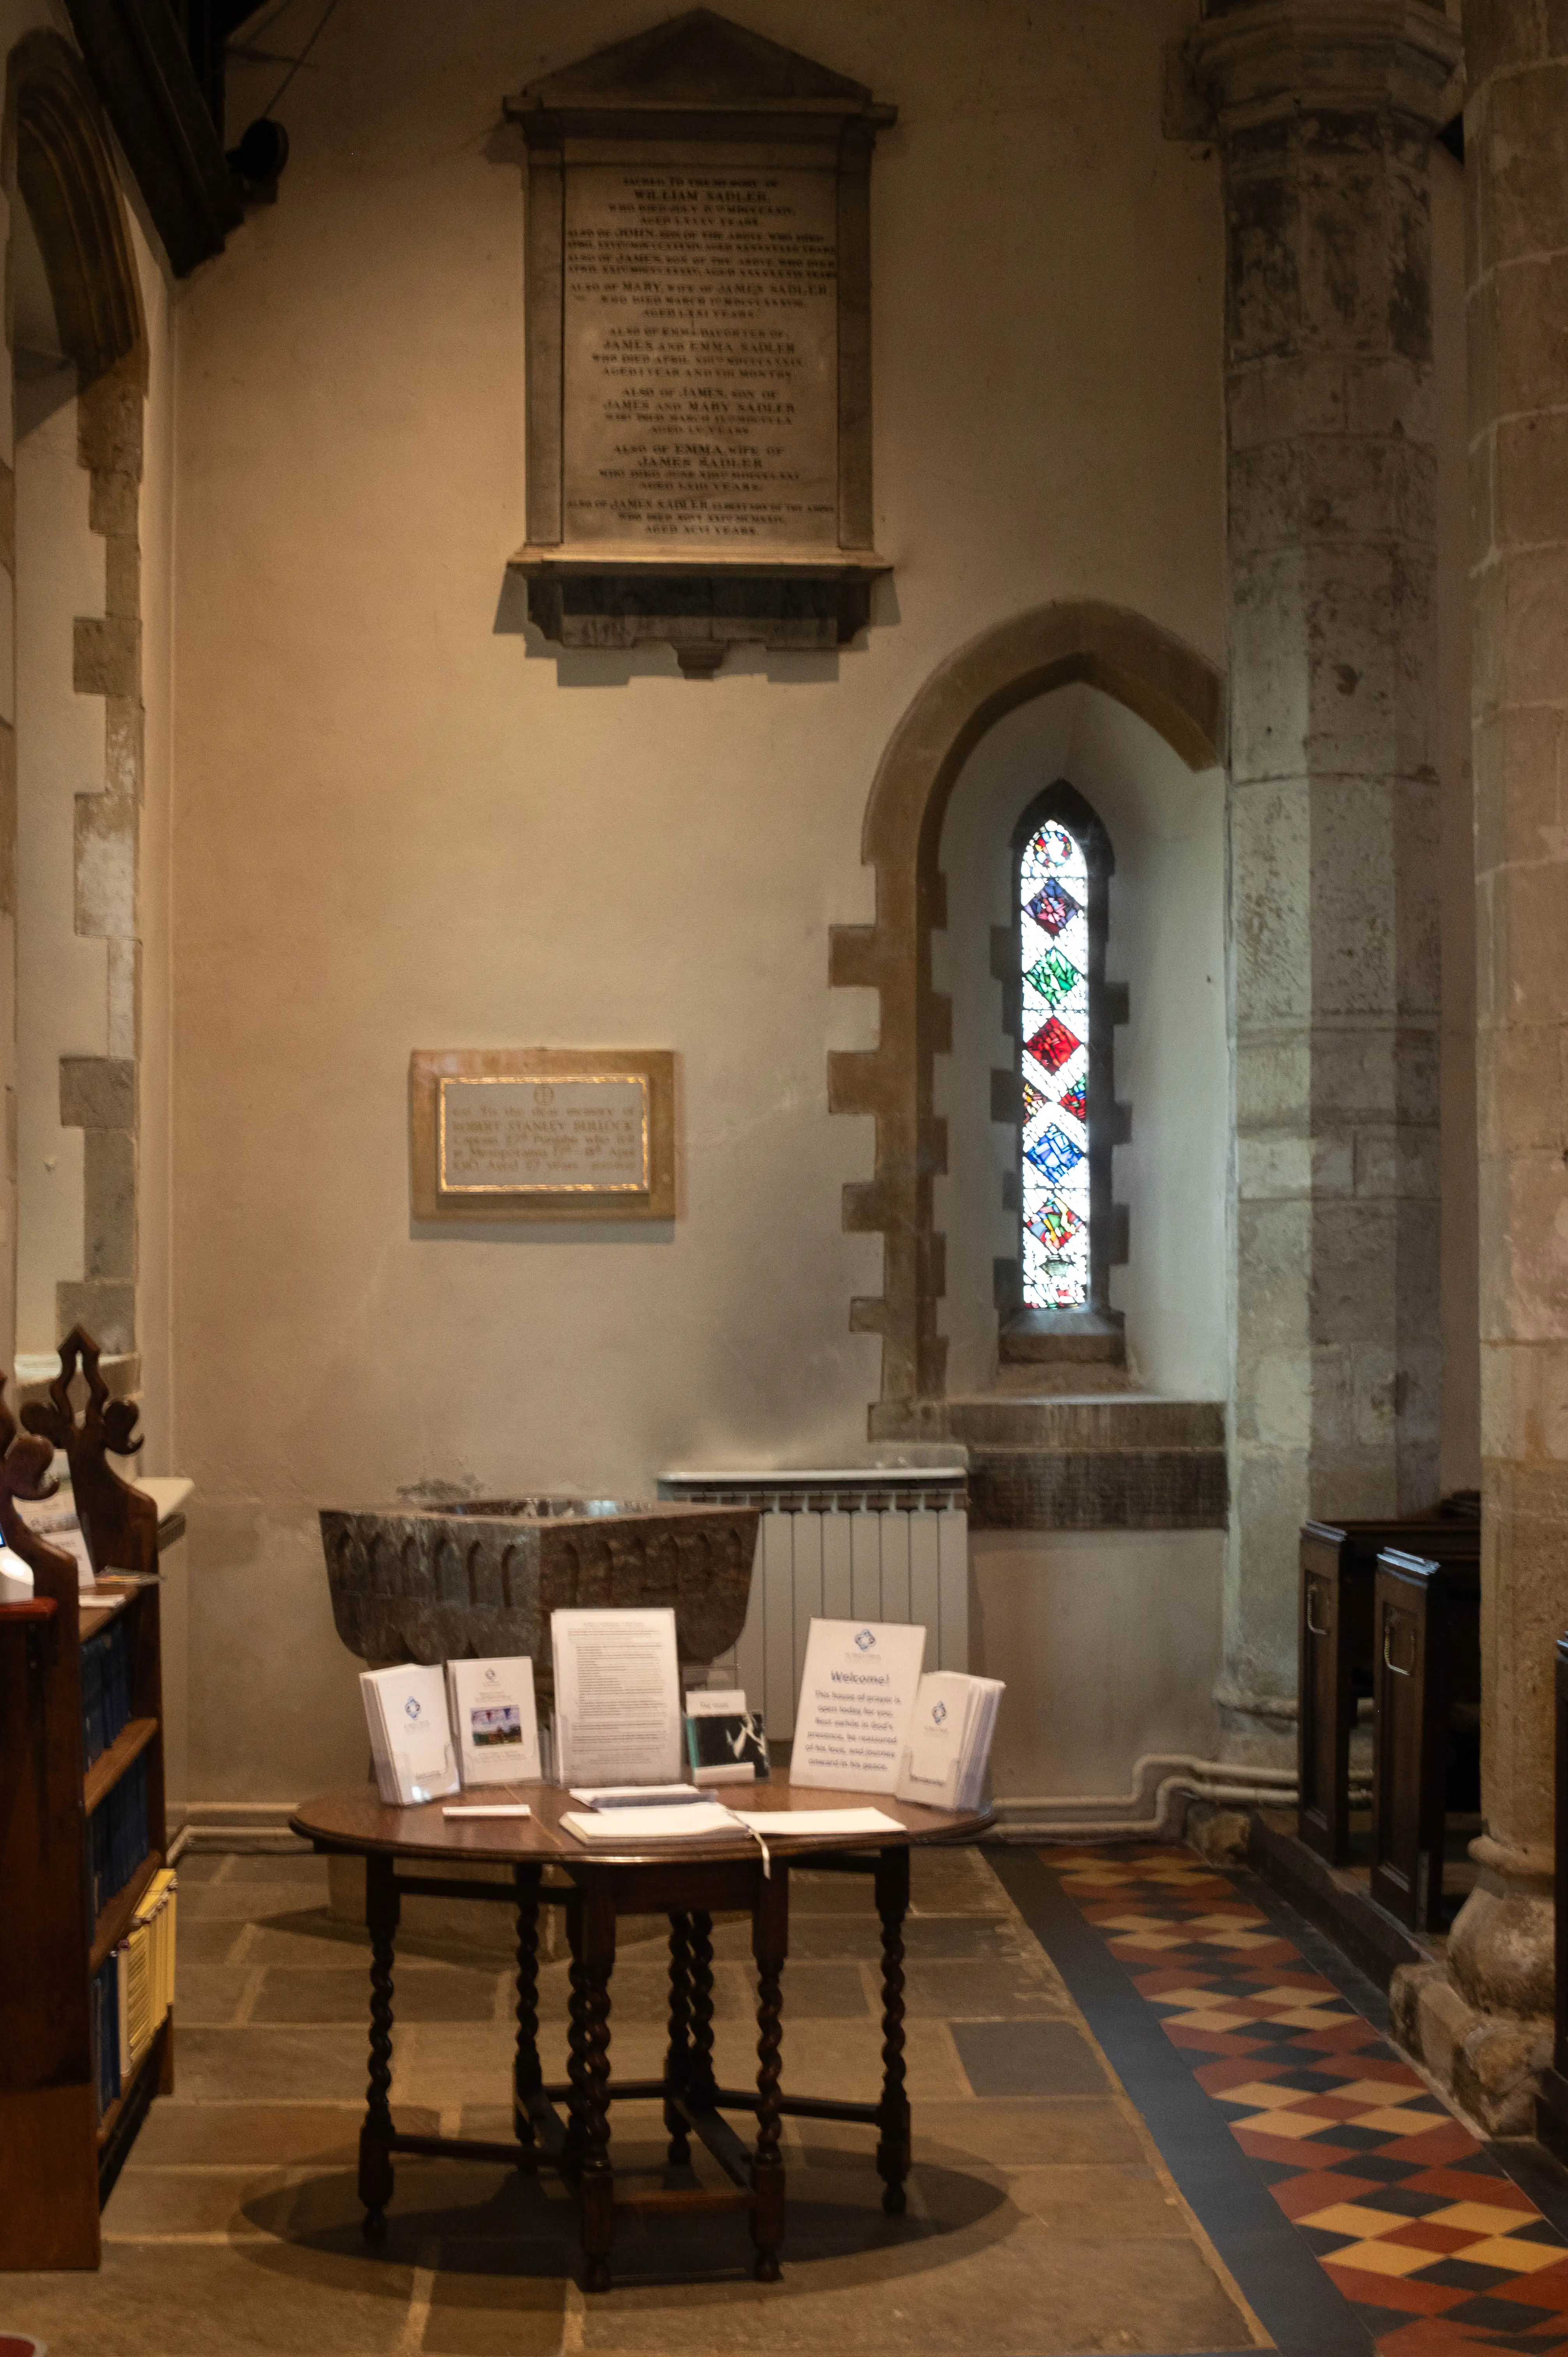
Church interior with geometric stained-glass window, memorial plaques, stone floor and wooden table.
Church Interior — Geometric Stained Glass and Memorial Plaques
photo by
©www.mgaylard.co.uk.
meta itemprop="encodingFormat" content="image/jpeg">
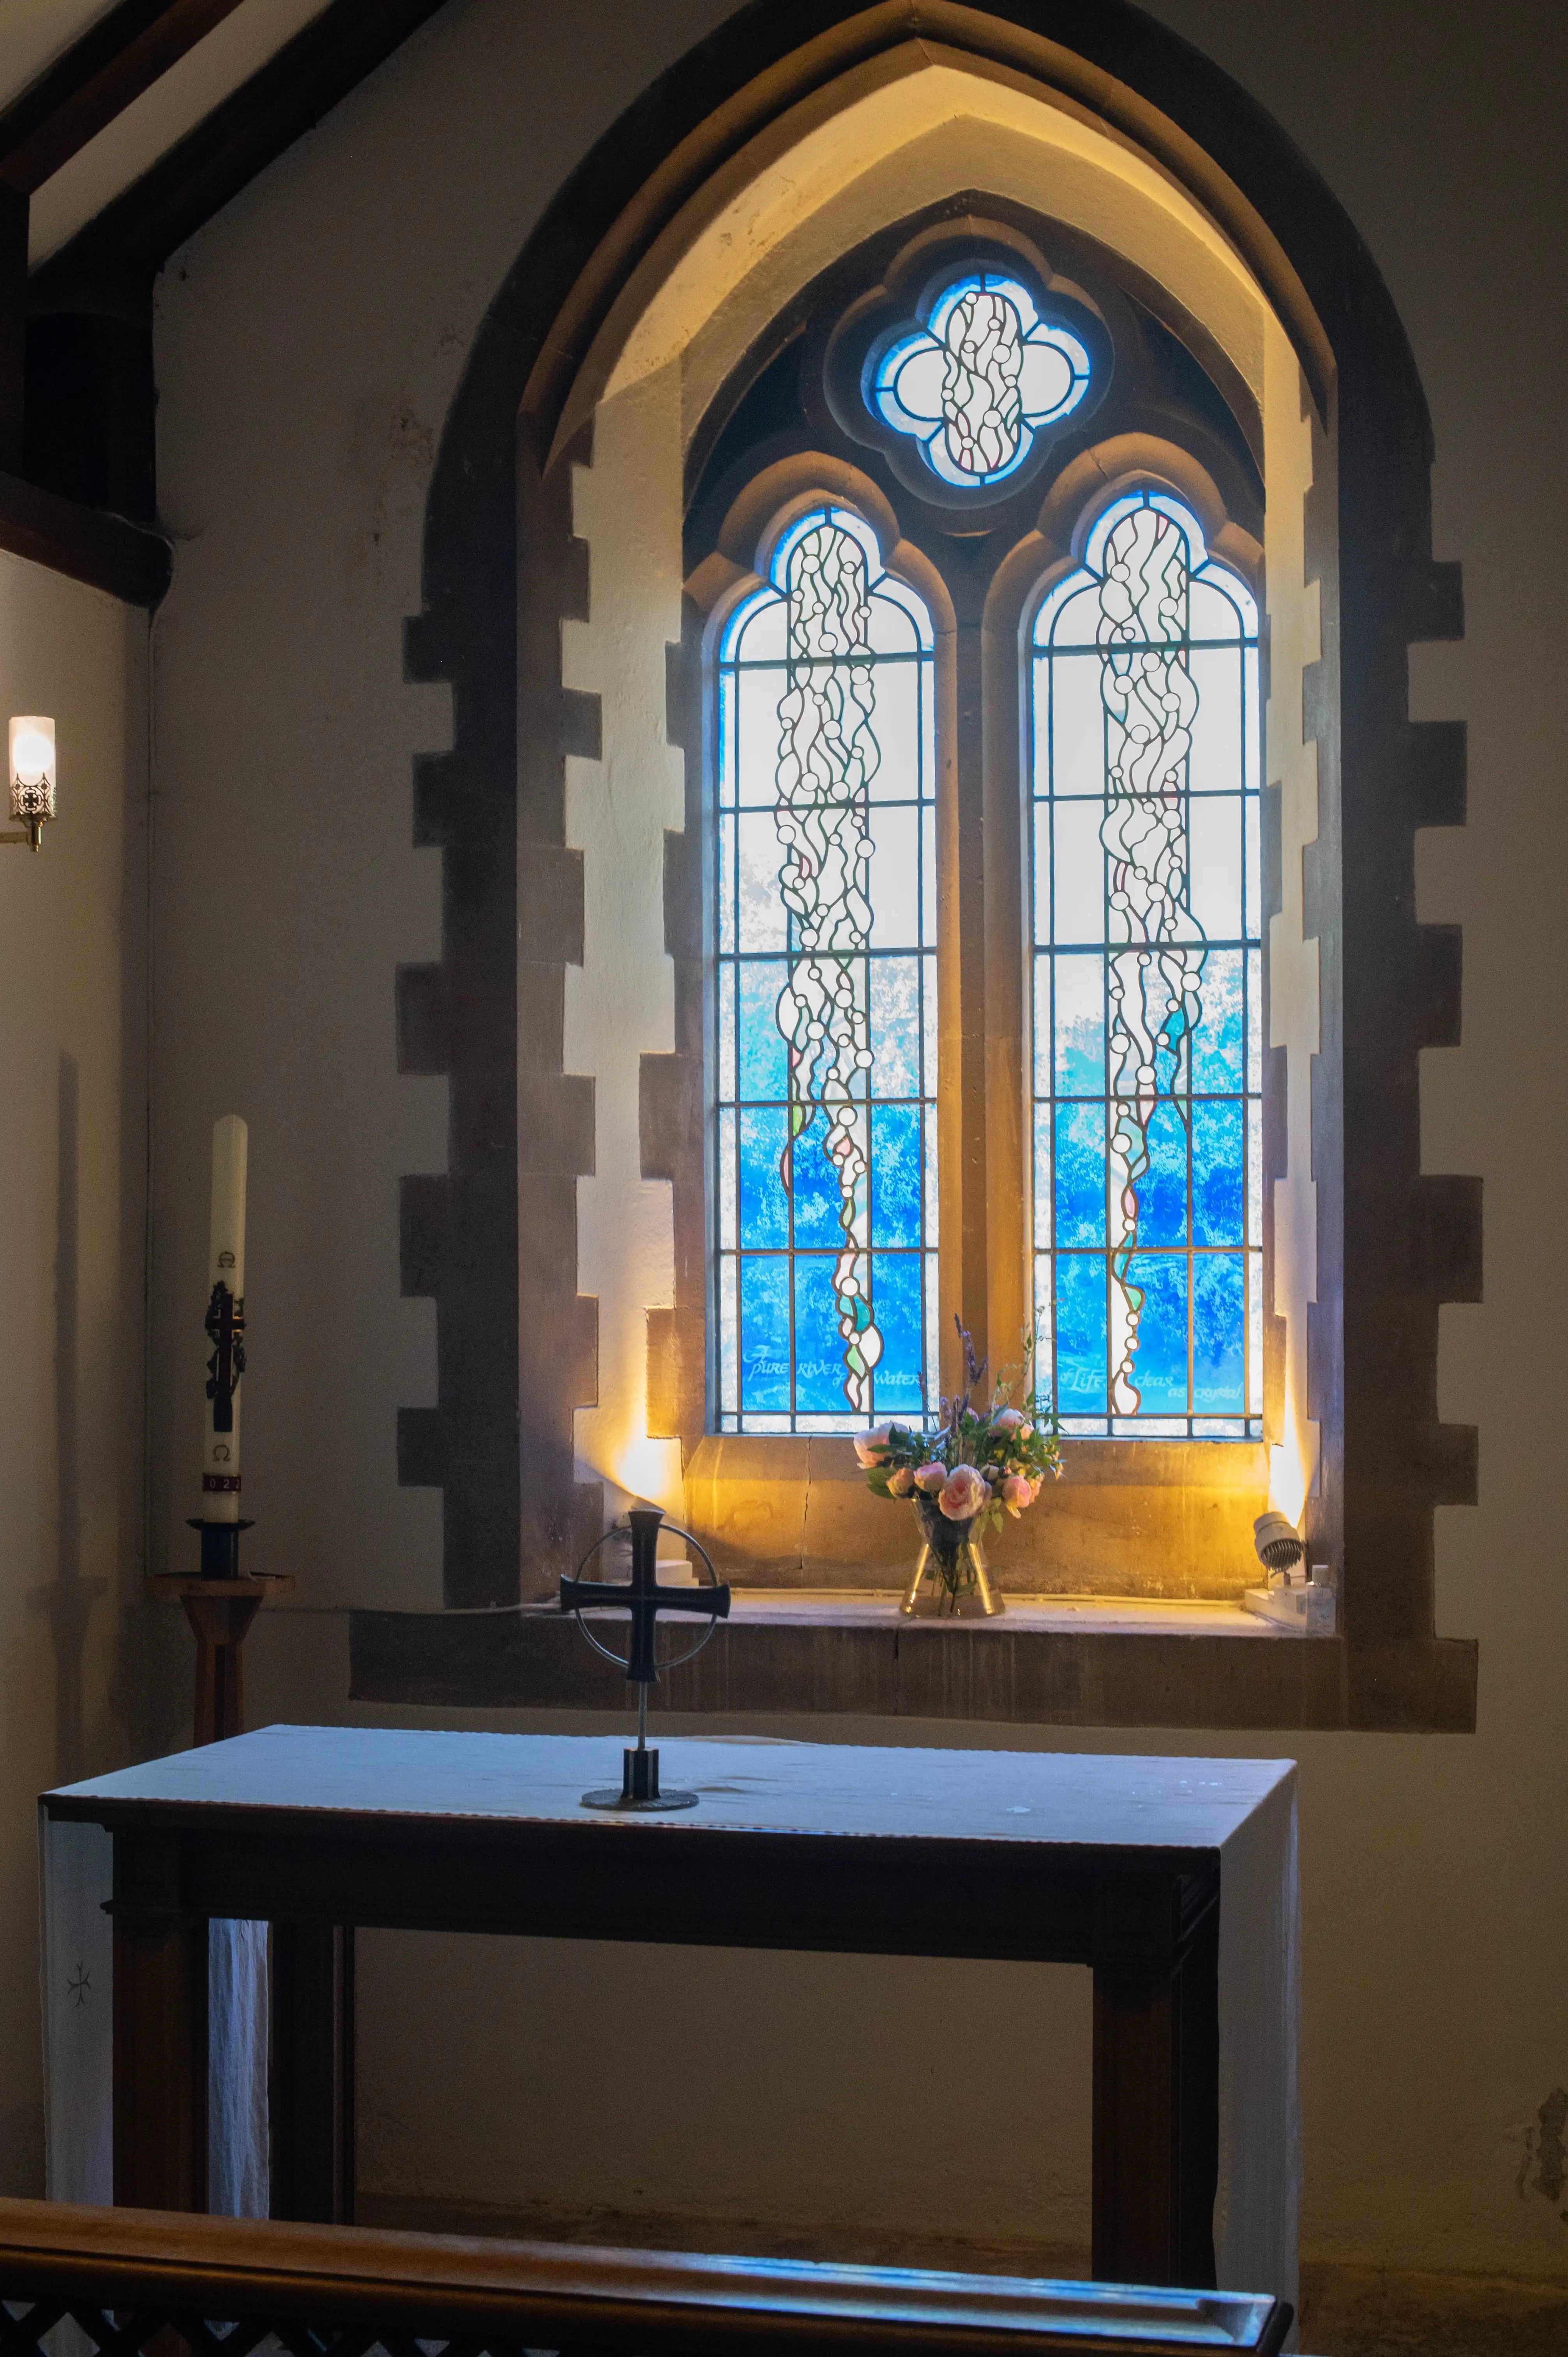
Chapel interior with blue stained-glass window, stone ledge with flowers, altar cloth, cross ornament and tall candle.
St. Mary's Church
photo by
©www.mgaylard.co.uk.
meta itemprop="encodingFormat" content="image/jpeg">
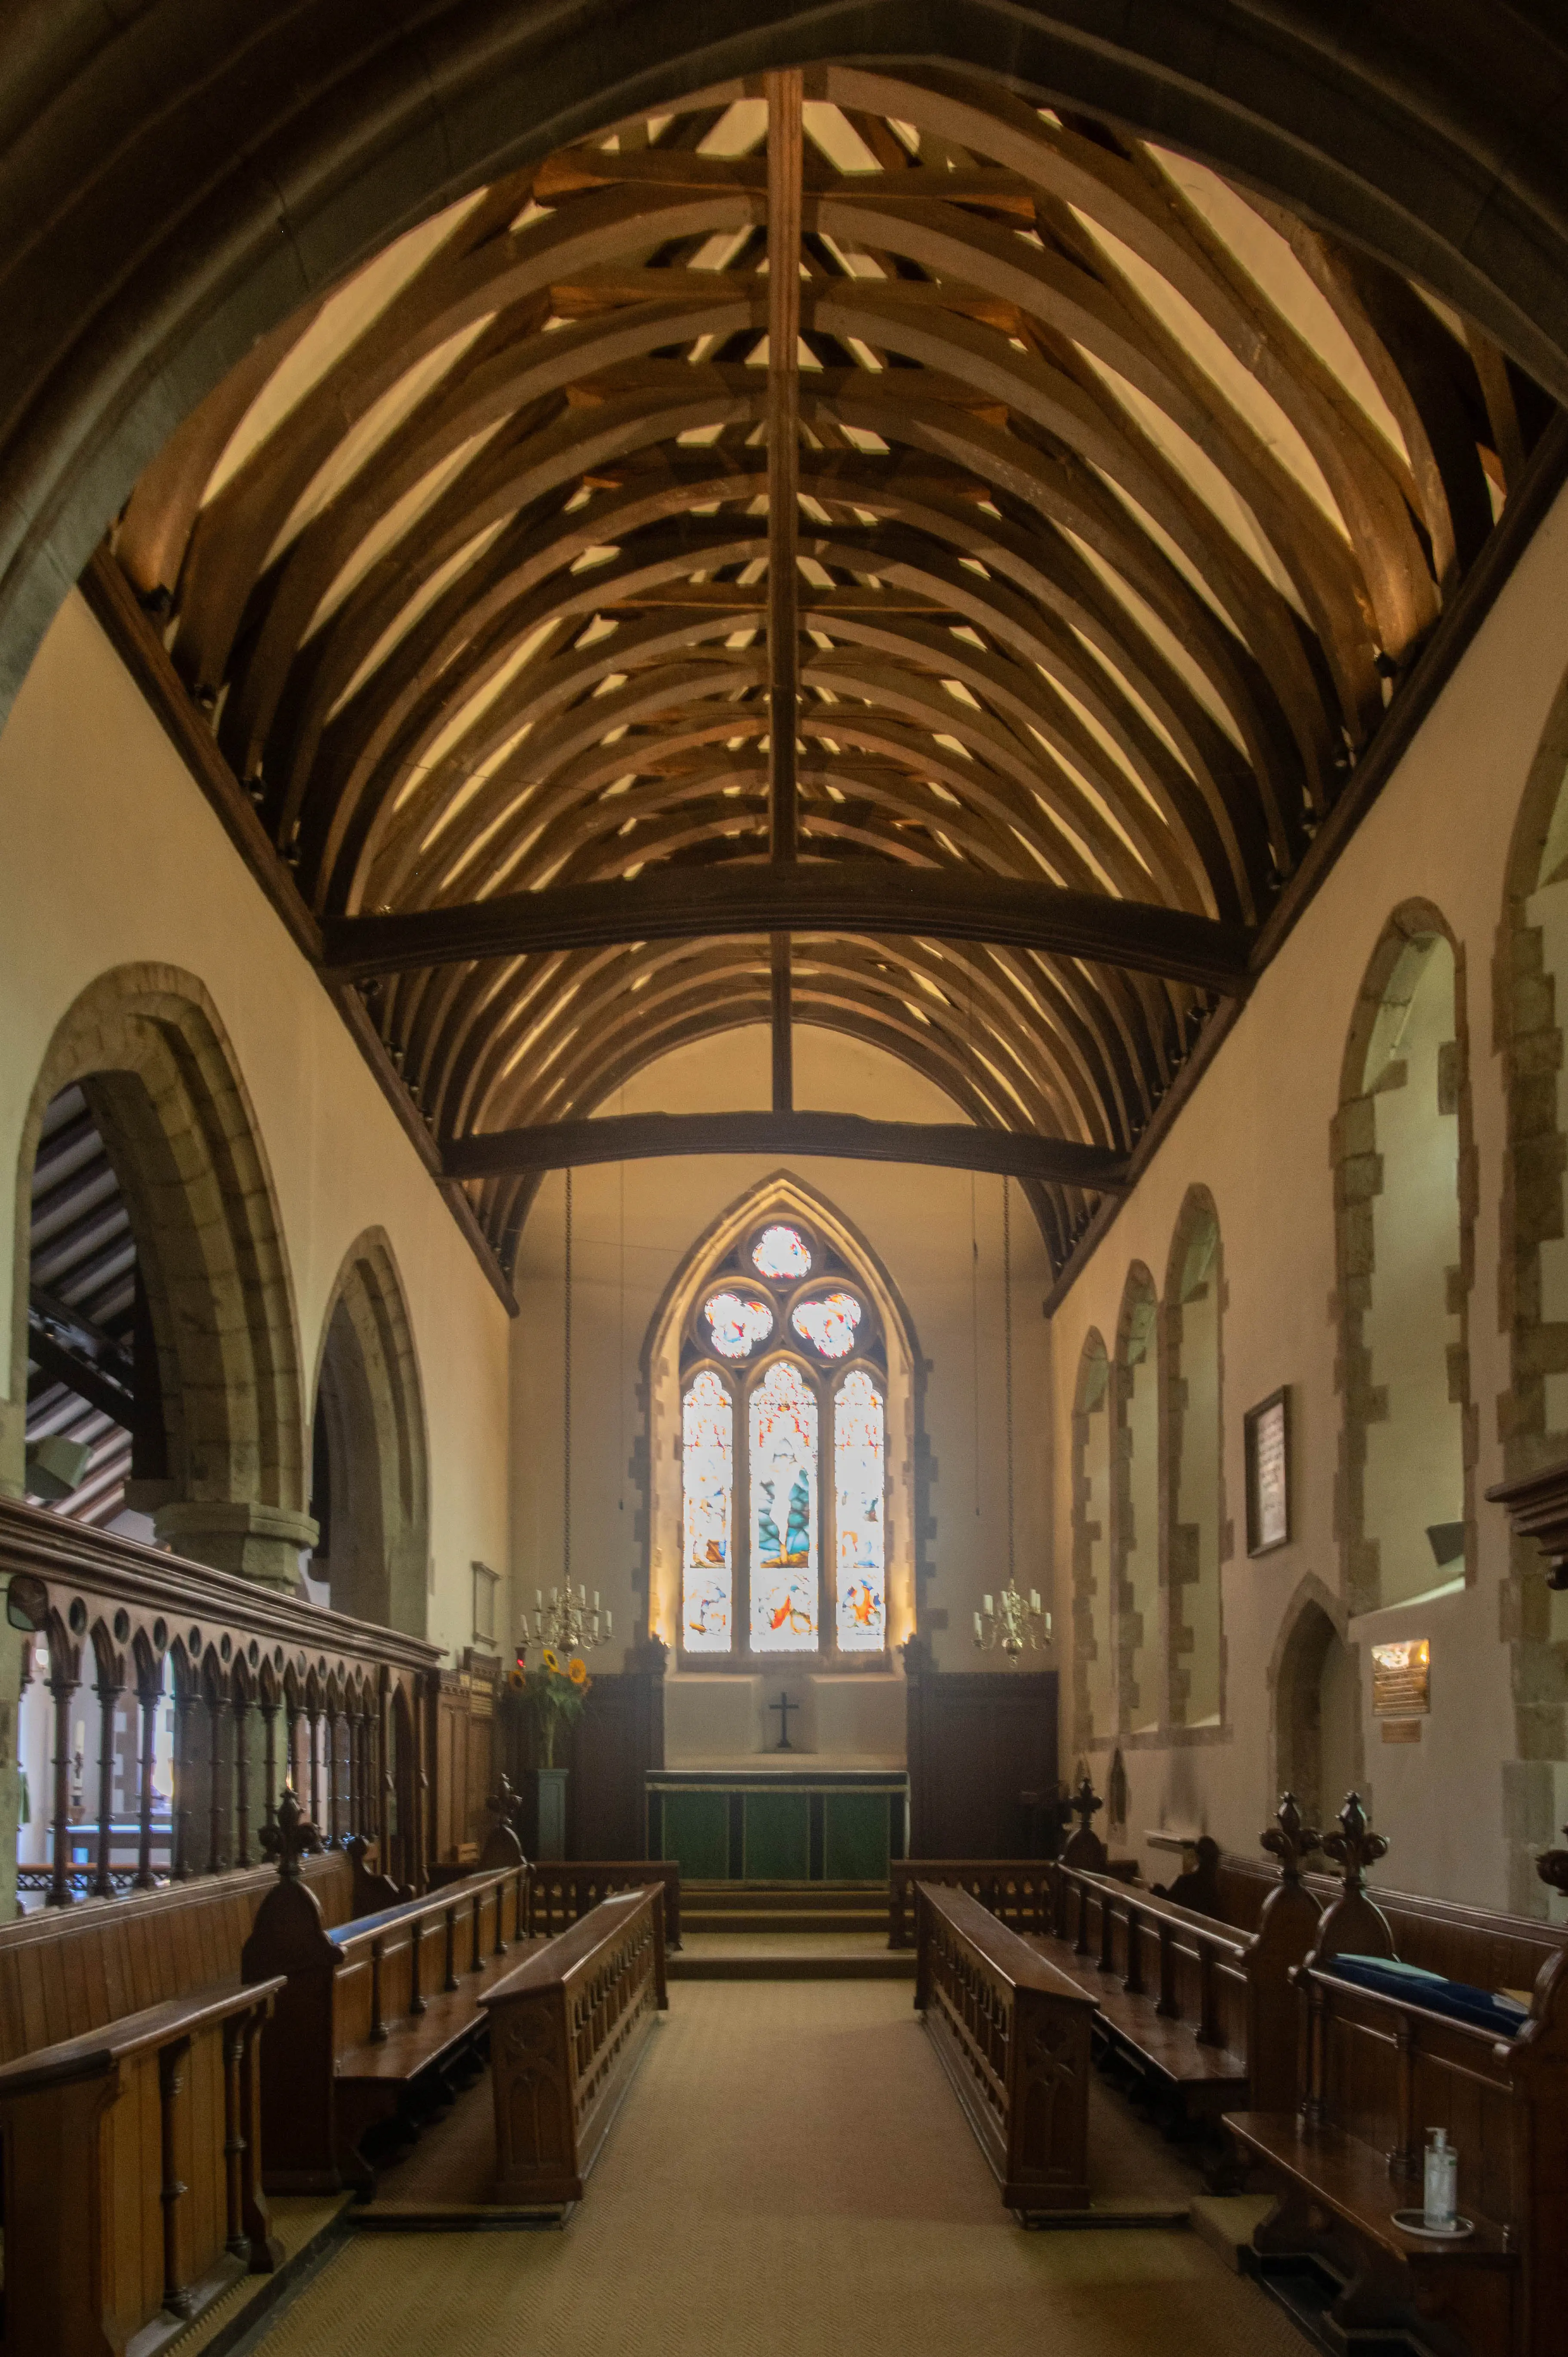
Interior of a church with wooden pews lining the nave, a high vaulted wooden ceiling, and a large stained glass window above the altar.
St. Mary's Church
photo by
©www.mgaylard.co.uk.
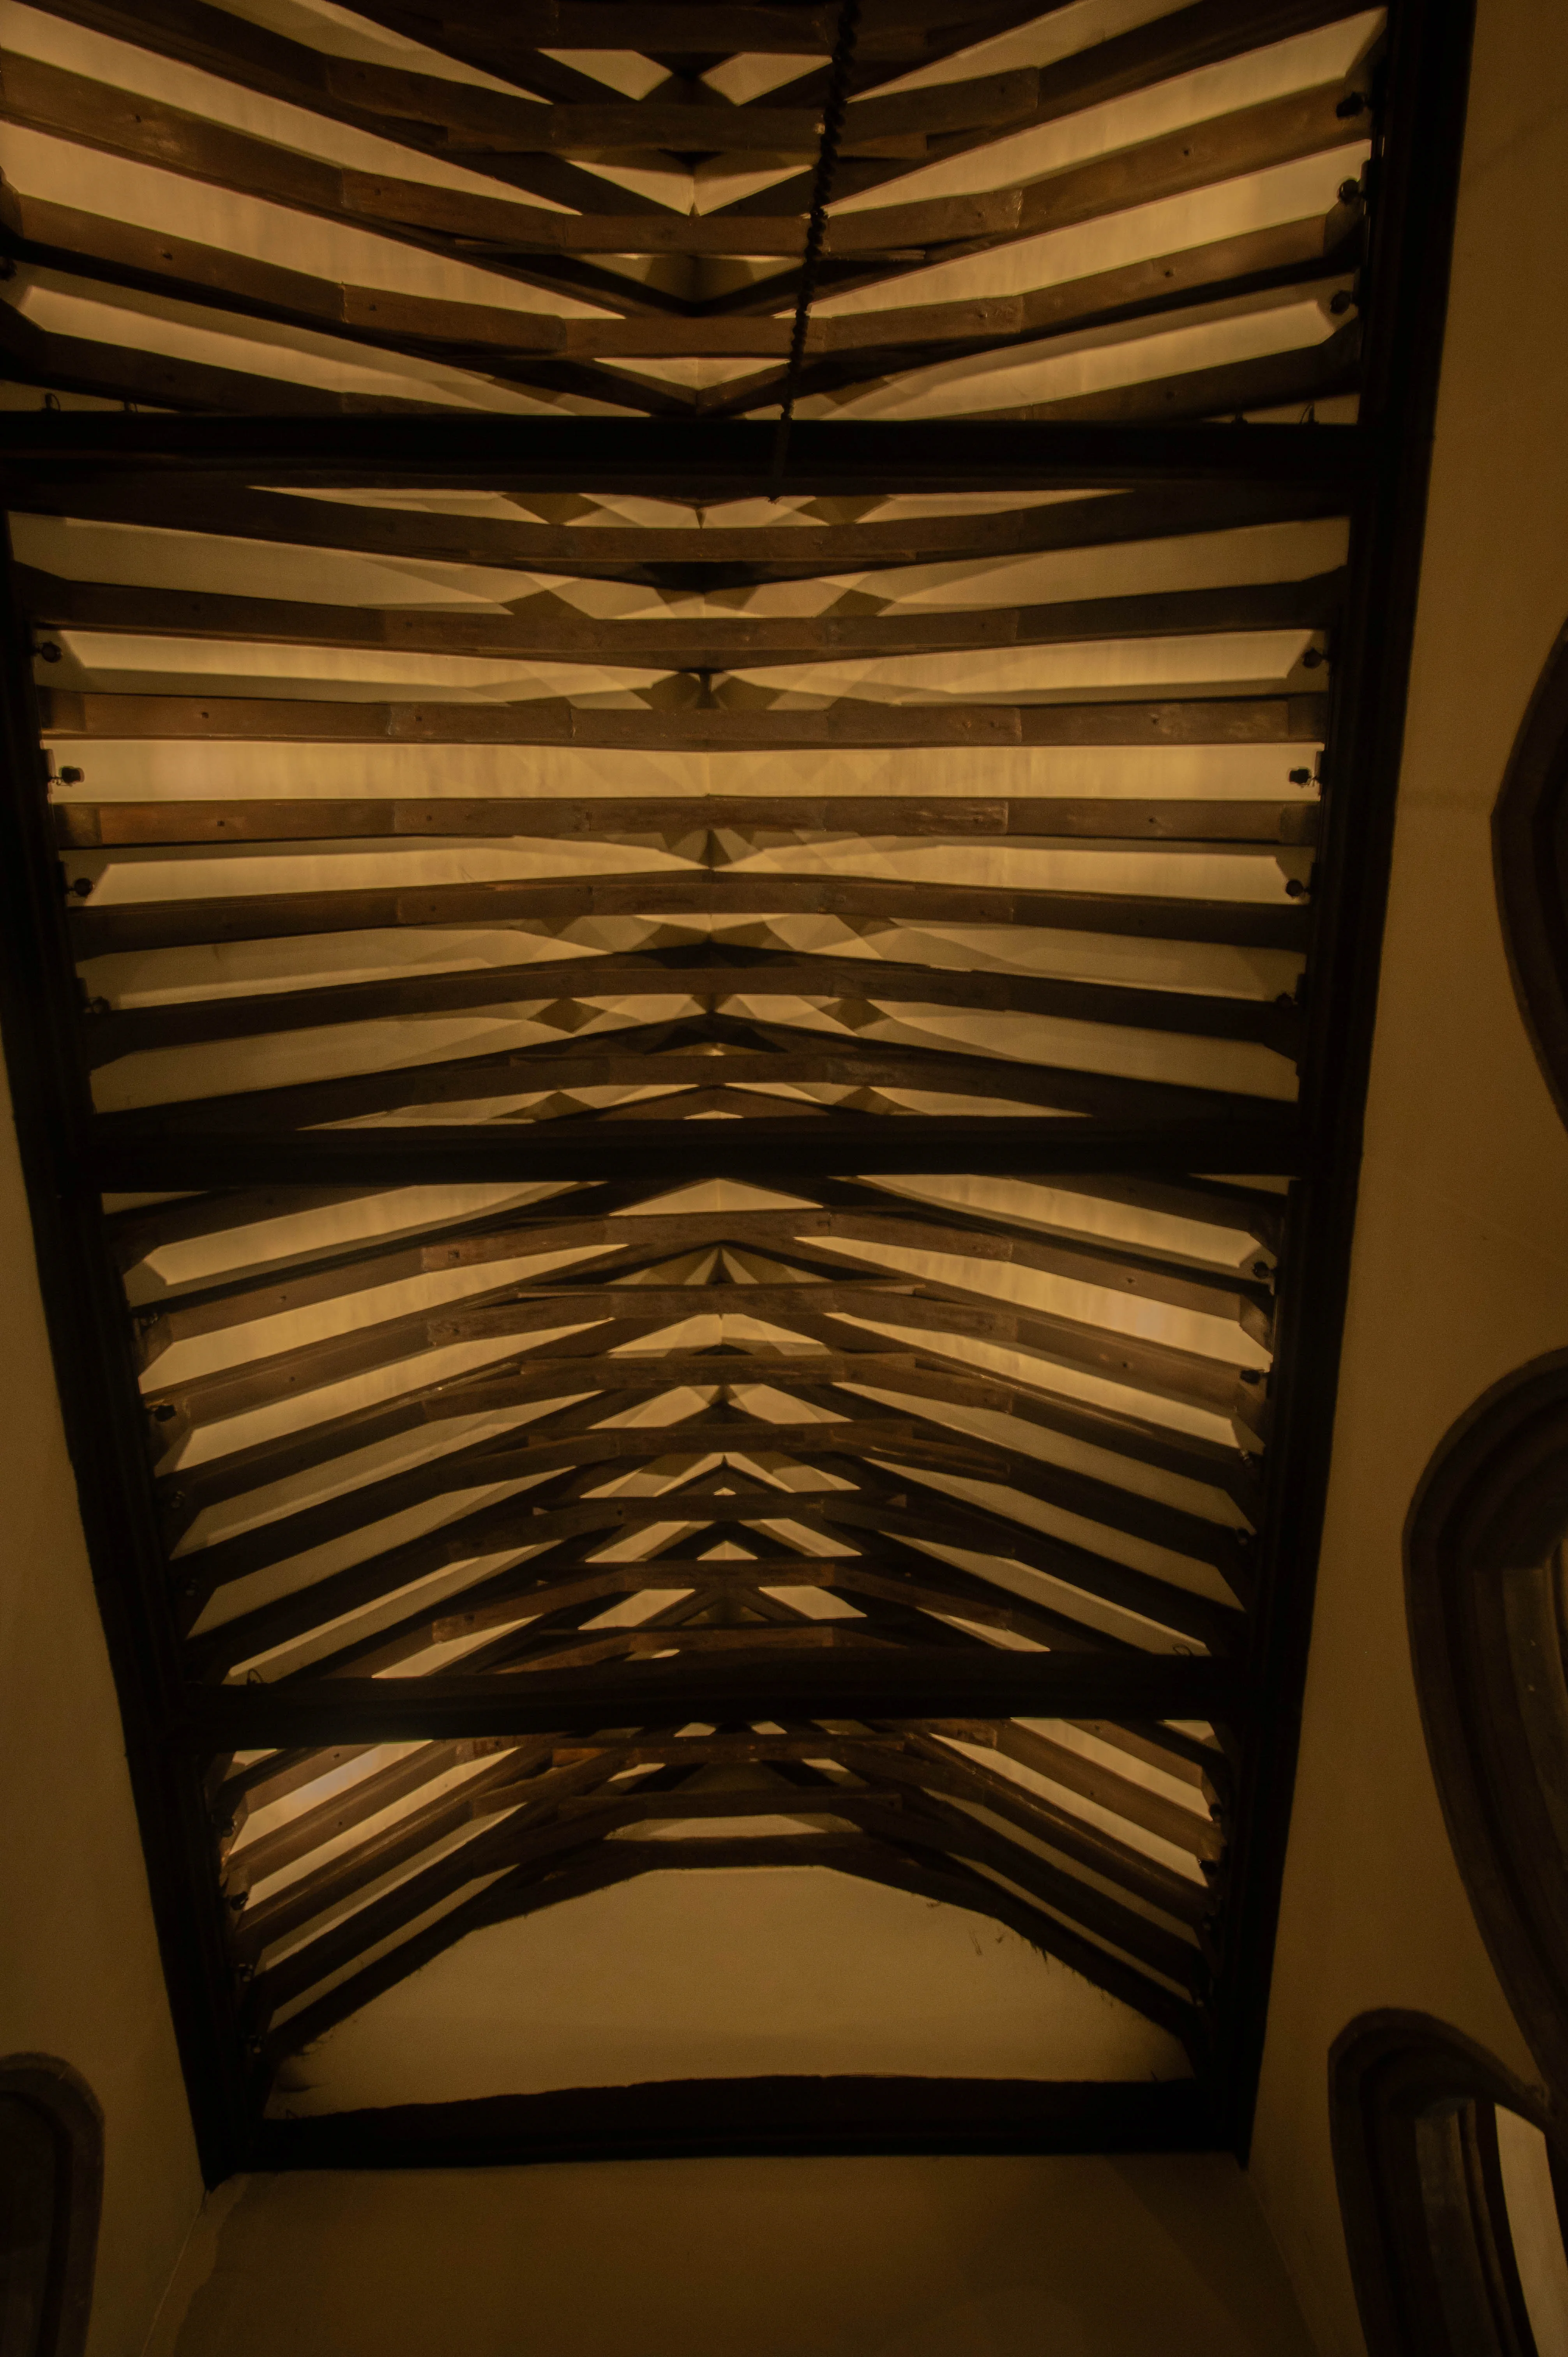
A close-up, low-angle view of a dark wooden beam ceiling. The beams form repeating 'V' shapes that converge towards the centre, with warm yellow light illuminating the spaces between them and creating stark shadows. The edge of a pale wall is visible on the right.
Ornate Wooden Hammerbeam Roof Ceiling
photo by
©www.mgaylard.co.uk.
meta itemprop="encodingFormat" content="image/jpeg">
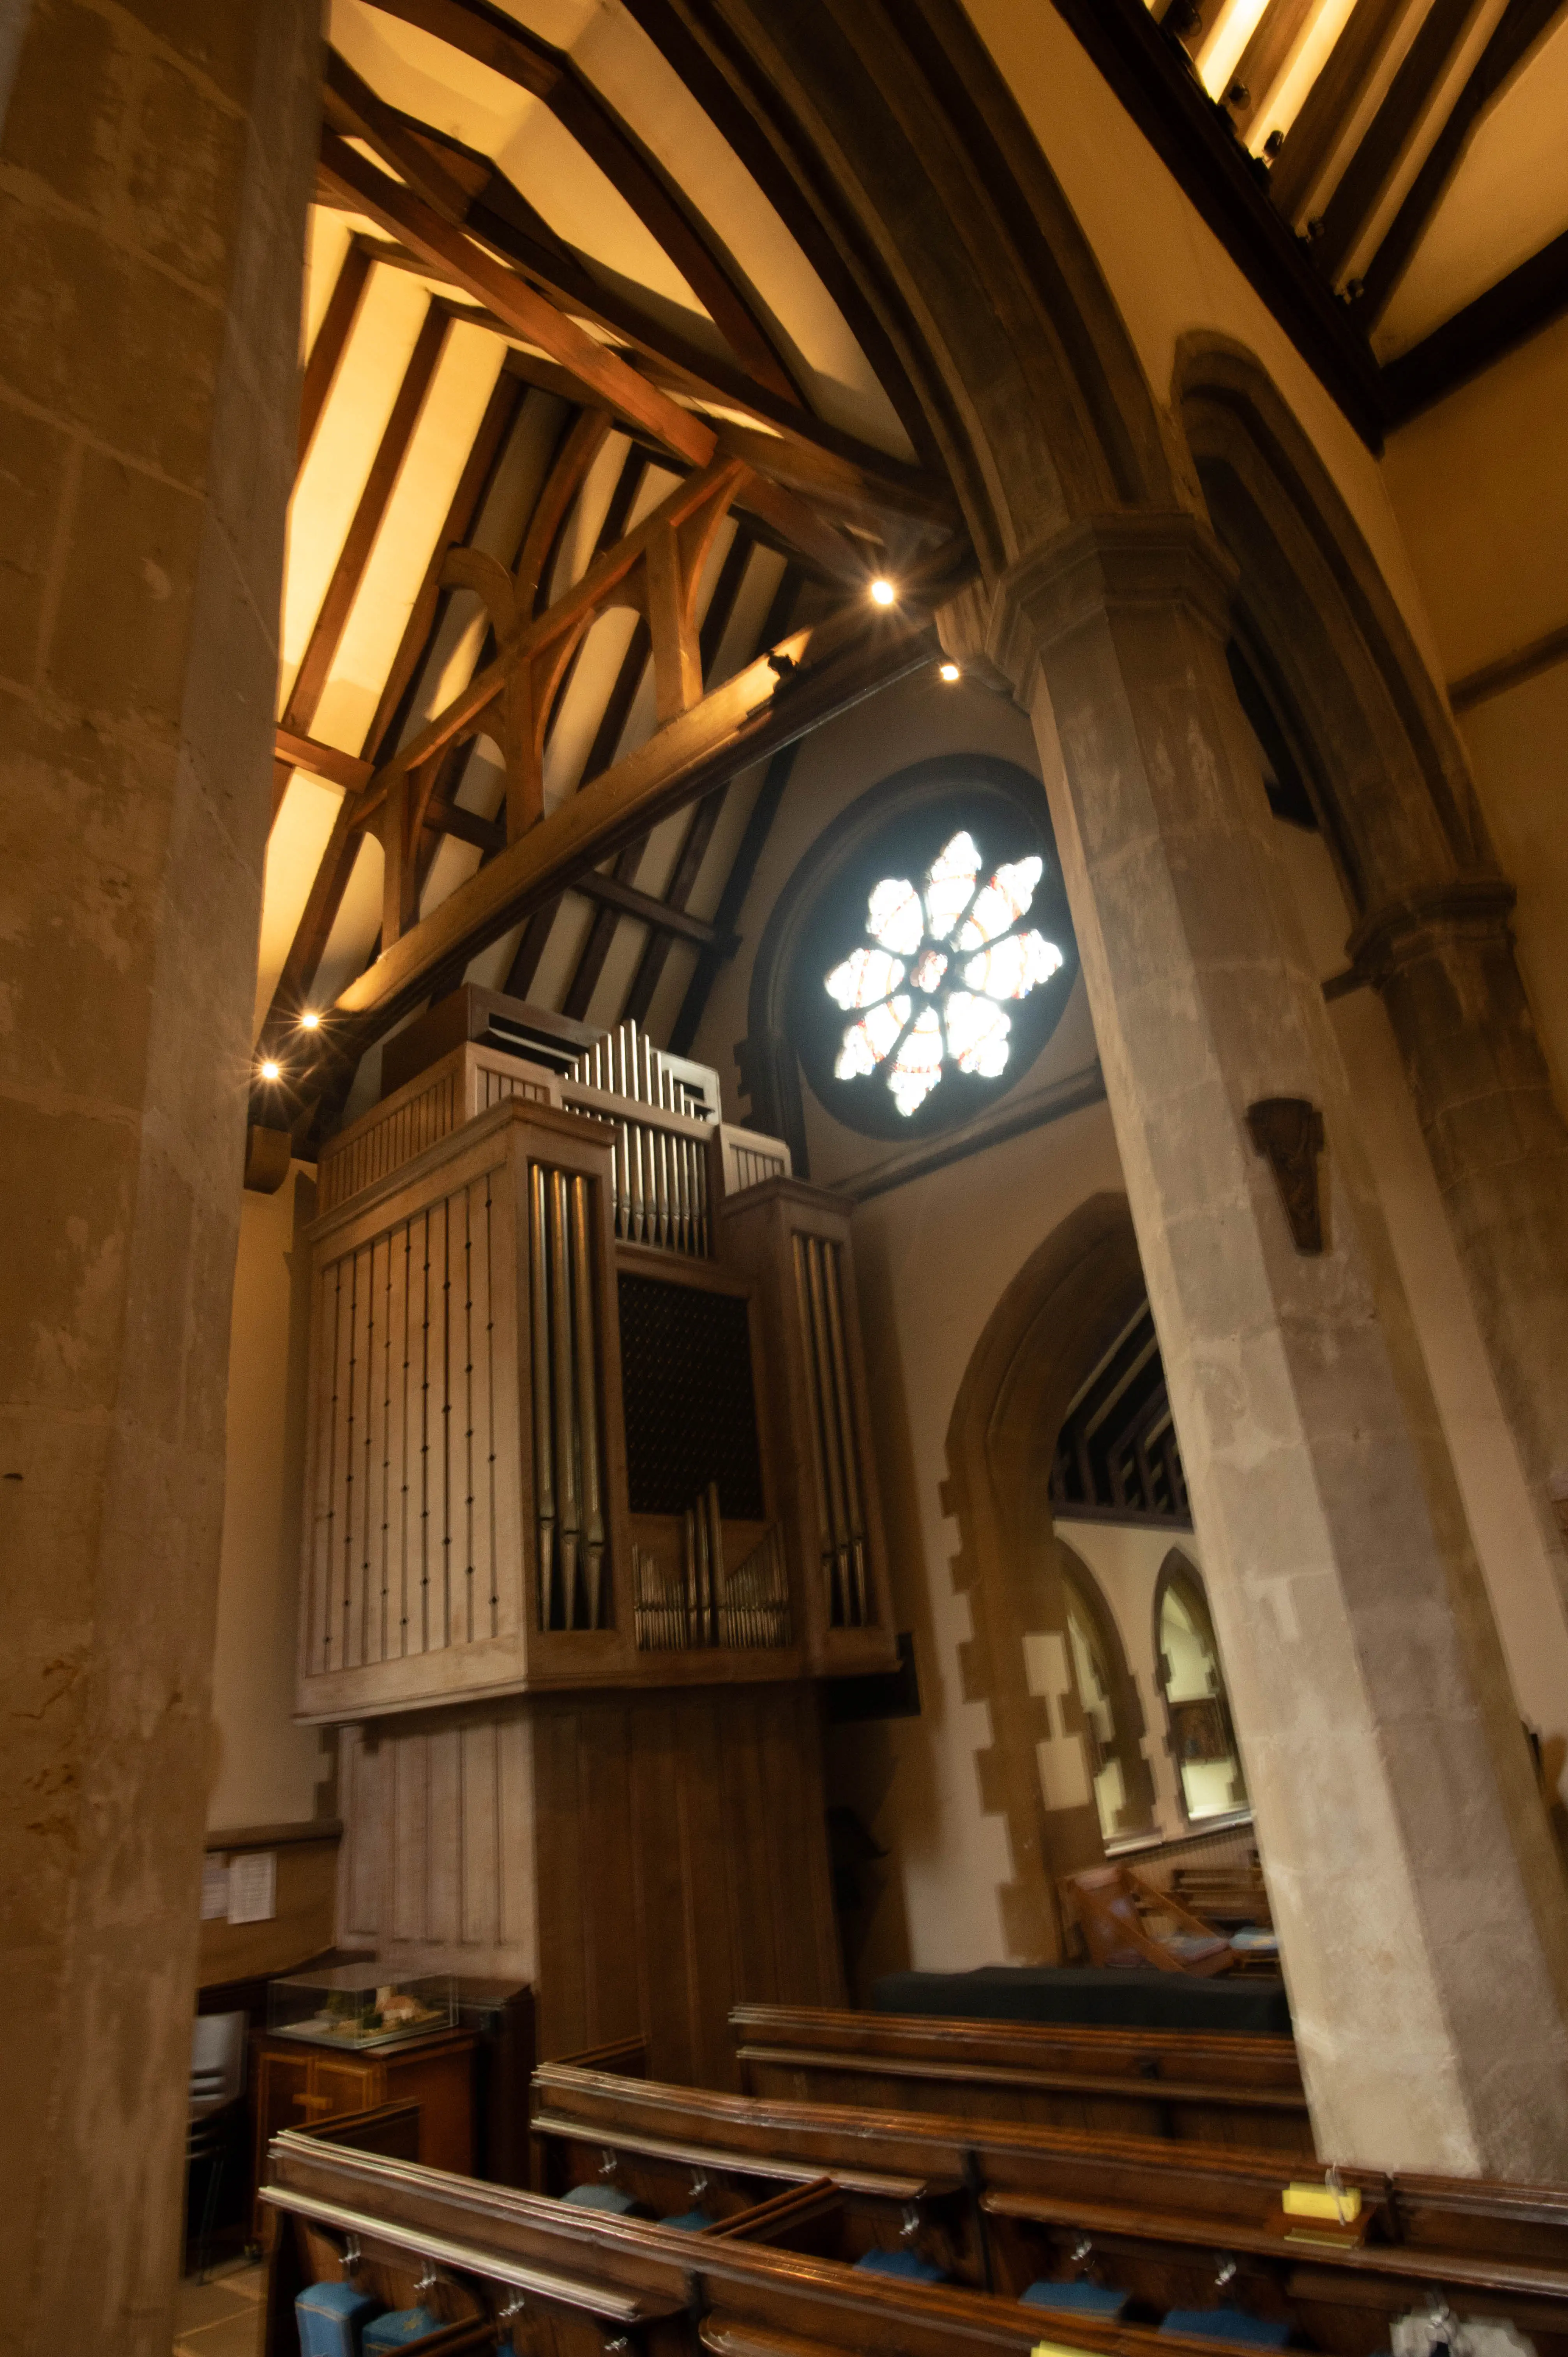
Interior view of a church with a large wooden pipe organ on the left, a circular rose window at the top, and rows of wooden pews in the foreground. The ceiling features exposed wooden beams.
Historic Church Interior with Pipe Organ and Rose Window
photo by
©www.mgaylard.co.uk.
meta itemprop="encodingFormat" content="image/jpeg">
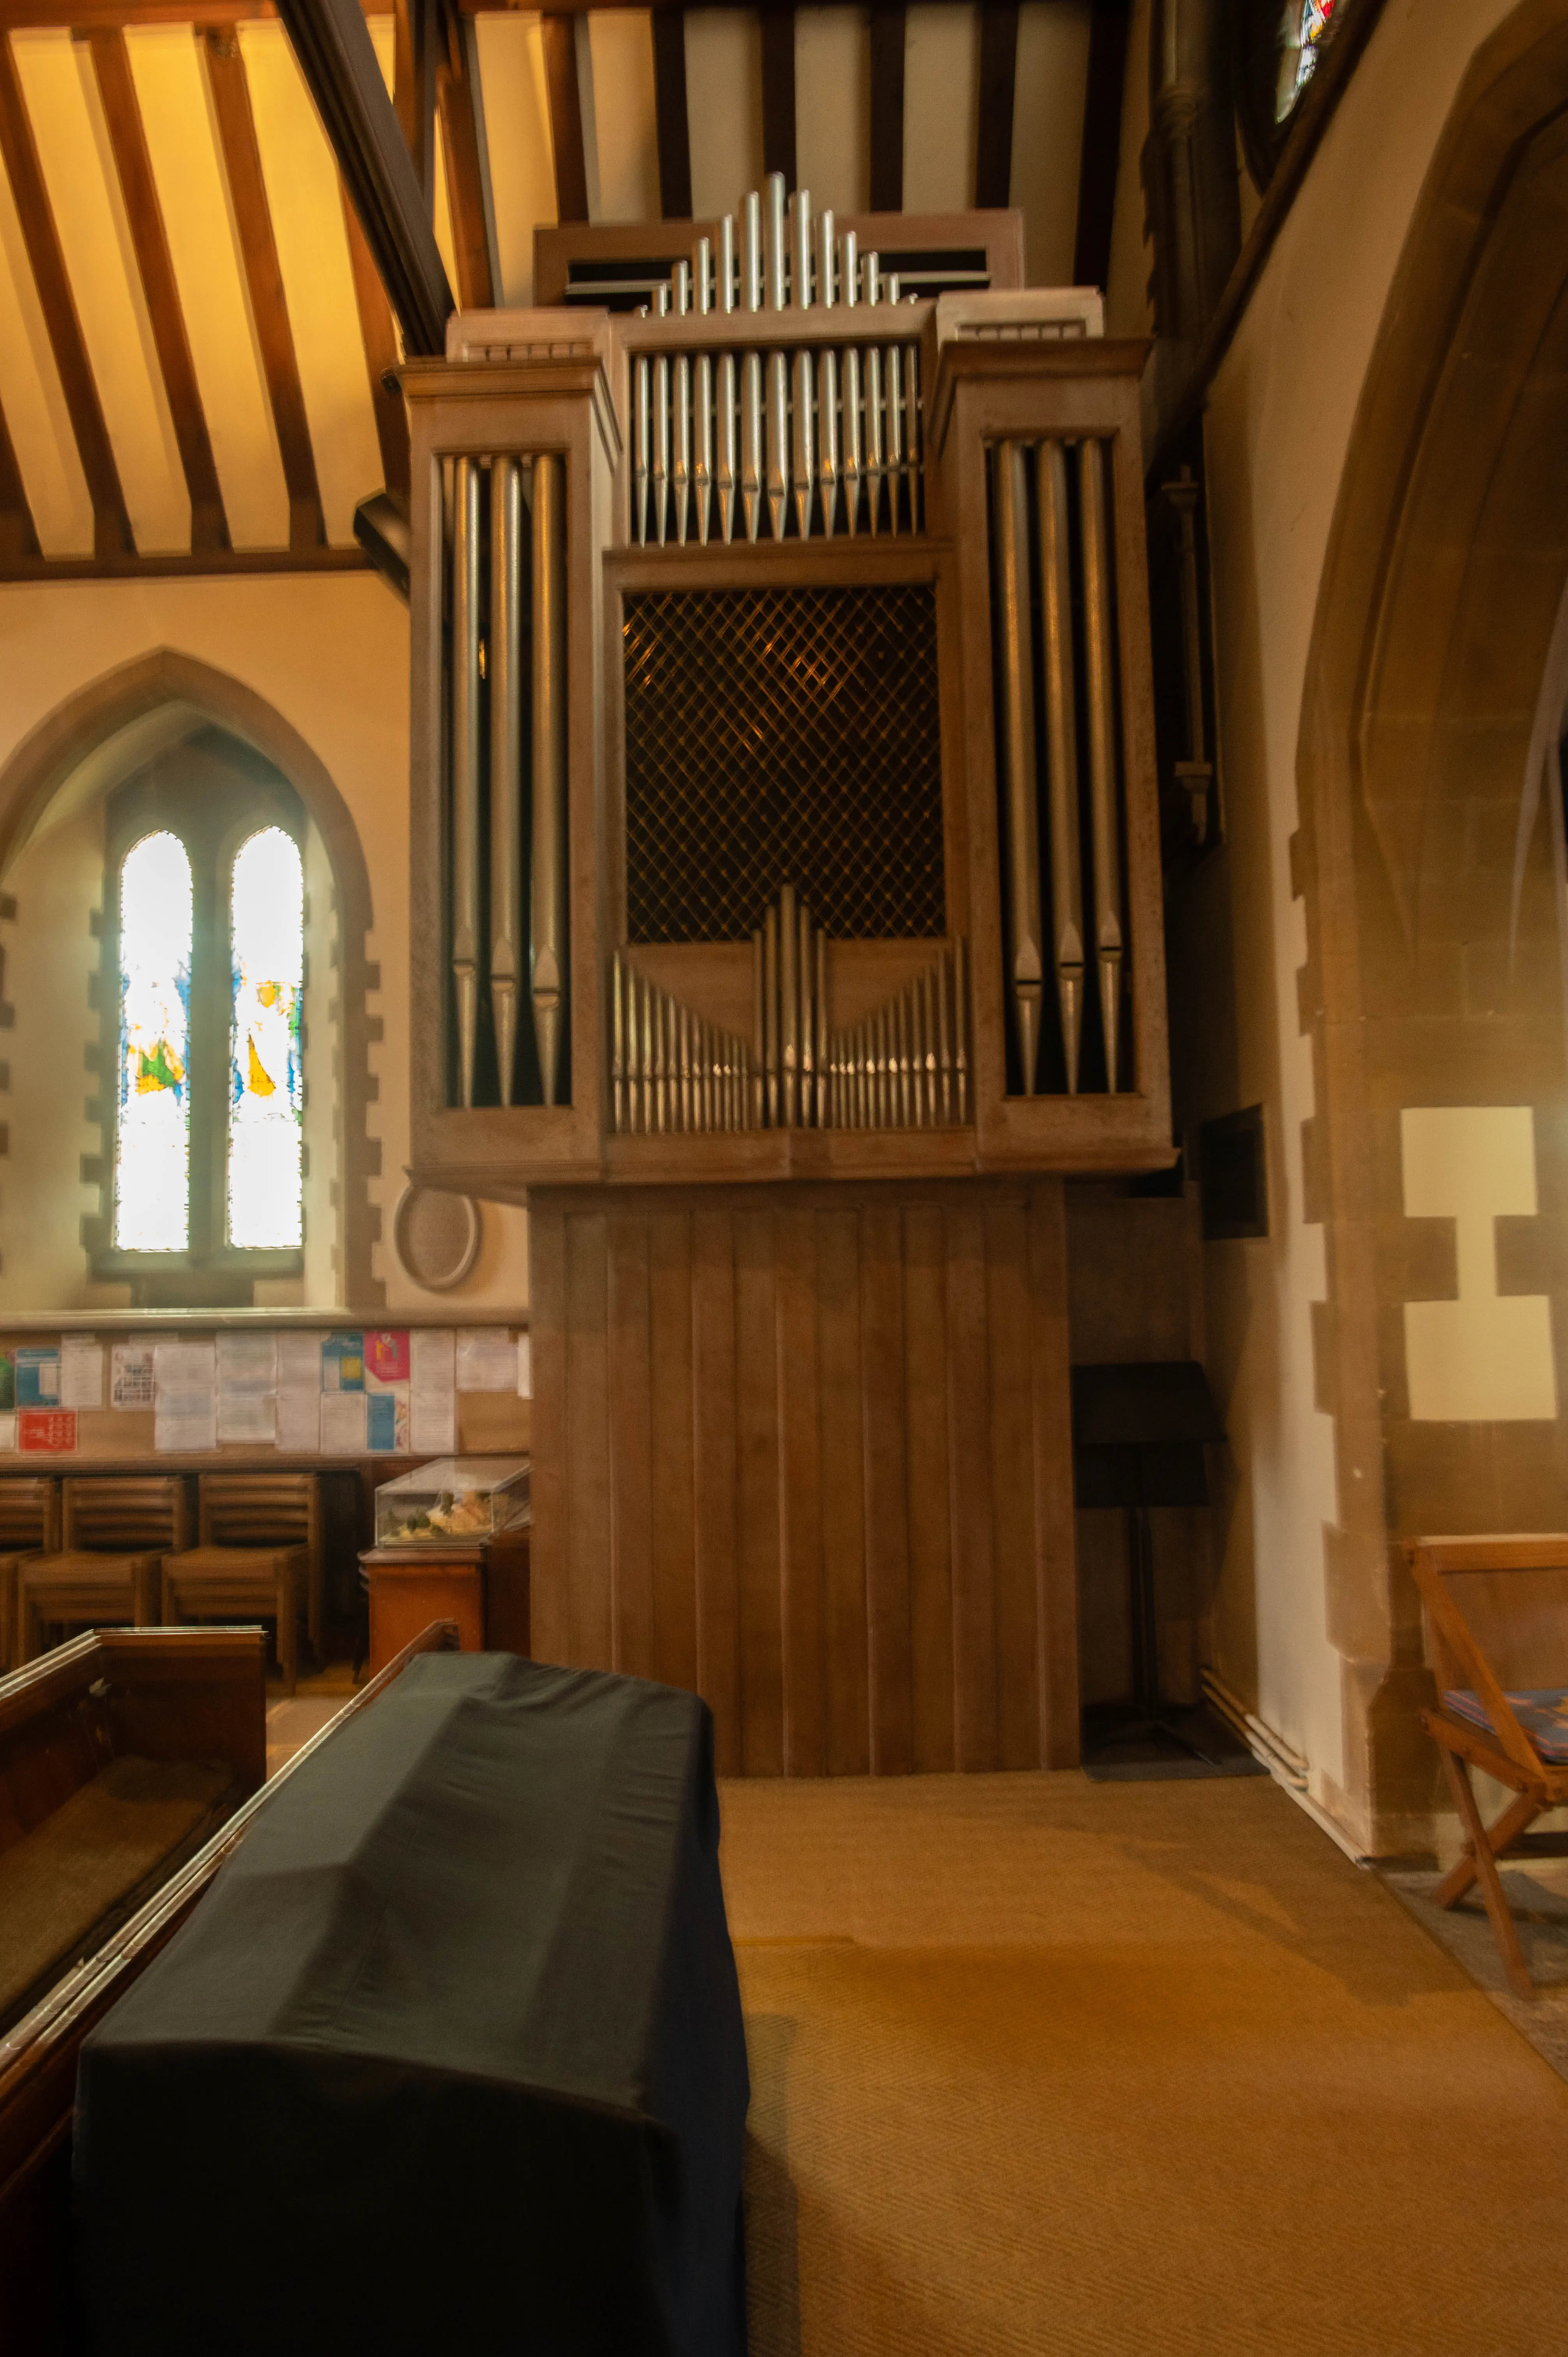
A large pipe organ with many metal pipes is situated in a church. The organ has a wooden casing and stands against a wall. To the left is a tall arched window with light streaming through. In the foreground, pews and a large object covered in a black cloth are visible.
Church Pipe Organ and Interior
photo by
©www.mgaylard.co.uk.
meta itemprop="encodingFormat" content="image/jpeg">
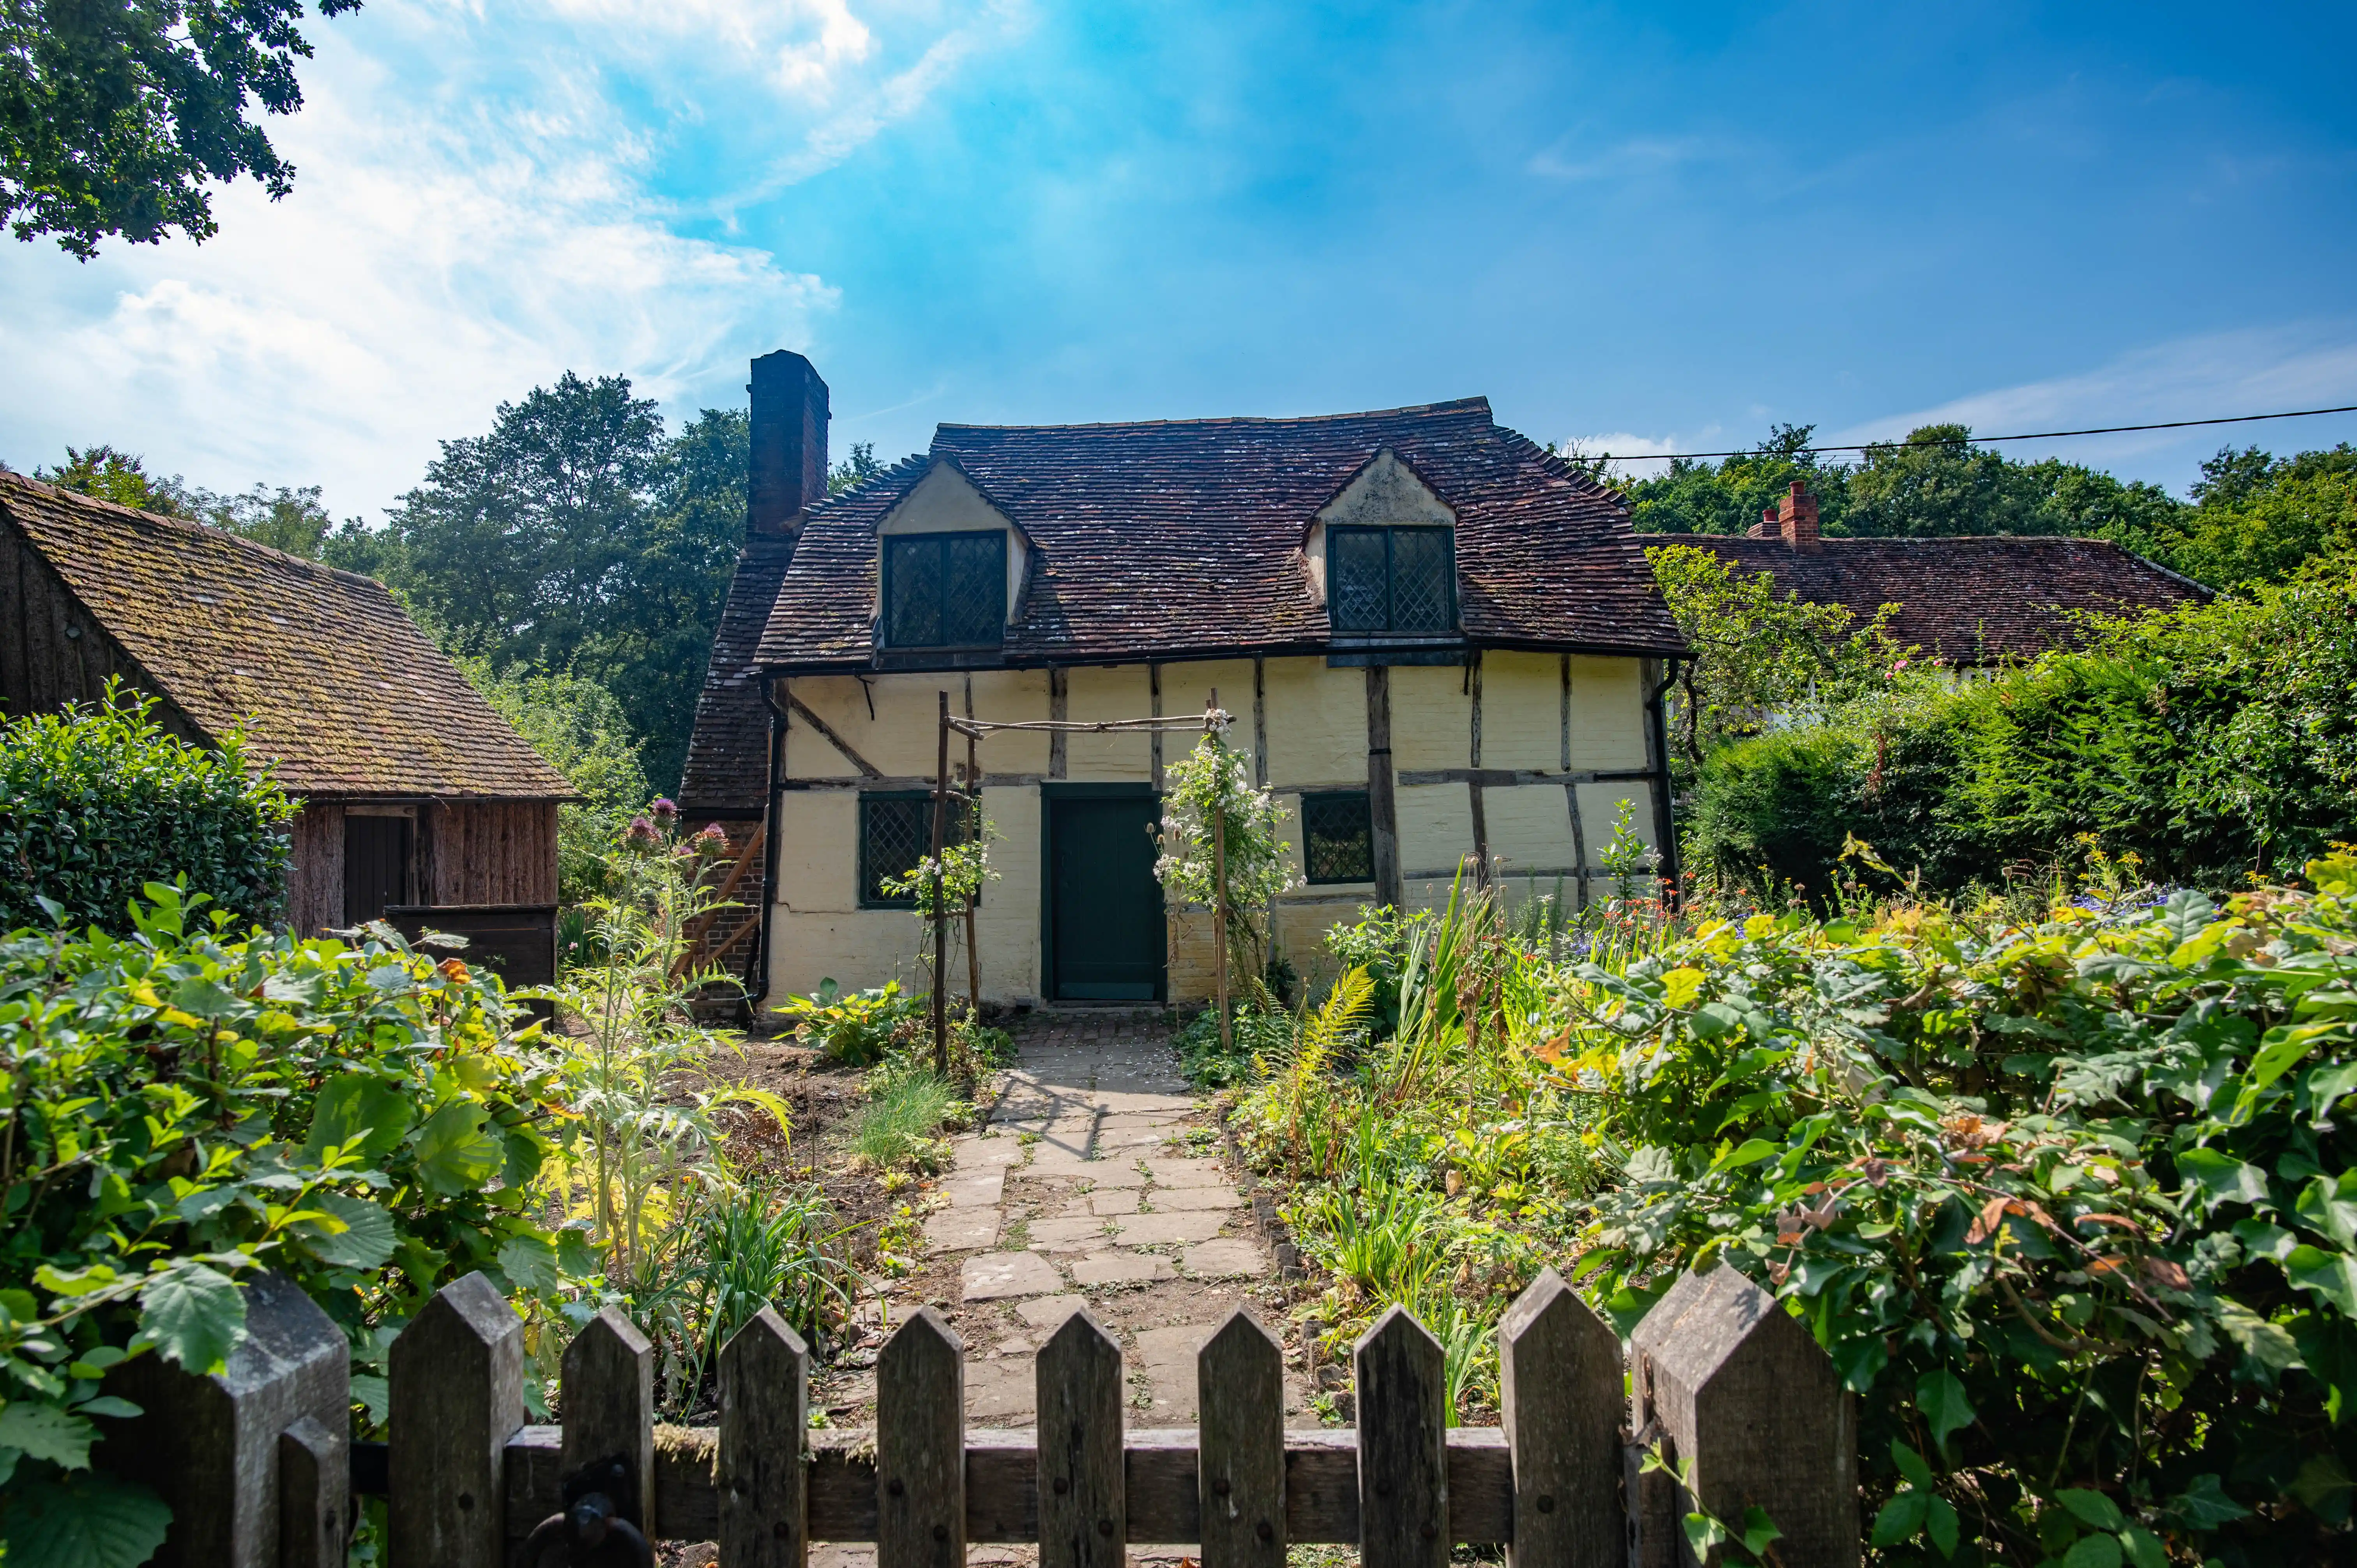
A half-timbered cottage with a thatched roof, a stone path leading to the front door, and a wooden fence in the foreground, set against a backdrop of trees and a blue sky.
Charming Tudor Cottage and Garden
photo by
©www.mgaylard.co.uk.
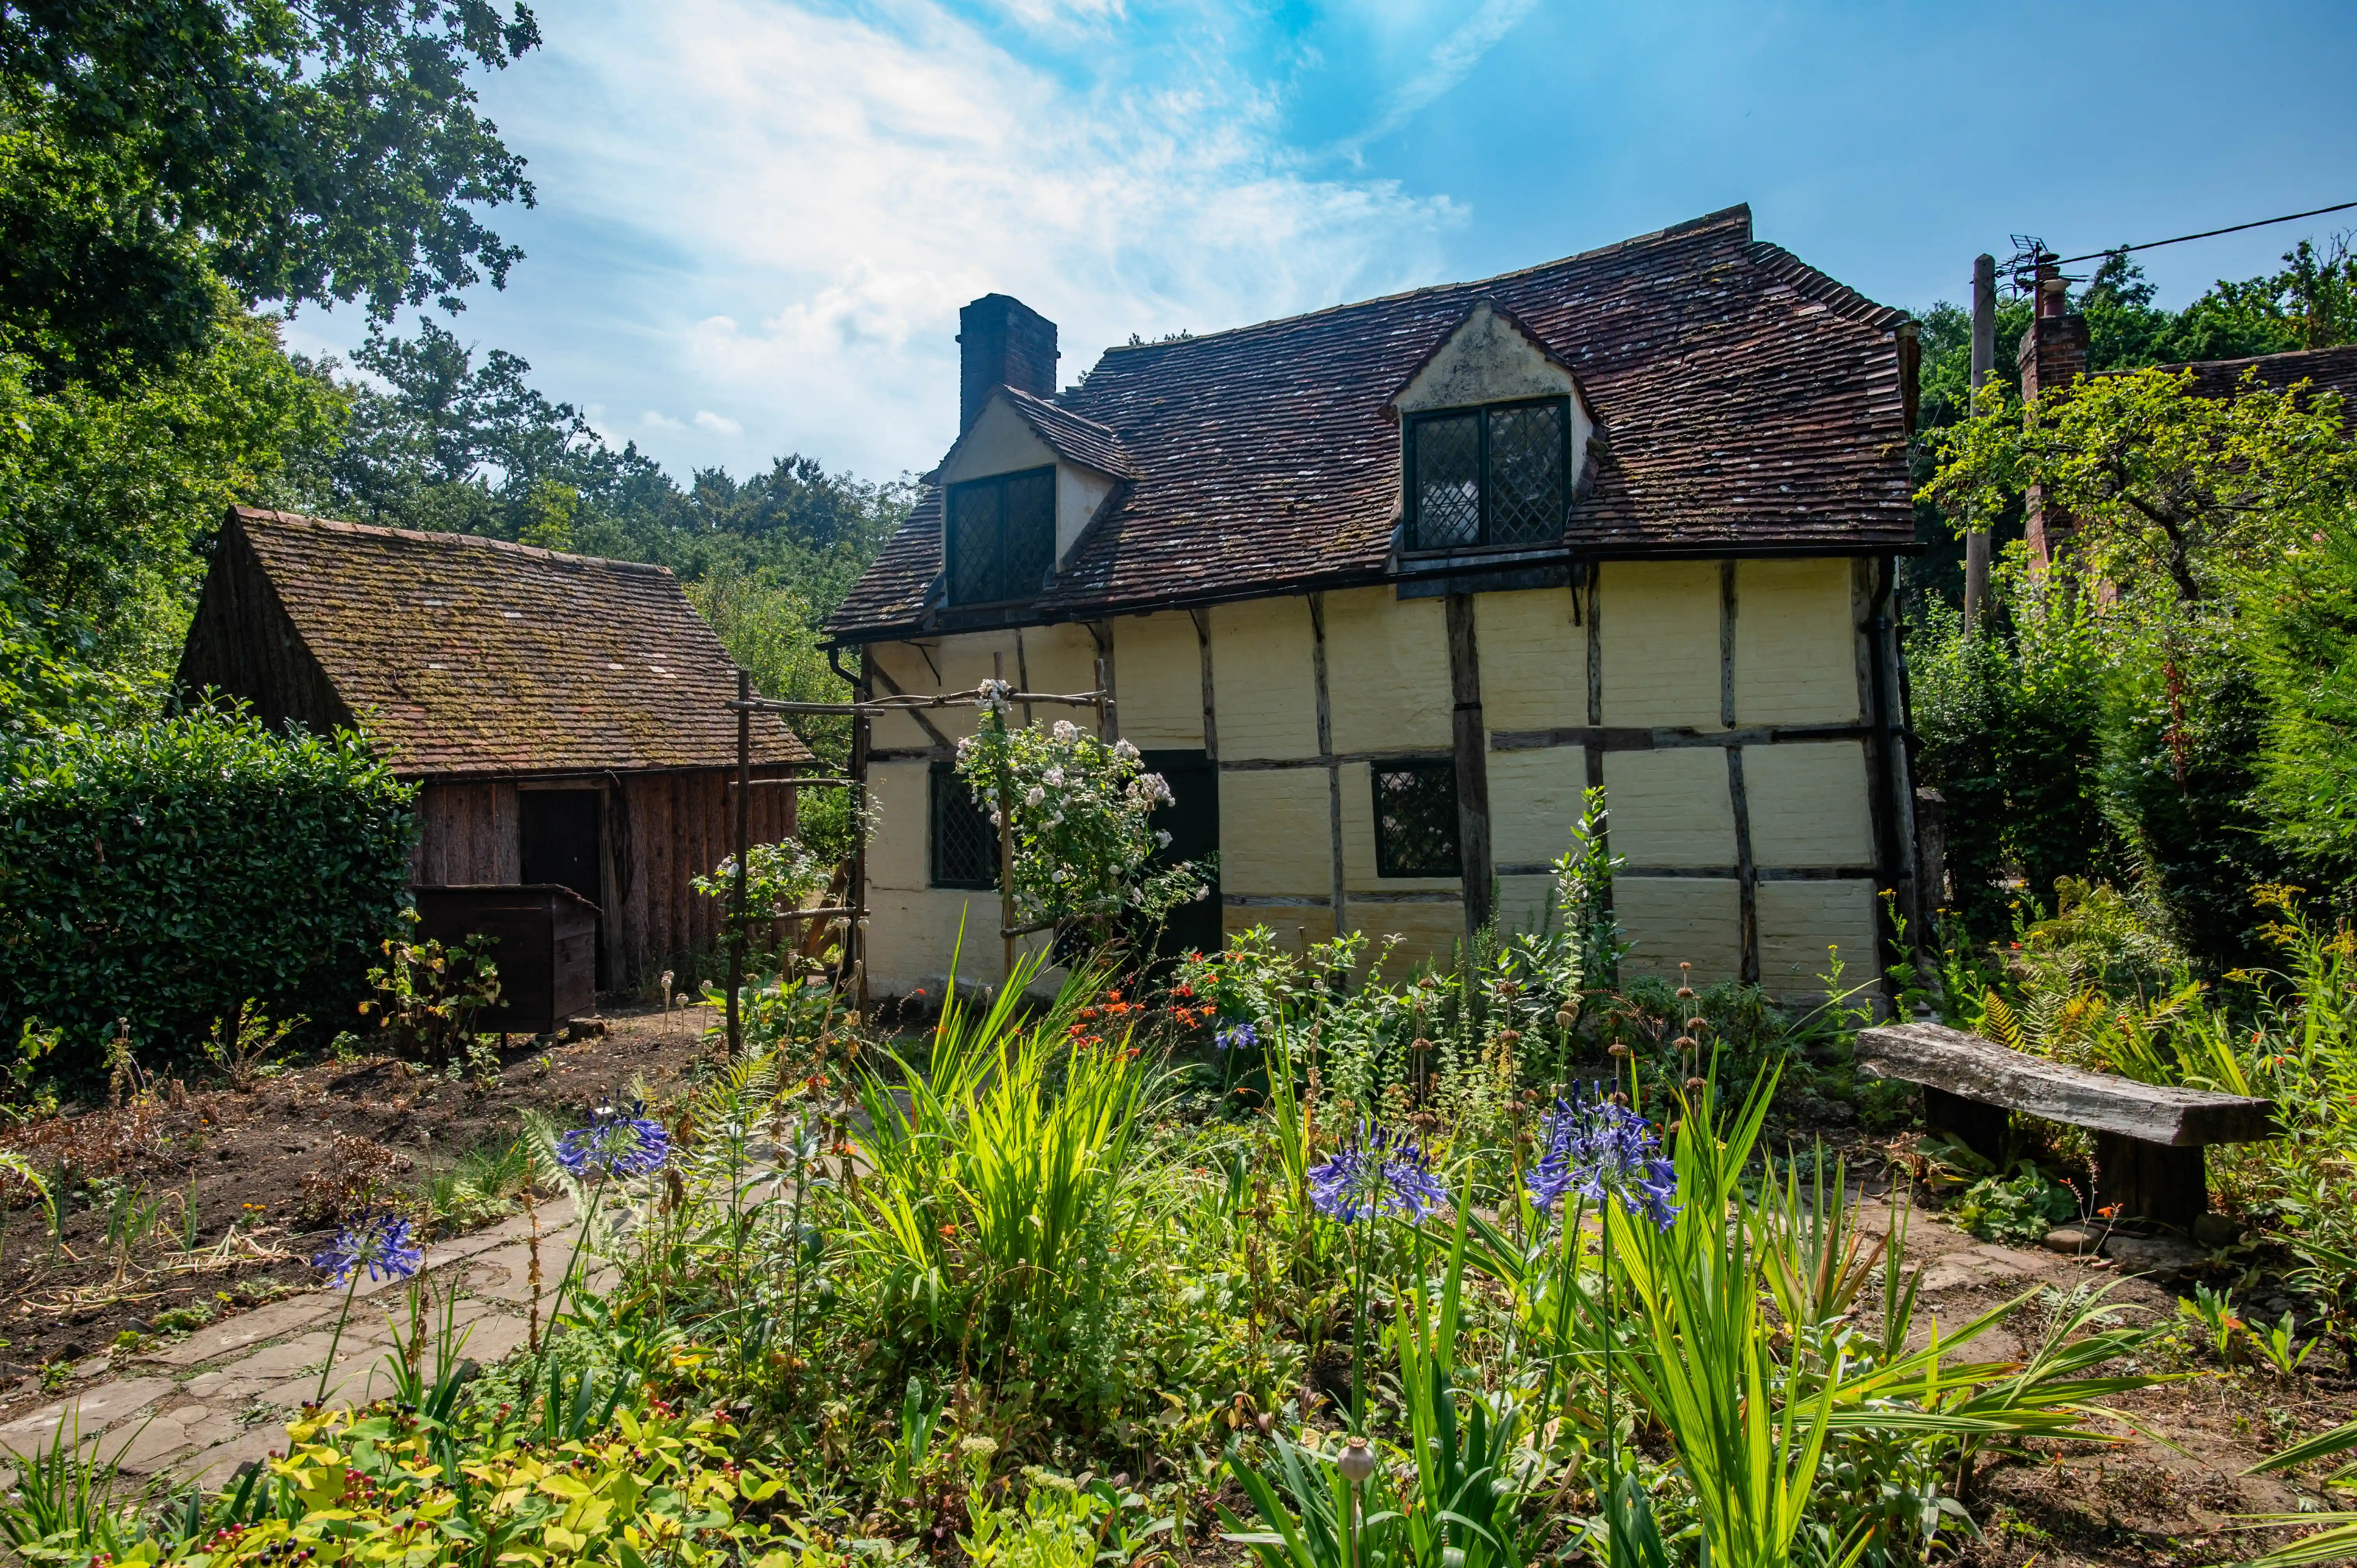
A picturesque view of a historical, yellow and dark-timbered cottage and a small wooden shed, set within a flourishing garden with a stone pathway. Blue Agapanthus flowers are in the foreground, with lush greenery and trees surrounding the buildings. A simple wooden bench is visible to the right.
Rural Cottage and Garden
photo by
©www.mgaylard.co.uk.

Oakhurst Cottage

Oakhurst Cottage is a tiny 16th or 17th-century timber-framed cottage in the village of Hambledon, Surrey, England, now owned by the National Trust and Grade II listed. Probably built originally as a barn and converted into a dwelling in the 1500s, this humble agricultural labourer's home was lived in continually until 1983—four centuries of uninterrupted occupation—and has remained largely unaltered since the mid-19th century. Restored and furnished to illustrate the daily life of a Victorian-era rural labourer, the cottage offers a rare and intimate glimpse into Surrey's rural past, with its inglenook fireplace, lathe and plaster walls, attic bedrooms, quarry-tiled kitchen, and a compact traditional garden filled with Victorian-era plants. Situated in the heart of Hambledon near the Cricket Green, Oakhurst Cottage is a much-loved part of the village, open to visitors through pre-booked guided tours.

Built: Late 16th to early 17th century (probably originating as a barn)

Listing Status: Grade II listed

Construction: Timber-framed, with colourwashed brick infill and a tiled roof

Original Character: Humble agricultural labourer's dwelling

Occupation: Lived in continually until 1983 (four centuries of occupation)

Given to National Trust: 1954, by the Allfrey sisters

Restoration: Furnished to show rural life as it was in the mid-19th century", "conserved in 2015 and 2022

Location: In the heart of Hambledon village, near the Cricket Green, off the A283

Access: Pre-booked guided tours only (April–October)

Website:

reference
reference

Text generated by Microsoft CoPilot

Text generated by Mistral AI

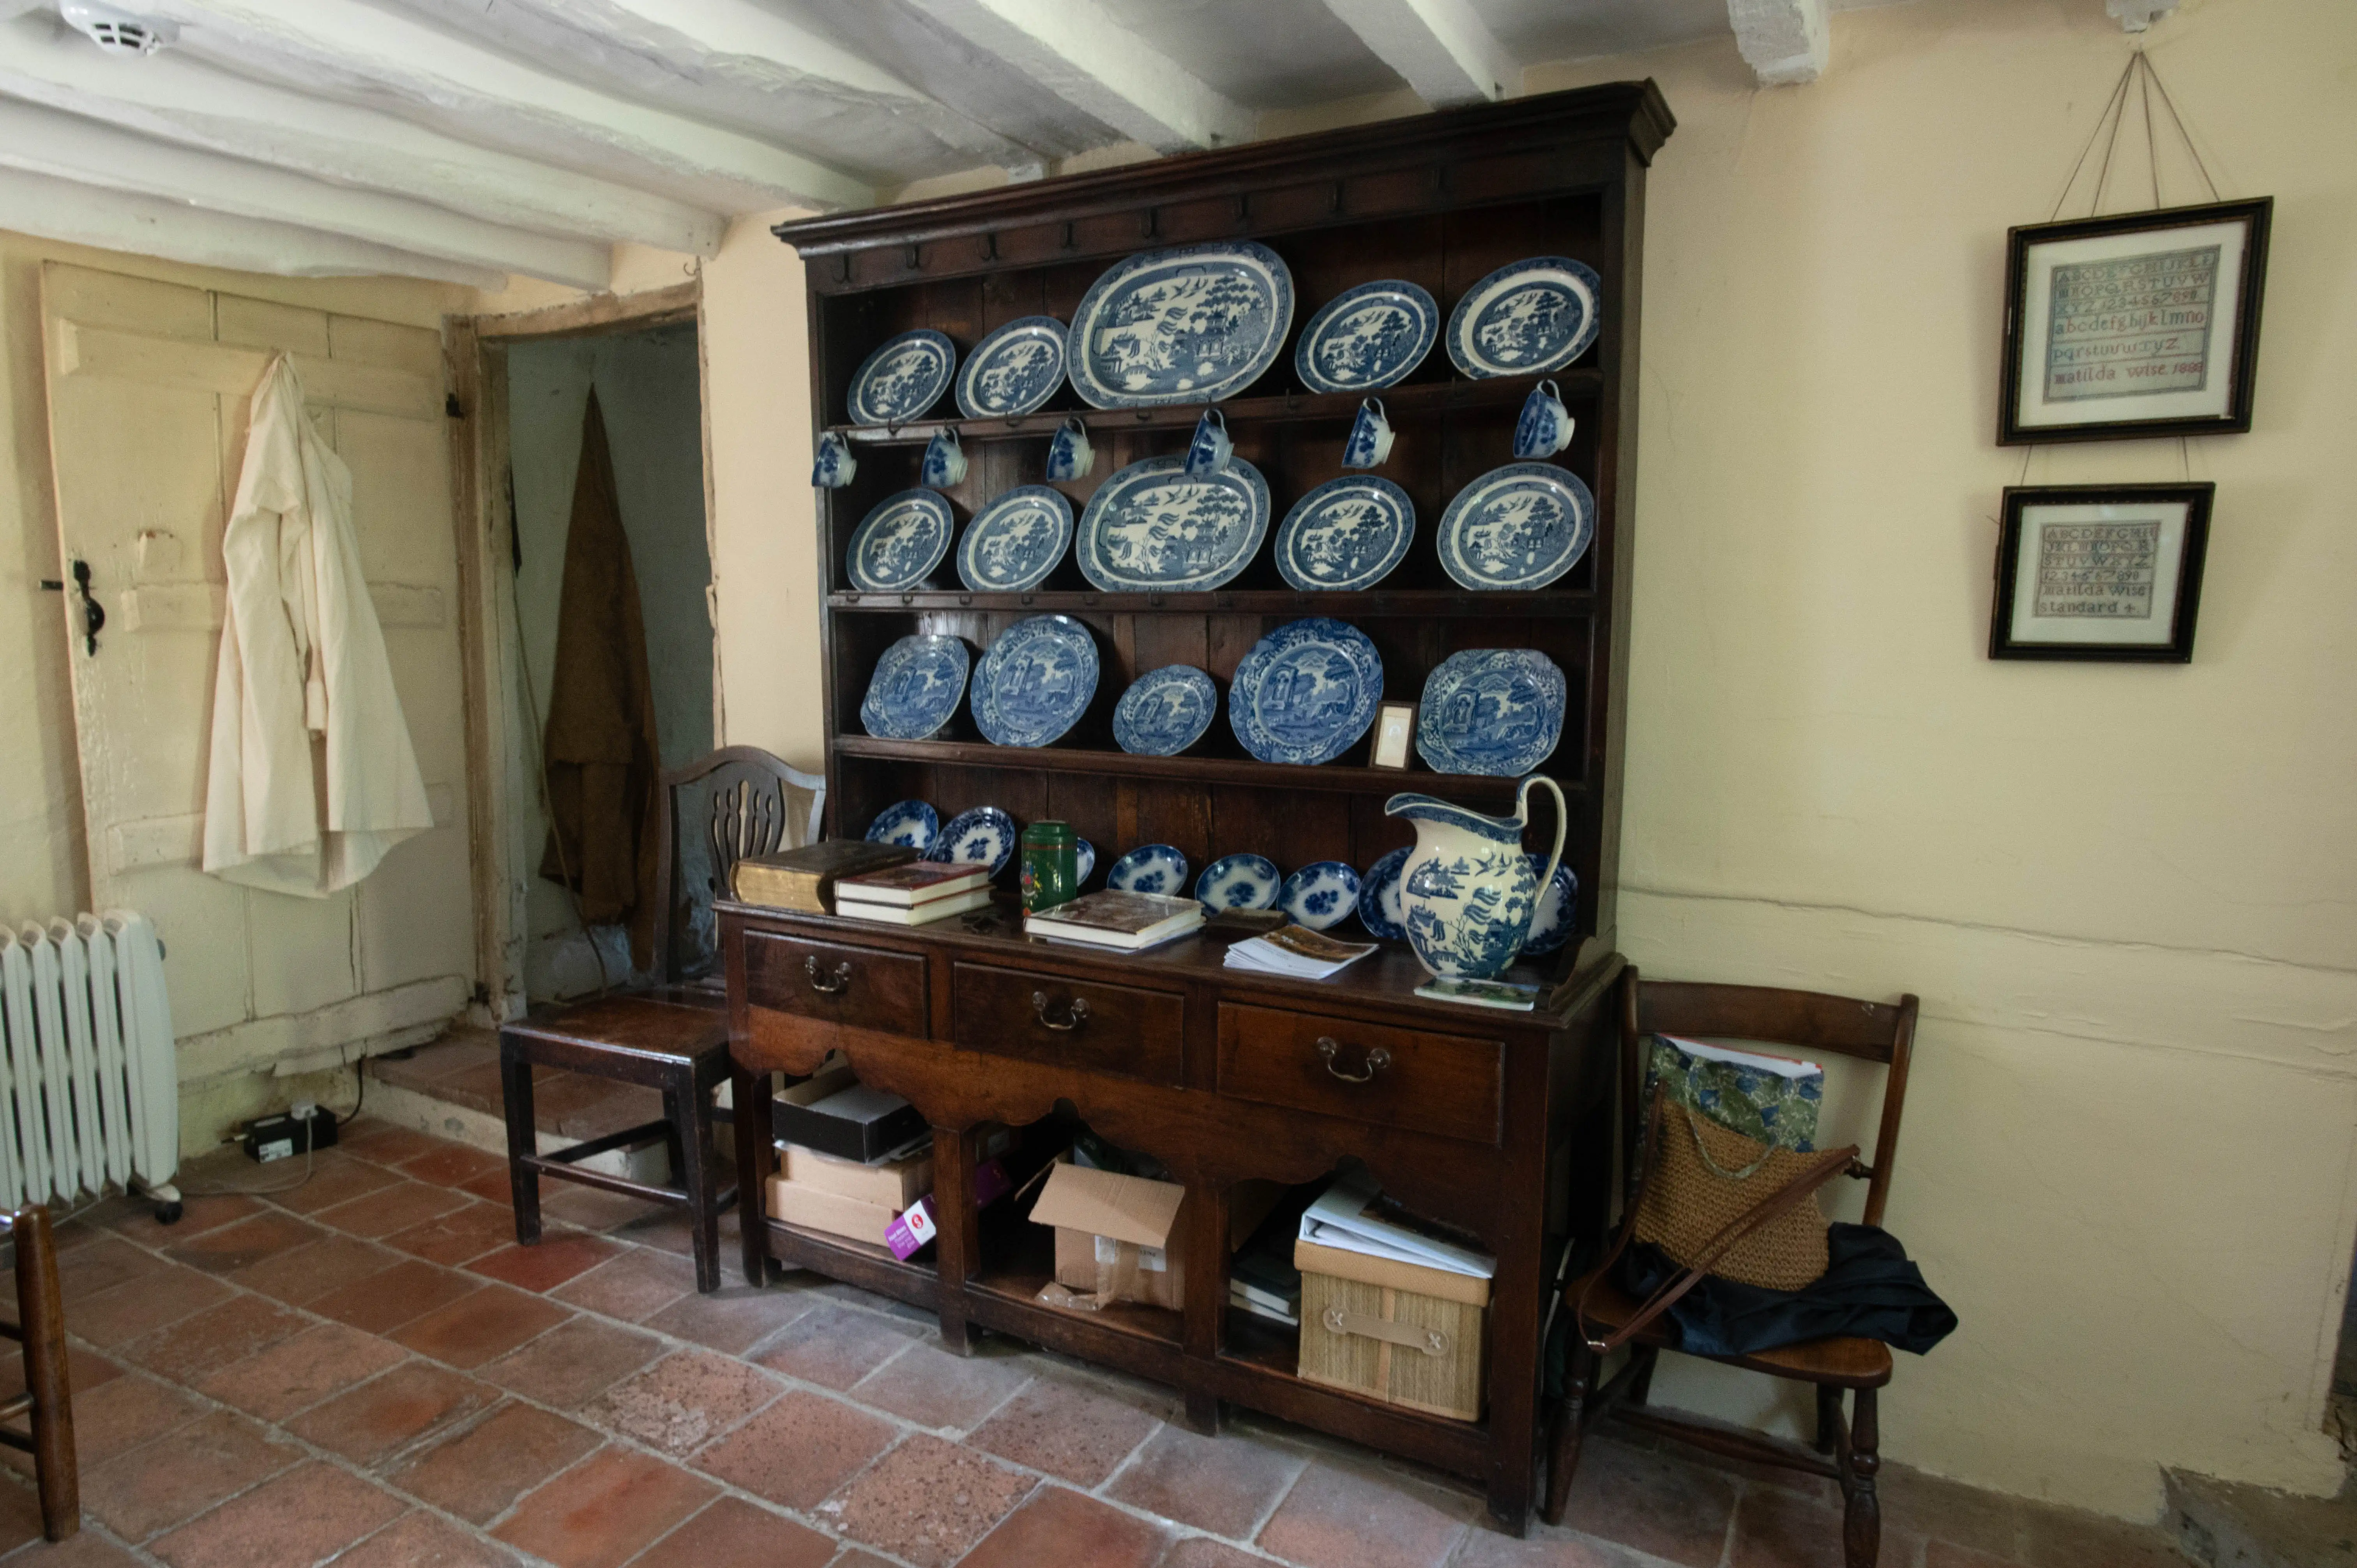
A rustic room with a large wooden dresser displaying blue and white china.
Rustic Room with Blue and White China Display
photo by
©www.mgaylard.co.uk.
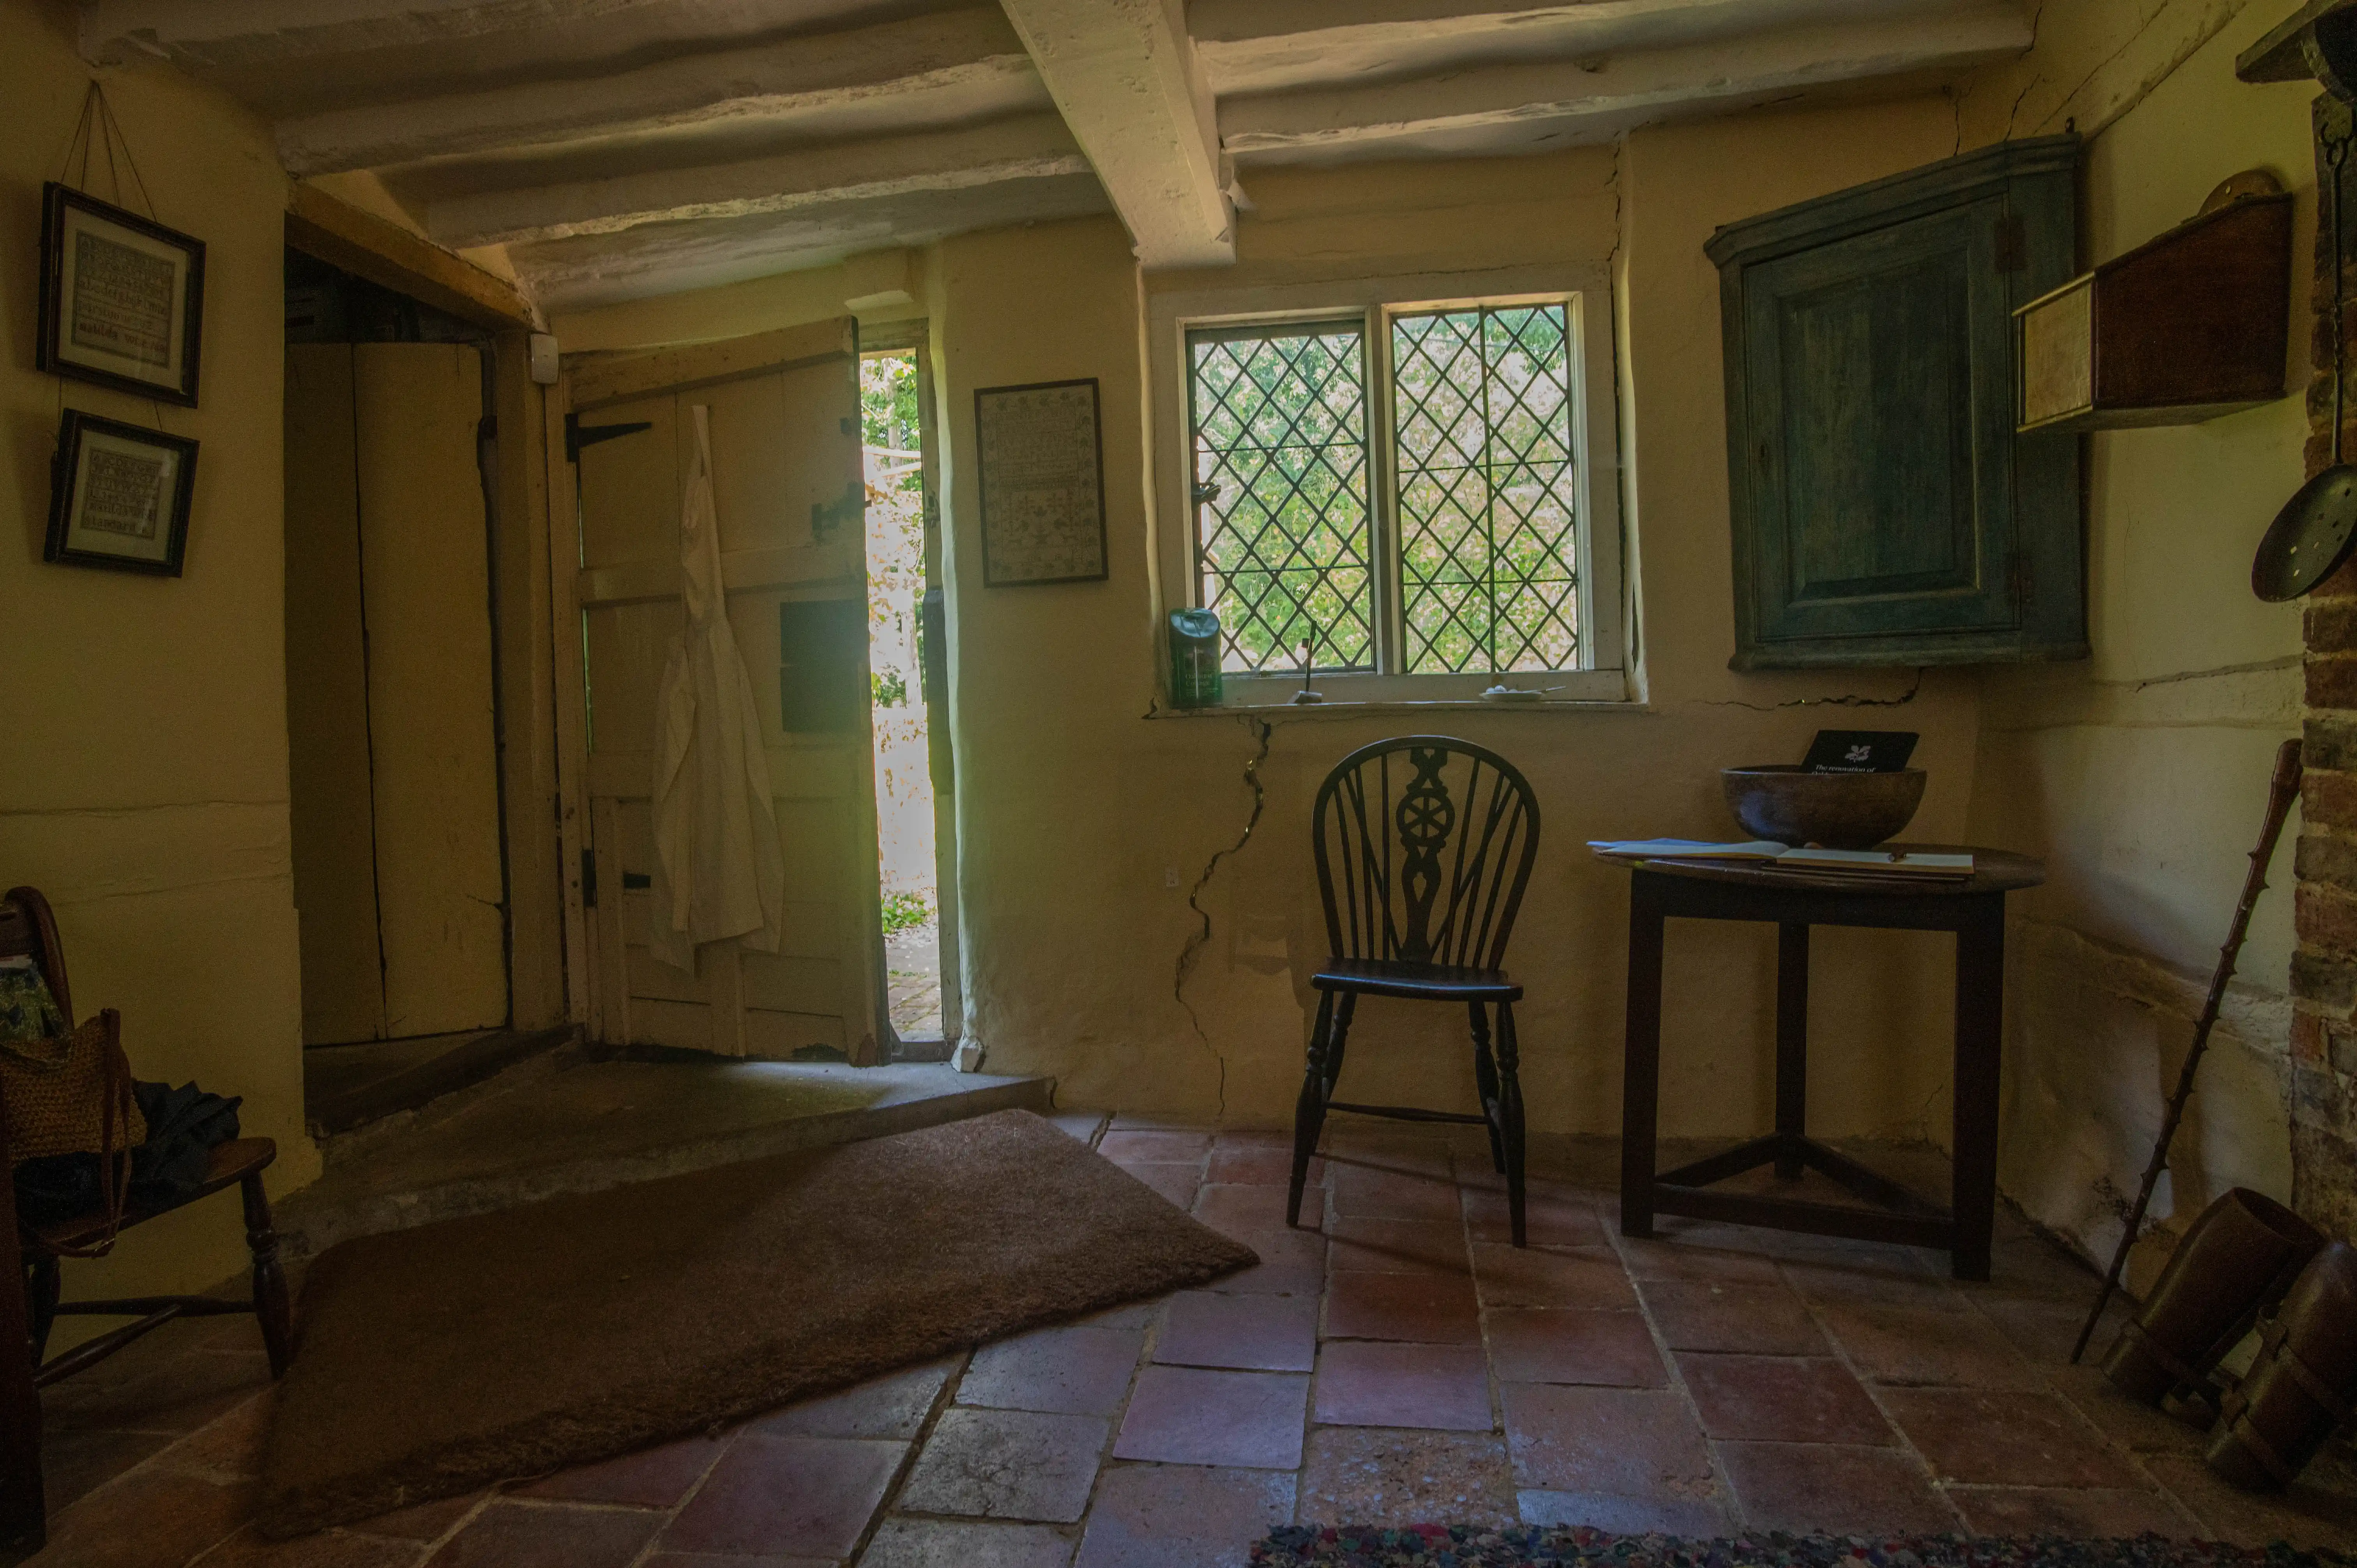
A dimly lit interior of a rustic cottage with a wooden door ajar, revealing bright sunlight. A diamond-paned lattice window is visible on the right wall, with a dark wooden chair in front of it. A small wooden table with a bowl and book stands next to the chair. Terracotta floor tiles and exposed wooden beams on the ceiling complete the scene.
A Glimpse Inside a Traditional British Cottage
photo by
©www.mgaylard.co.uk.

Oakhurst Cottage dates from the late 16th to early 17th century, and like many domestic buildings of the Weald, it evolved as a product of its surroundings—indeed, it was probably not intended for habitation at all, but built as a barn, before being converted into a cottage sometime in the 1500s. From then until 1983, the cottage was lived in continually—four centuries of uninterrupted occupation—remaining essentially unaltered since the mid-19th century, a survival of a kind that is almost unknown elsewhere in Surrey.

The cottage's modern story belongs to the Allfrey sisters, who acquired it in 1937 as part of a portfolio of cottages in Hambledon—bought deliberately to save their tenants from eviction and allow them to remain in their homes. In 1954, the sisters passed this portfolio to the National Trust on the condition that the cottages were "not let to well-to-do people"—a remarkable act of rural social conscience. Oakhurst Cottage itself was lived in by their tenants, Mr and Mrs (Elsie and Ted) Jeffery, until Ted's death in 1983, after which the National Trust restored and furnished the cottage to illustrate the dwelling of a labourer in the Victorian era.

Since then, the cottage has been cared for as a living document of rural life. In 2015, it underwent extensive conservation work—repairs to the roof structure, rafters, ceiling joists, and dormer window using traditional materials such as lime plaster and riven lathes—made possible by a generous donation from the West Surrey National Trust Centre & Association and the support of the Oakhurst Cottage Advisory Committee and Hambledon Parish Council. In 2022, further restoration works repaired the foundations following subsidence and reinforced the upper floor. The cottage sits in the heart of the village of Hambledon and, thanks to parishioners and local volunteers, remains open to the public—a much-loved part of the community.
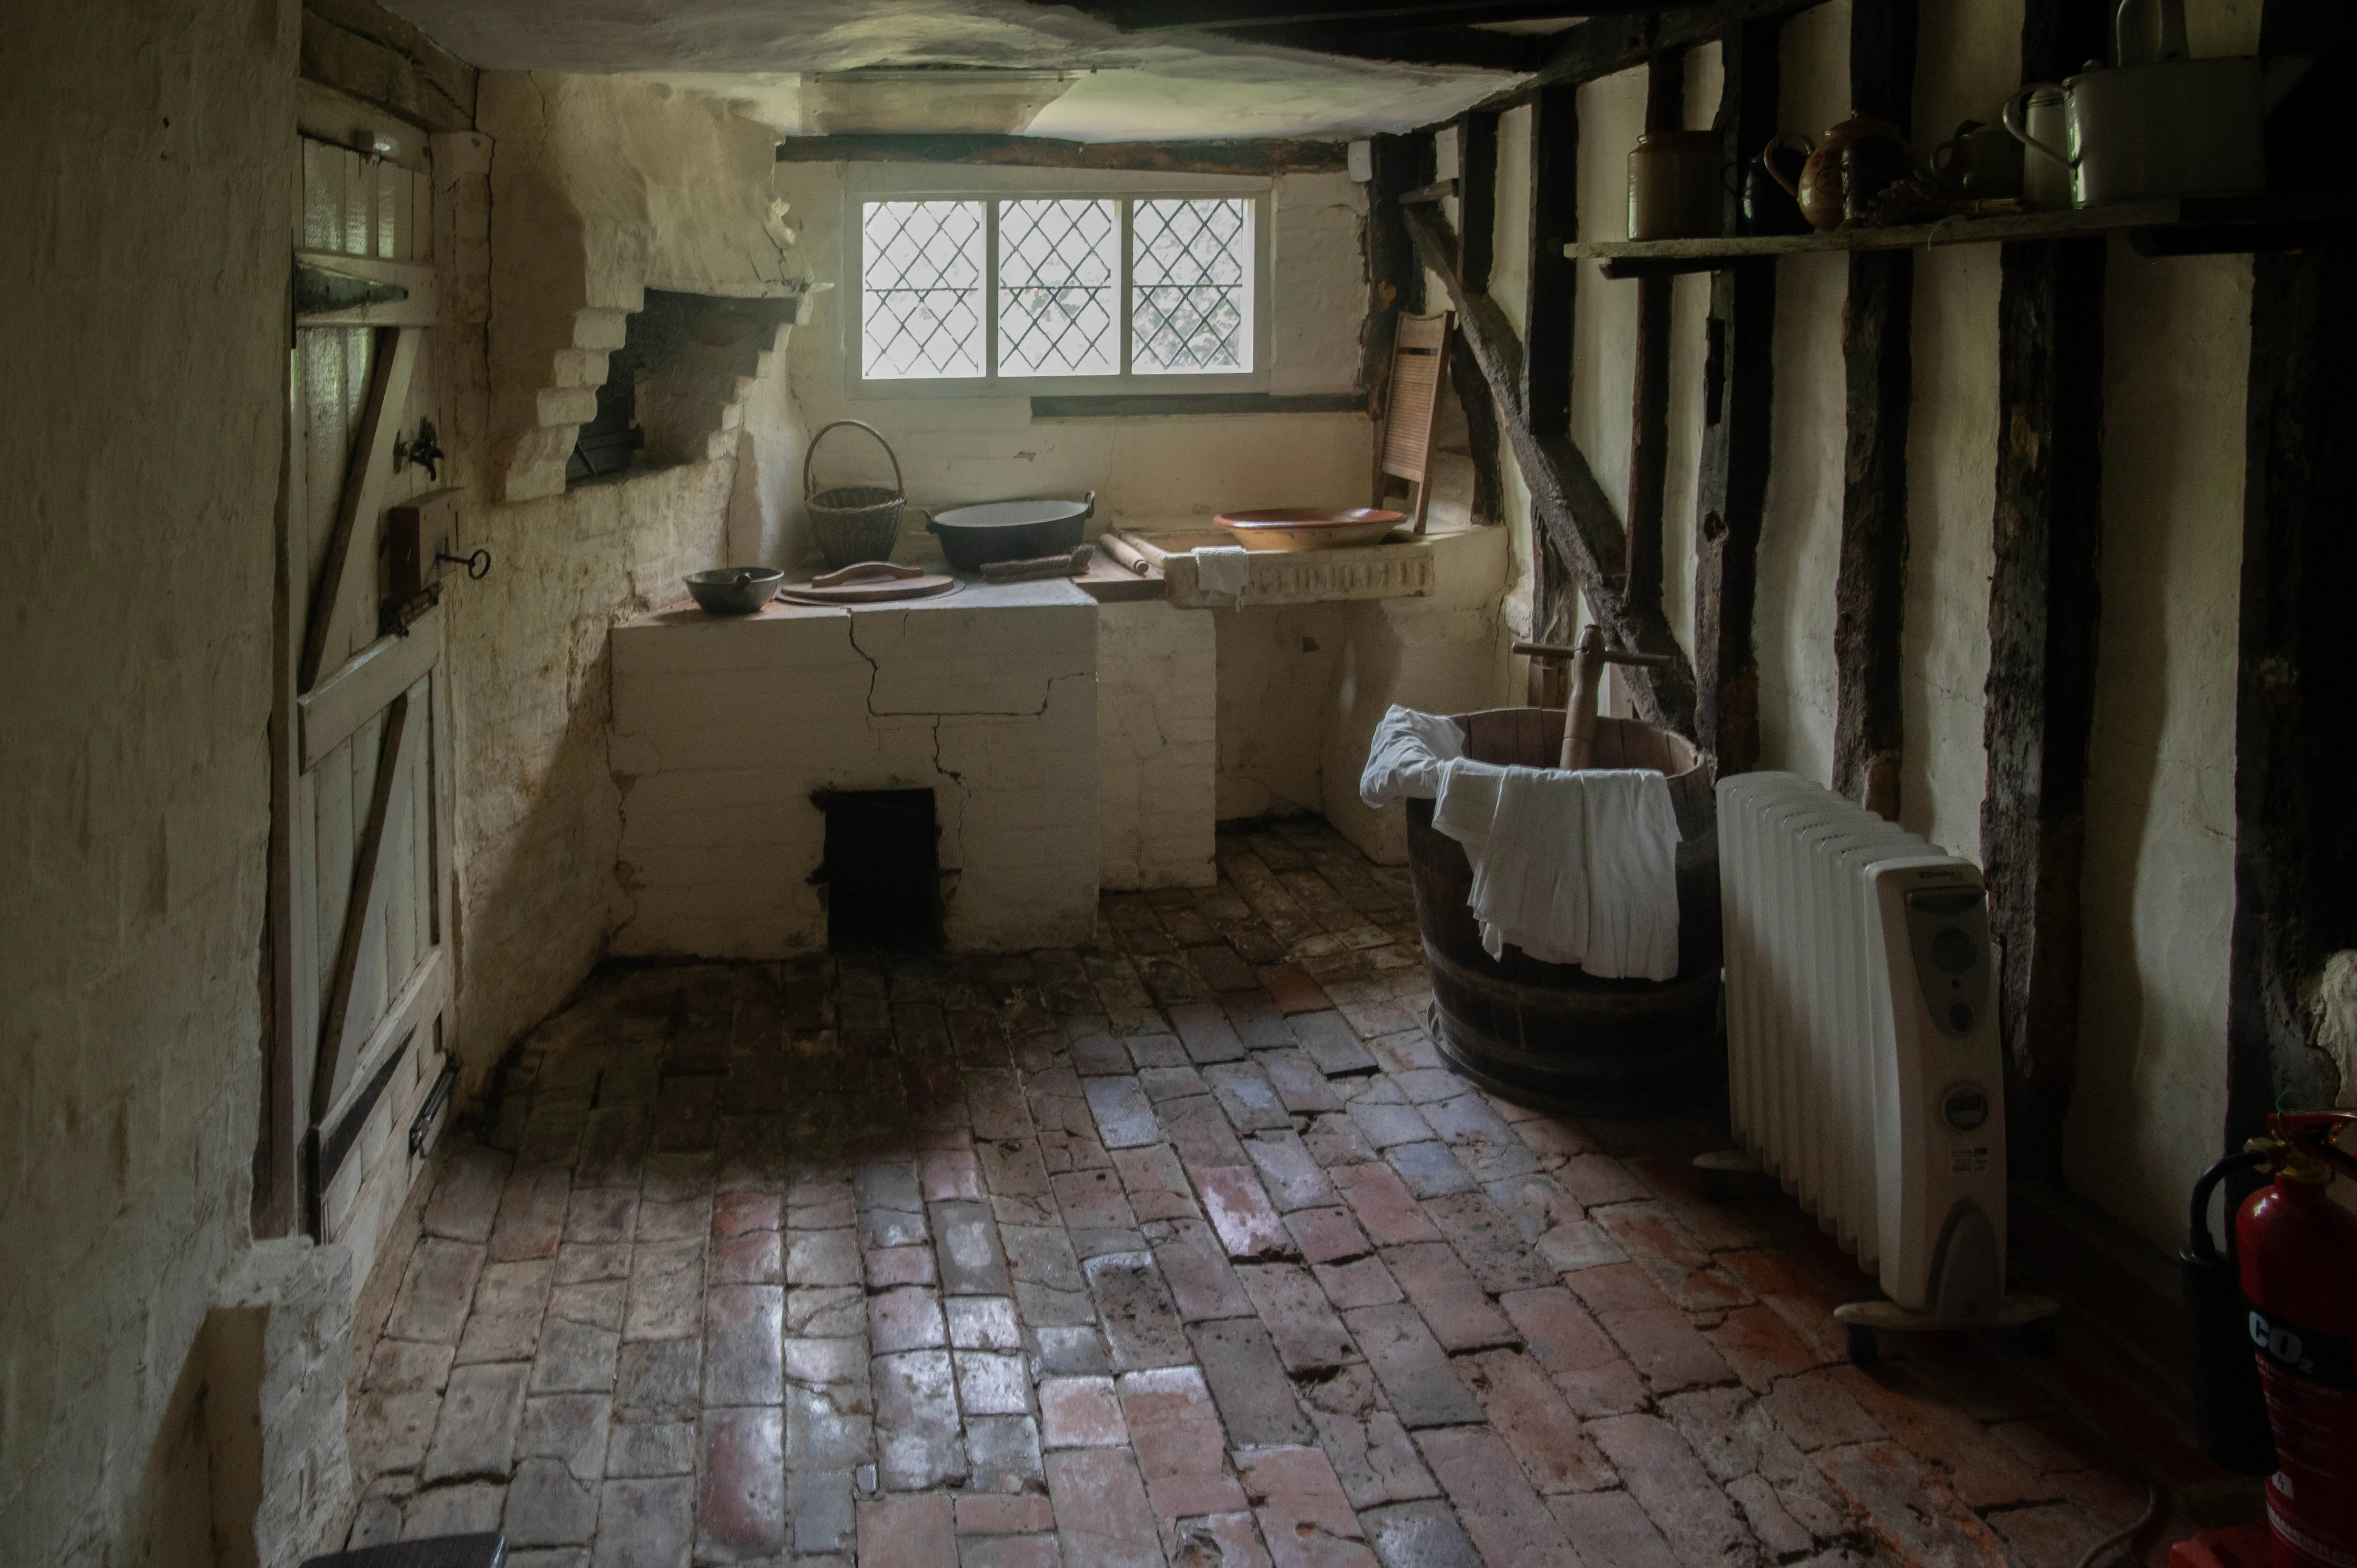
Interior view of a rustic historical kitchen with whitewashed walls, exposed dark timber beams, a traditional brick fireplace, and a flagstone floor. A wooden door is on the left, and a window with diamond panes is above the hearth. A wooden wash barrel with white cloth, an electric heater, and a red fire extinguisher are visible on the right.
A Historical Kitchen with Traditional and Modern Elements
photo by
©www.mgaylard.co.uk.
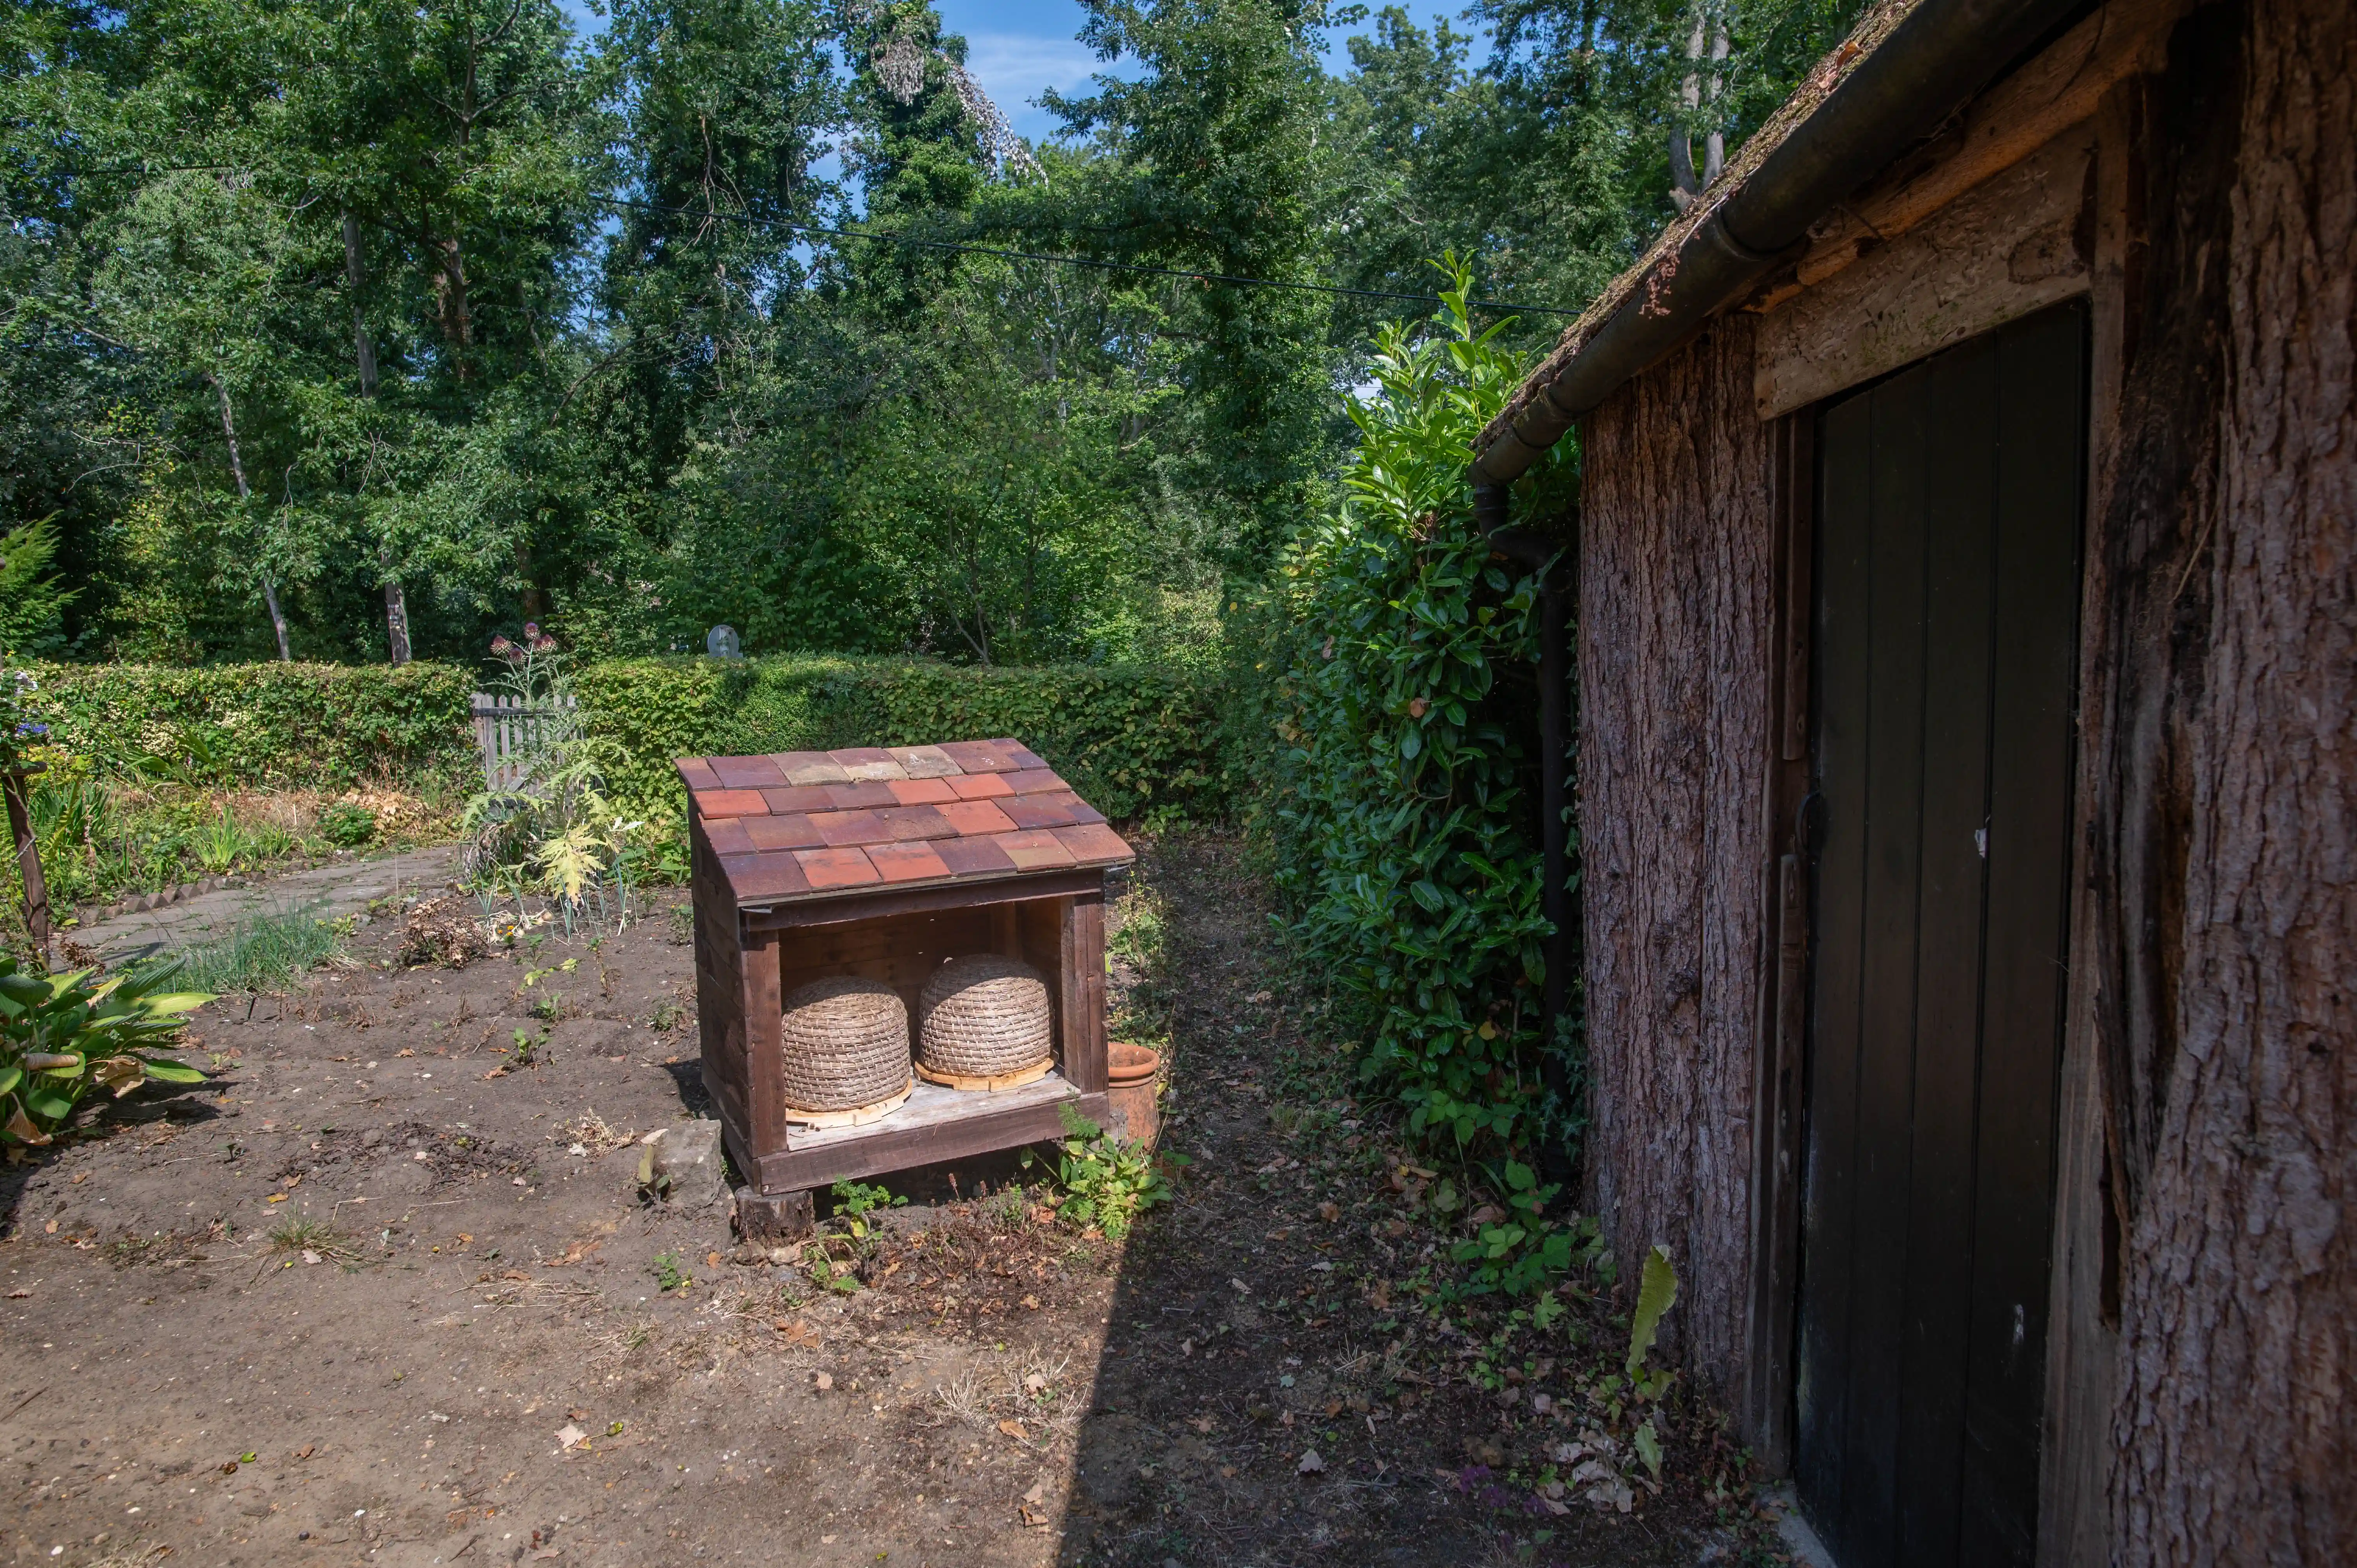
A rustic wooden shelter with a tiled roof stands in a garden, containing two woven skep beehives. A dark wooden shed or building is visible to the right.
Garden Scene with Skep Beehives and Rustic Shed
photo by
©www.mgaylard.co.uk.
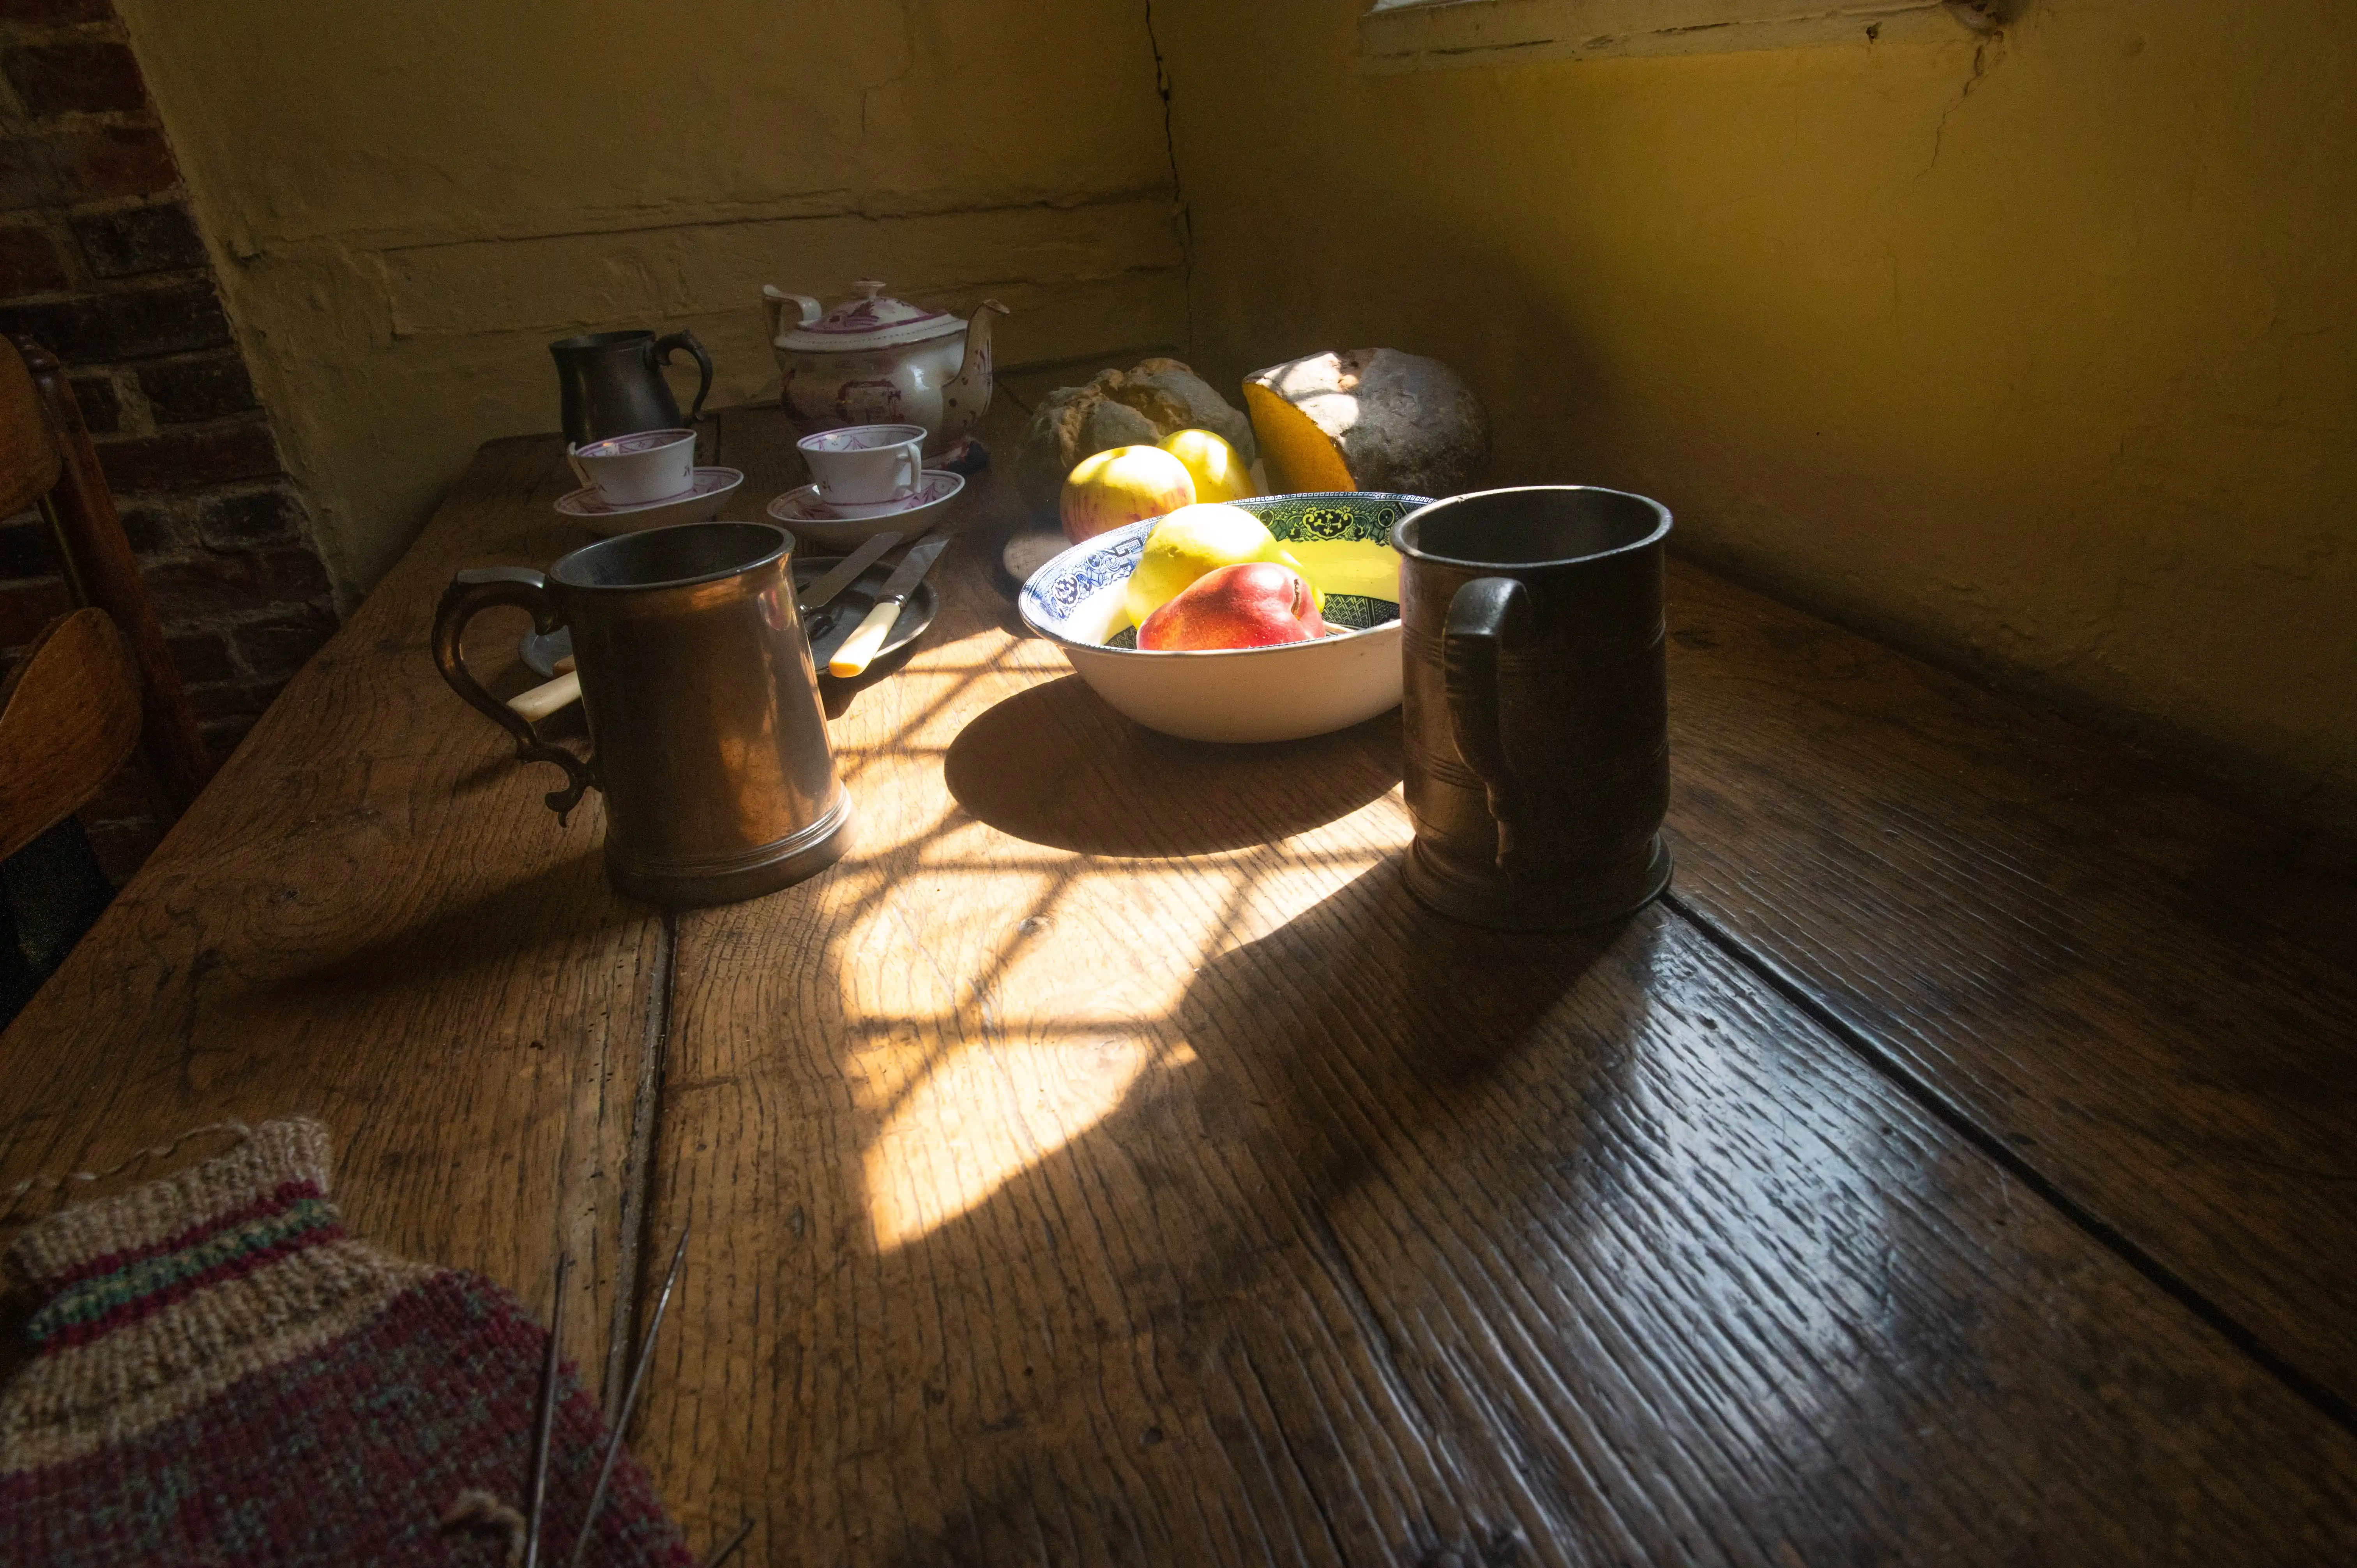
A low-angle view of a weathered wooden table set with a bowl of apples and pears, two metal tankards, a teapot, and cups, with dramatic sunlight casting a grid pattern shadow.
Morning Refreshment
photo by
©www.mgaylard.co.uk.
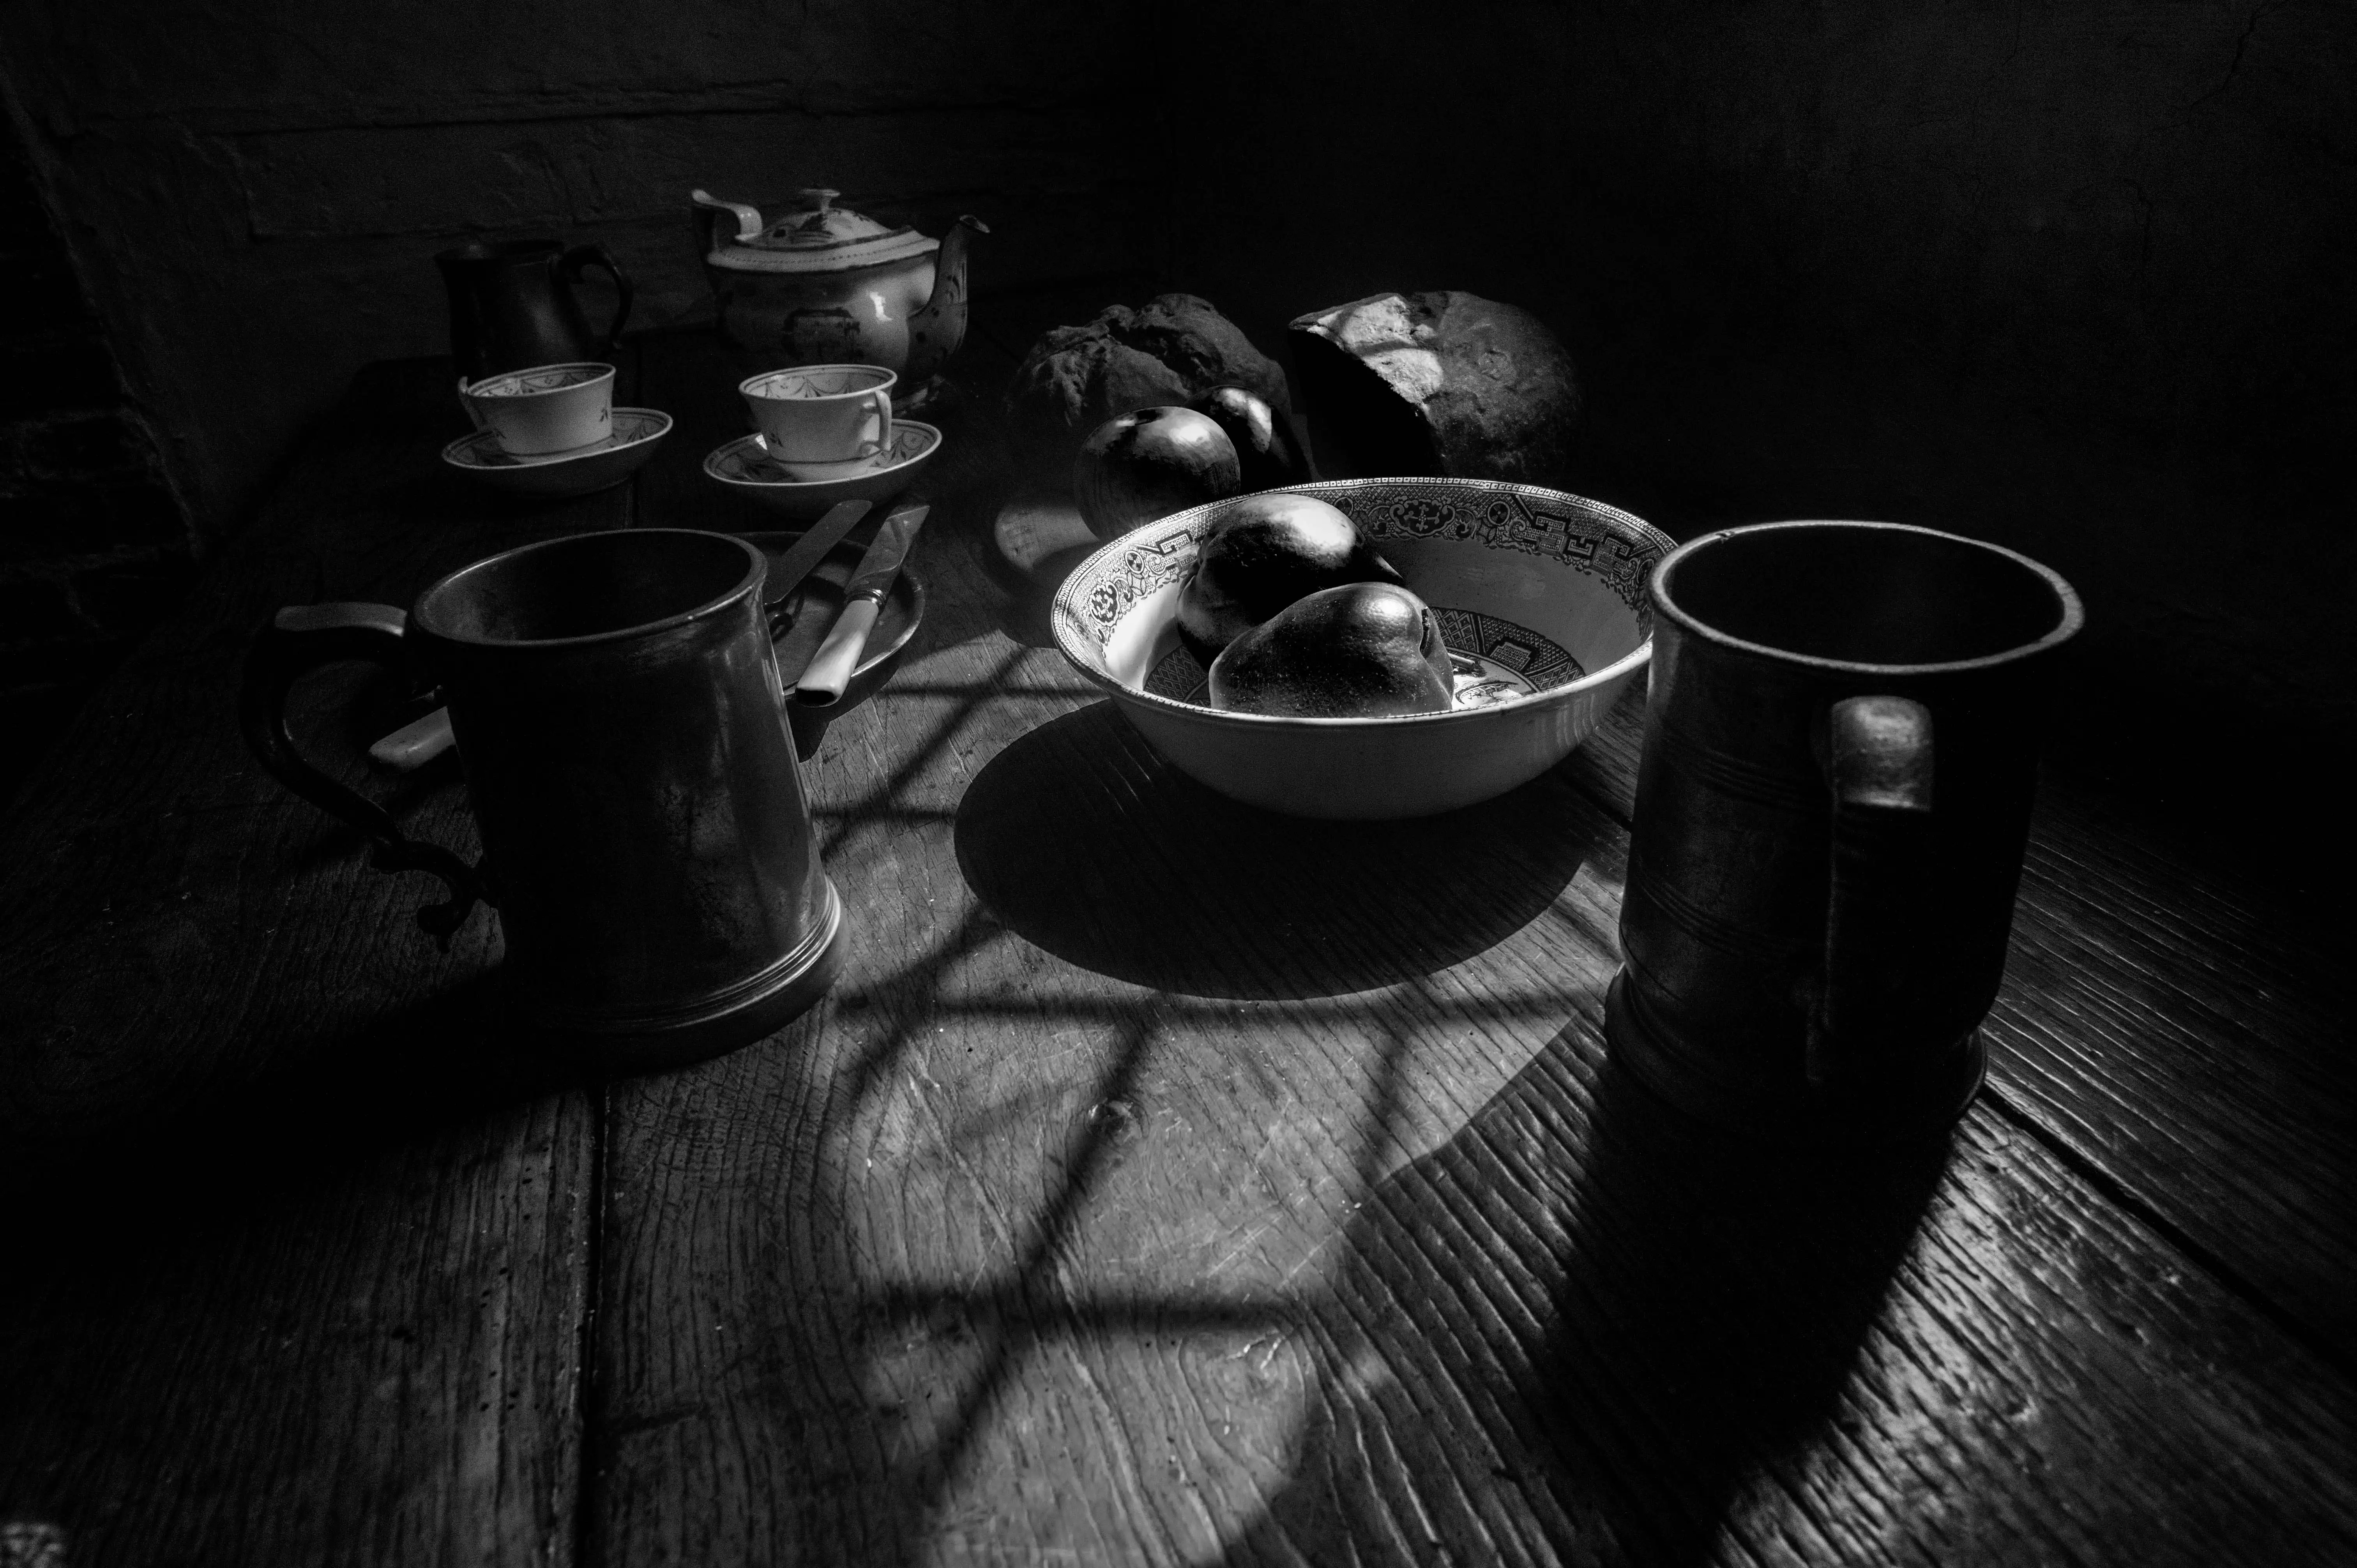
A black and white still life photograph showing a wooden table with two pewter tankards, teacups, saucers, a bowl of fruit including pears and apples, and bread. Light streams through a window, casting grid-like shadows across the scene.
Rustic Morning Meal in Shadow
photo by
©www.mgaylard.co.uk.
Open the full set flickr button this page

Chiddingfold

Location: Borough of Waverley, Surrey, England

Population: Approximately 800–900 residents

District: Borough of Waverley

County: Surrey

Nearest Town: Godalming (approximately 5 miles)

Famous For: The "Cradle of Cricket" — birthplace of the modern game

Notable Features: Broadhalfpenny Down cricket ground, St. Peter & St. Paul's Church, vineyards, traditional pubs

Setting: Surrey Hills Area of Outstanding Natural Beauty (AONB)

Website:

Hambledon is a village with a history stretching back to the Domesday Book (1086), where it was recorded as "Hamelendene"—meaning the valley or pasture of a man called Hamel. For centuries, it was a quiet agricultural settlement, with its economy based on farming, timber from the surrounding woodlands, and cottage industries like hop growing—a legacy remembered today in the village's surviving oast houses.

The village's extraordinary place in world history came in the second half of the 18th century, when the Hambledon Cricket Club rose to prominence. Formed by local men and gentry, the club played on the open downland of Broadhalfpenny Down, high above the village beside the Bat & Ball Inn. In an era when cricket was evolving from a rustic folk pastime into an organized sport, Hambledon became the game's powerhouse and spiritual home. Between approximately 1750 and 1787, the club was the finest cricket team in England, regularly beating all-comers, including sides raised by the nobility of London and the south coast.

More than merely winning matches, Hambledon shaped the very nature of the sport. The club and its members are credited with codifying many of the laws and techniques of cricket: the straight bats that replaced old curved clubs, the length bowling that transformed bowling, innovations in fielding, tactics, and scoring, and many of the rules later adopted by the Marylebone Cricket Club (MCC)—which was founded in 1787 and took over as the guardian of the game's laws, inheriting much from Hambledon's pioneering work. Legendary players such as the great batsman "Silver Billy" Beldham and the fast bowler Thomas "Long Tom" Walker honed their craft here, and the club's organizer and treasurer, Richard Nyren, recorded its story in his famous memoir.

The Bat & Ball Inn on Broadhalfpenny Down served as the club's headquarters, and it remains a place of pilgrimage for cricket lovers worldwide. The club eventually declined as the MCC and London clubs rose to prominence, but its legacy was never forgotten. A new Hambledon Cricket Club was founded in the village and continues to play today, and a monument commemorating the old club stands on Broadhalfpenny Down, celebrating the village as the "Cradle of Cricket".

Beyond cricket, Hambledon retains its rural heritage, with listed cottages and houses spanning several centuries, the historic parish church of St. Peter & St. Paul, and a thriving community life. In recent decades, the village has gained a new reputation for winemaking, with local vineyards producing award-winning English sparkling wines that capitalize on the same chalk and greensand soils found in the Champagne region of France. This blend of sporting legend, rural tradition, and modern enterprise makes Hambledon a village like no other.

Notice

Text generated by Mistral AI , www.xprivo.com , Microsoft CoPilot , and AI Image Describer
To the top
Powered by w3.css. The images are all stored on link to www.gaylard.co.uk Photostream on Flickr   This website is hosted by link to 123Reg Web Hosting