HOME

Henry VIII's Suite

Henry VIII's Suite

Hampton Court Palace, Molesey Road (Tudor state range, north and east of Clock Court),  East Molesey,  Surrey,  KT8 9AU,  United Kingdom

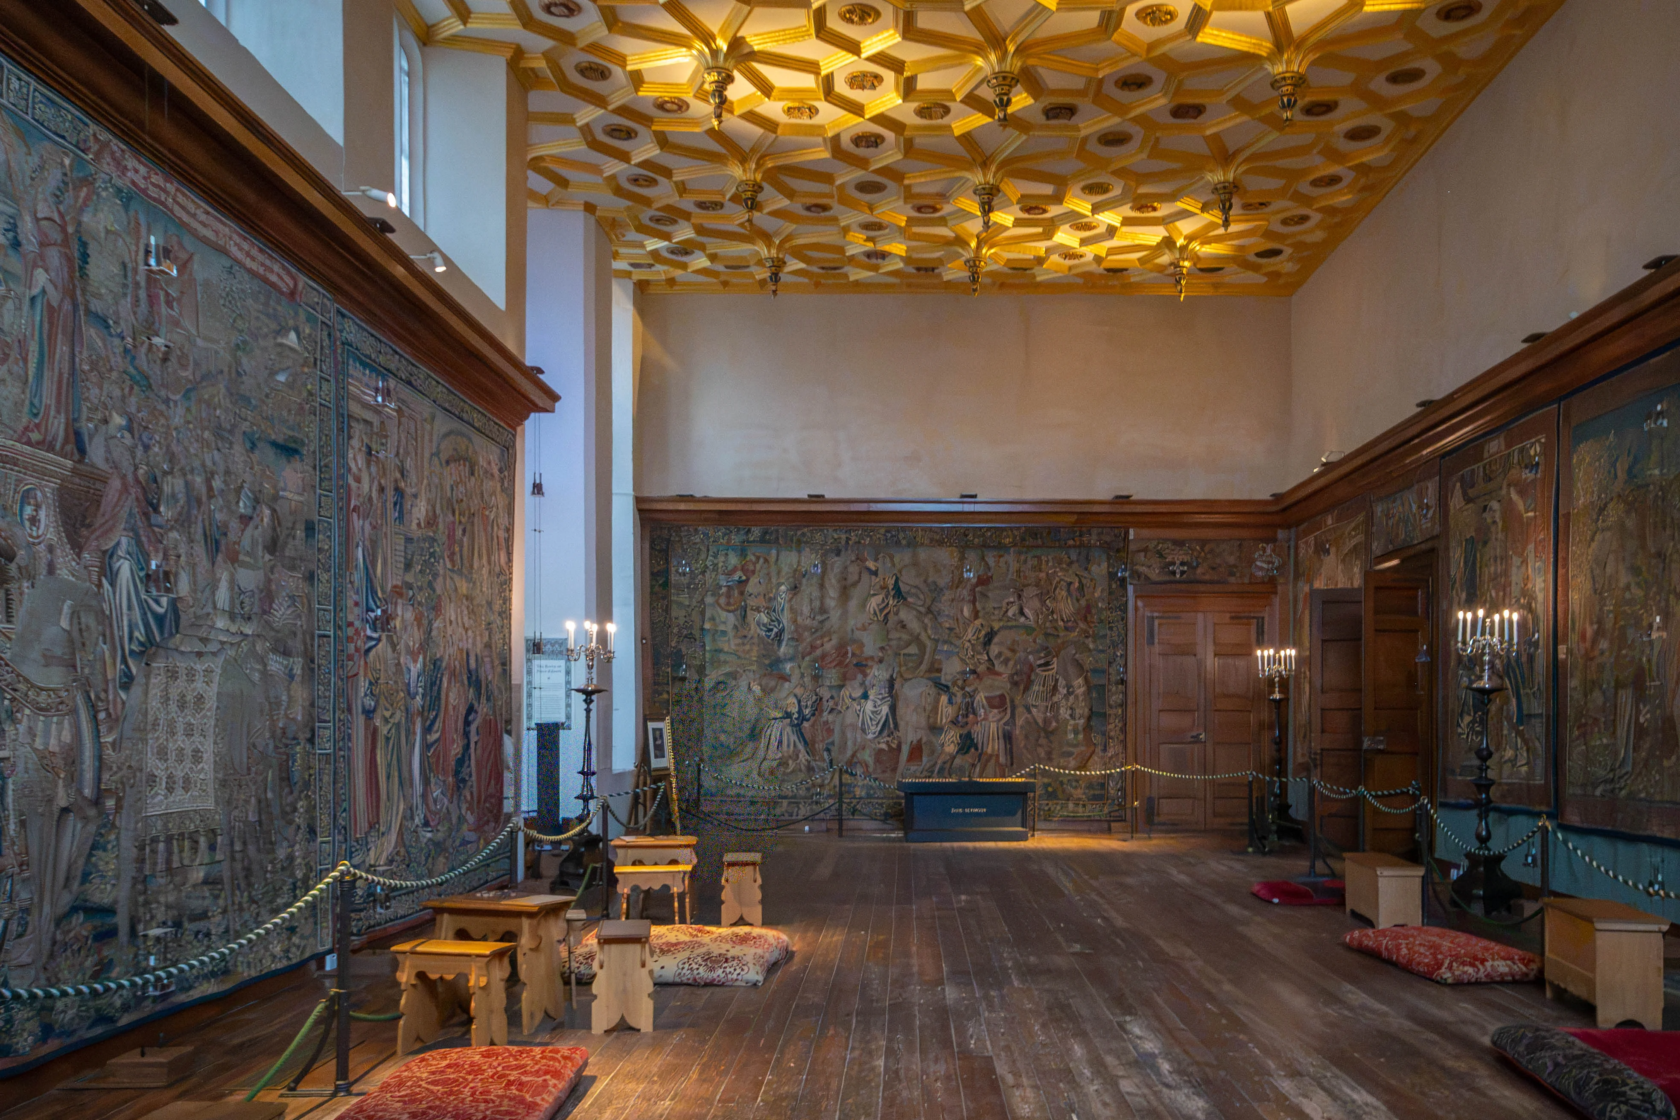
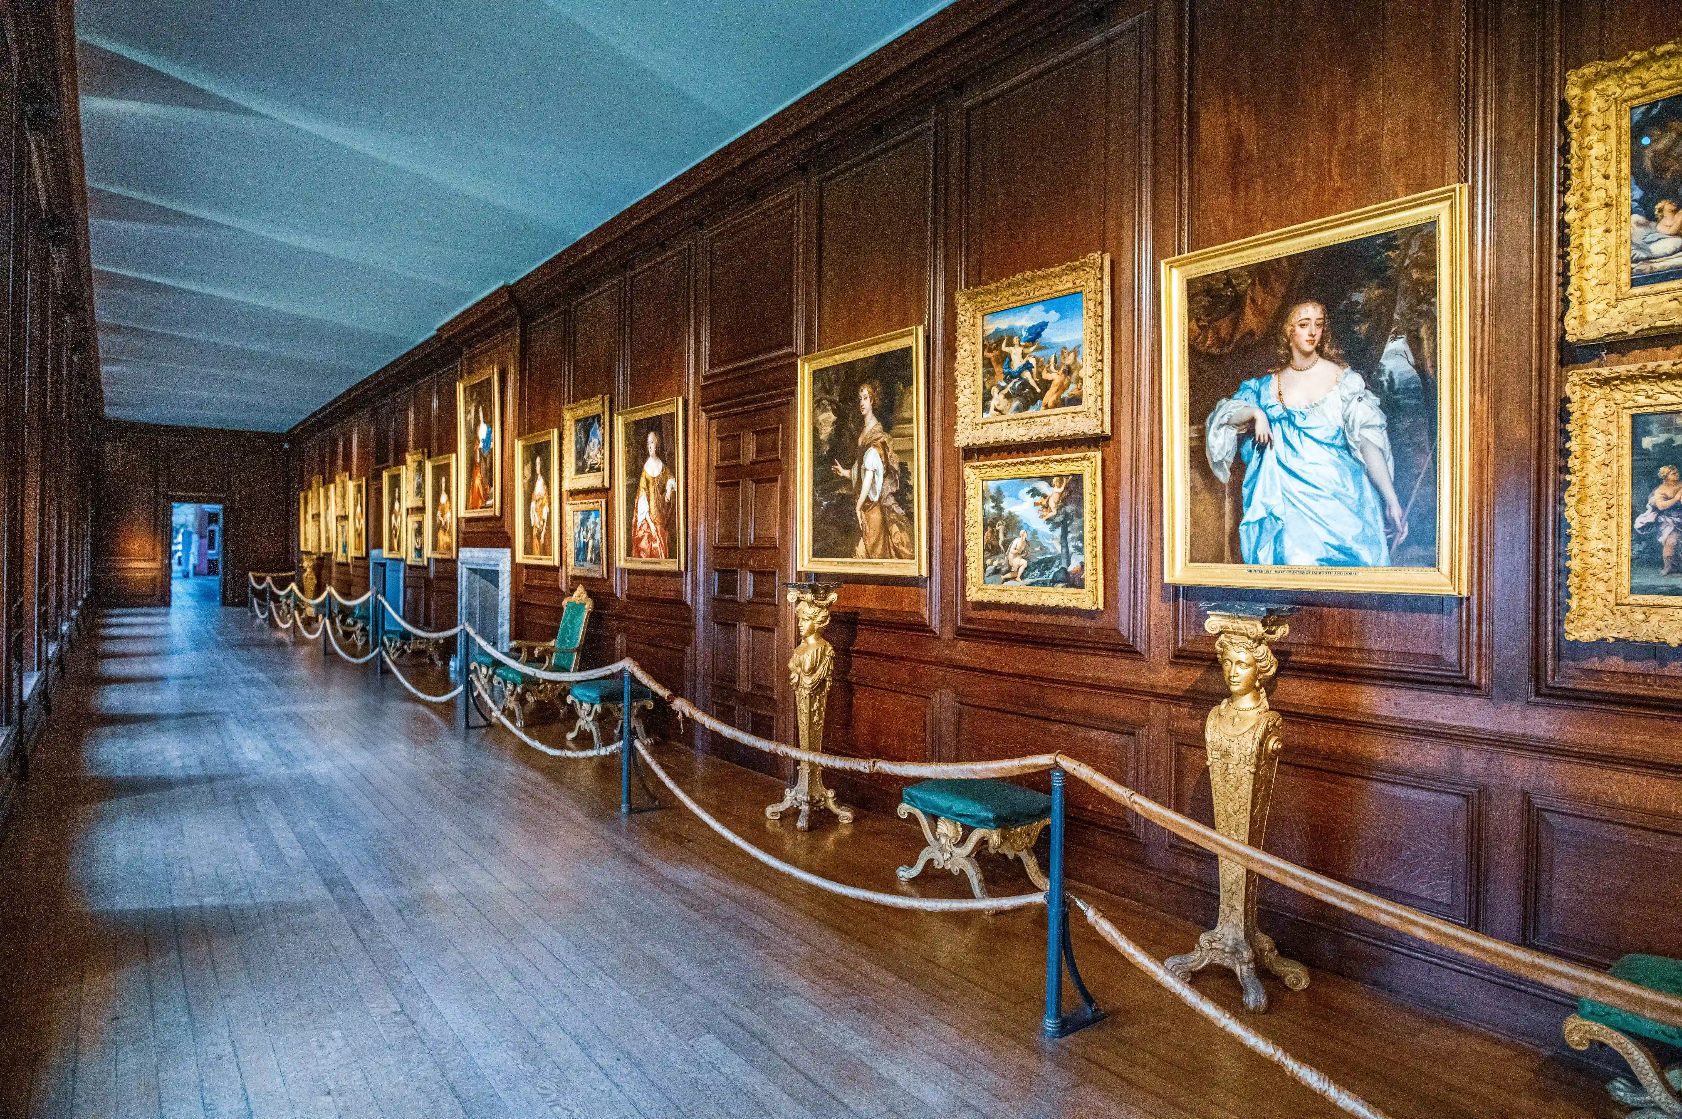
Henry VIII's Apartments at Hampton Court Palace are the surviving state and private rooms of the Tudor king's great palace at East Molesey, Surrey. Built after Henry took the palace from Cardinal Wolsey in the late 1520s, the apartments contain two of the King's largest and most decorated public rooms—the Great Hall and the Great Watching Chamber—together with the King's Council Chamber, the Processional Route that links the rooms together, and the Royal Pew overlooking the Chapel Royal. Arranged along a hierarchical sequence of rooms of increasing privacy and splendour—Great Hall, Watching Chamber, Presence Chamber, Privy Chambers, and bedrooms—the apartments expressed power and proximity to the king in architecture itself. Many of Henry's most private rooms were altered or demolished when Wren rebuilt the palace for William III in the 1680s, but the surviving apartments remain unique and spectacular survivors of the Tudor court, hung with 16th-century paintings, Wolsey's tapestries, and the gilded ceiling of the Great Watching Chamber, and including the infamous Haunted Gallery, where Catherine Howard is said to have run screaming for mercy.
Historic room with large tapestries, gold-and-white geometric ceiling, cushioned benches and soft mixed lighting.
Ornate State Room — Tapestries and Geometric Ceiling
photo by
©www.mgaylard.co.uk.
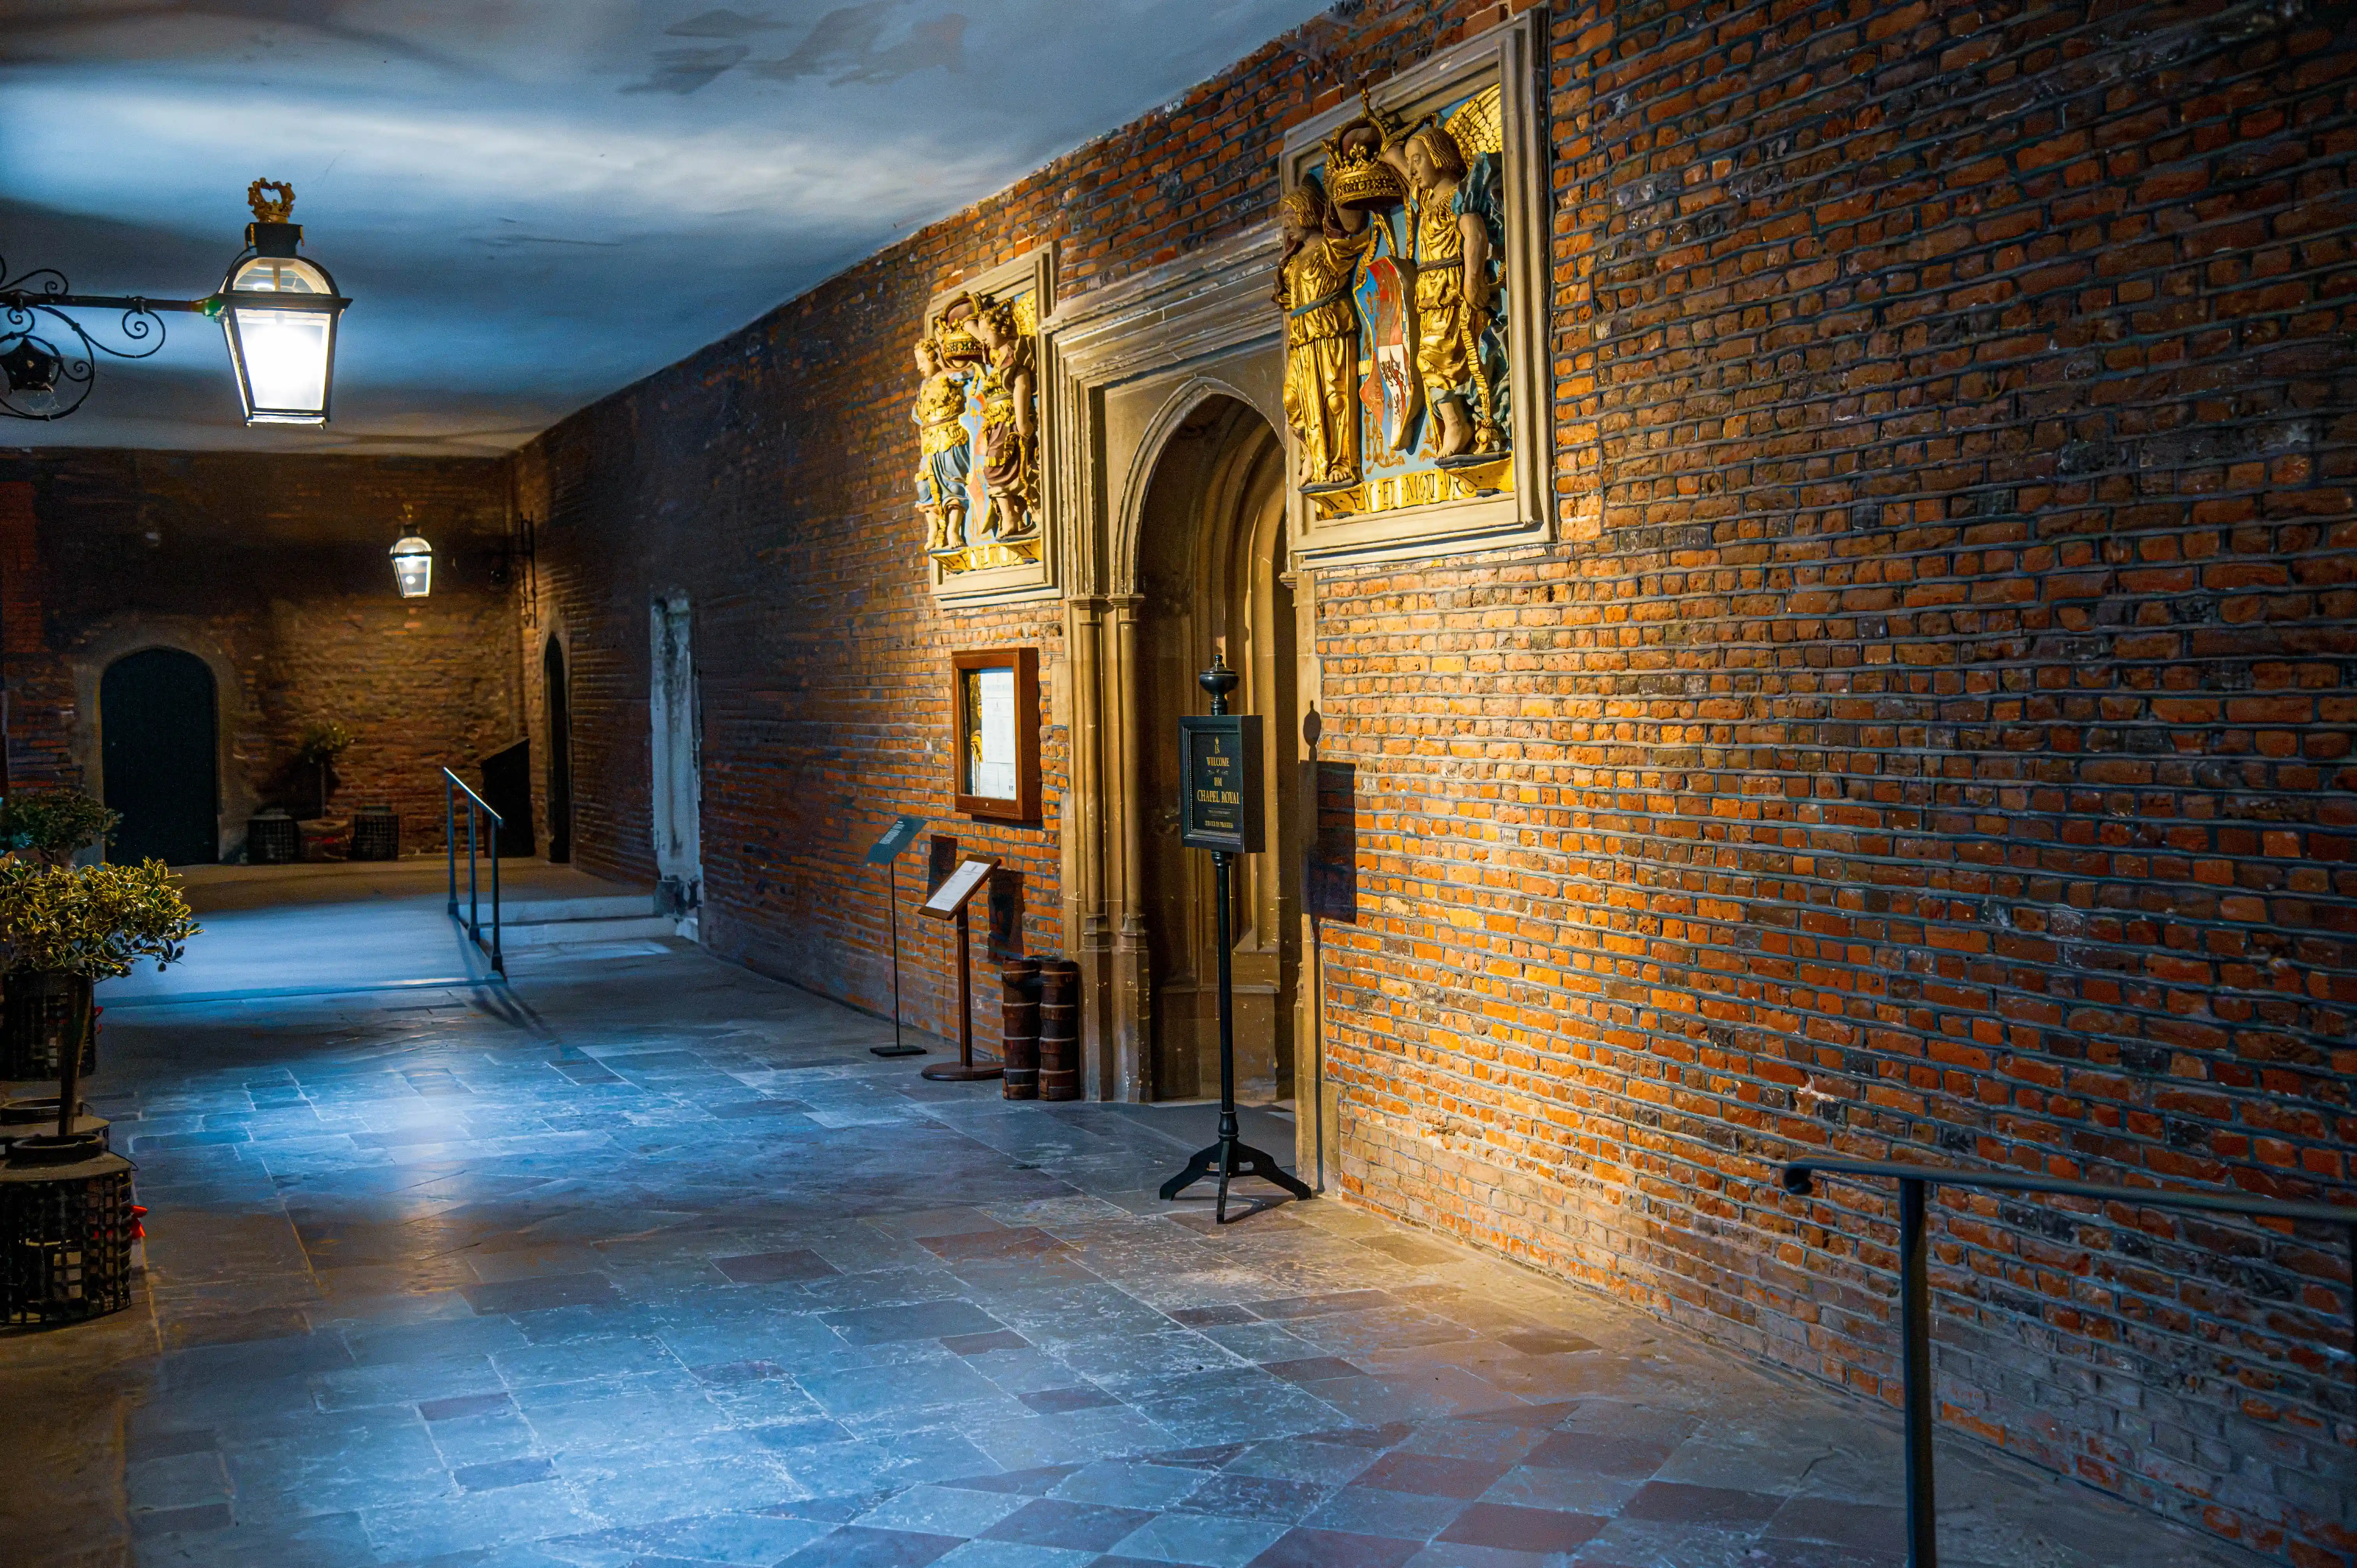
Historic brick corridor with lanterns, arched carved doorway, gilded reliefs and museum plaques.
Historic Corridor — Gilded Reliefs and Arched Entrance
photo by
©www.mgaylard.co.uk.
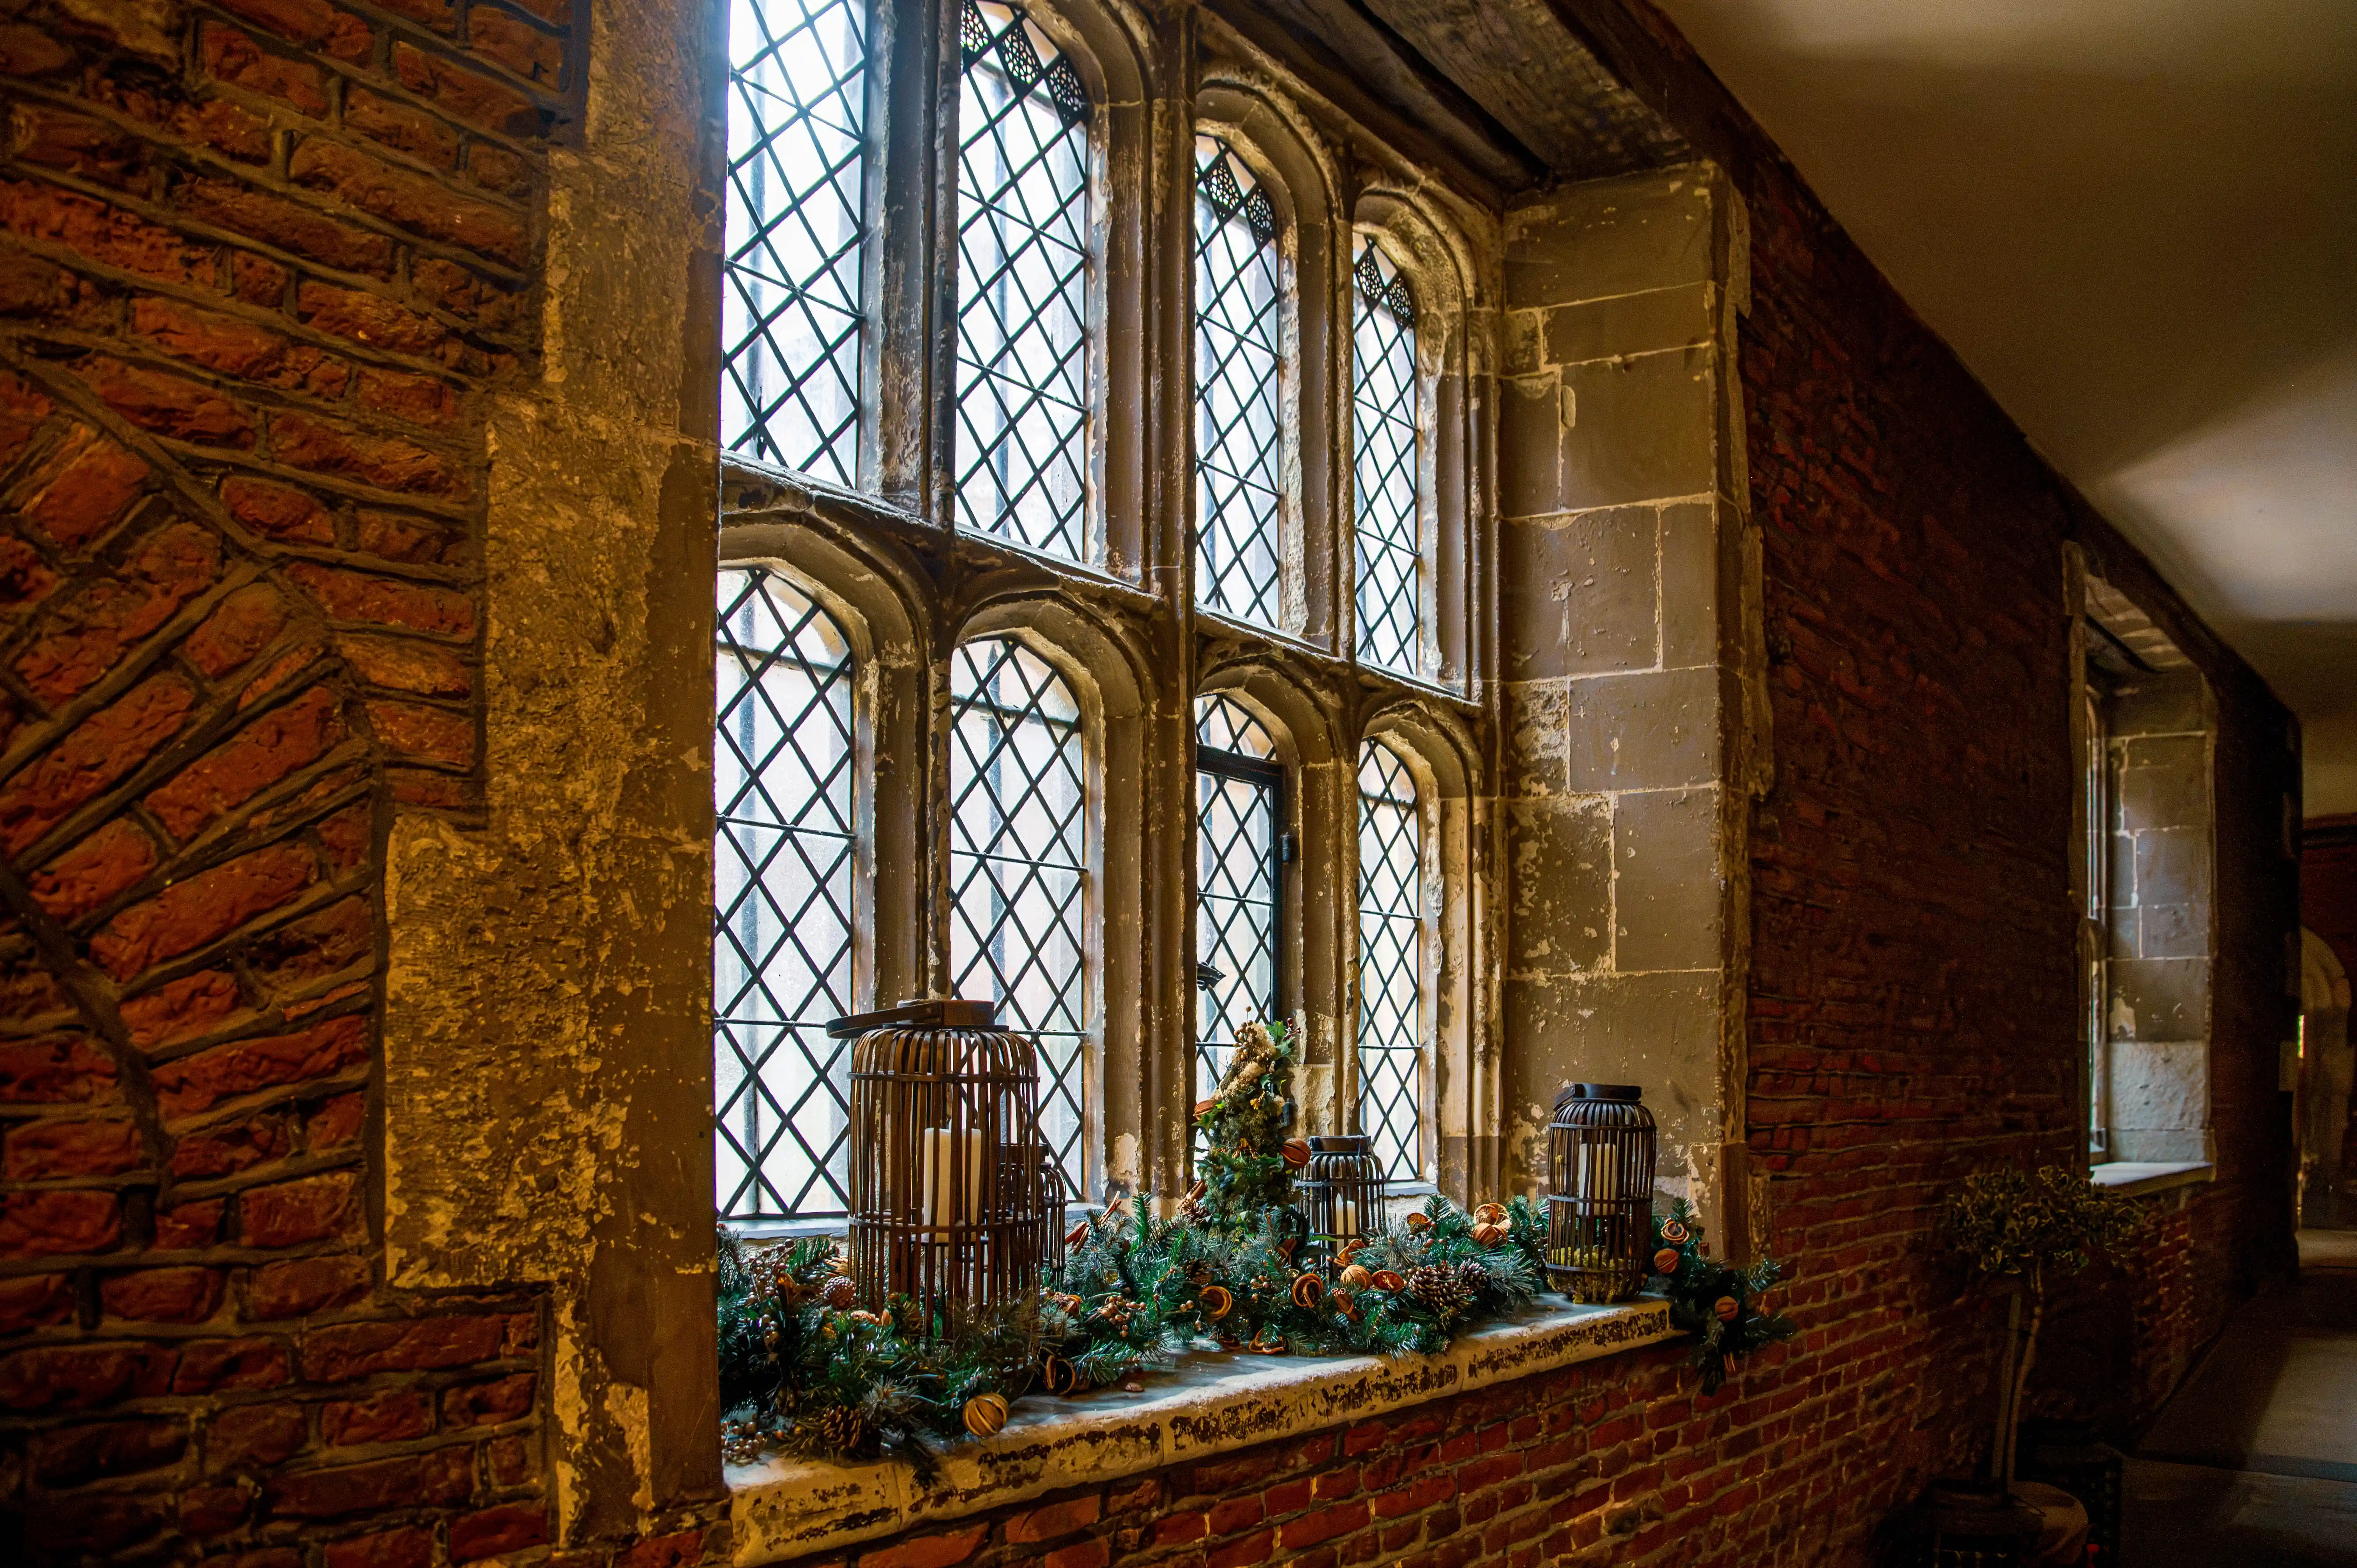
Historic leaded-glass window with festive greenery, pinecones, dried oranges and candle lanterns on a stone sill.
Historic Window Alcove — Seasonal Lantern Display
photo by
©www.mgaylard.co.uk.
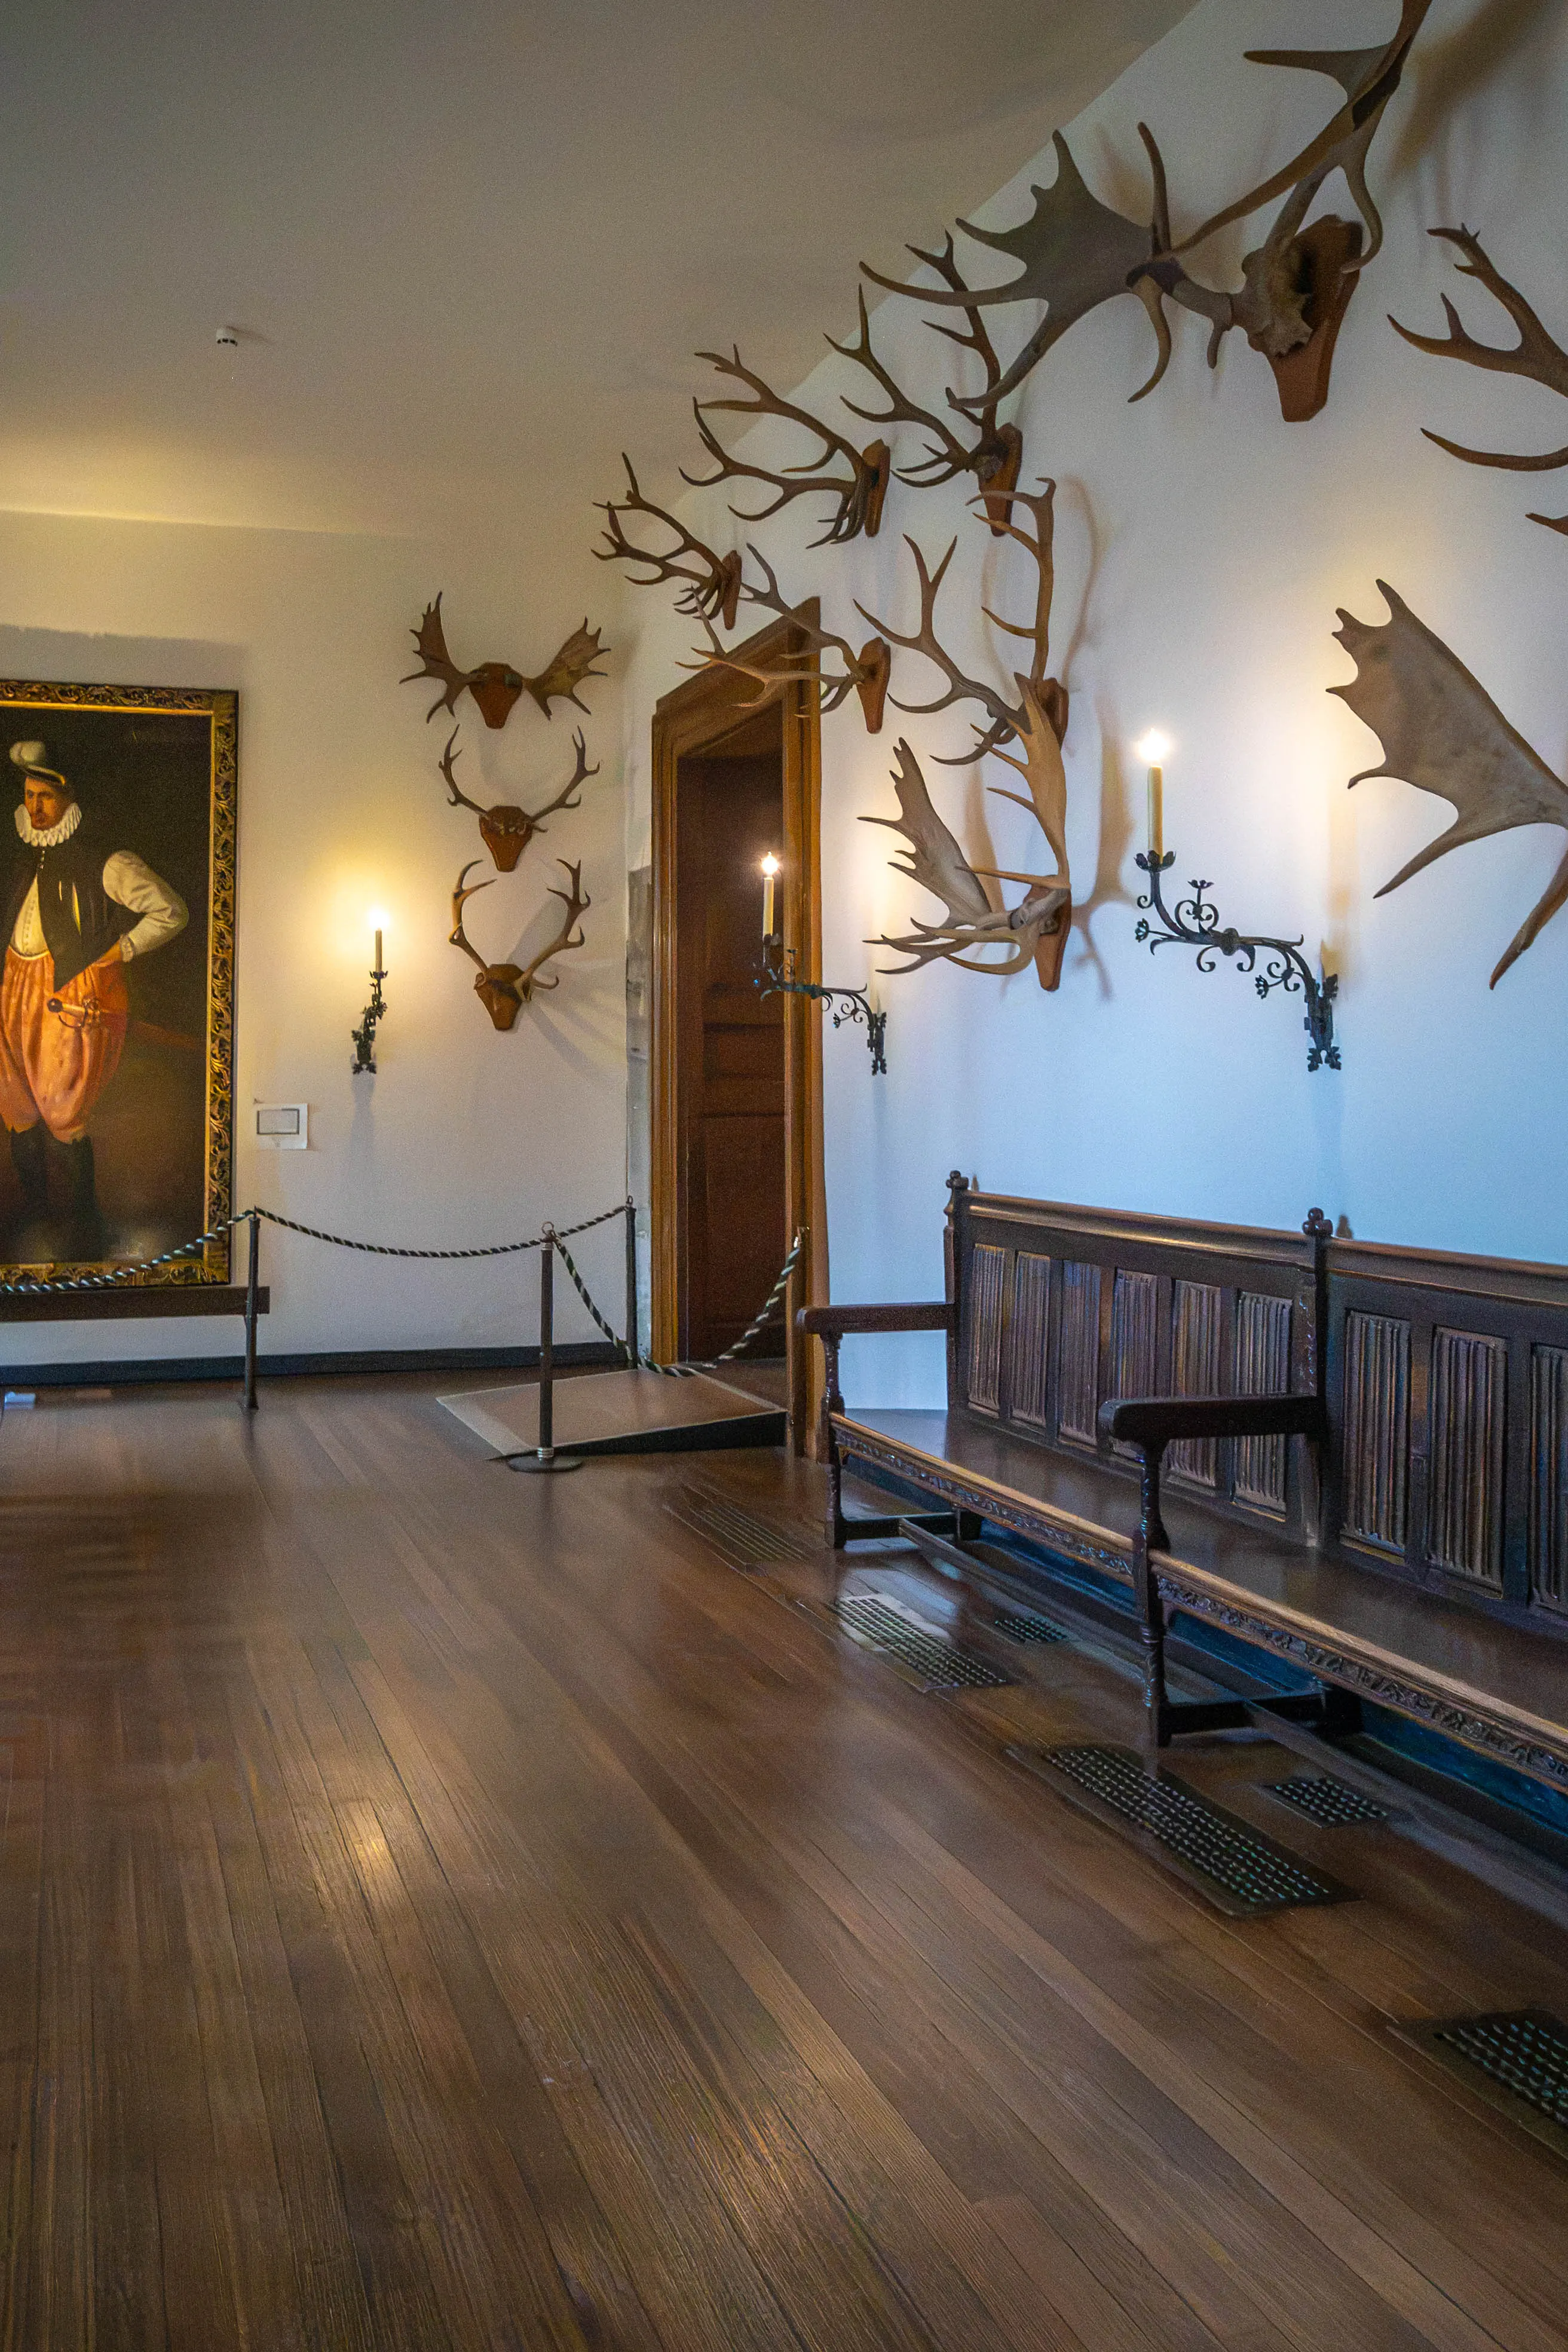
Historic gallery with mounted antlers, candle sconces, framed portrait and carved wooden bench.
Ante Room
Or is it antler room?

photo by
©www.mgaylard.co.uk.
Historic leaded-glass window with festive greenery, pinecones, dried oranges and candle lanterns on a stone sill.
Great Hall
photo by
©www.mgaylard.co.uk.
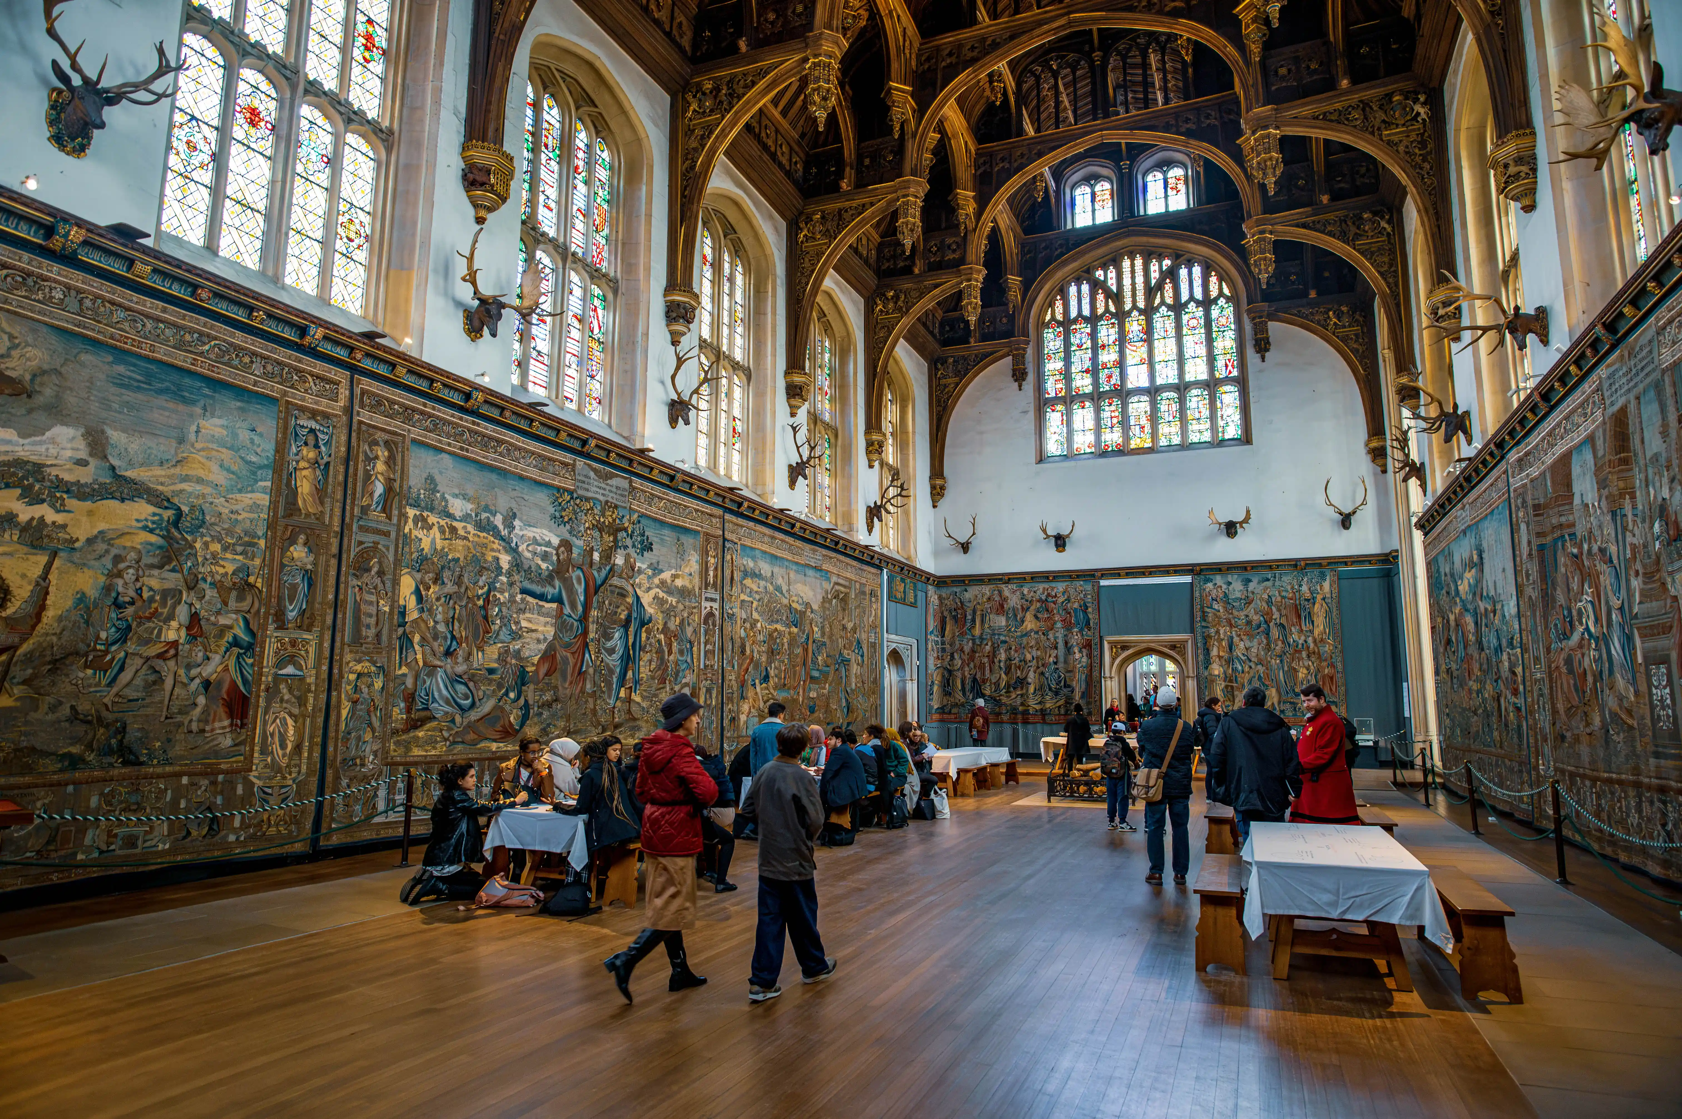
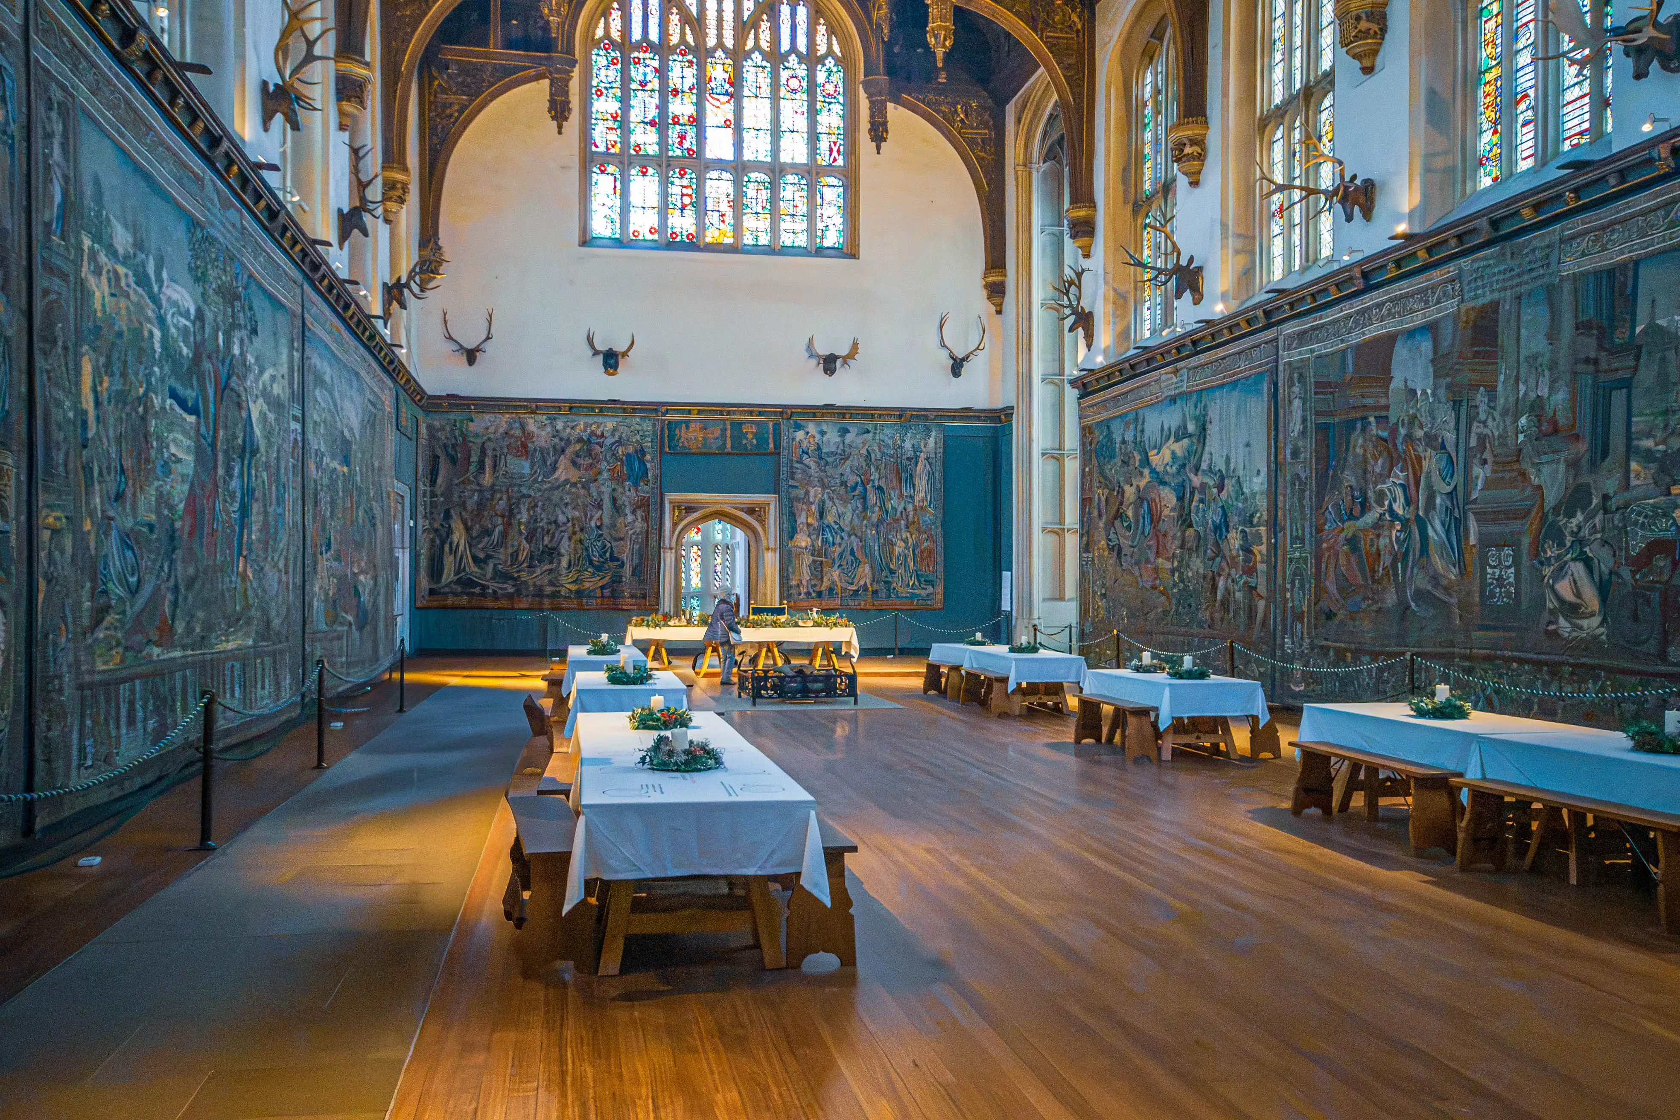
Great hall with vaulted timber ceiling, stained-glass windows, large tapestries, mounted antlers and banquet tables with floral centrepieces.
Great Hall — Banquet Tables, Tapestries and Vaulting
photo by
©www.mgaylard.co.uk.
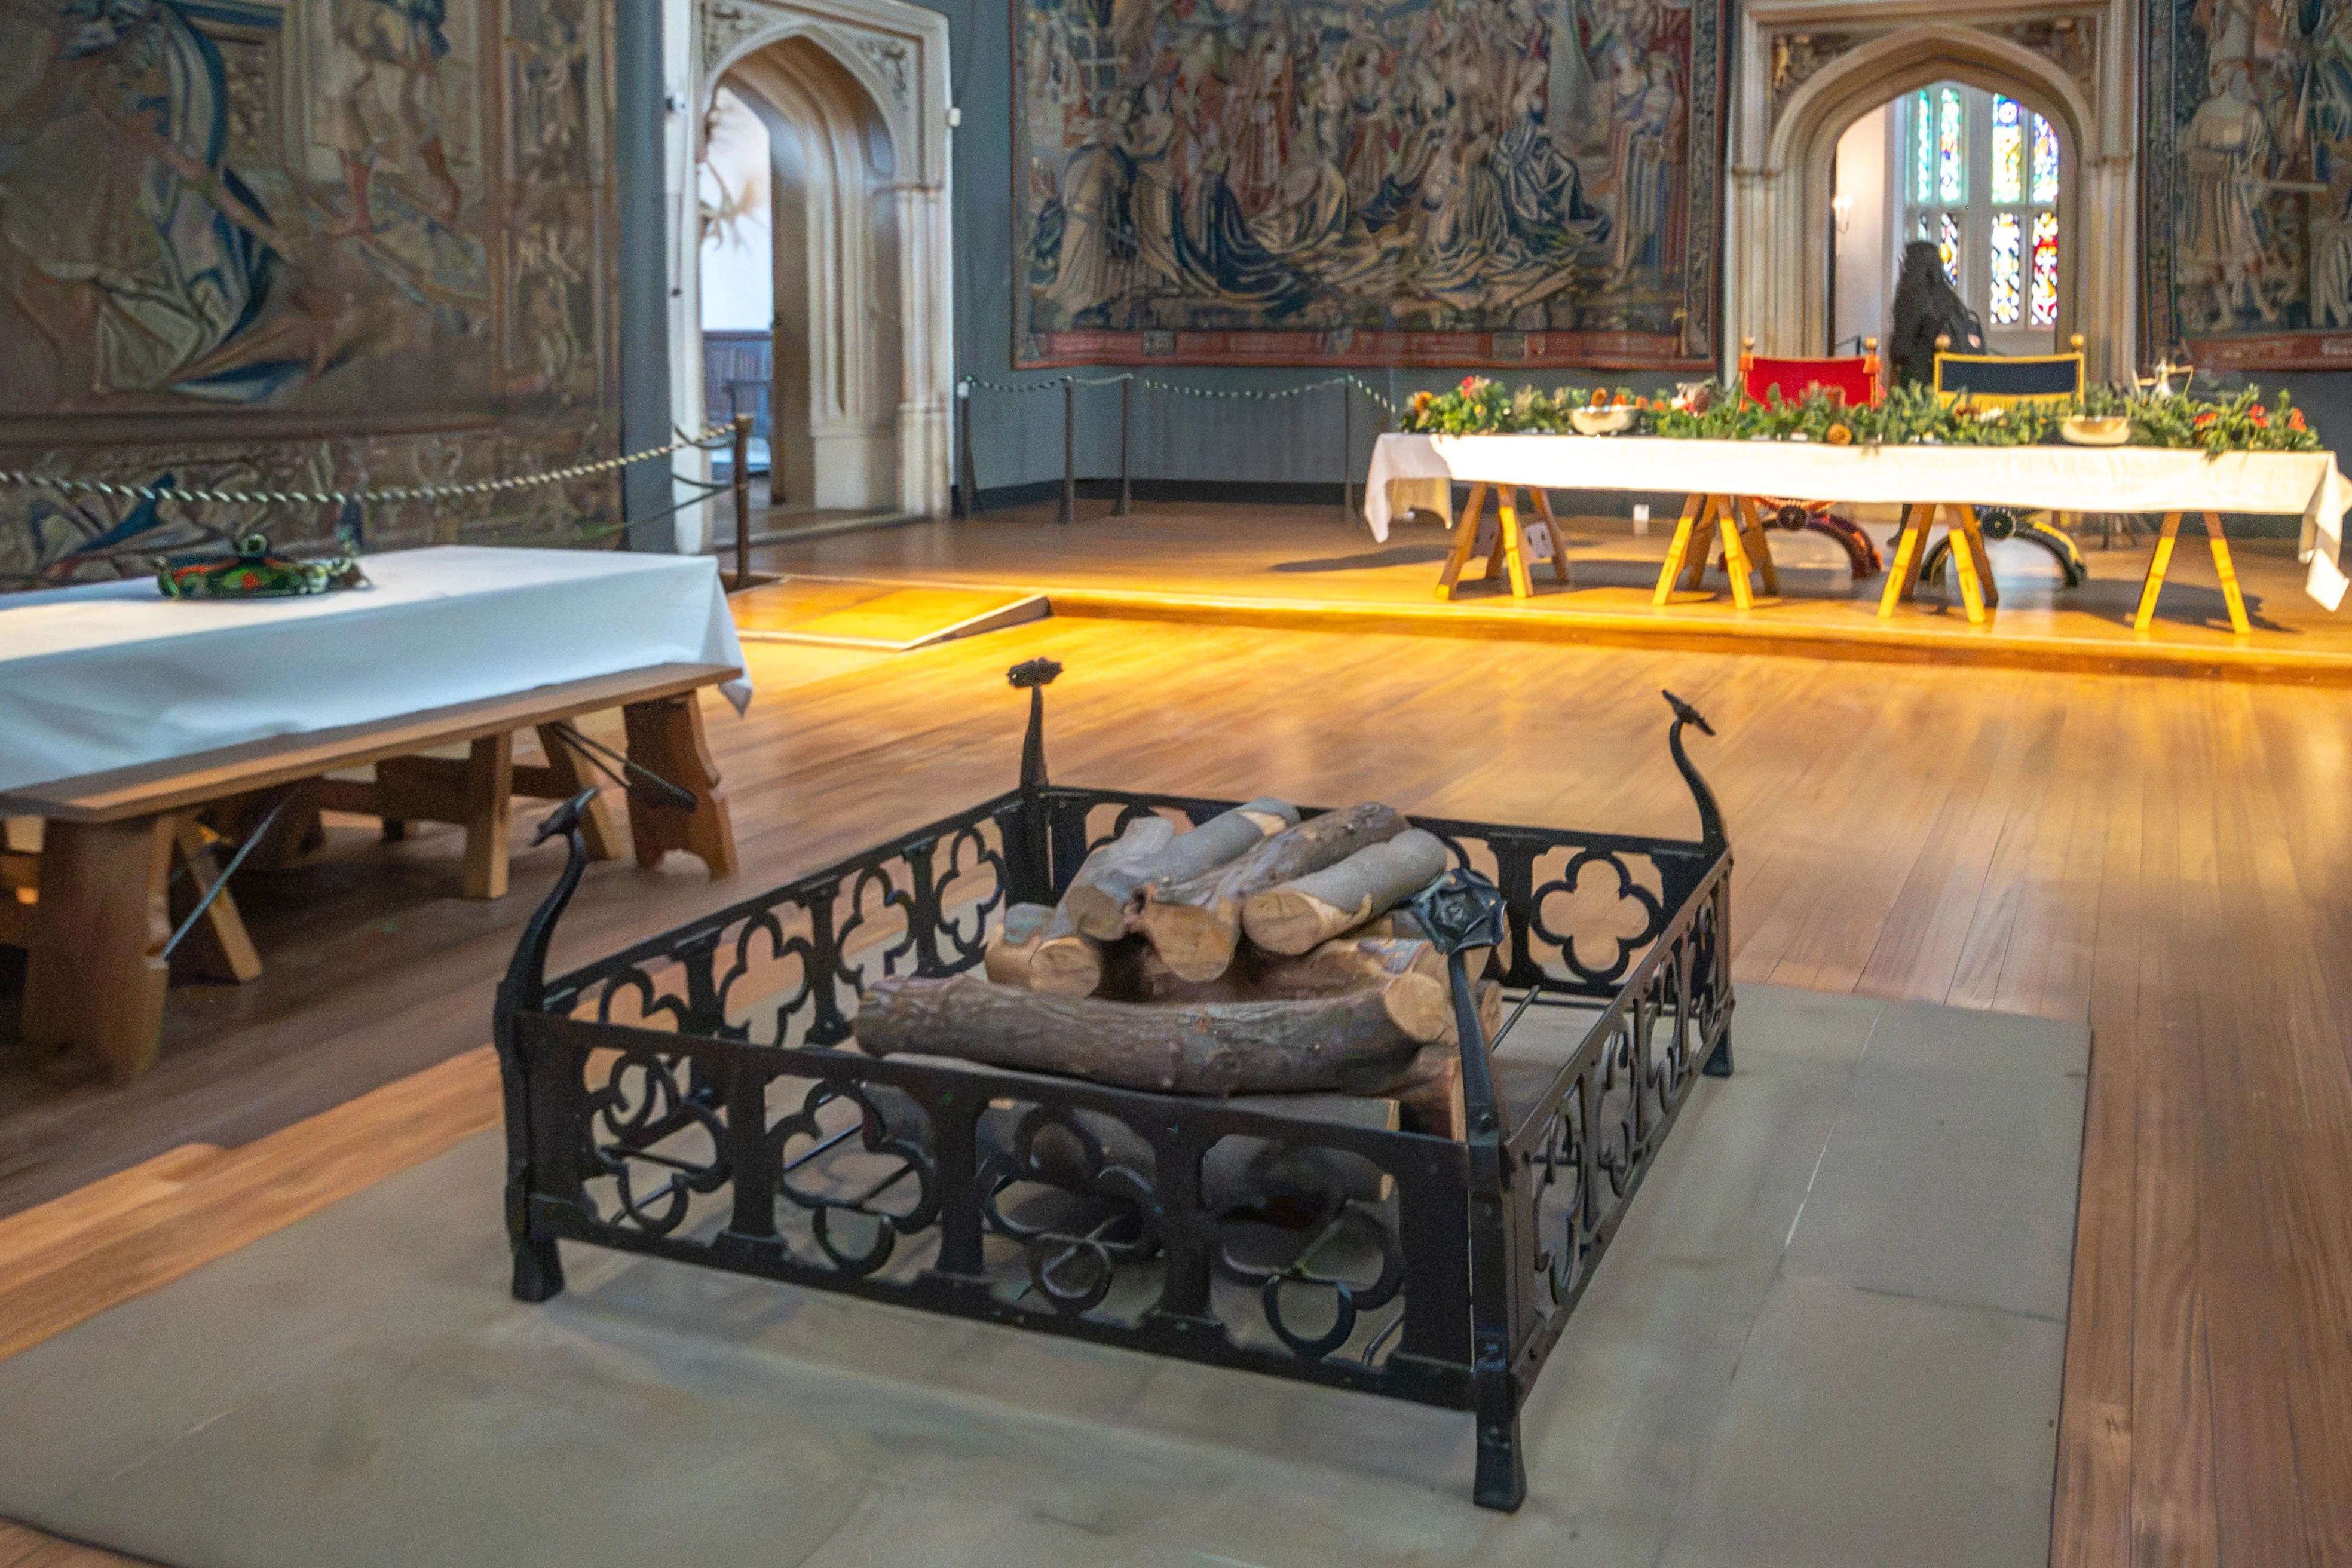
Great hall with wrought-iron brazier, banquet tables, greenery and fruit decoration, large tapestries, arched stone doorways and stained-glass windows.
Great Hall — Brazier, Banquet Tables and Tapestries
photo by
©www.mgaylard.co.uk.
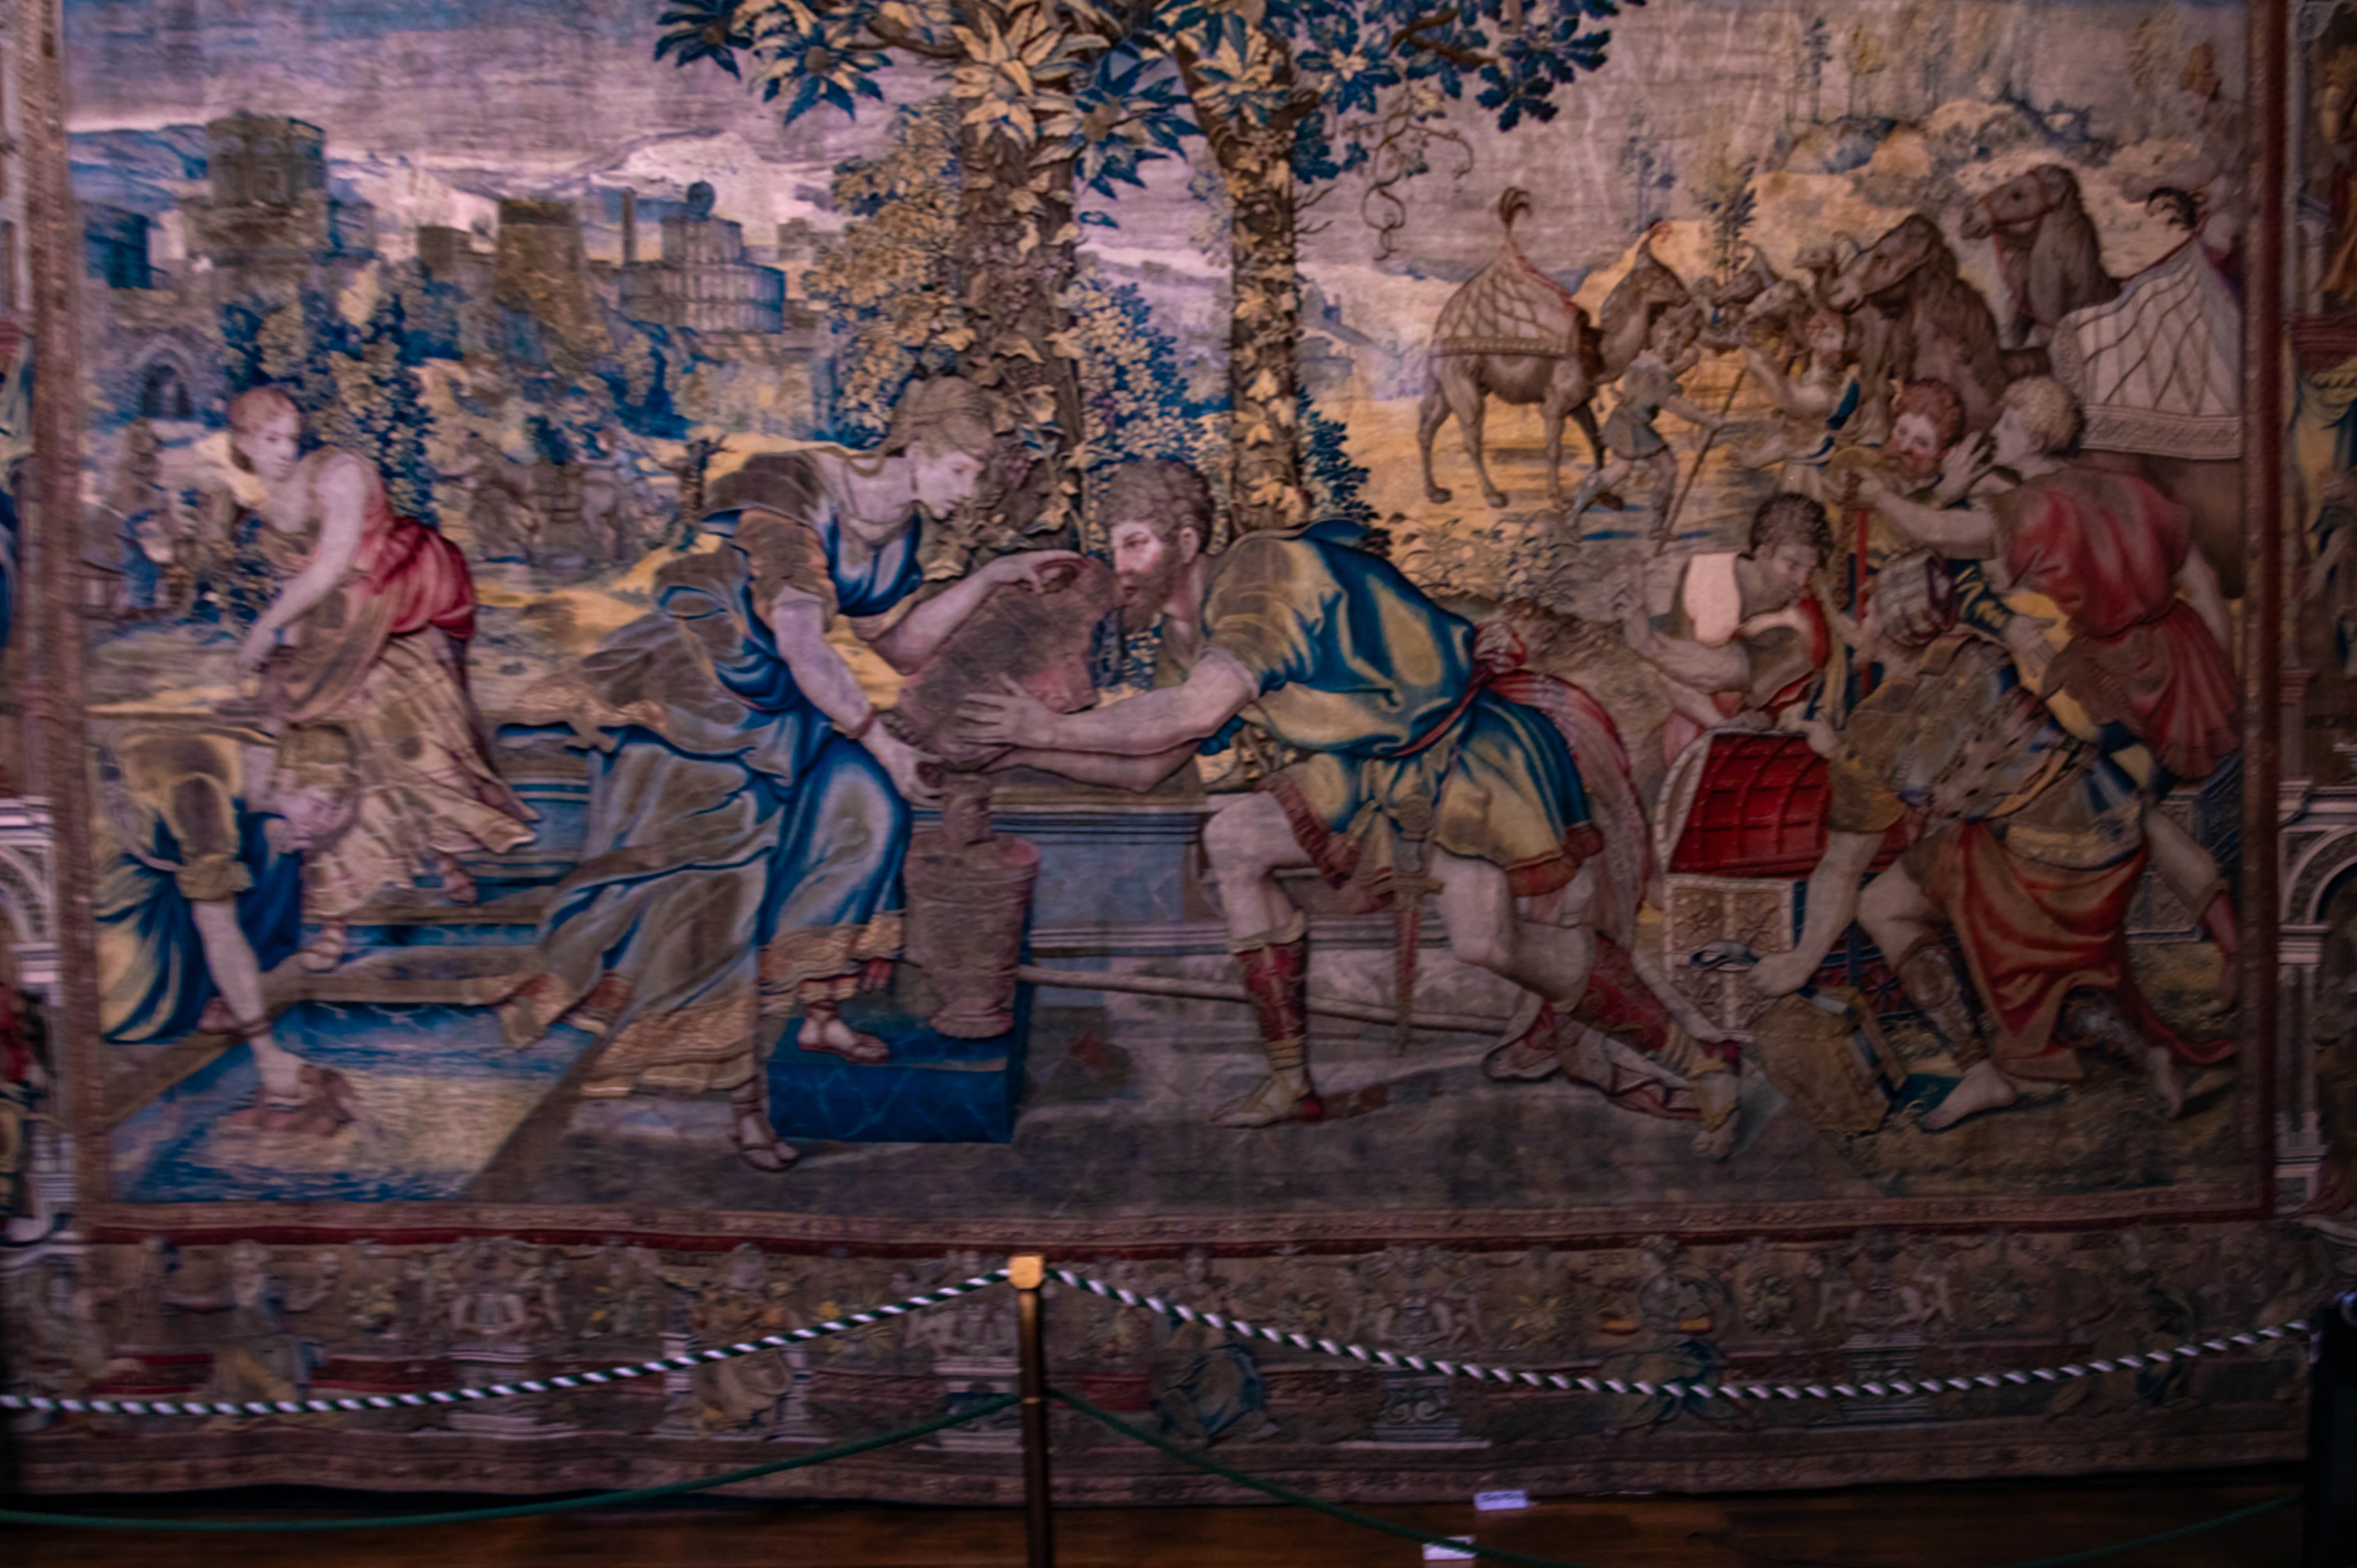
Large historic tapestry showing classical figures, vessels, animals and ancient architectural background, displayed behind a rope barrier.
Historic Tapestry — Classical Narrative Scene
photo by
©www.mgaylard.co.uk.
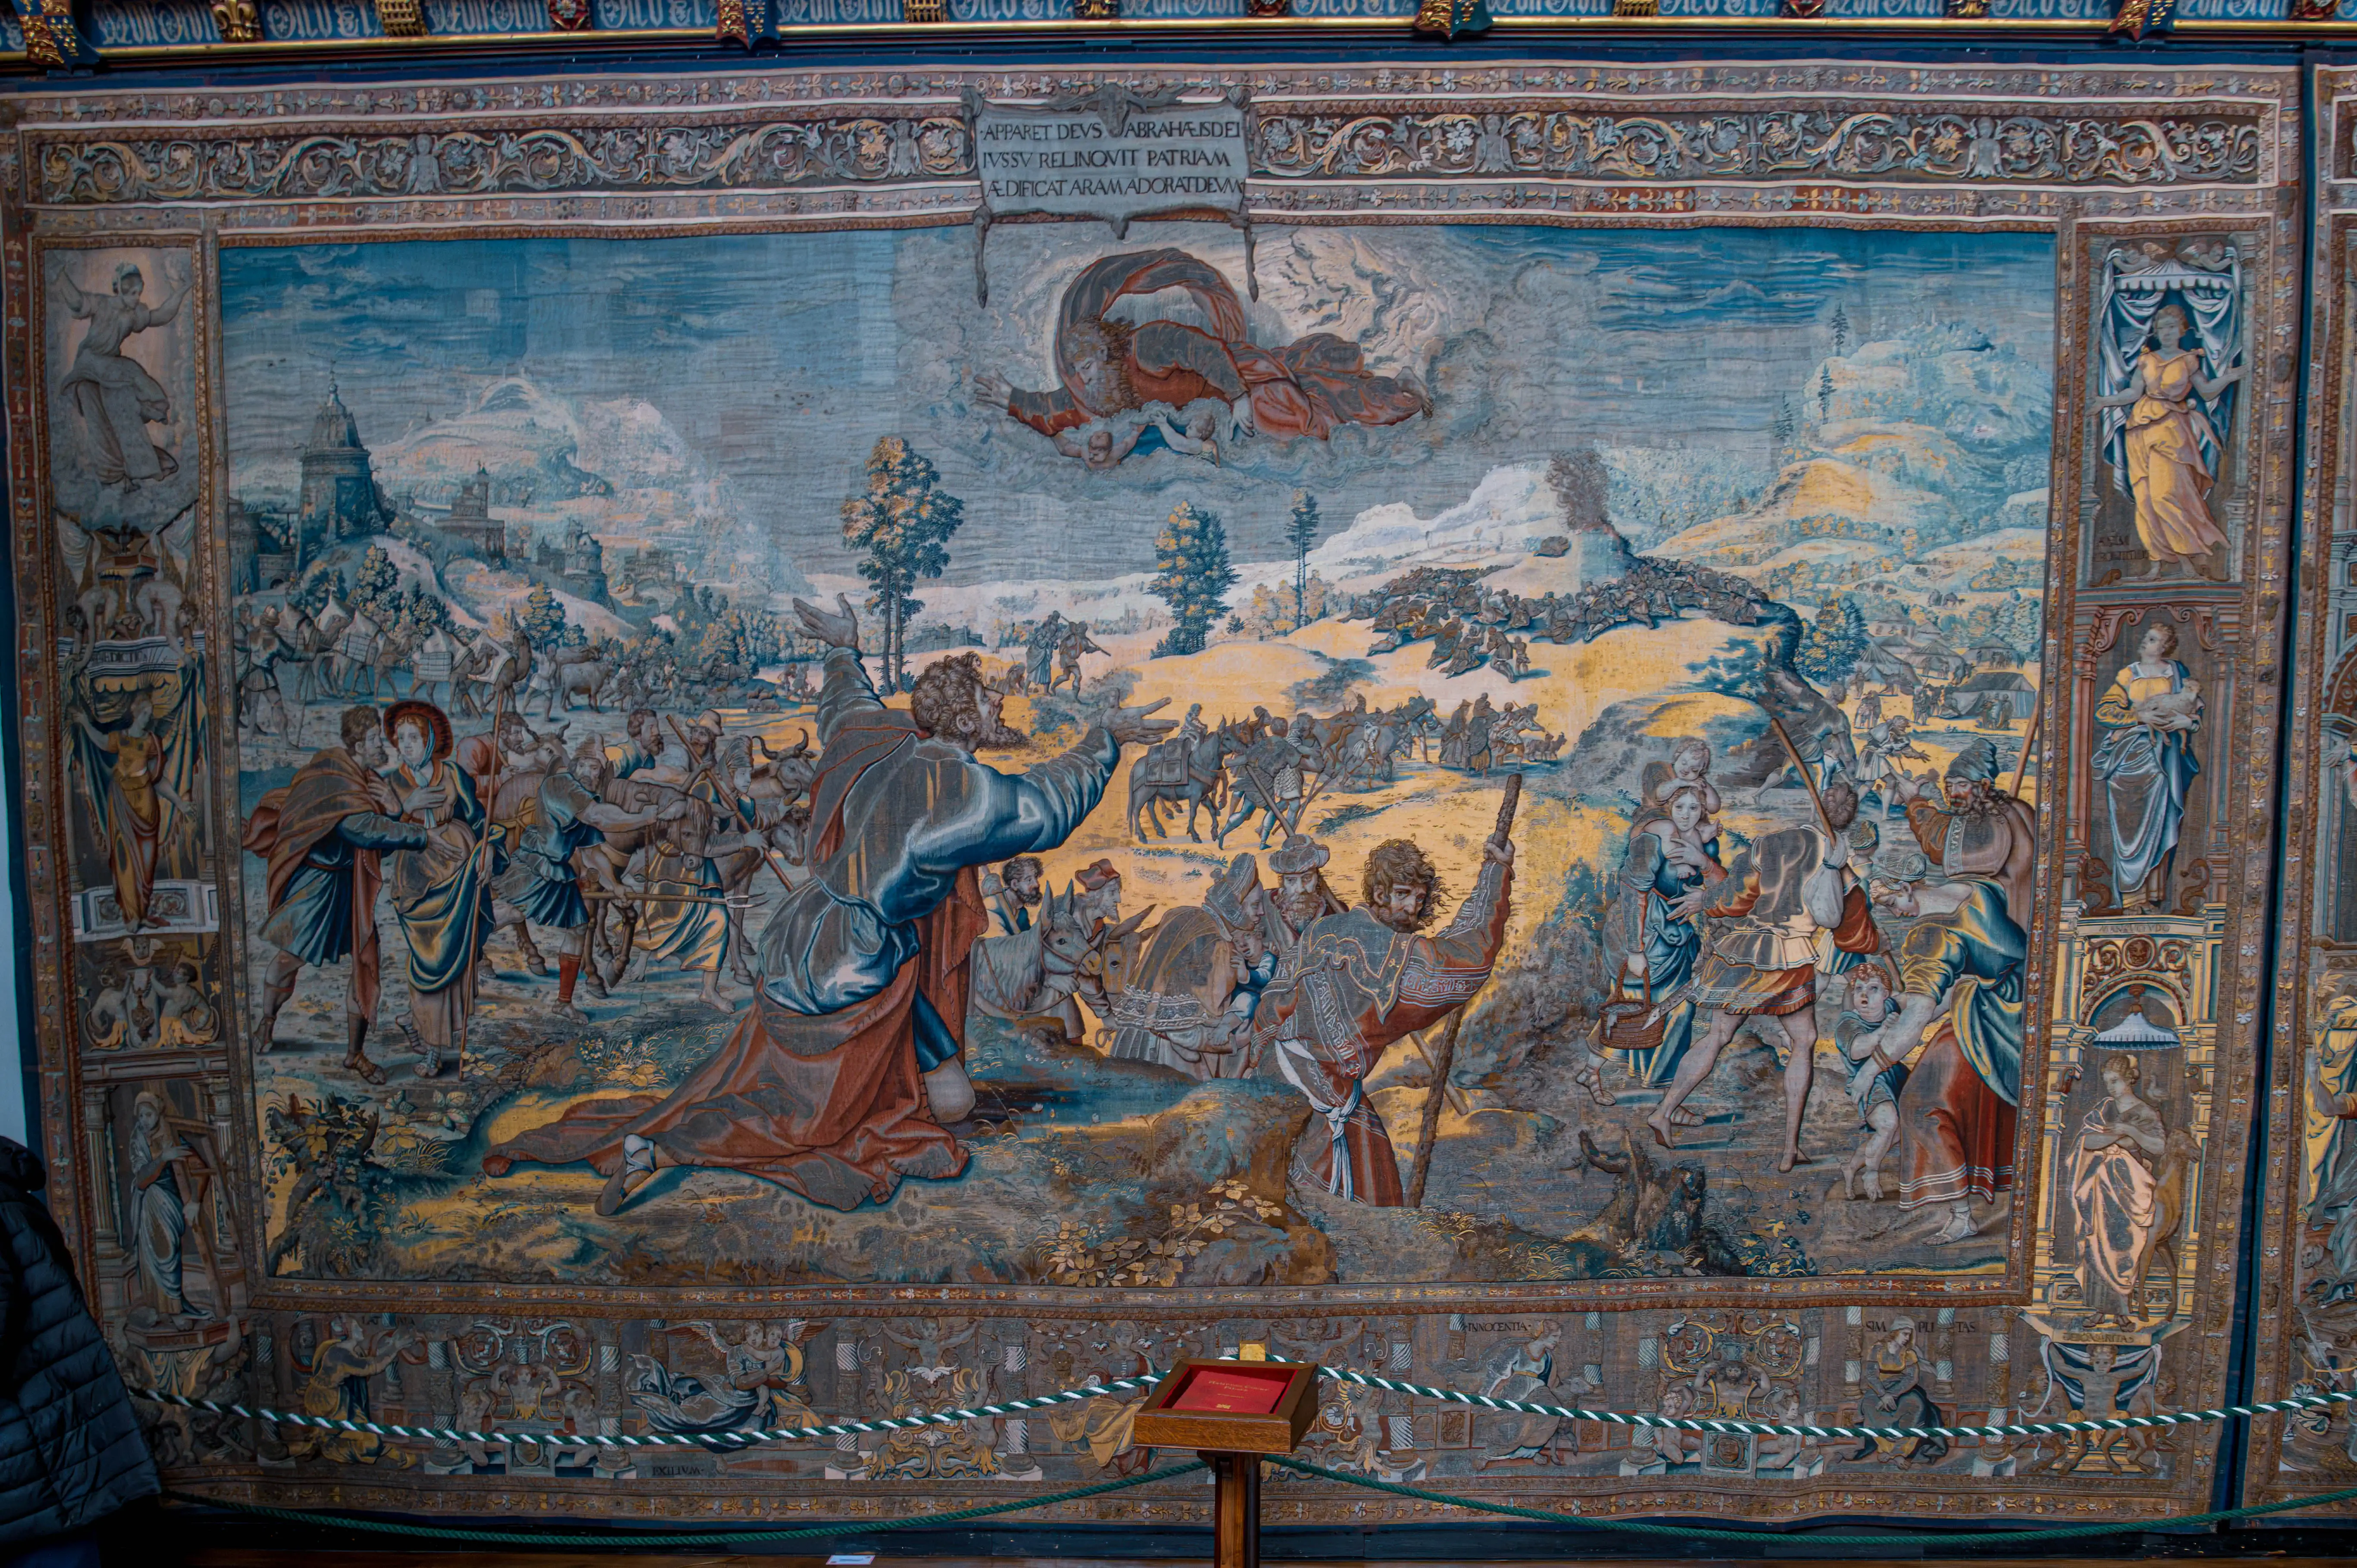
Large historic tapestry showing Abraham kneeling before a divine figure, with surrounding people, animals and ancient landscape, displayed behind a rope barrier.
Historic Tapestry — Abraham and the Divine Command
photo by
©www.mgaylard.co.uk.
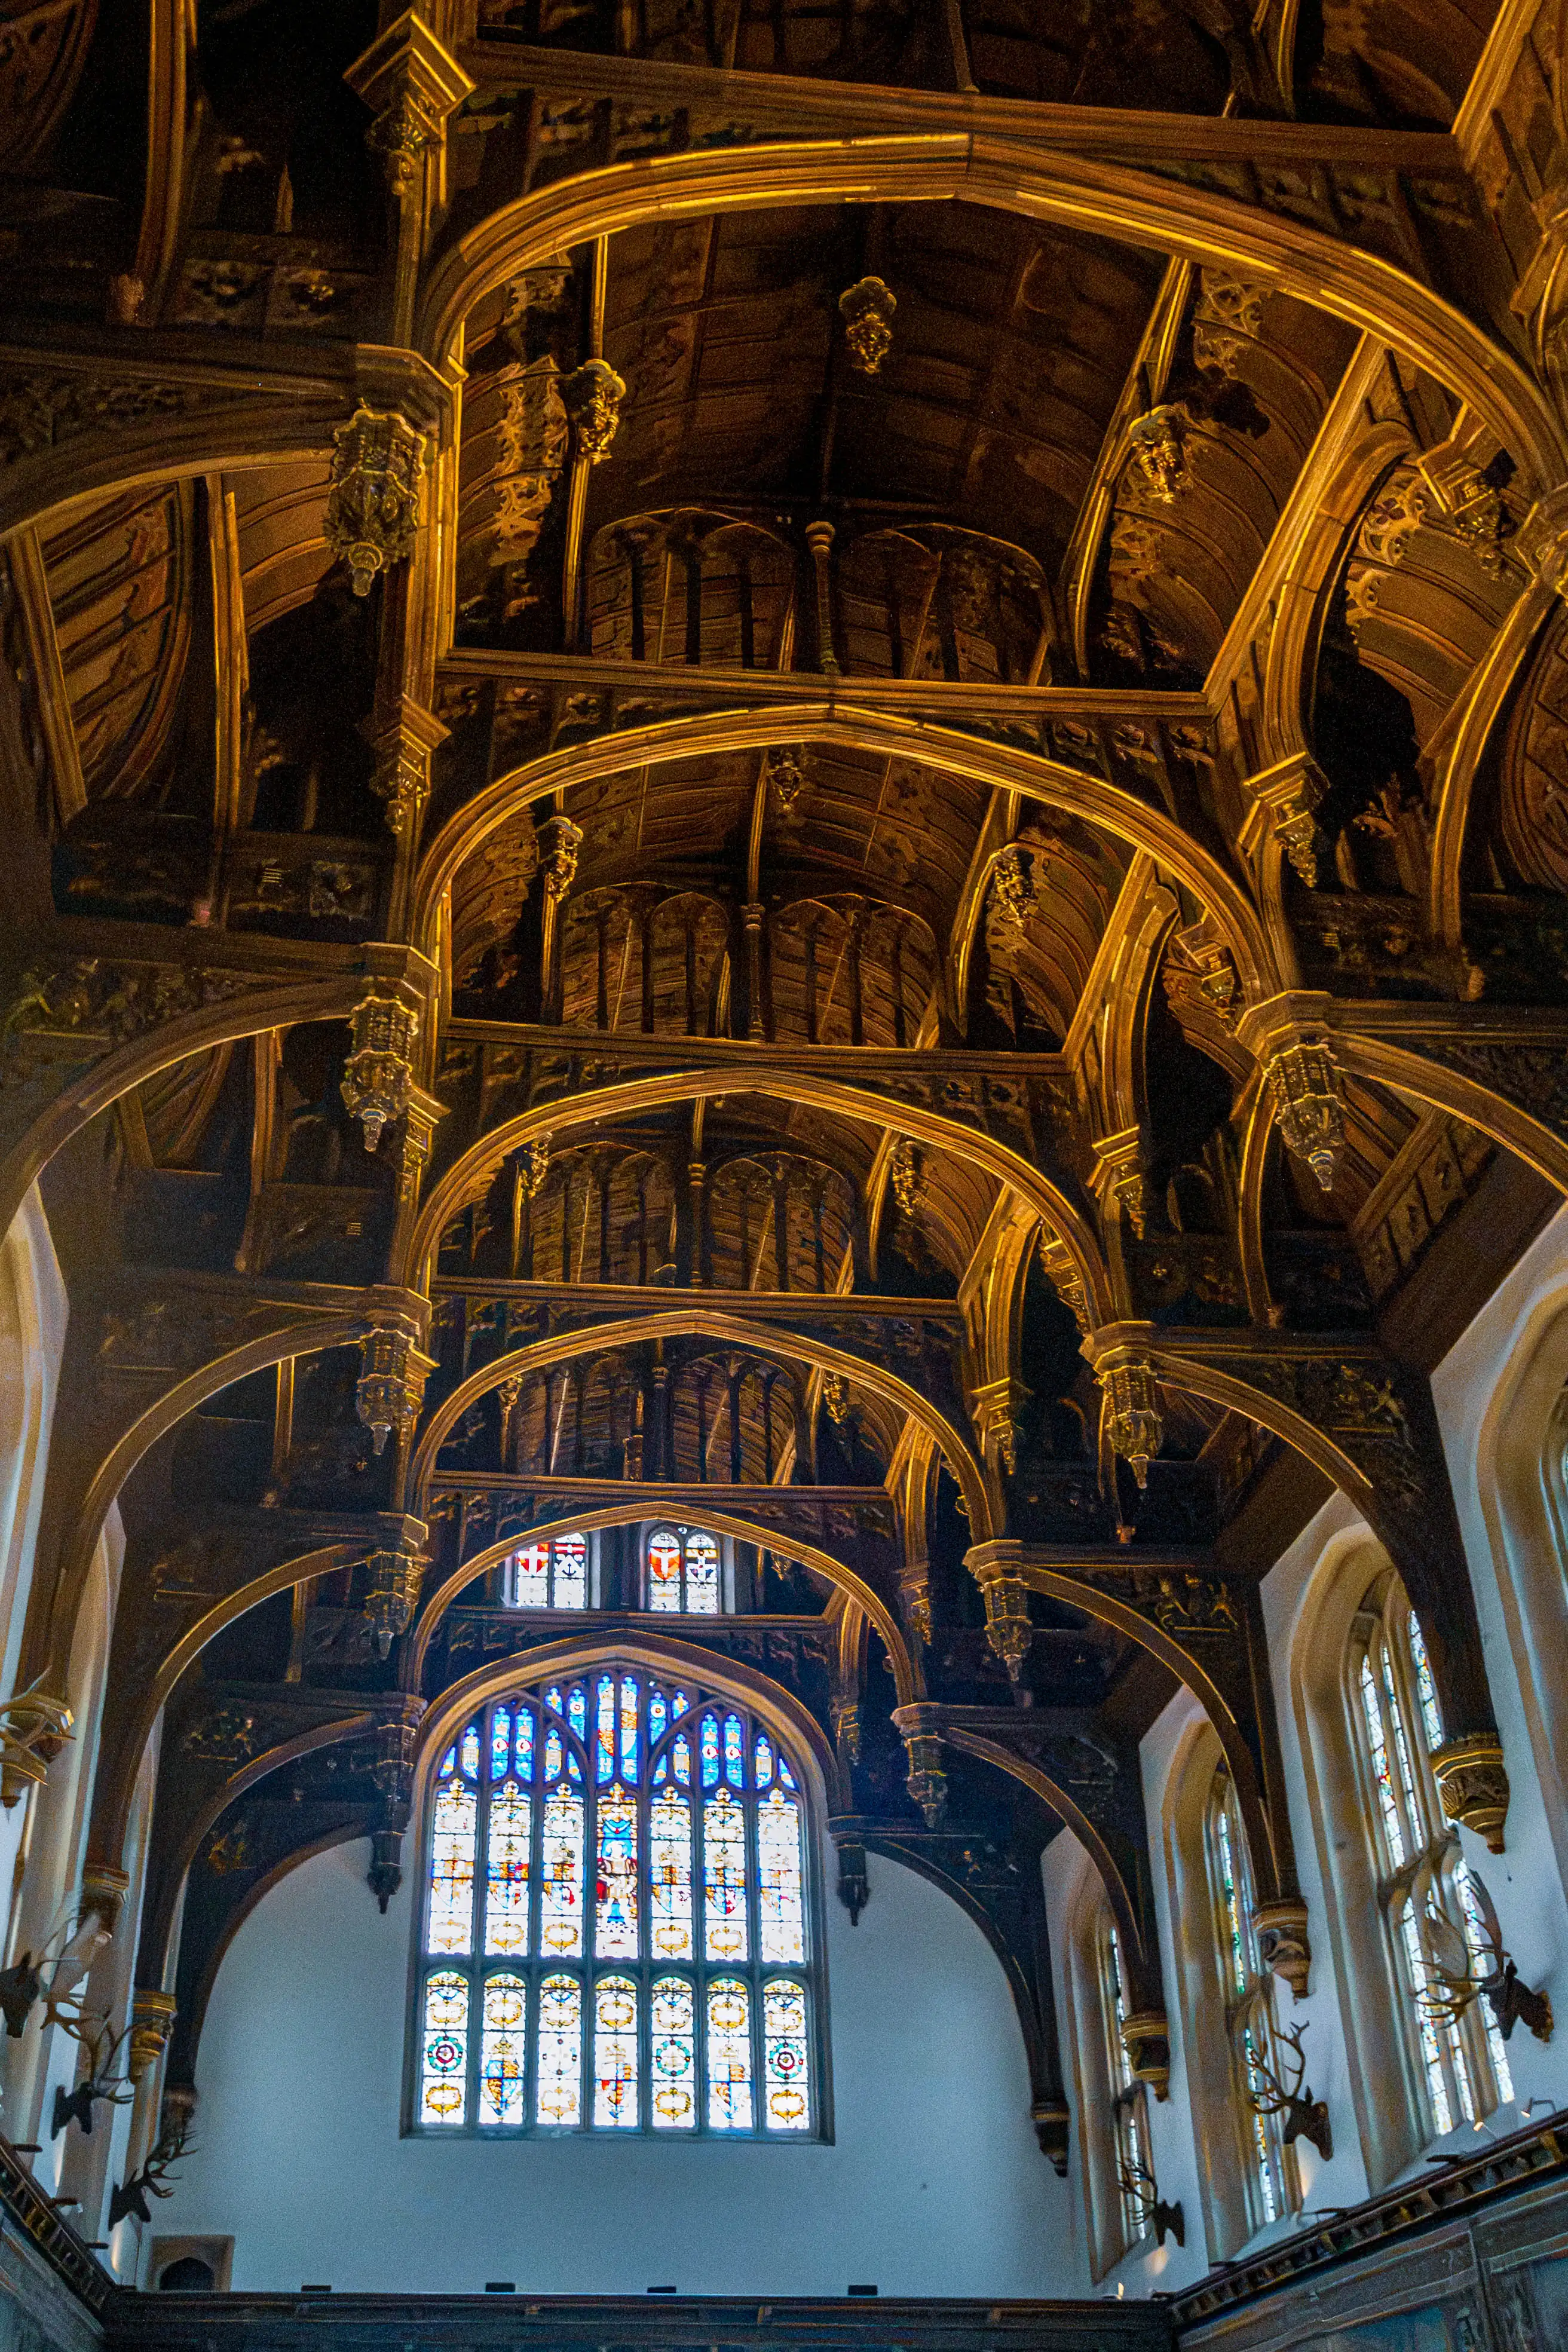
Historic hall with carved timber vaulting, gold highlights, stained-glass window, tall side windows and mounted antlers.
Carved Timber Vaulting — Stained-Glass and Antlers
photo by
©www.mgaylard.co.uk.
meta itemprop="encodingFormat" content="image/jpeg">
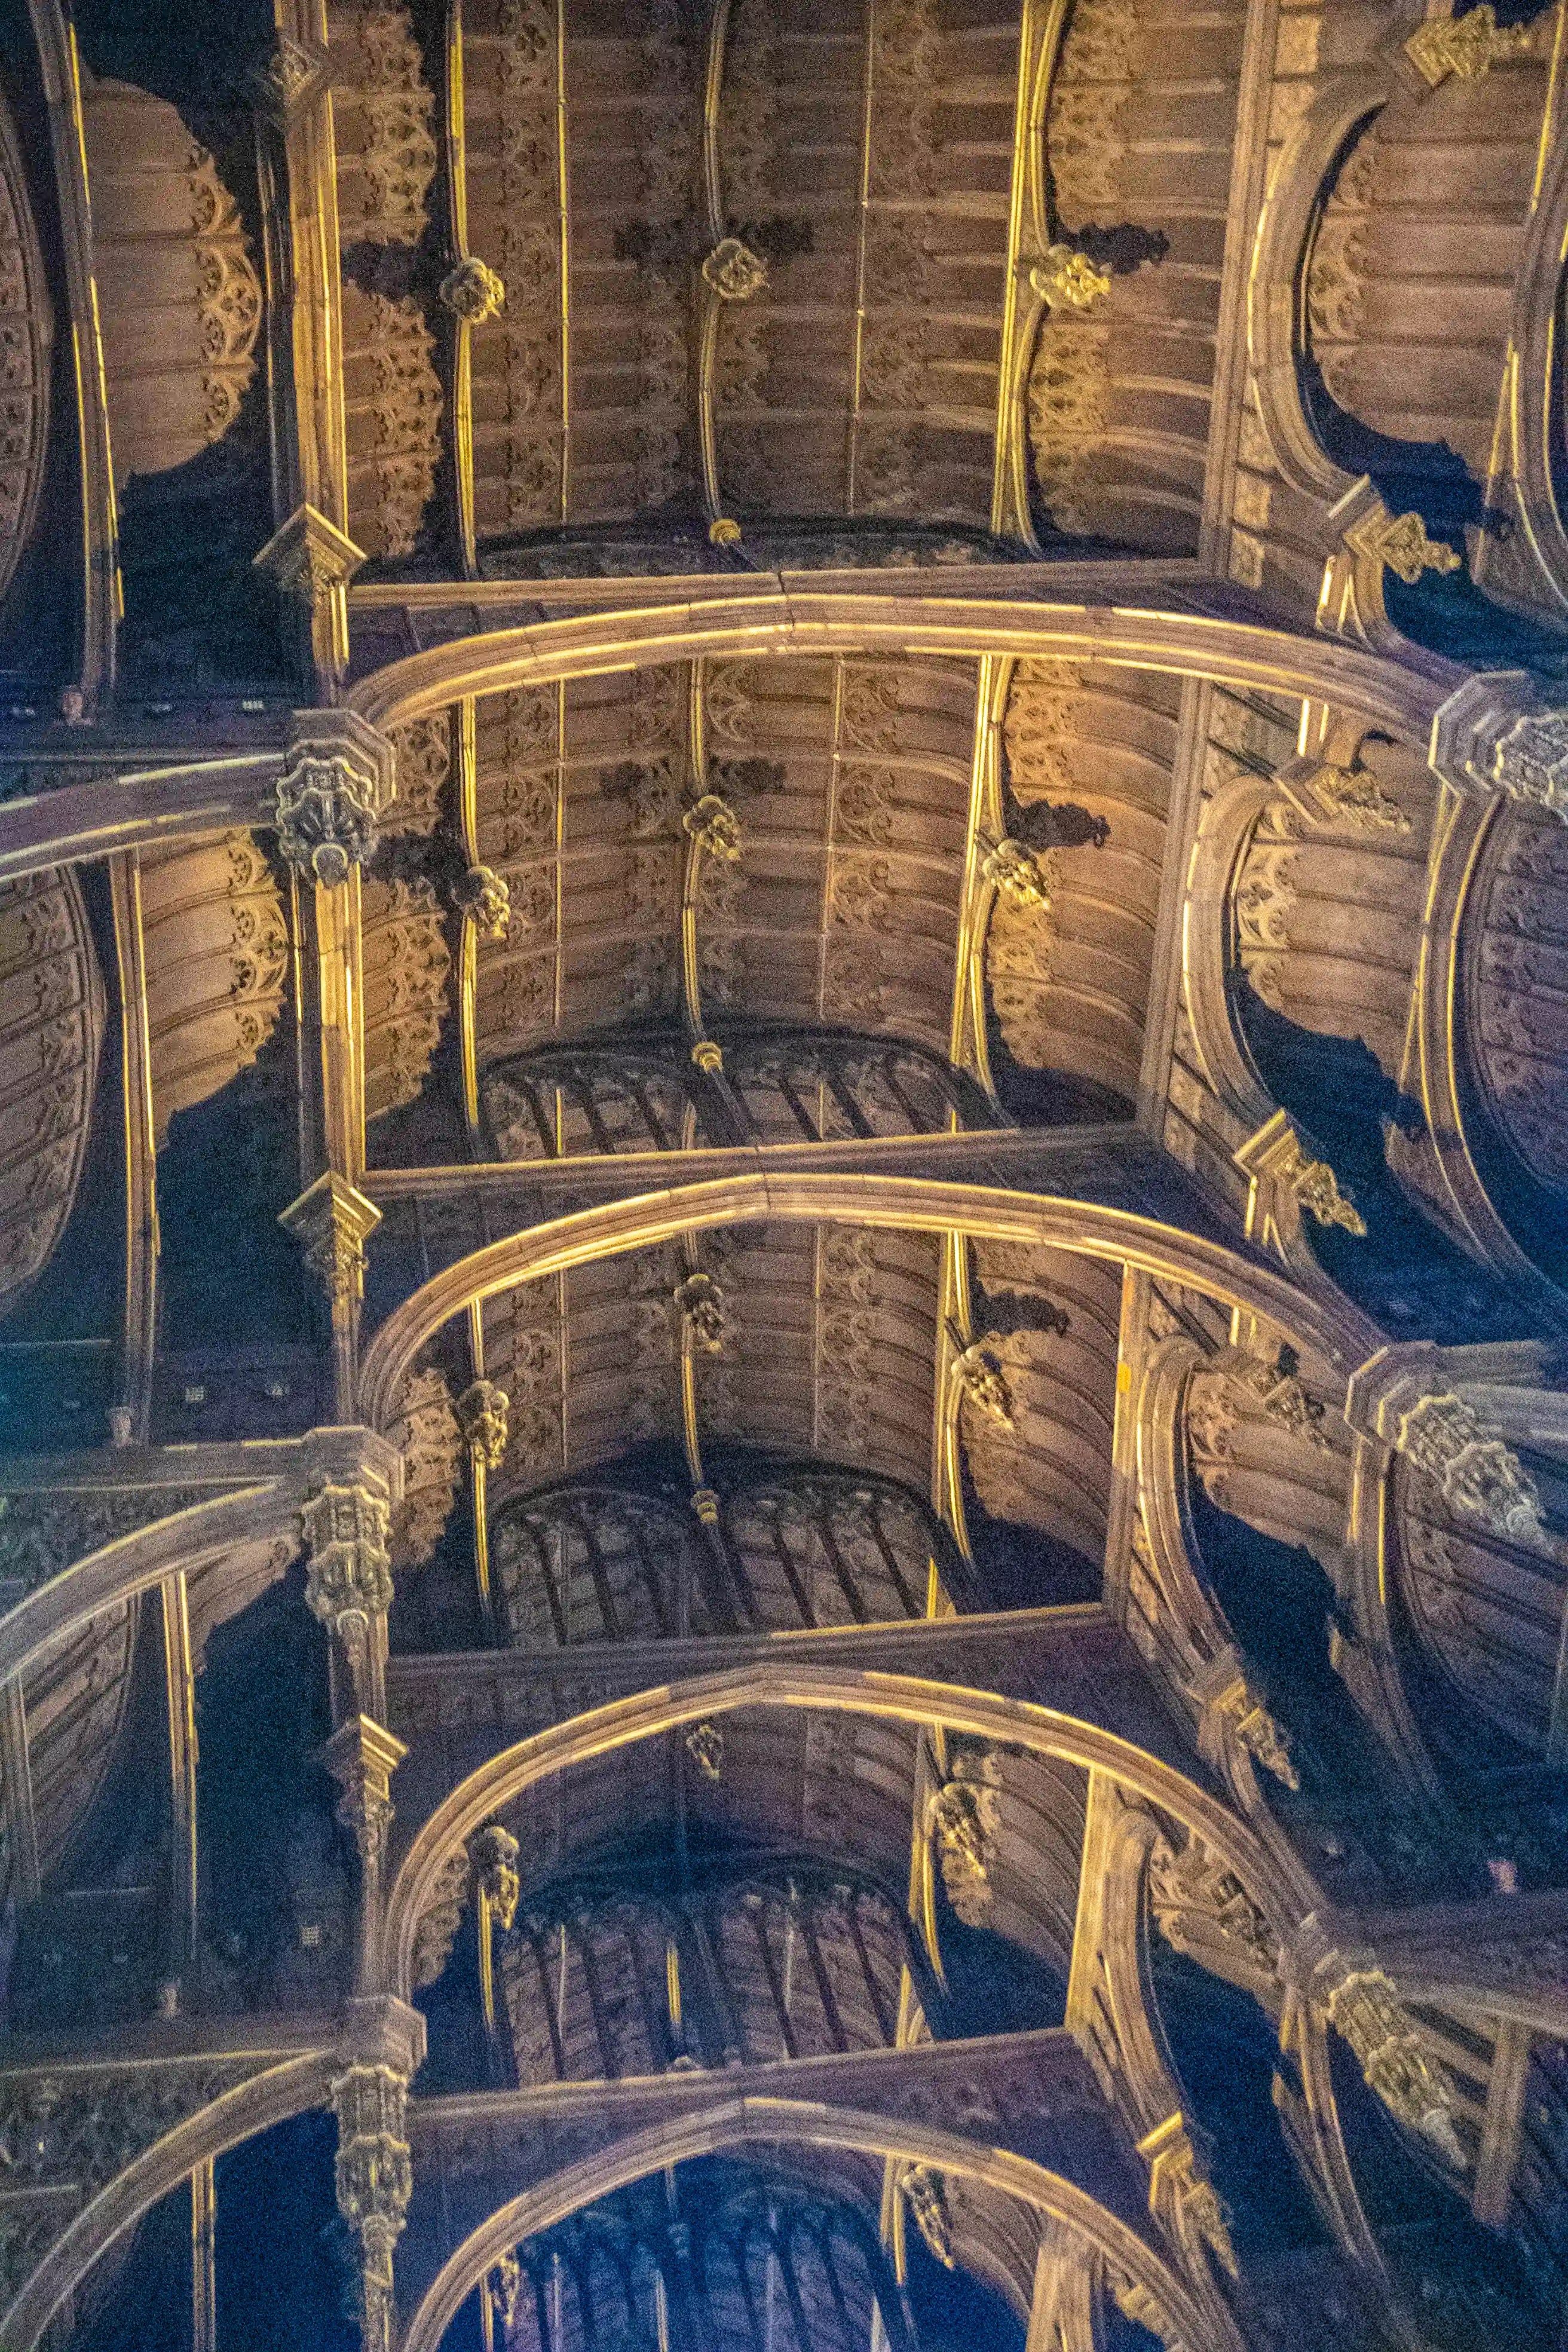
Carved timber ceiling with ribbed arches, tracery and sculpted bosses highlighted by warm lighting.
Carved Timber Vaulting — Tracery and Bosses
photo by
©www.mgaylard.co.uk.
meta itemprop="encodingFormat" content="image/jpeg">
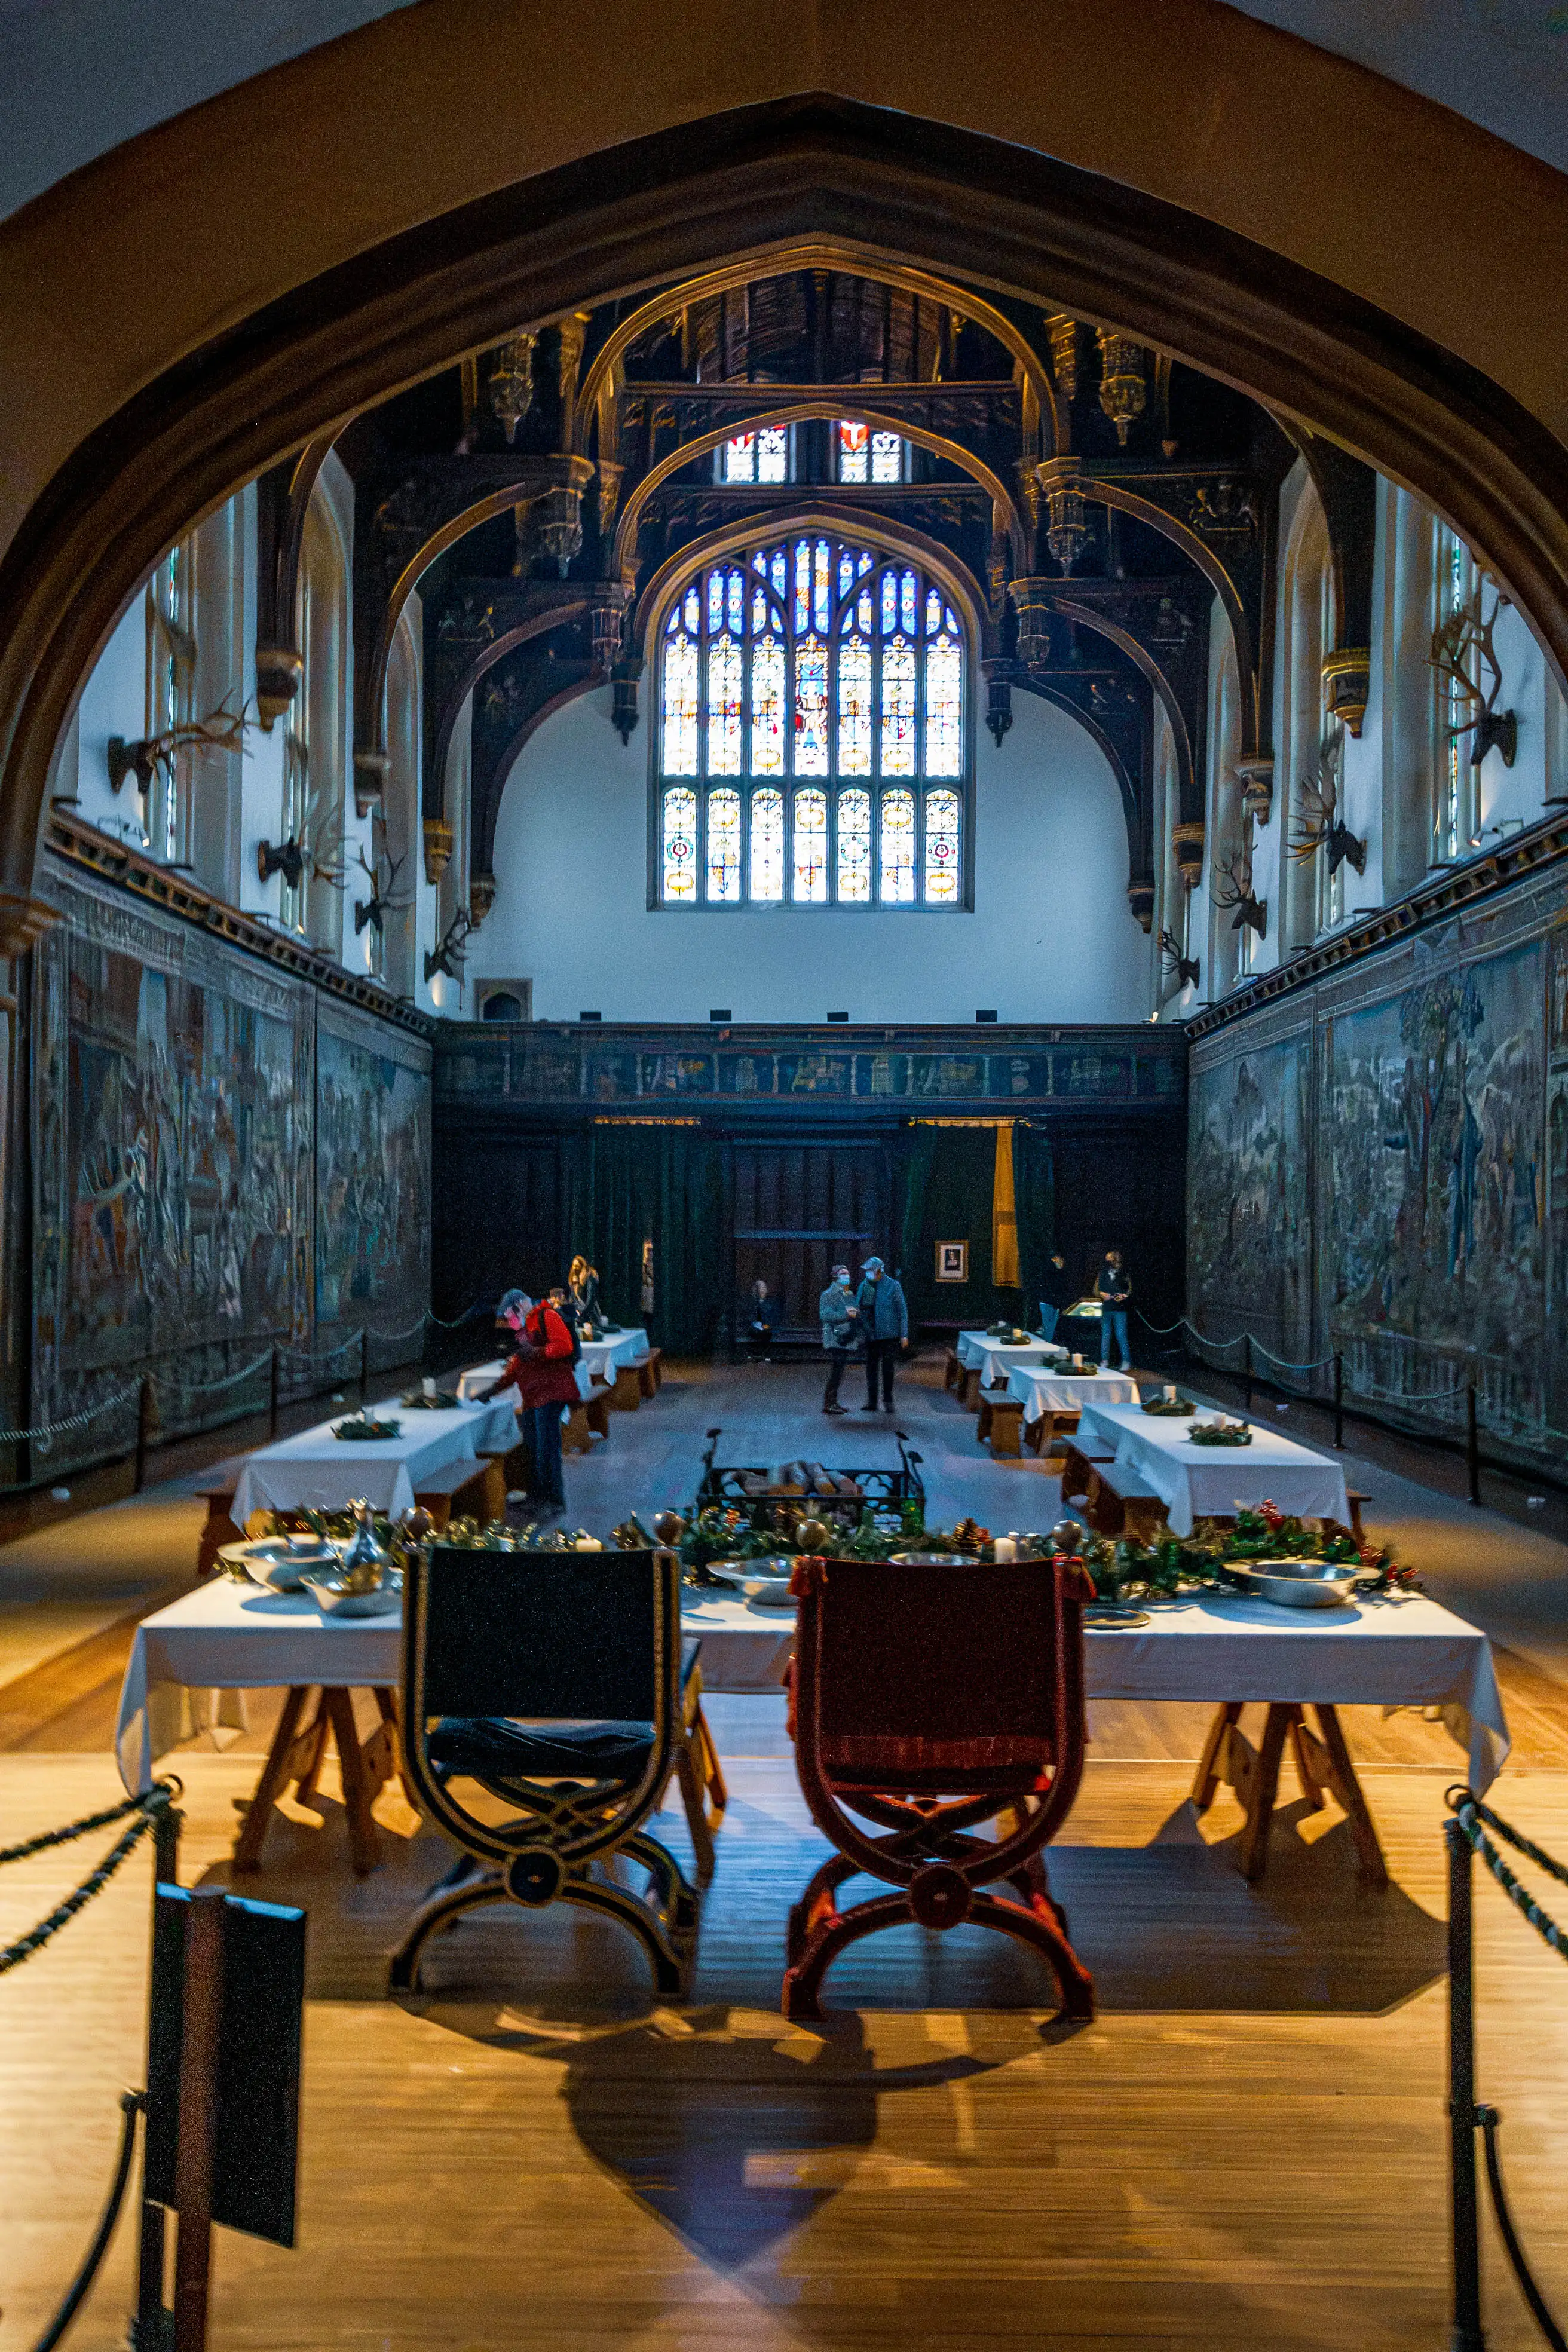
Great hall with vaulted timber ceiling, stained-glass window, tapestries, banquet tables and two ornate chairs with festive decoration.
Great Hall — Festive Banquet Setting and Vaulted Ceiling
photo by
©www.mgaylard.co.uk.
meta itemprop="encodingFormat" content="image/jpeg">
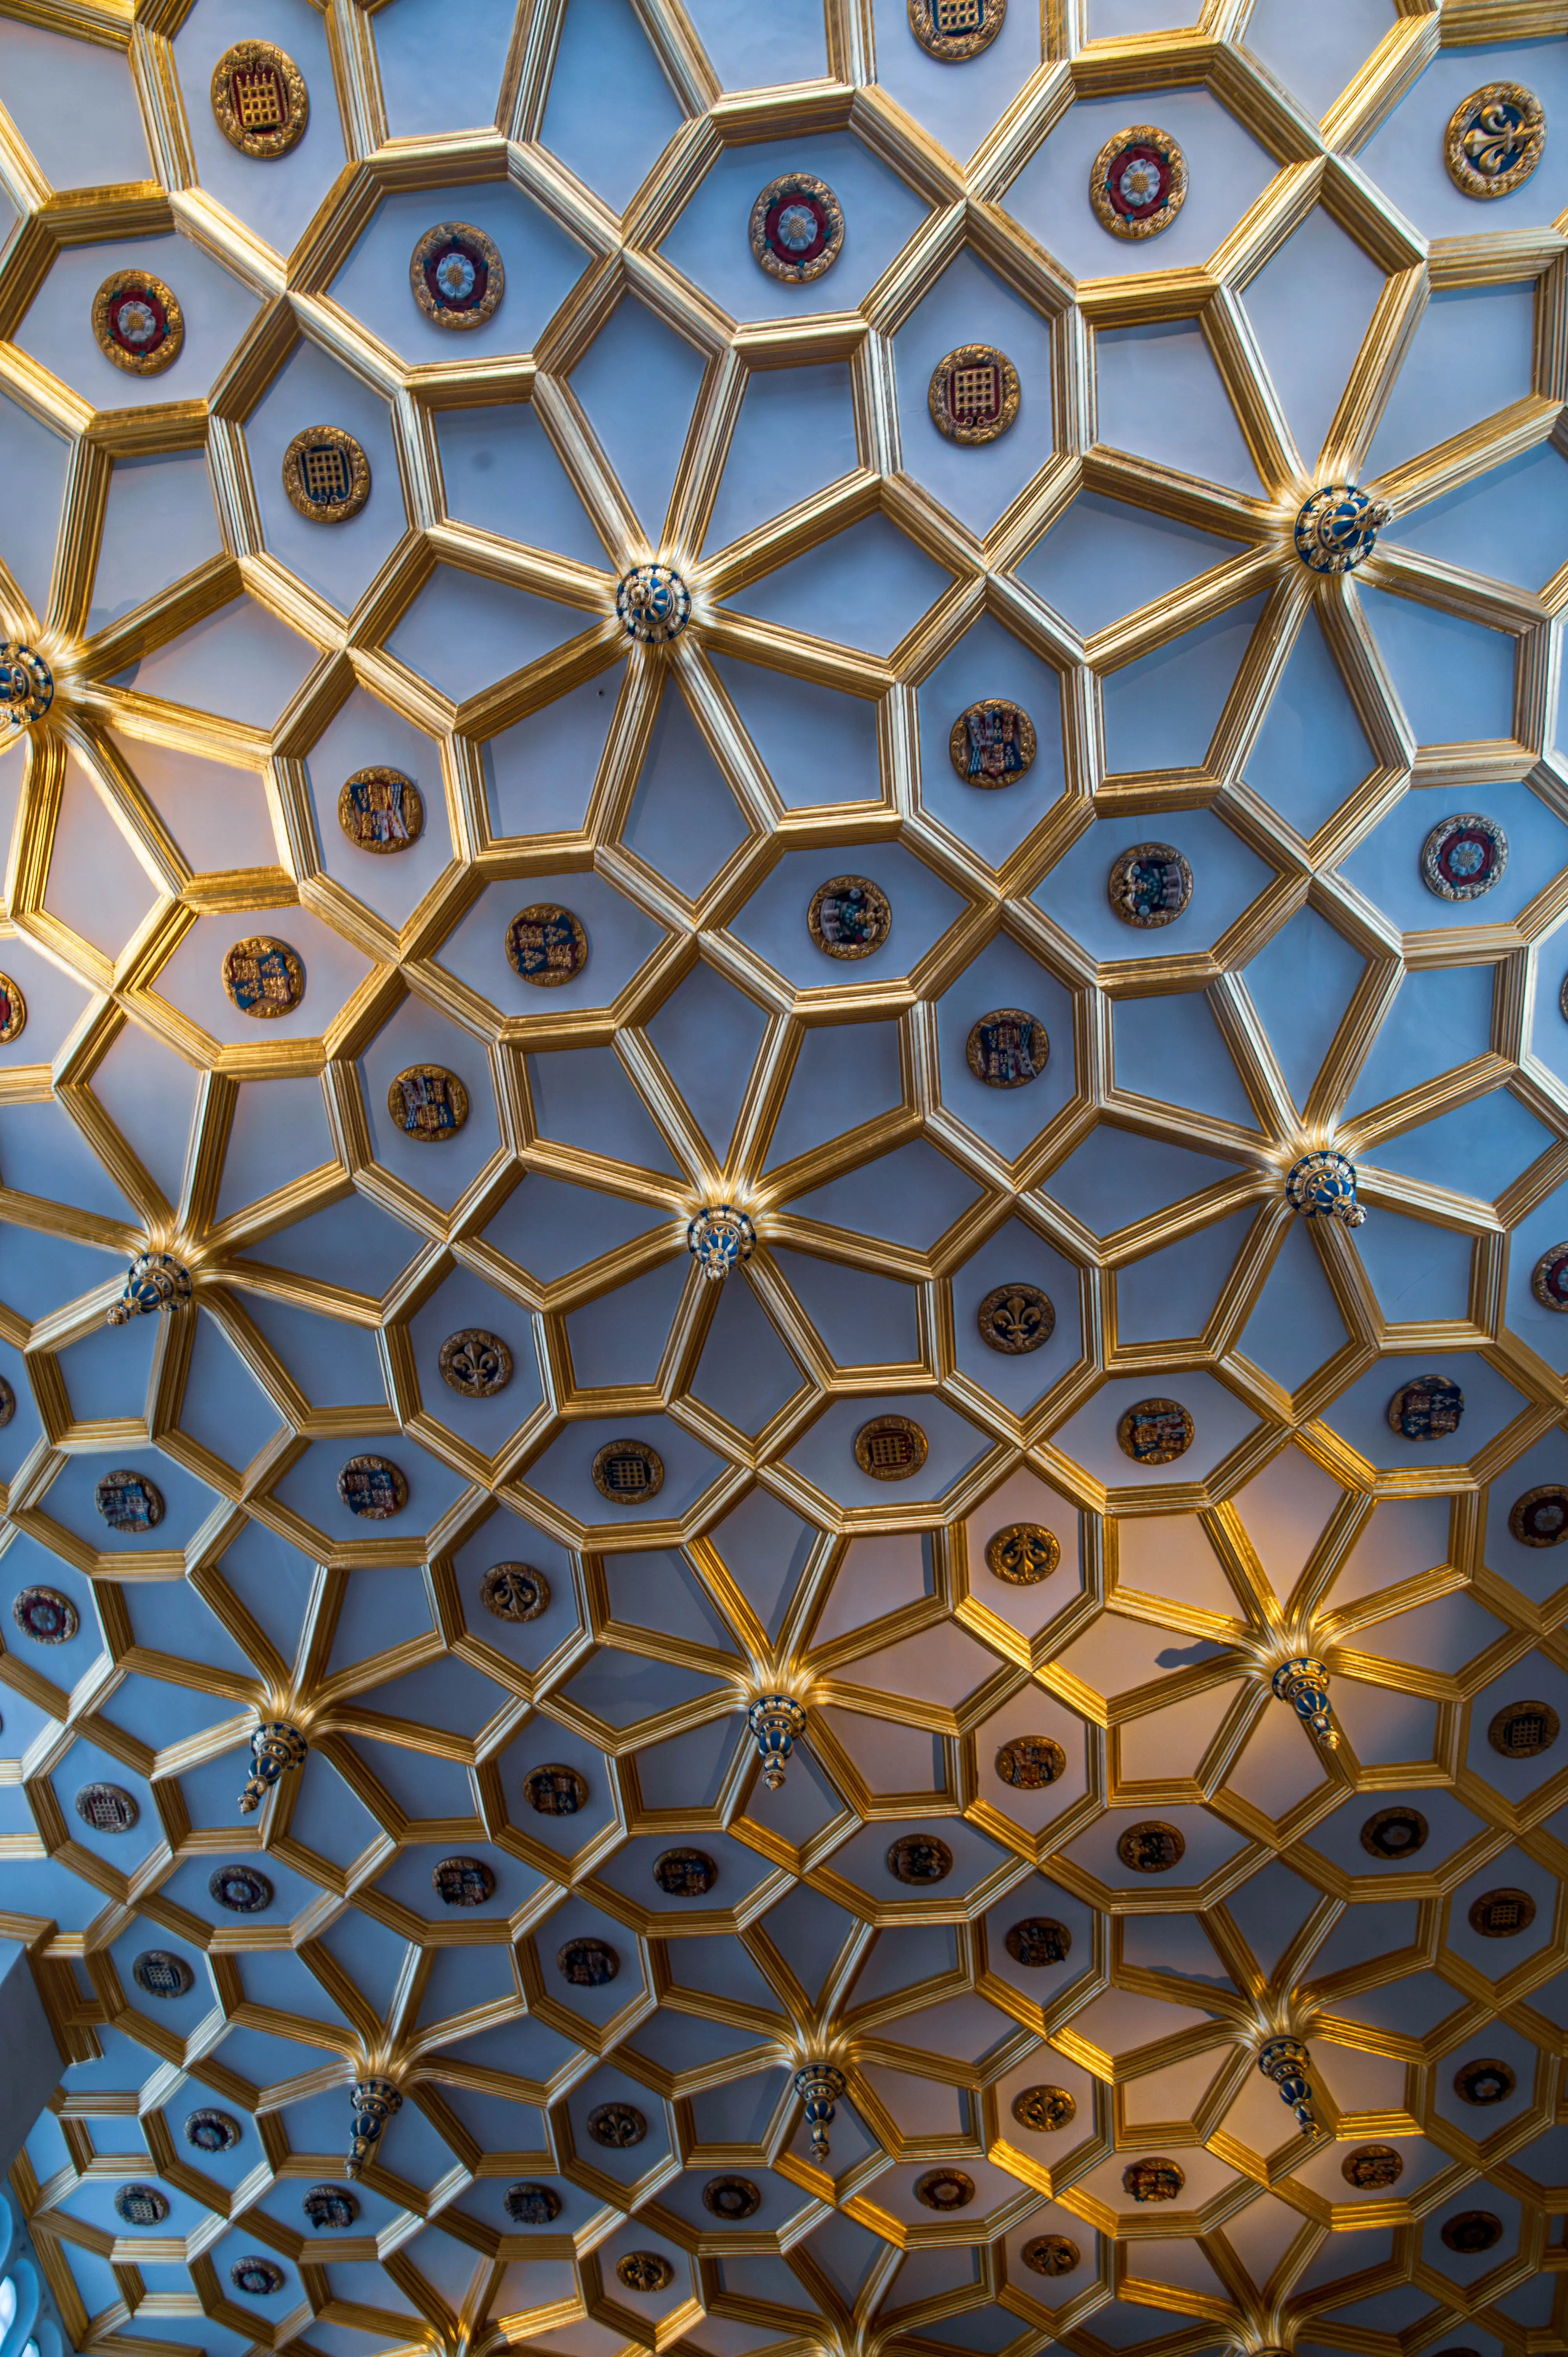
Ornate geometric ceiling with gold-framed polygonal coffers containing heraldic emblems.
Heraldic Ceiling — Gold Coffers and Emblems
photo by
©www.mgaylard.co.uk.
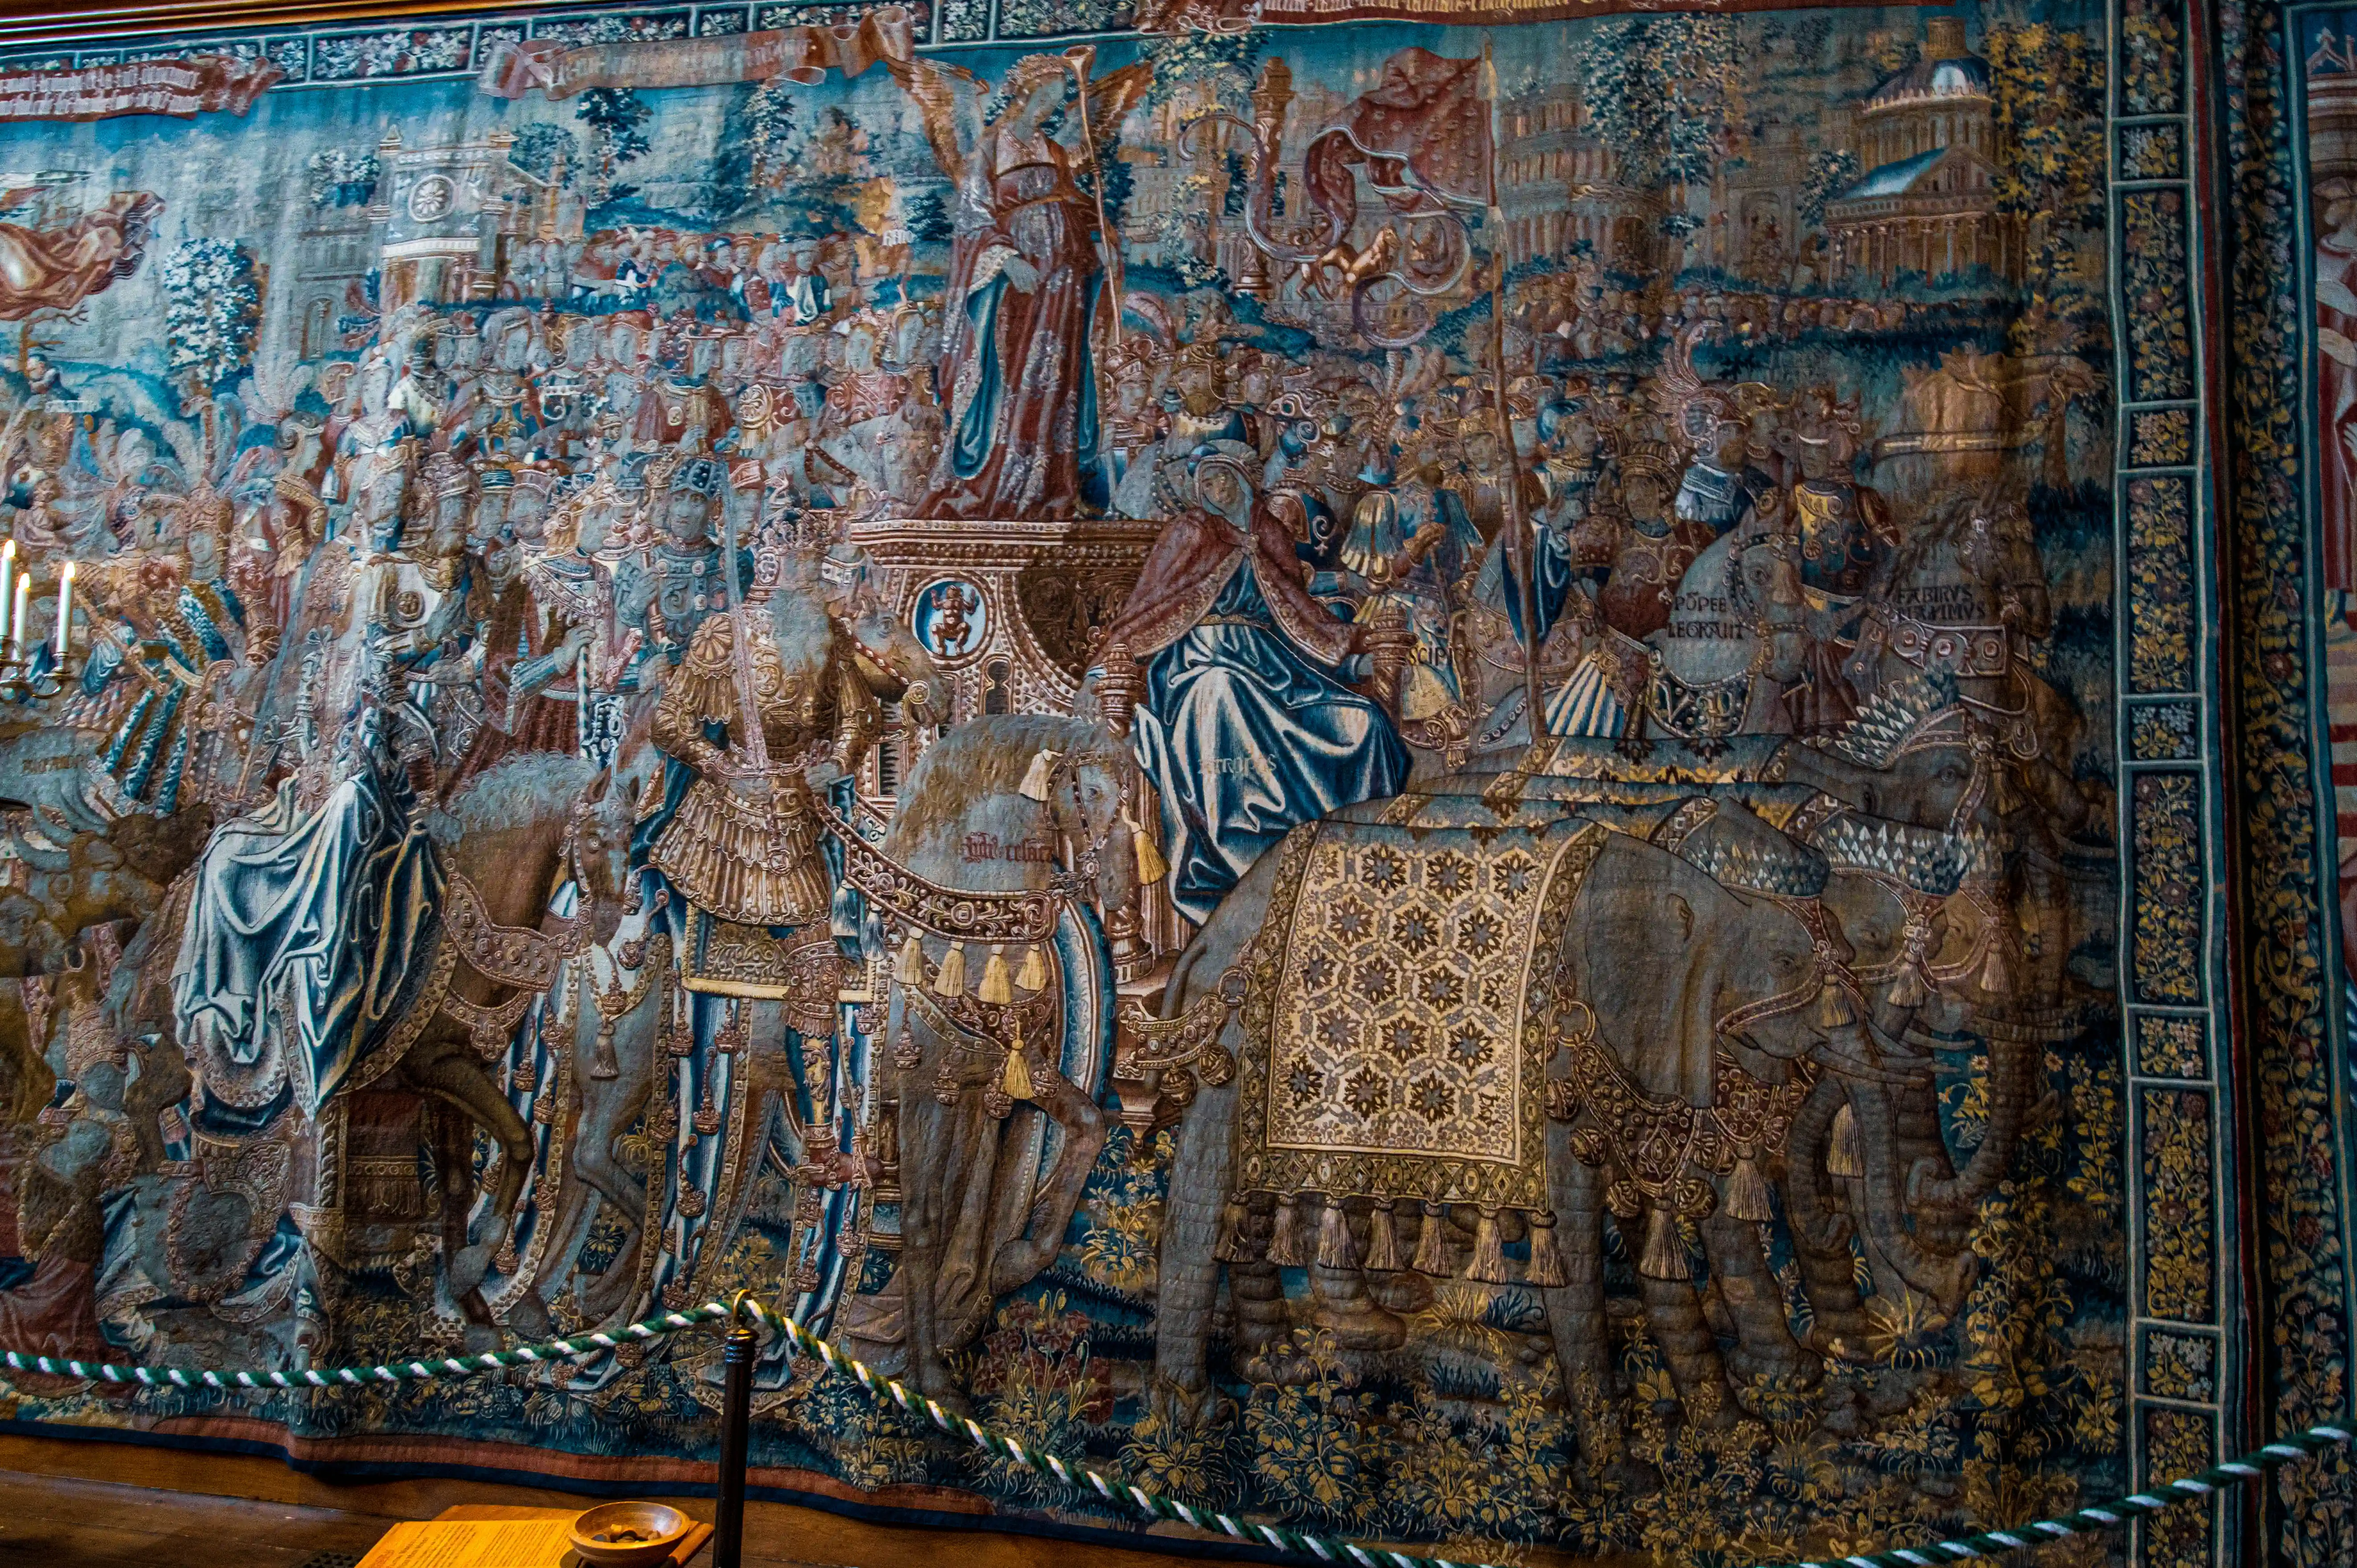
Large historic tapestry showing ceremonial procession with decorated elephants, richly dressed figures and architectural background, displayed behind a rope barrier.
Historic Tapestry — Elephant Procession and Ceremonial Figures
photo by
©www.mgaylard.co.uk.
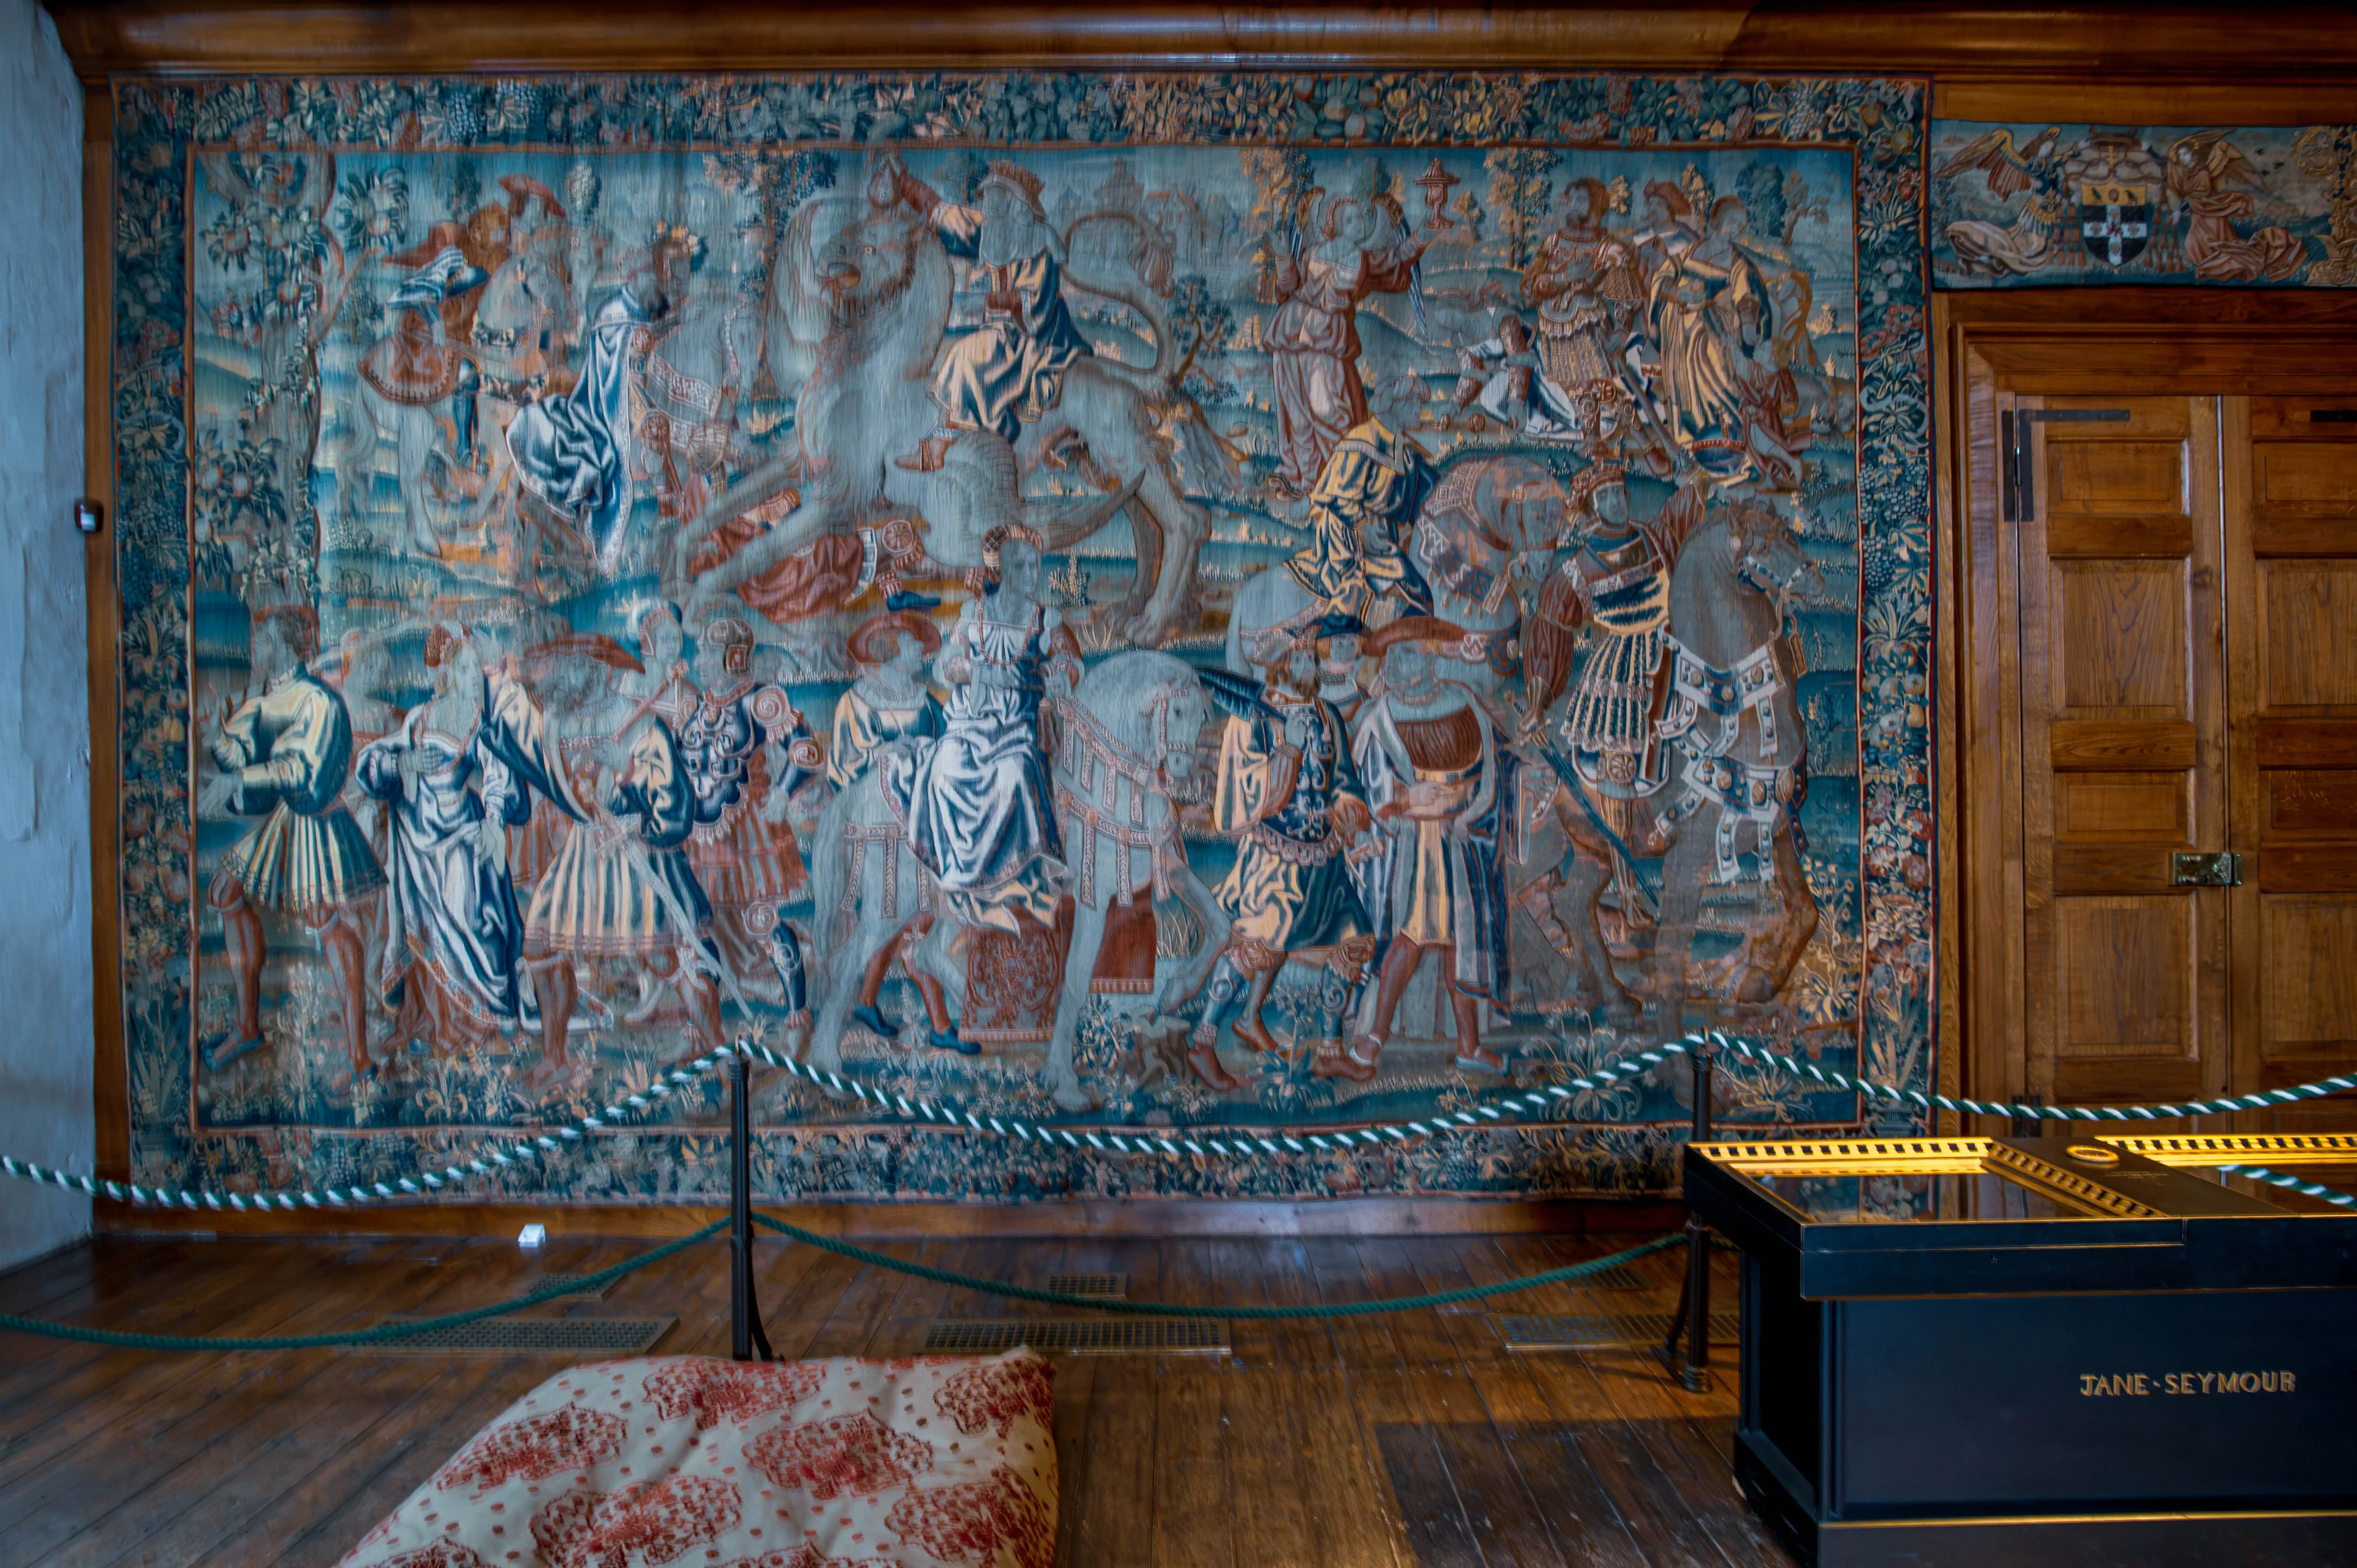
Large historic tapestry showing richly dressed figures, some on horseback, displayed behind a rope barrier with a “Jane Seymour” case in front.
Historic Tapestry — Mounted Figures and Tudor Display
photo by
©www.mgaylard.co.uk.
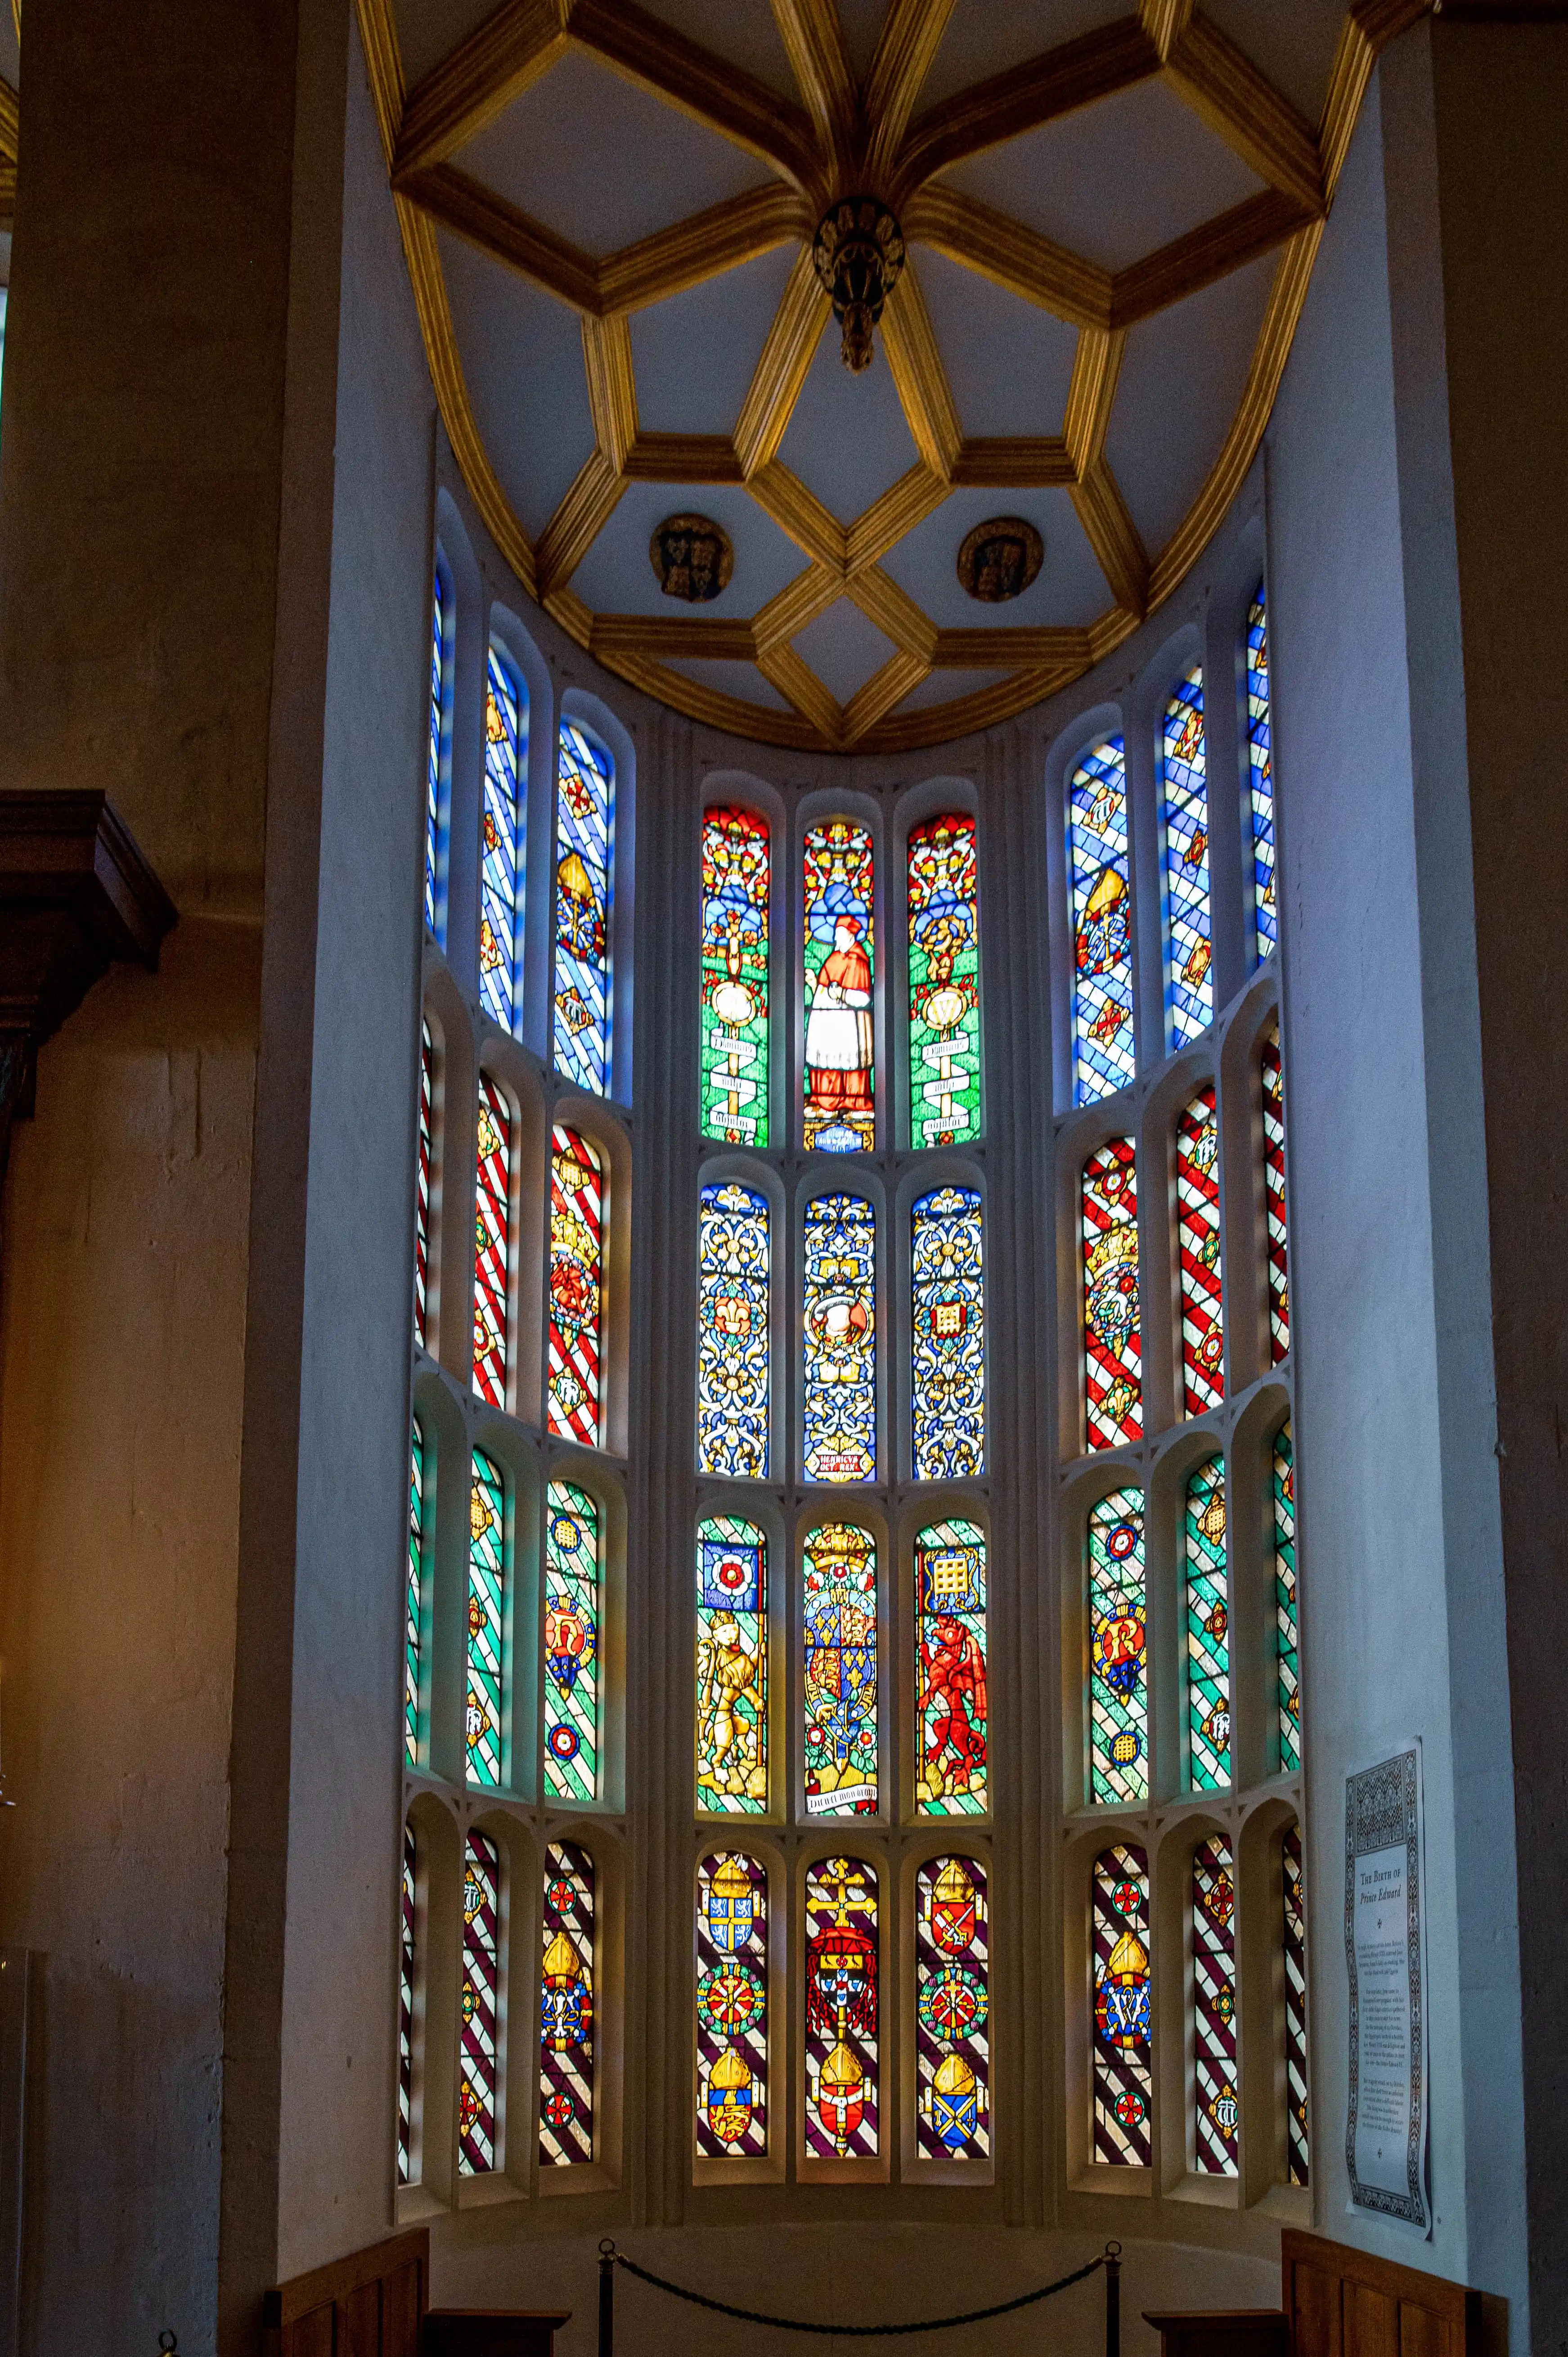
Tall stained-glass window with vivid colours and heraldic motifs beneath a gold-accented geometric ceiling.
Stained-Glass Window — Heraldry and Geometric Ceiling
photo by
©www.mgaylard.co.uk.
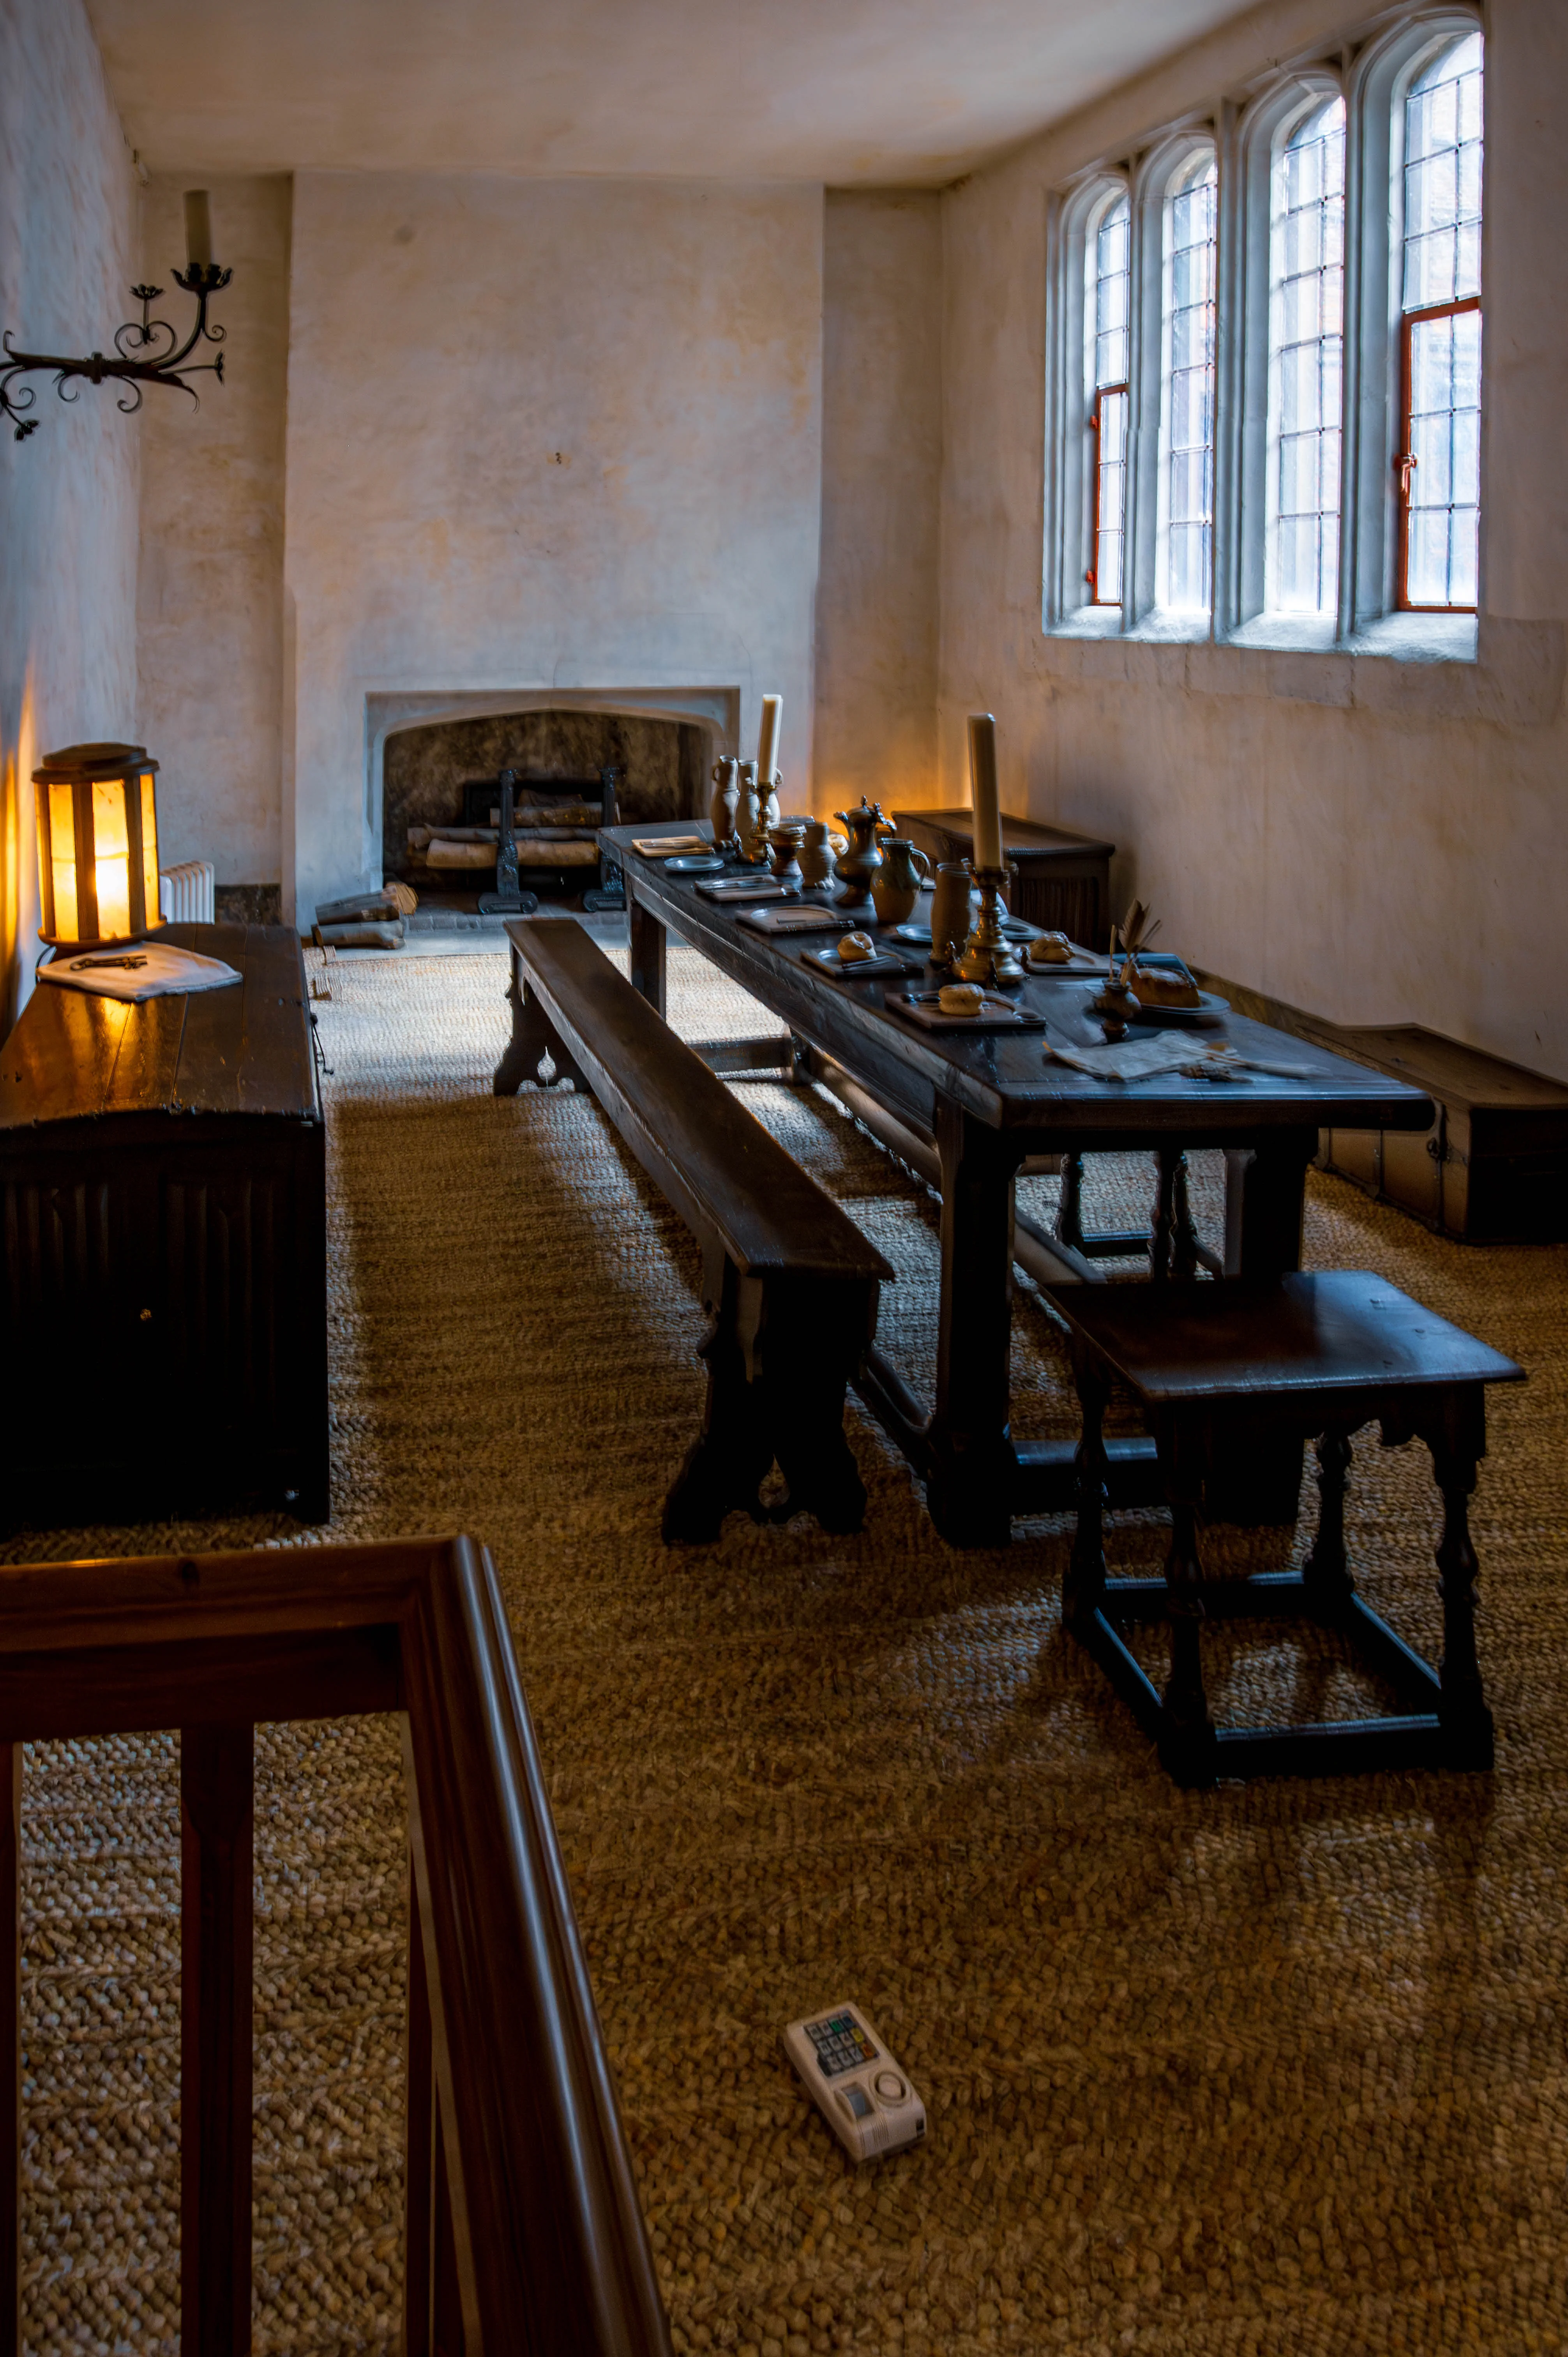
Historic dining hall with long wooden table, pewter tableware, stone fireplace, tall windows and woven-mat floor.
Page's Room
photo by
©www.mgaylard.co.uk.
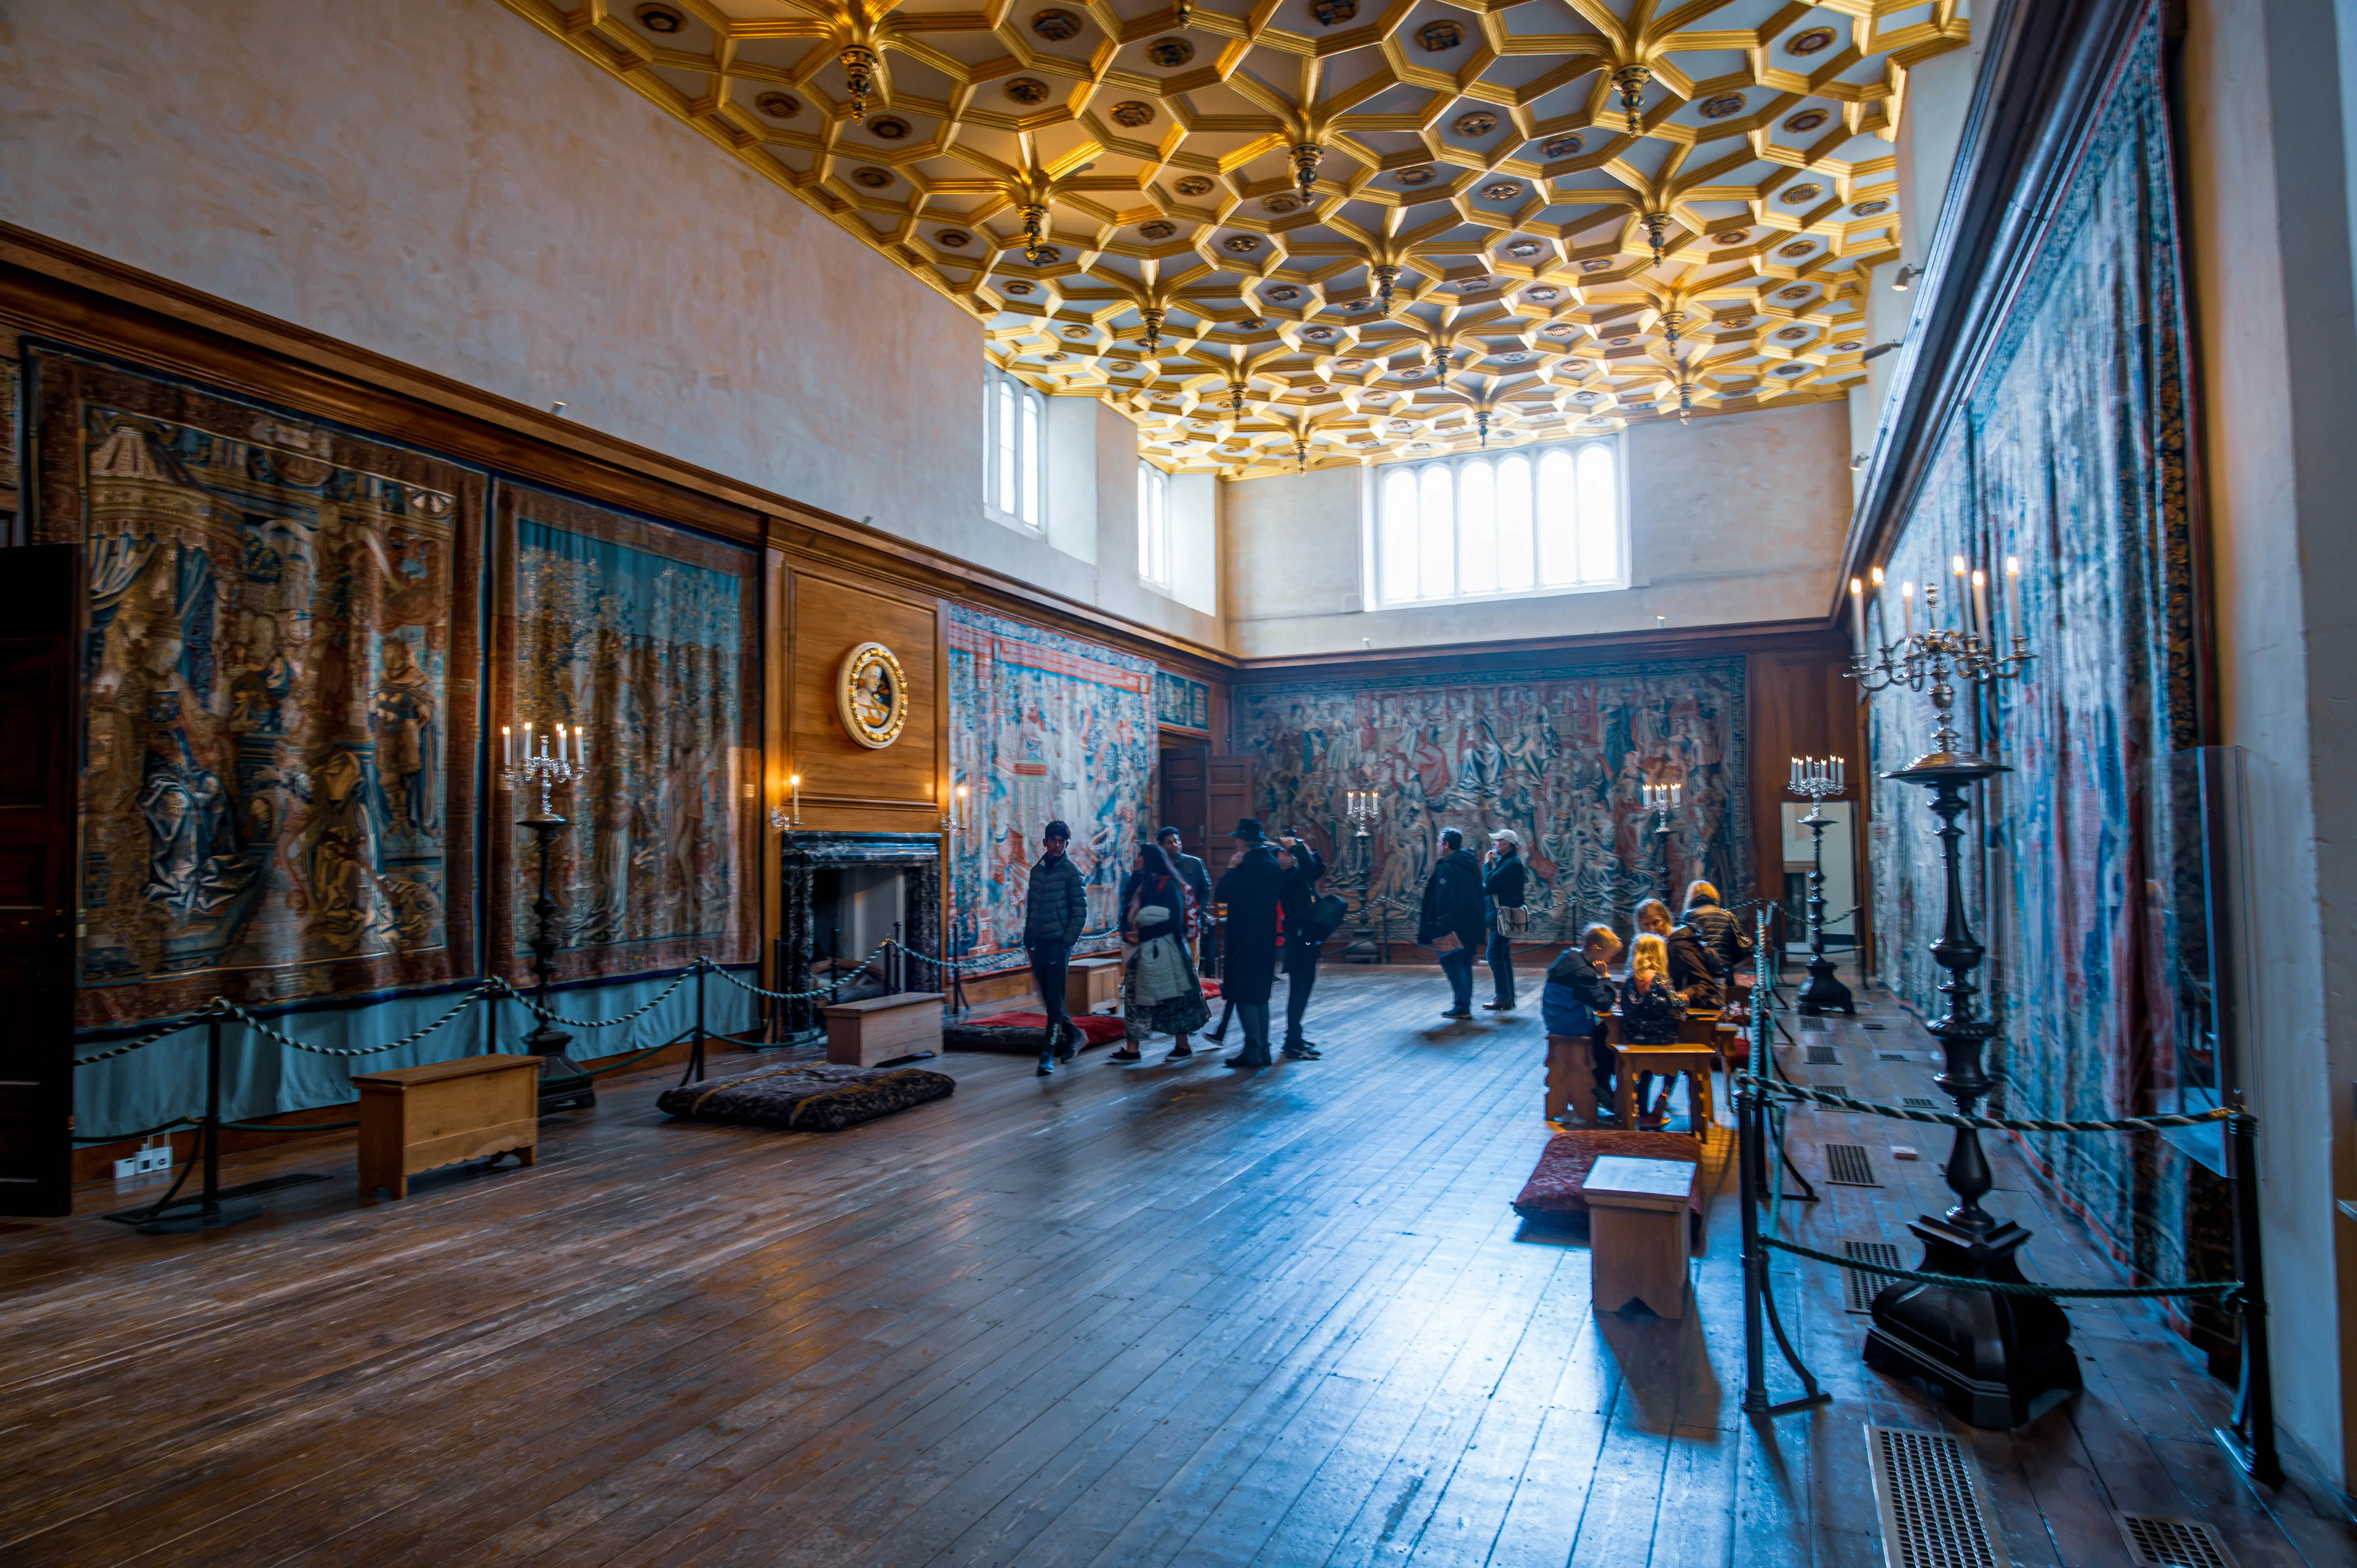
Ornate historic room with large tapestries, gold geometric ceiling, candelabras, fireplace and visitors seated at a wooden table.
Ornate State Room — Tapestries, Gold Ceiling and Visitors
photo by
©www.mgaylard.co.uk.
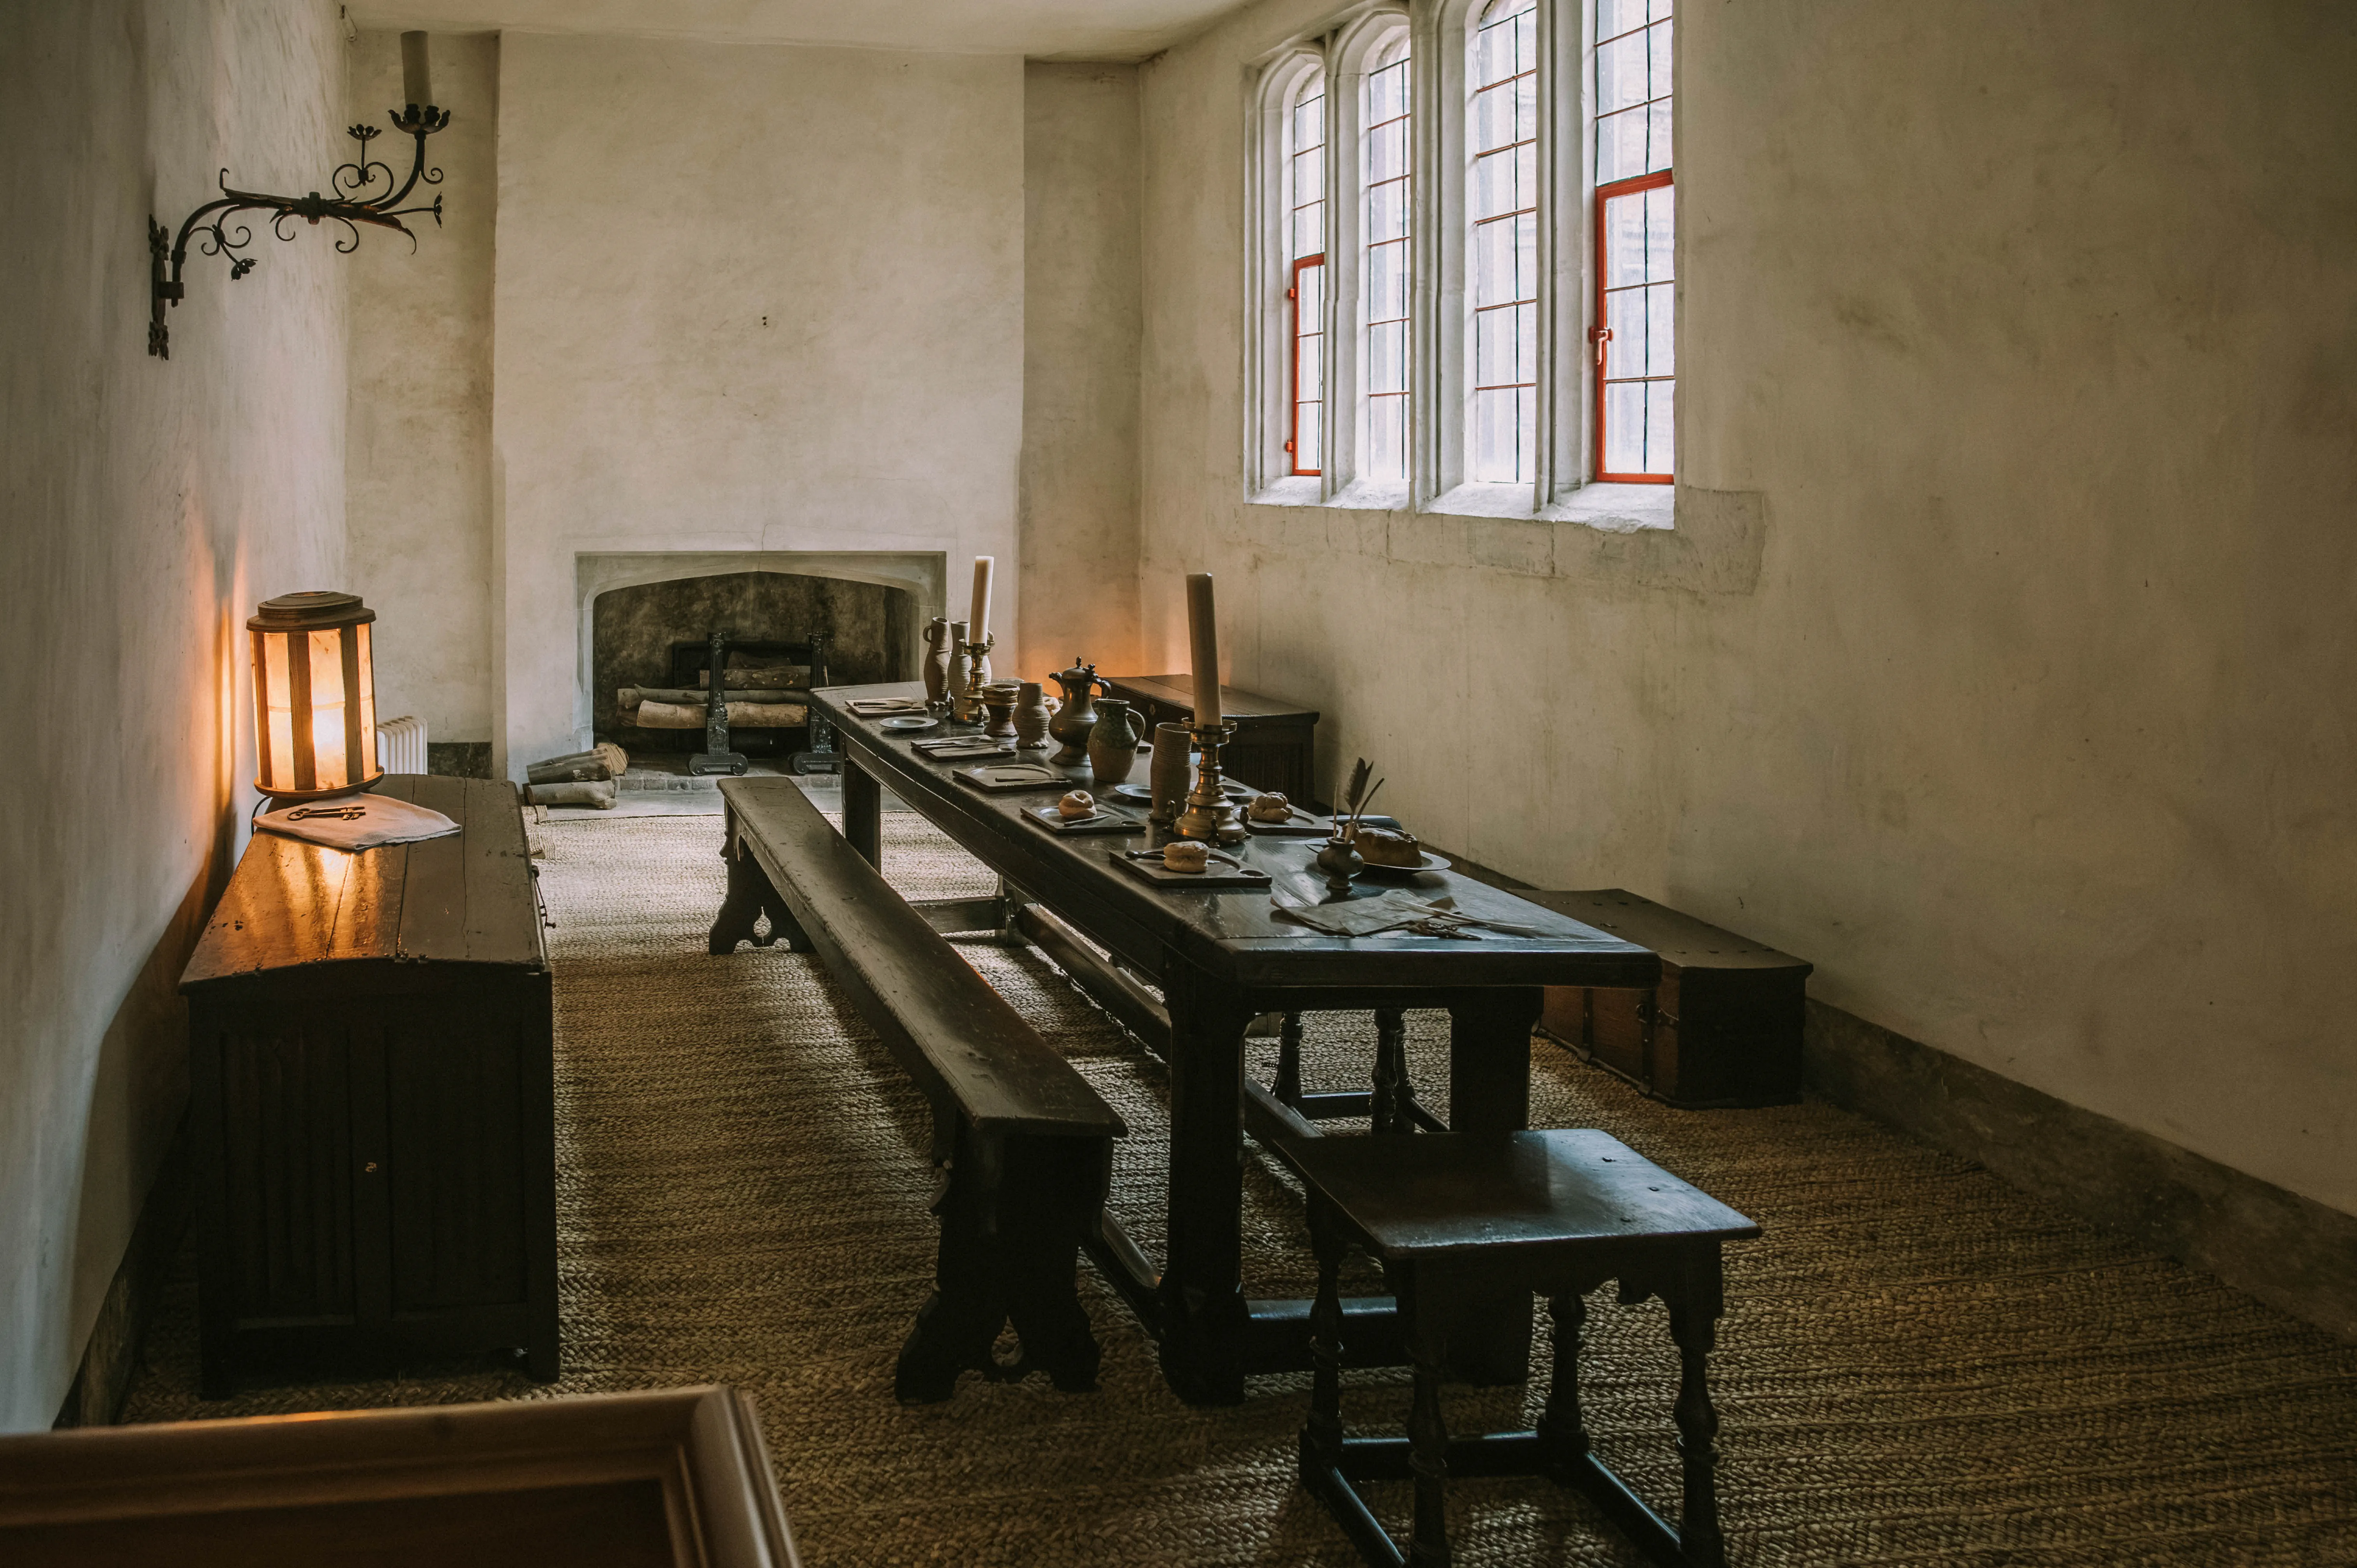
Historic dining room with long wooden table, pewter tableware, stone fireplace, tall-paned window and woven-mat floor.
Page's Room
photo by
©www.mgaylard.co.uk.
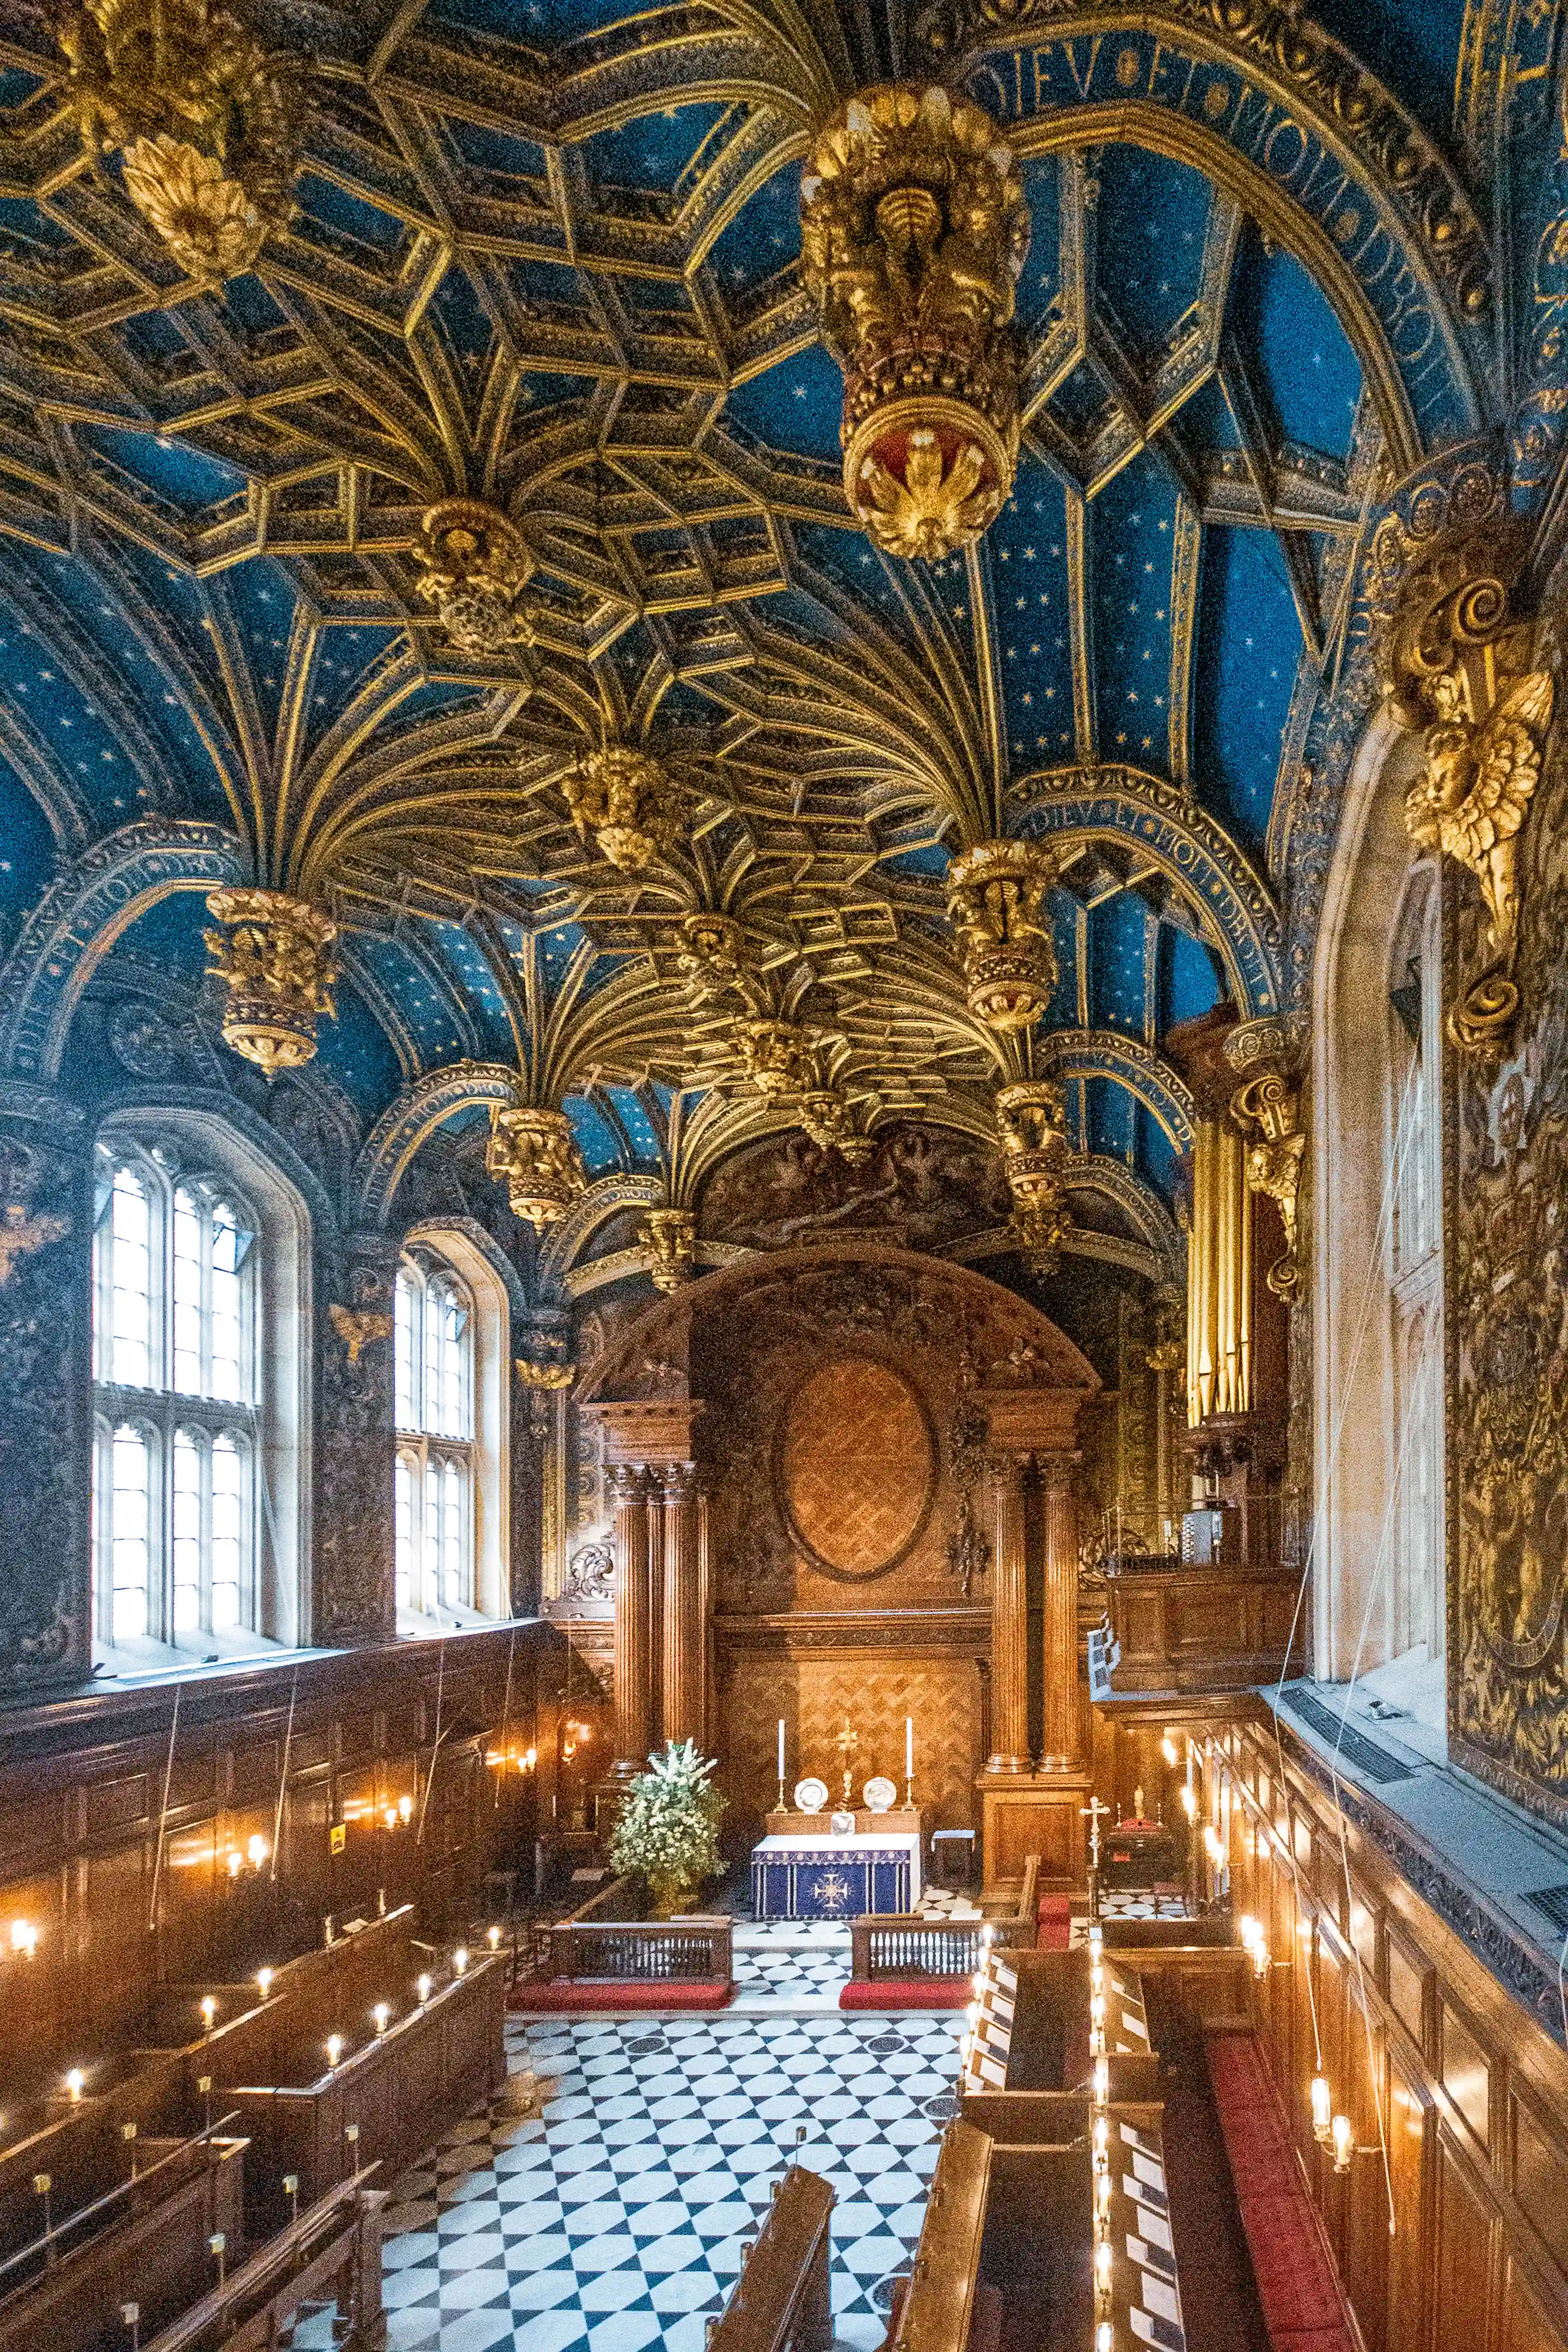
Ornate chapel with blue-and-gold fan vaulting, gilded bosses, arched windows, wooden panelling, candle sconces and blue-draped altar.
Ornate Chapel — Blue Fan Vaulting and Altar
photo by
©www.mgaylard.co.uk.
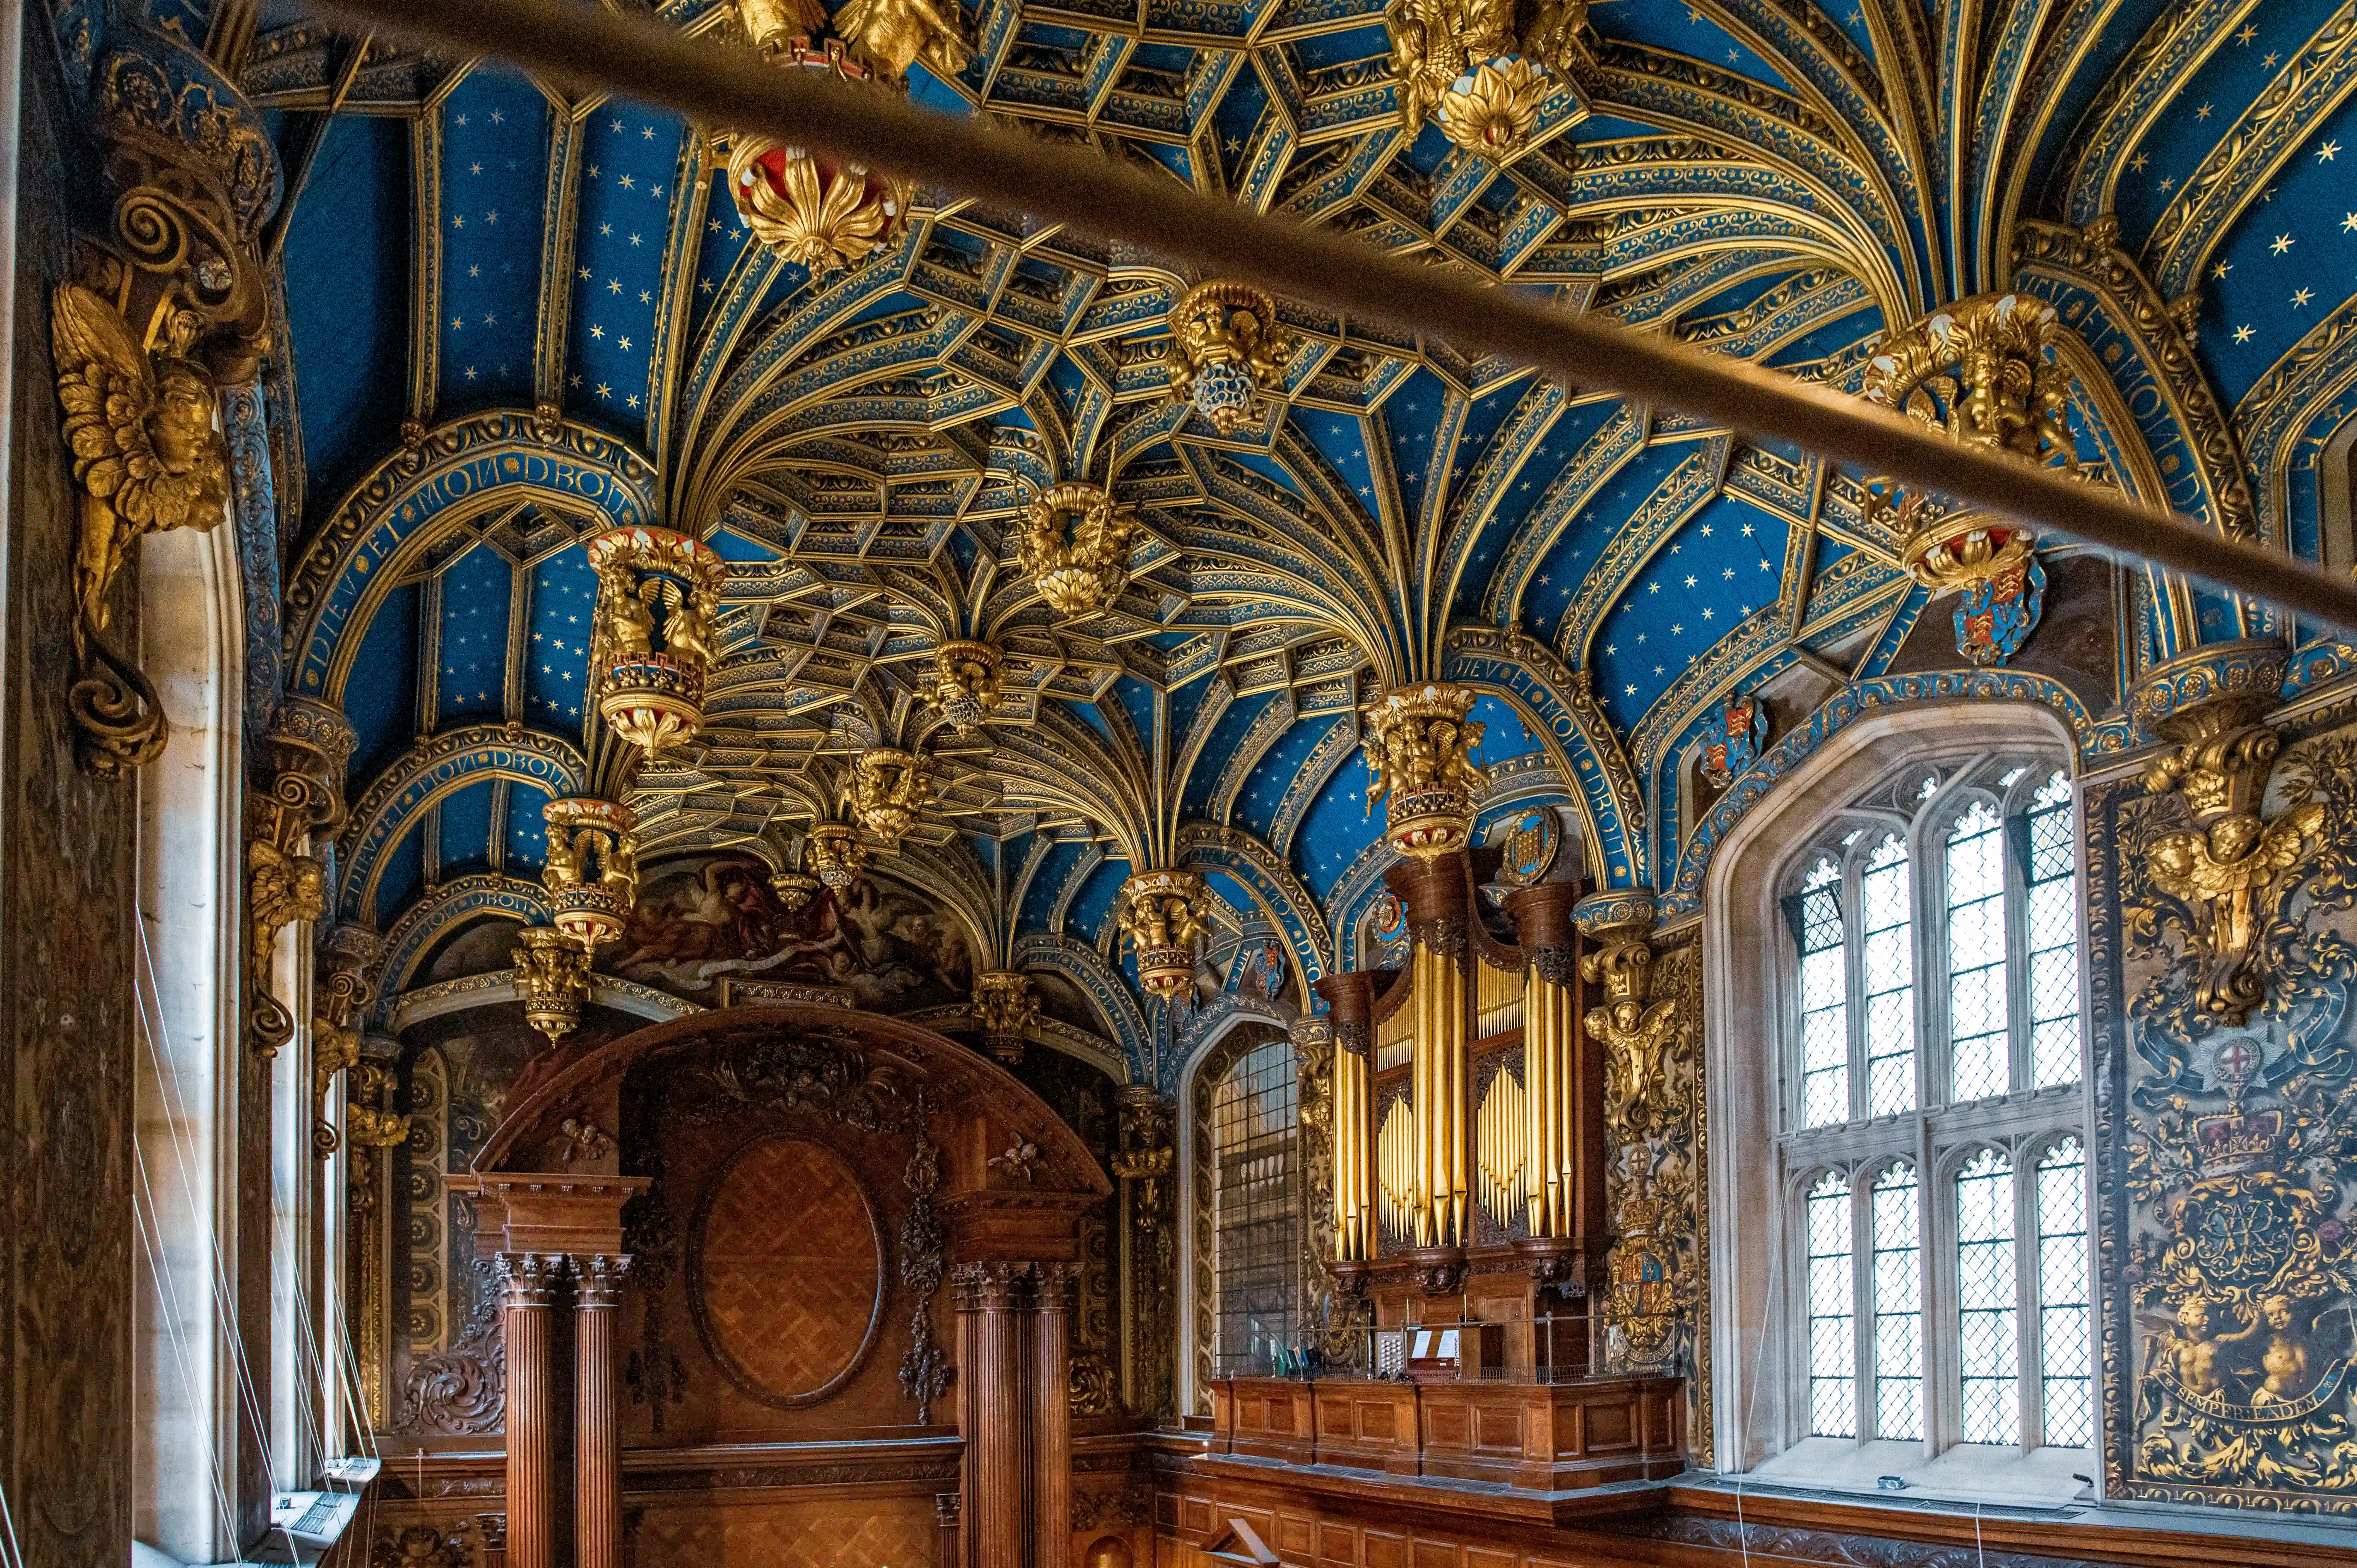
Ornate chapel with blue-and-gold vaulted ceiling, gilded bosses, carved wooden structure, organ with golden pipes and tall multi-paned window.
Chapel Royal Ceiling
photo by
©www.mgaylard.co.uk.
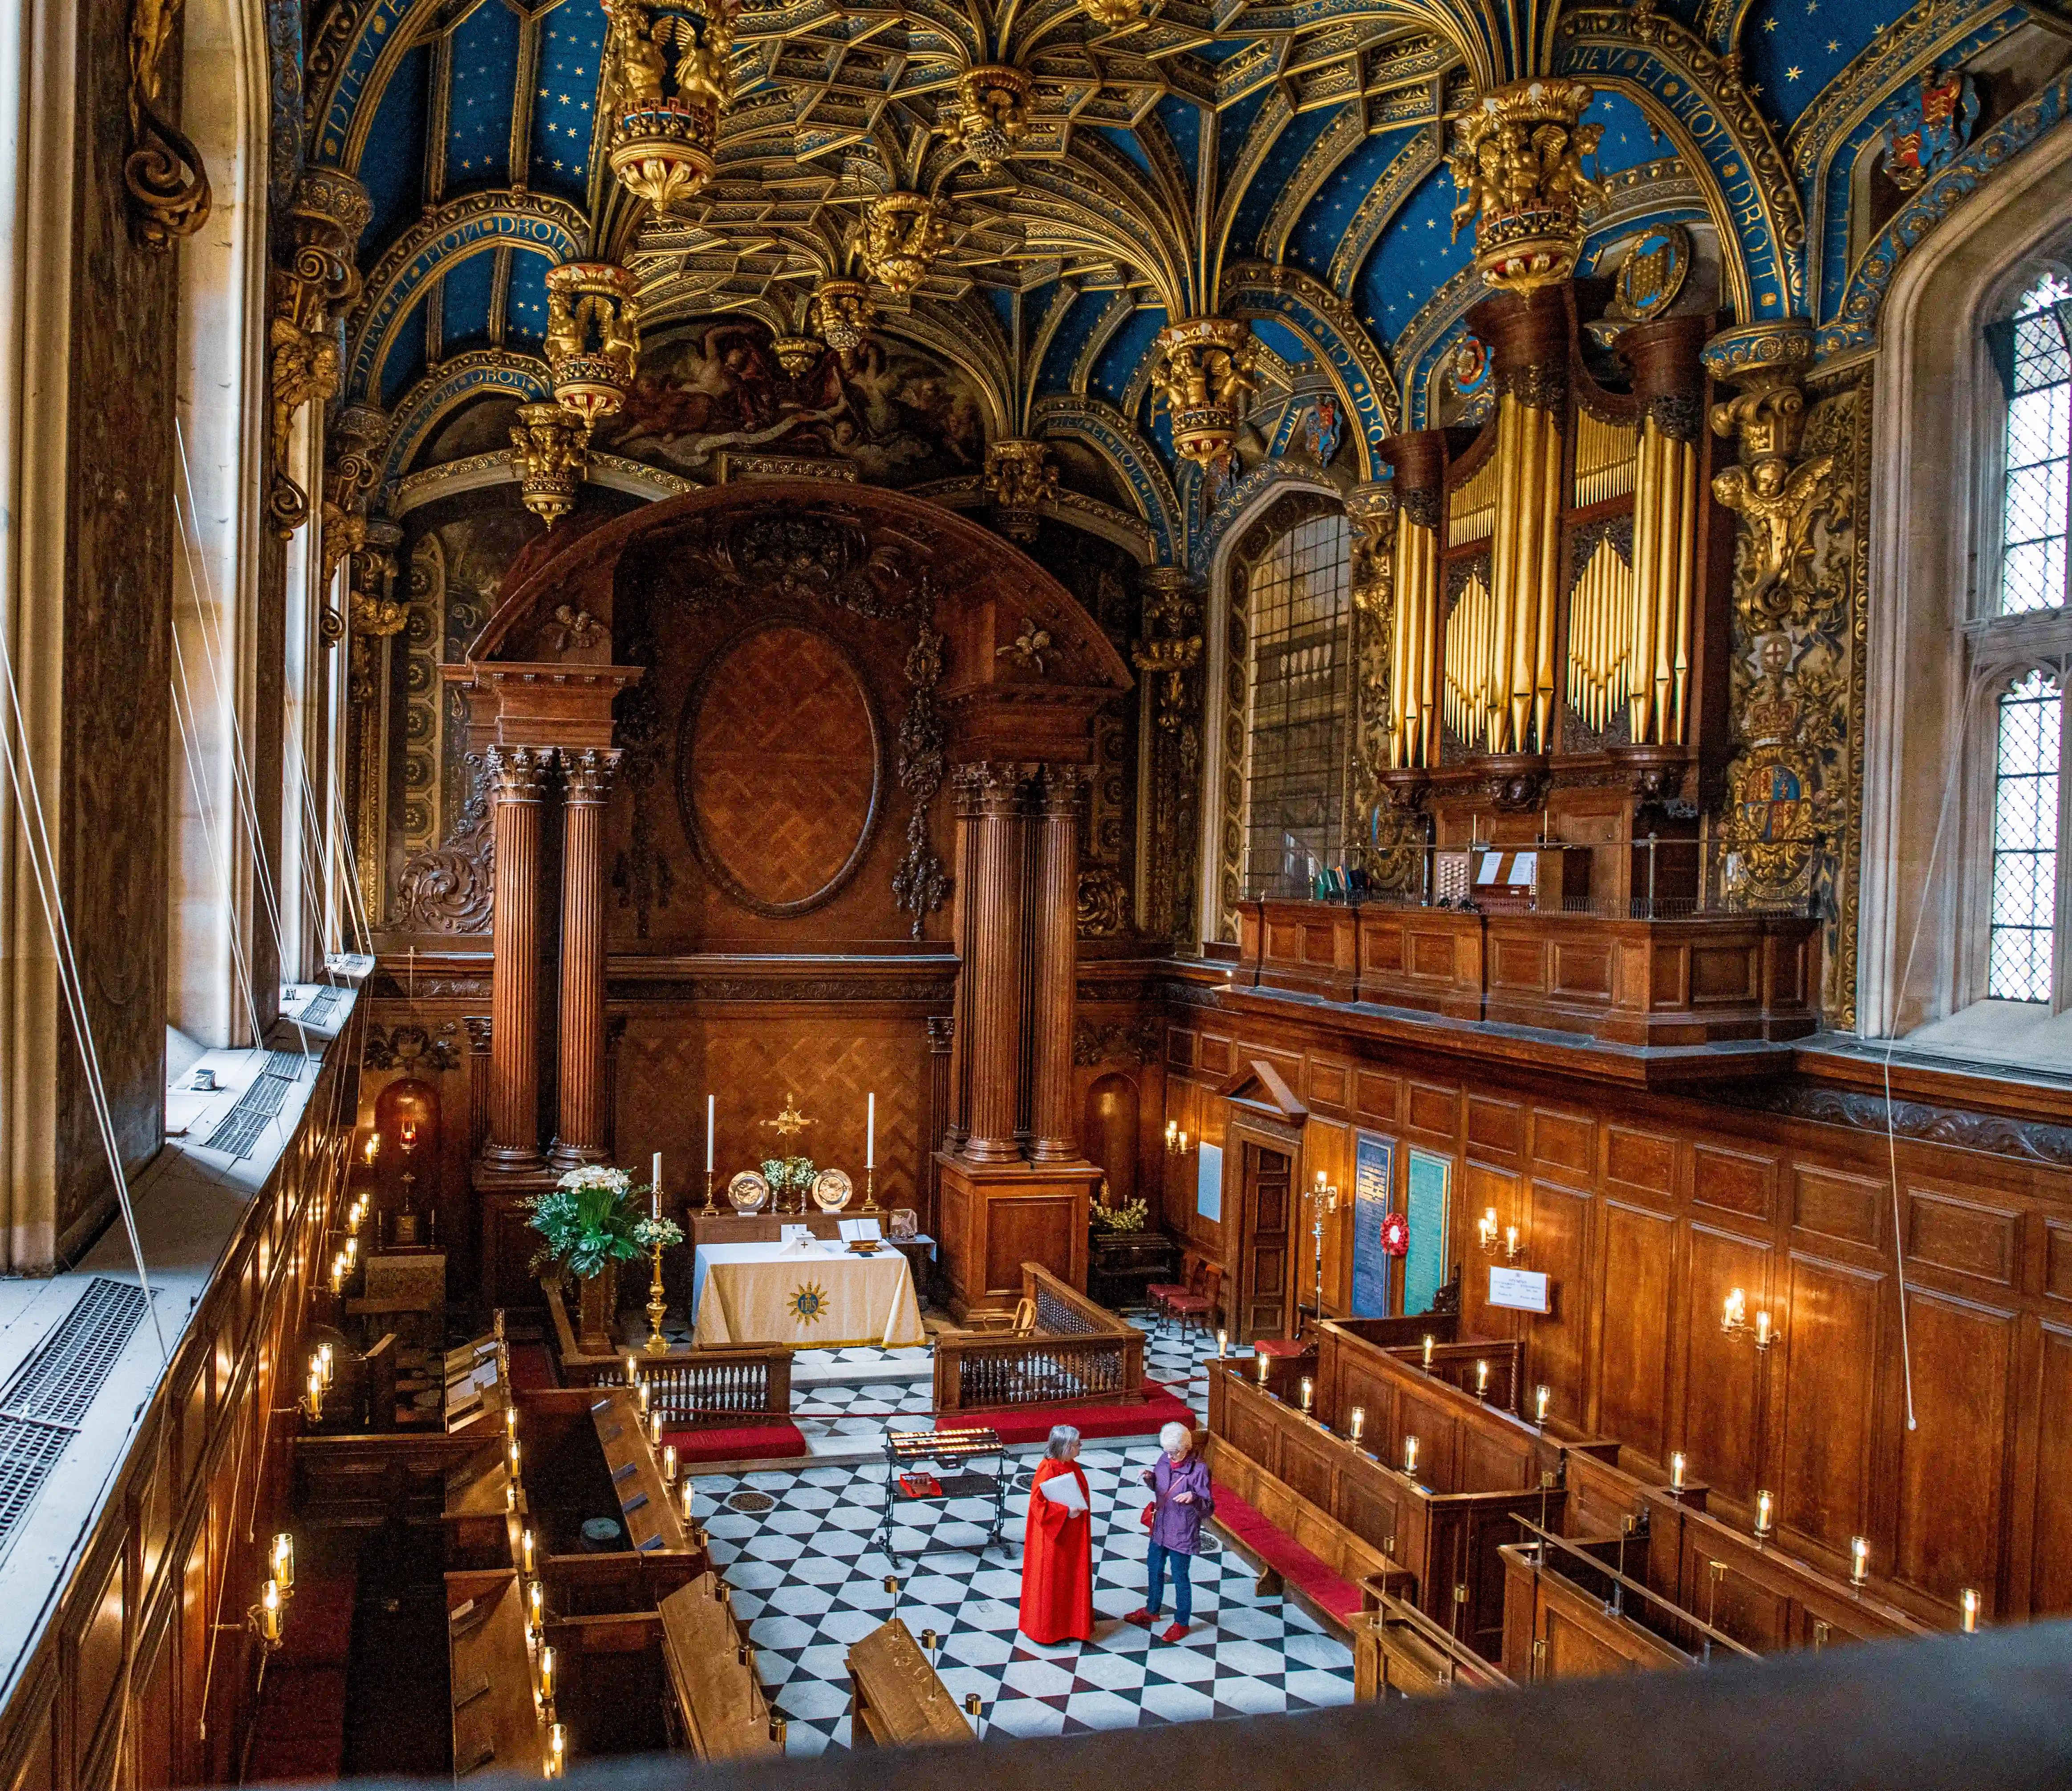
Ornate chapel with blue-and-gold vaulted ceiling, carved woodwork, altar, organ loft and two robed figures.
Chapel Royal - Ornate Chapel — Vaulted Ceiling, Altar and Organ Loft
photo by
©www.mgaylard.co.uk.
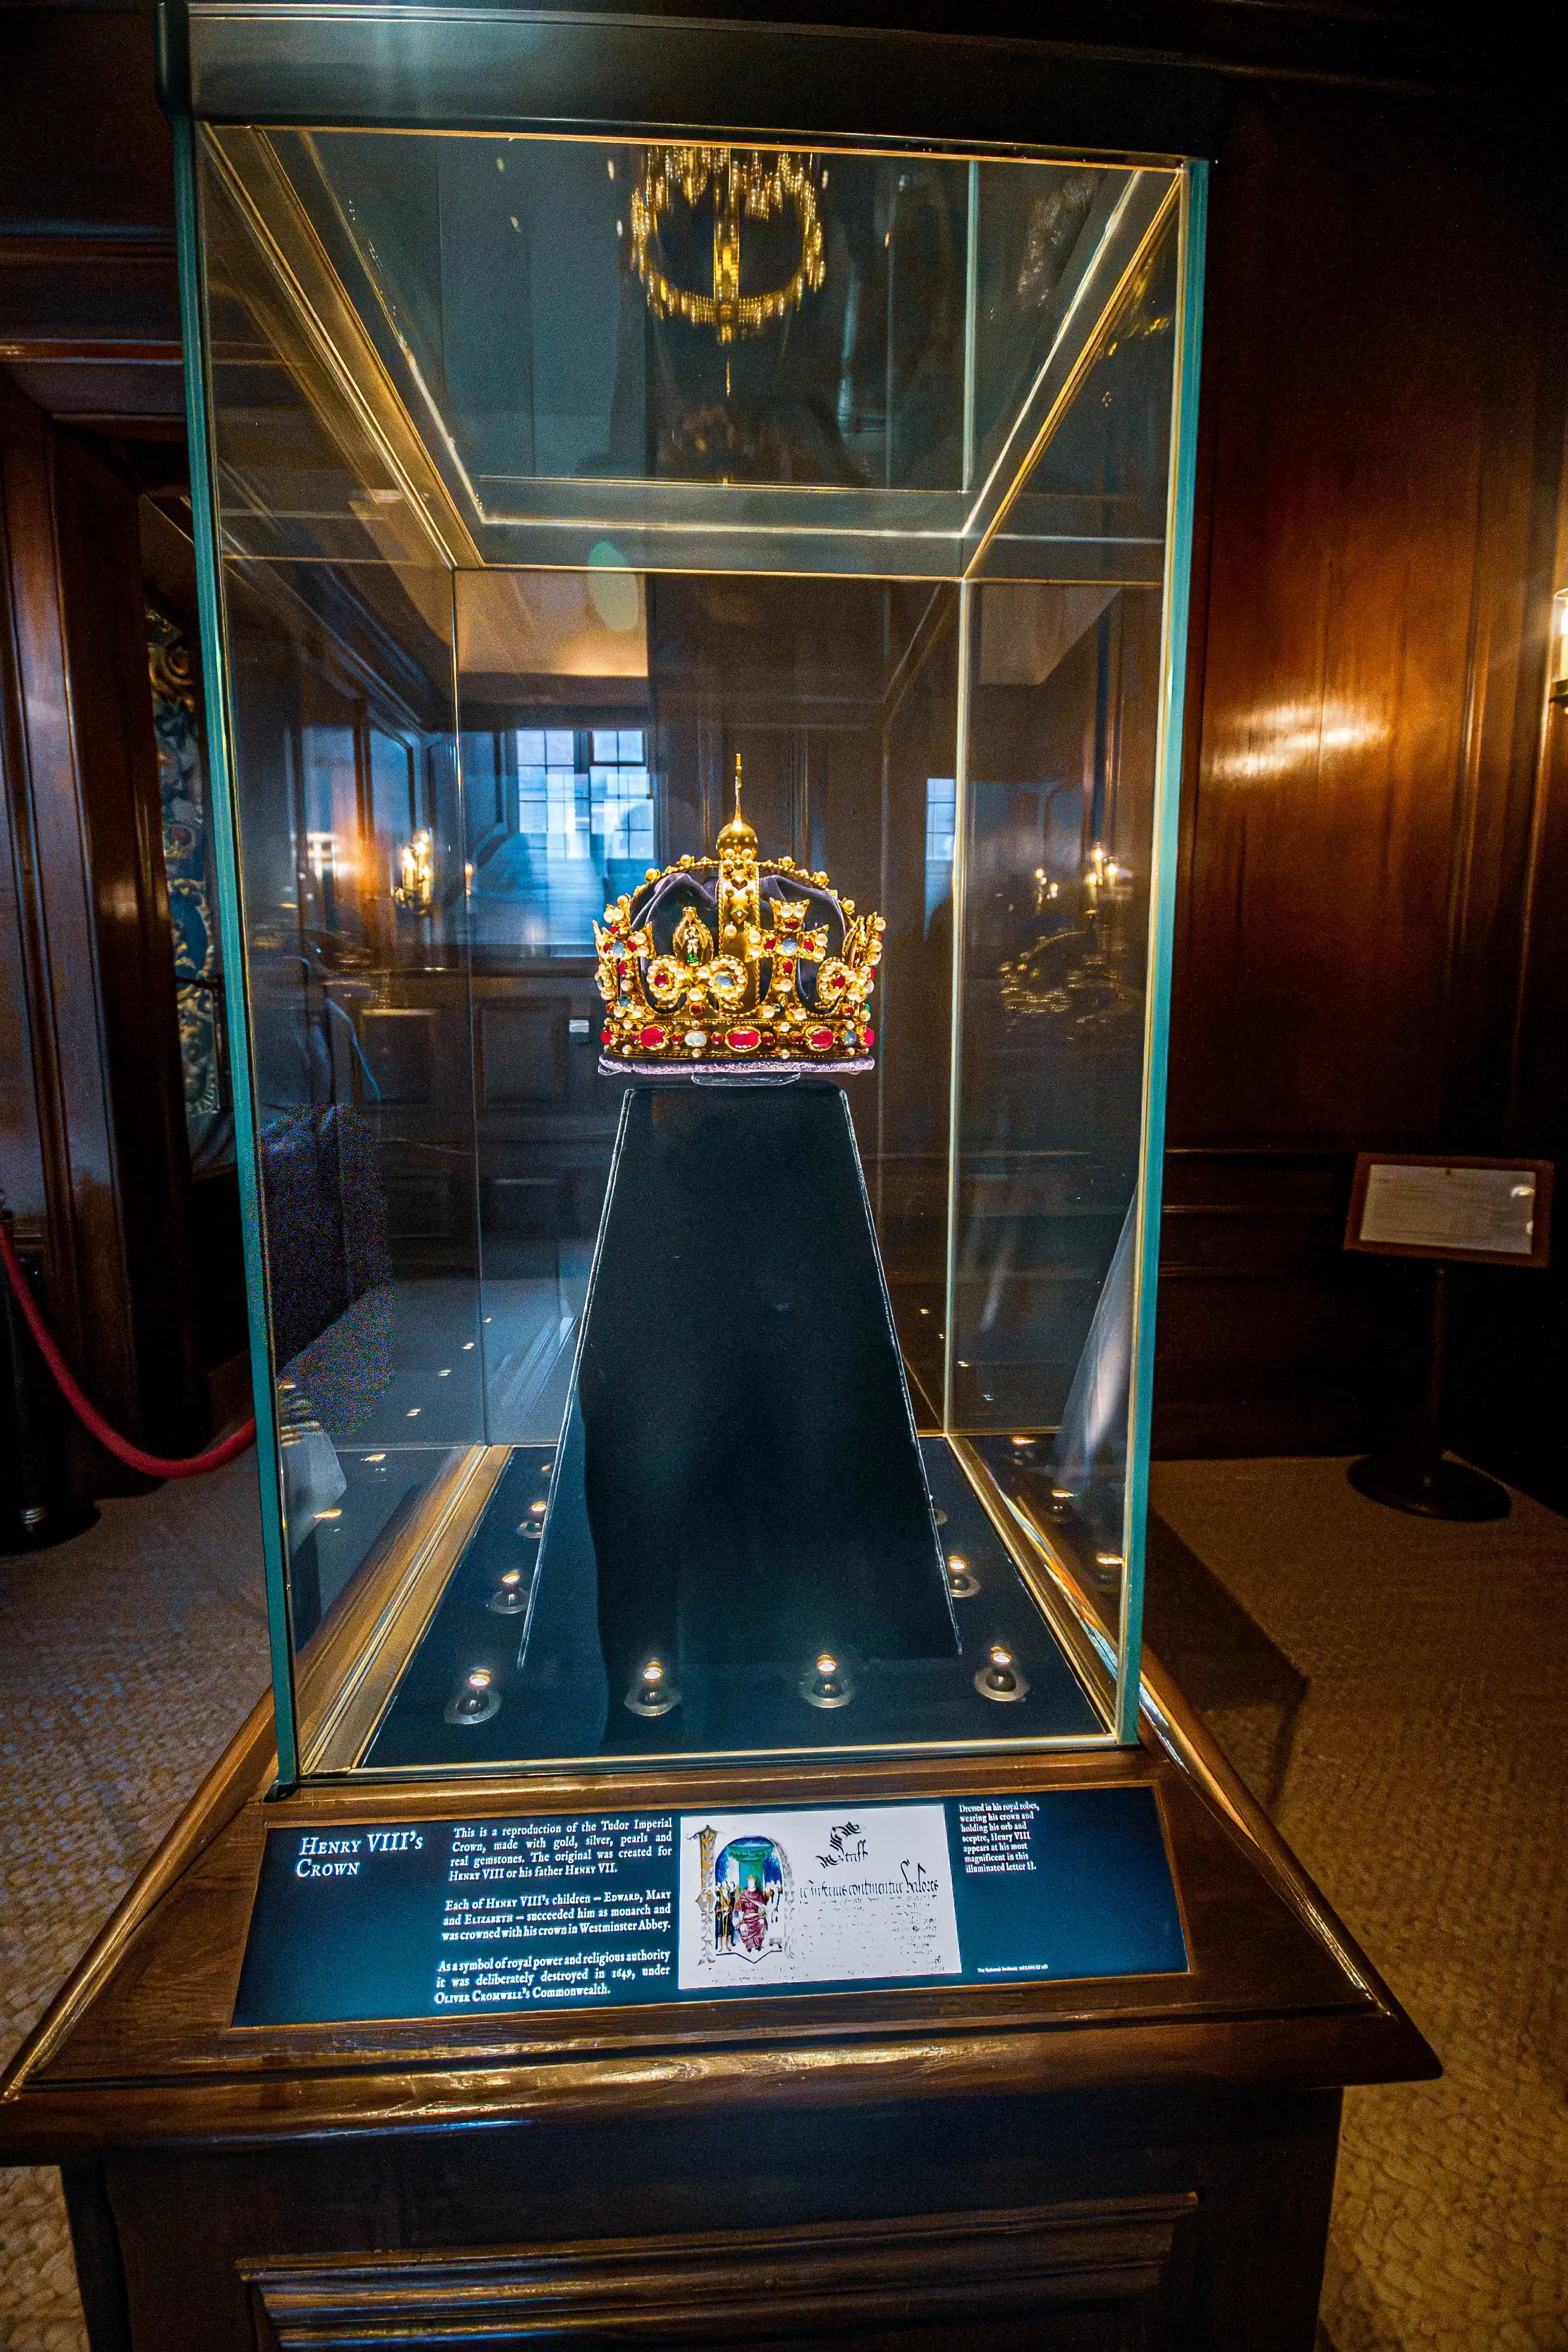
Jeweled crown in a glass museum case on a black pedestal with wooden base and information plaques.
Jeweled Crown — Museum Exhibition Display
photo by
©www.mgaylard.co.uk.
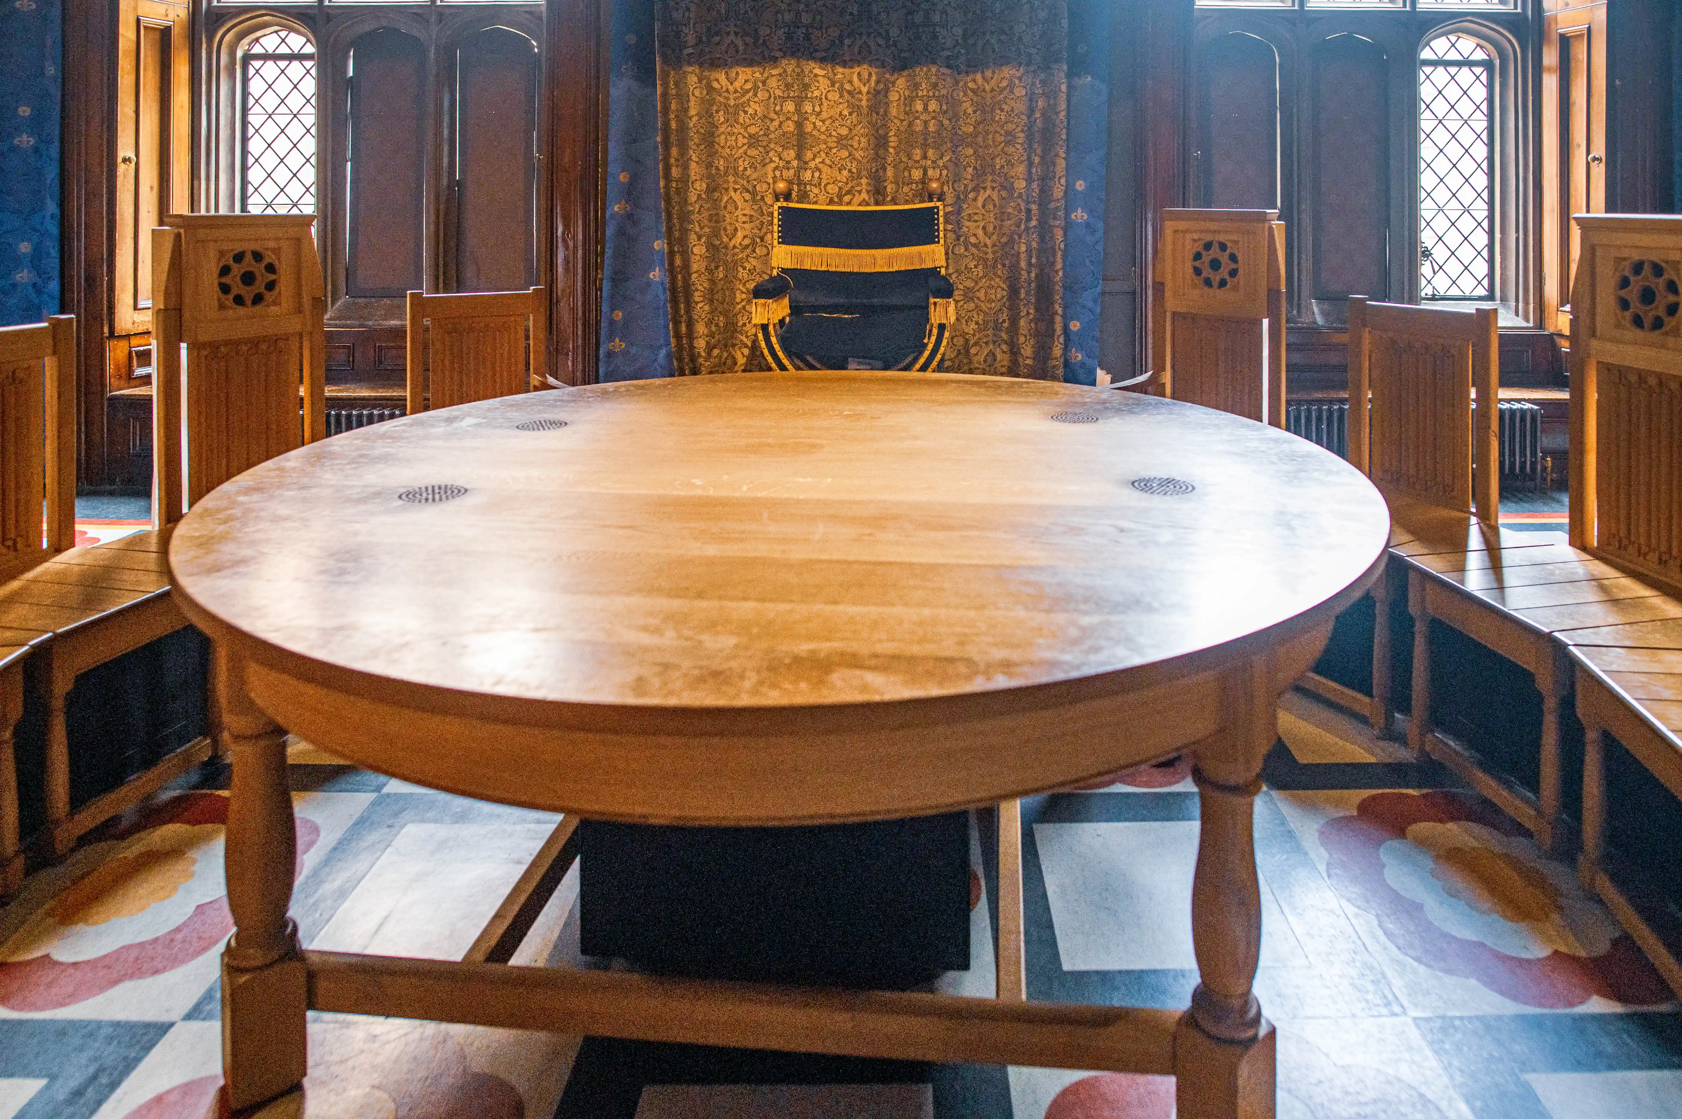
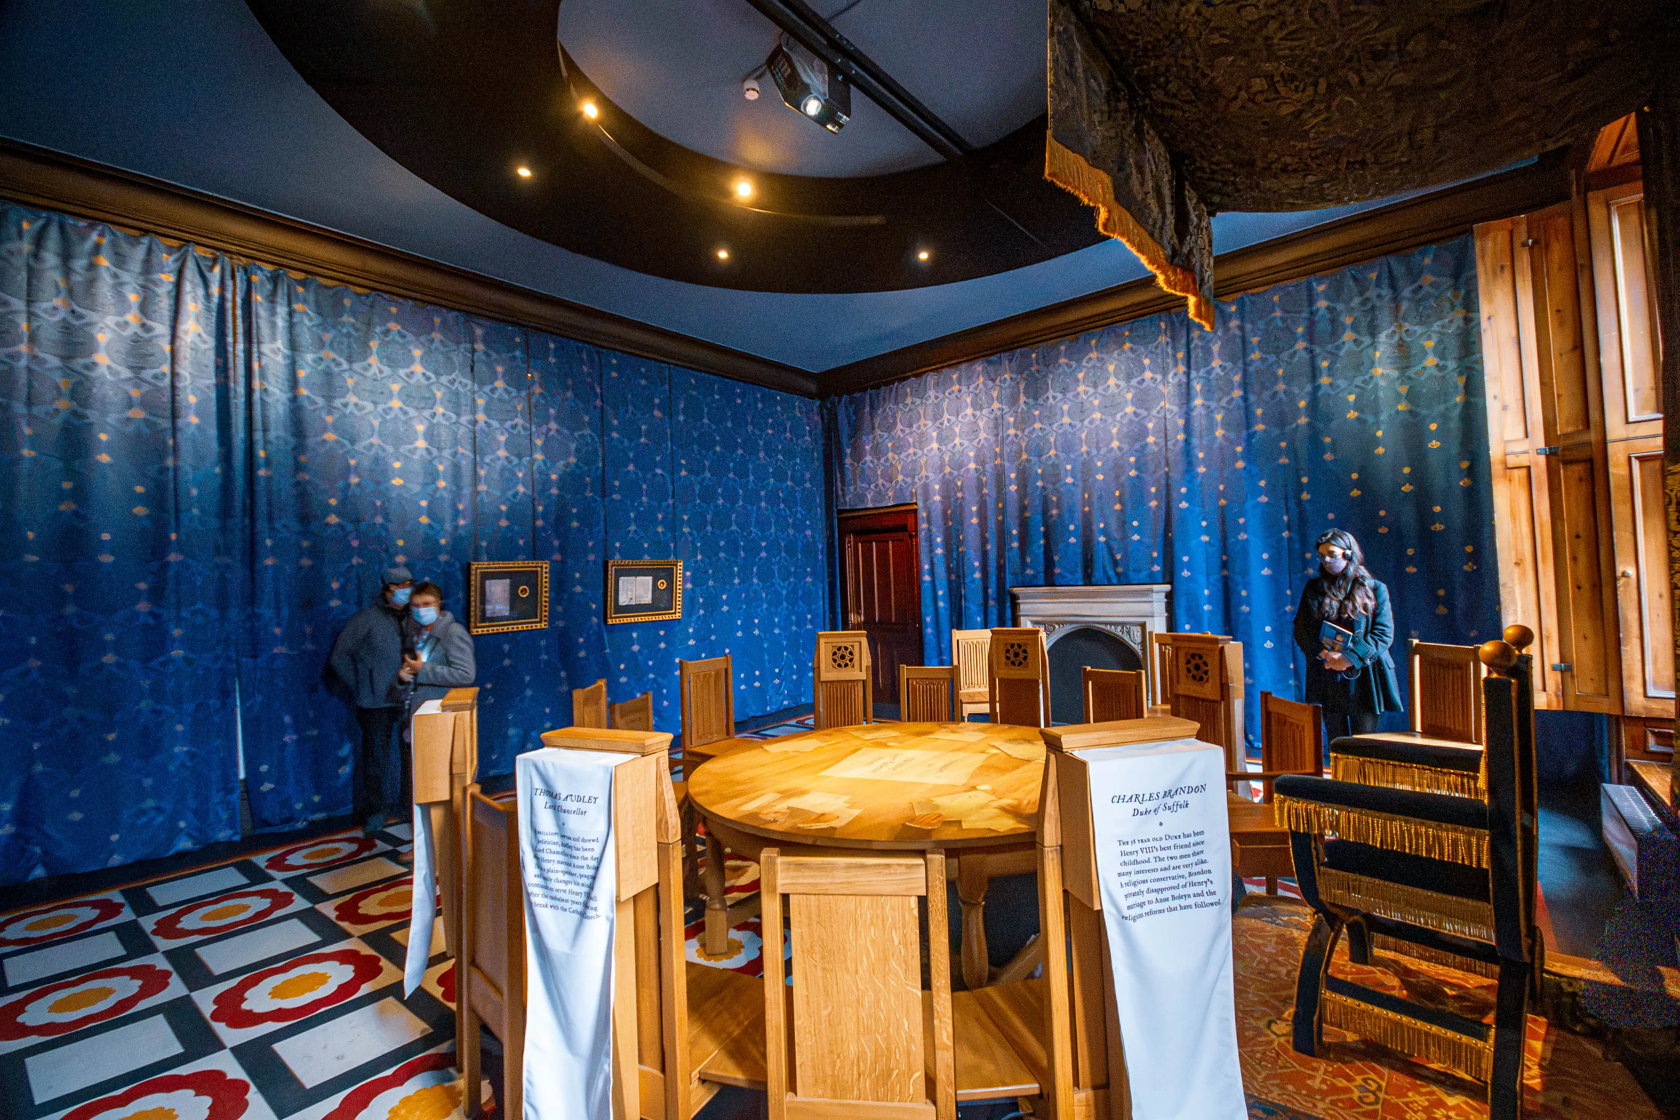
Historic room with round wooden table, chairs draped with interpretive banners, patterned floor and blue-and-gold curtains.
King's Council Chamber
photo by
©www.mgaylard.co.uk.
Historic chamber with round wooden table, decorative chairs, ornate blue-and-gold seat, patterned floor and arched windows.
King's Council Chamber
photo by
©www.mgaylard.co.uk.
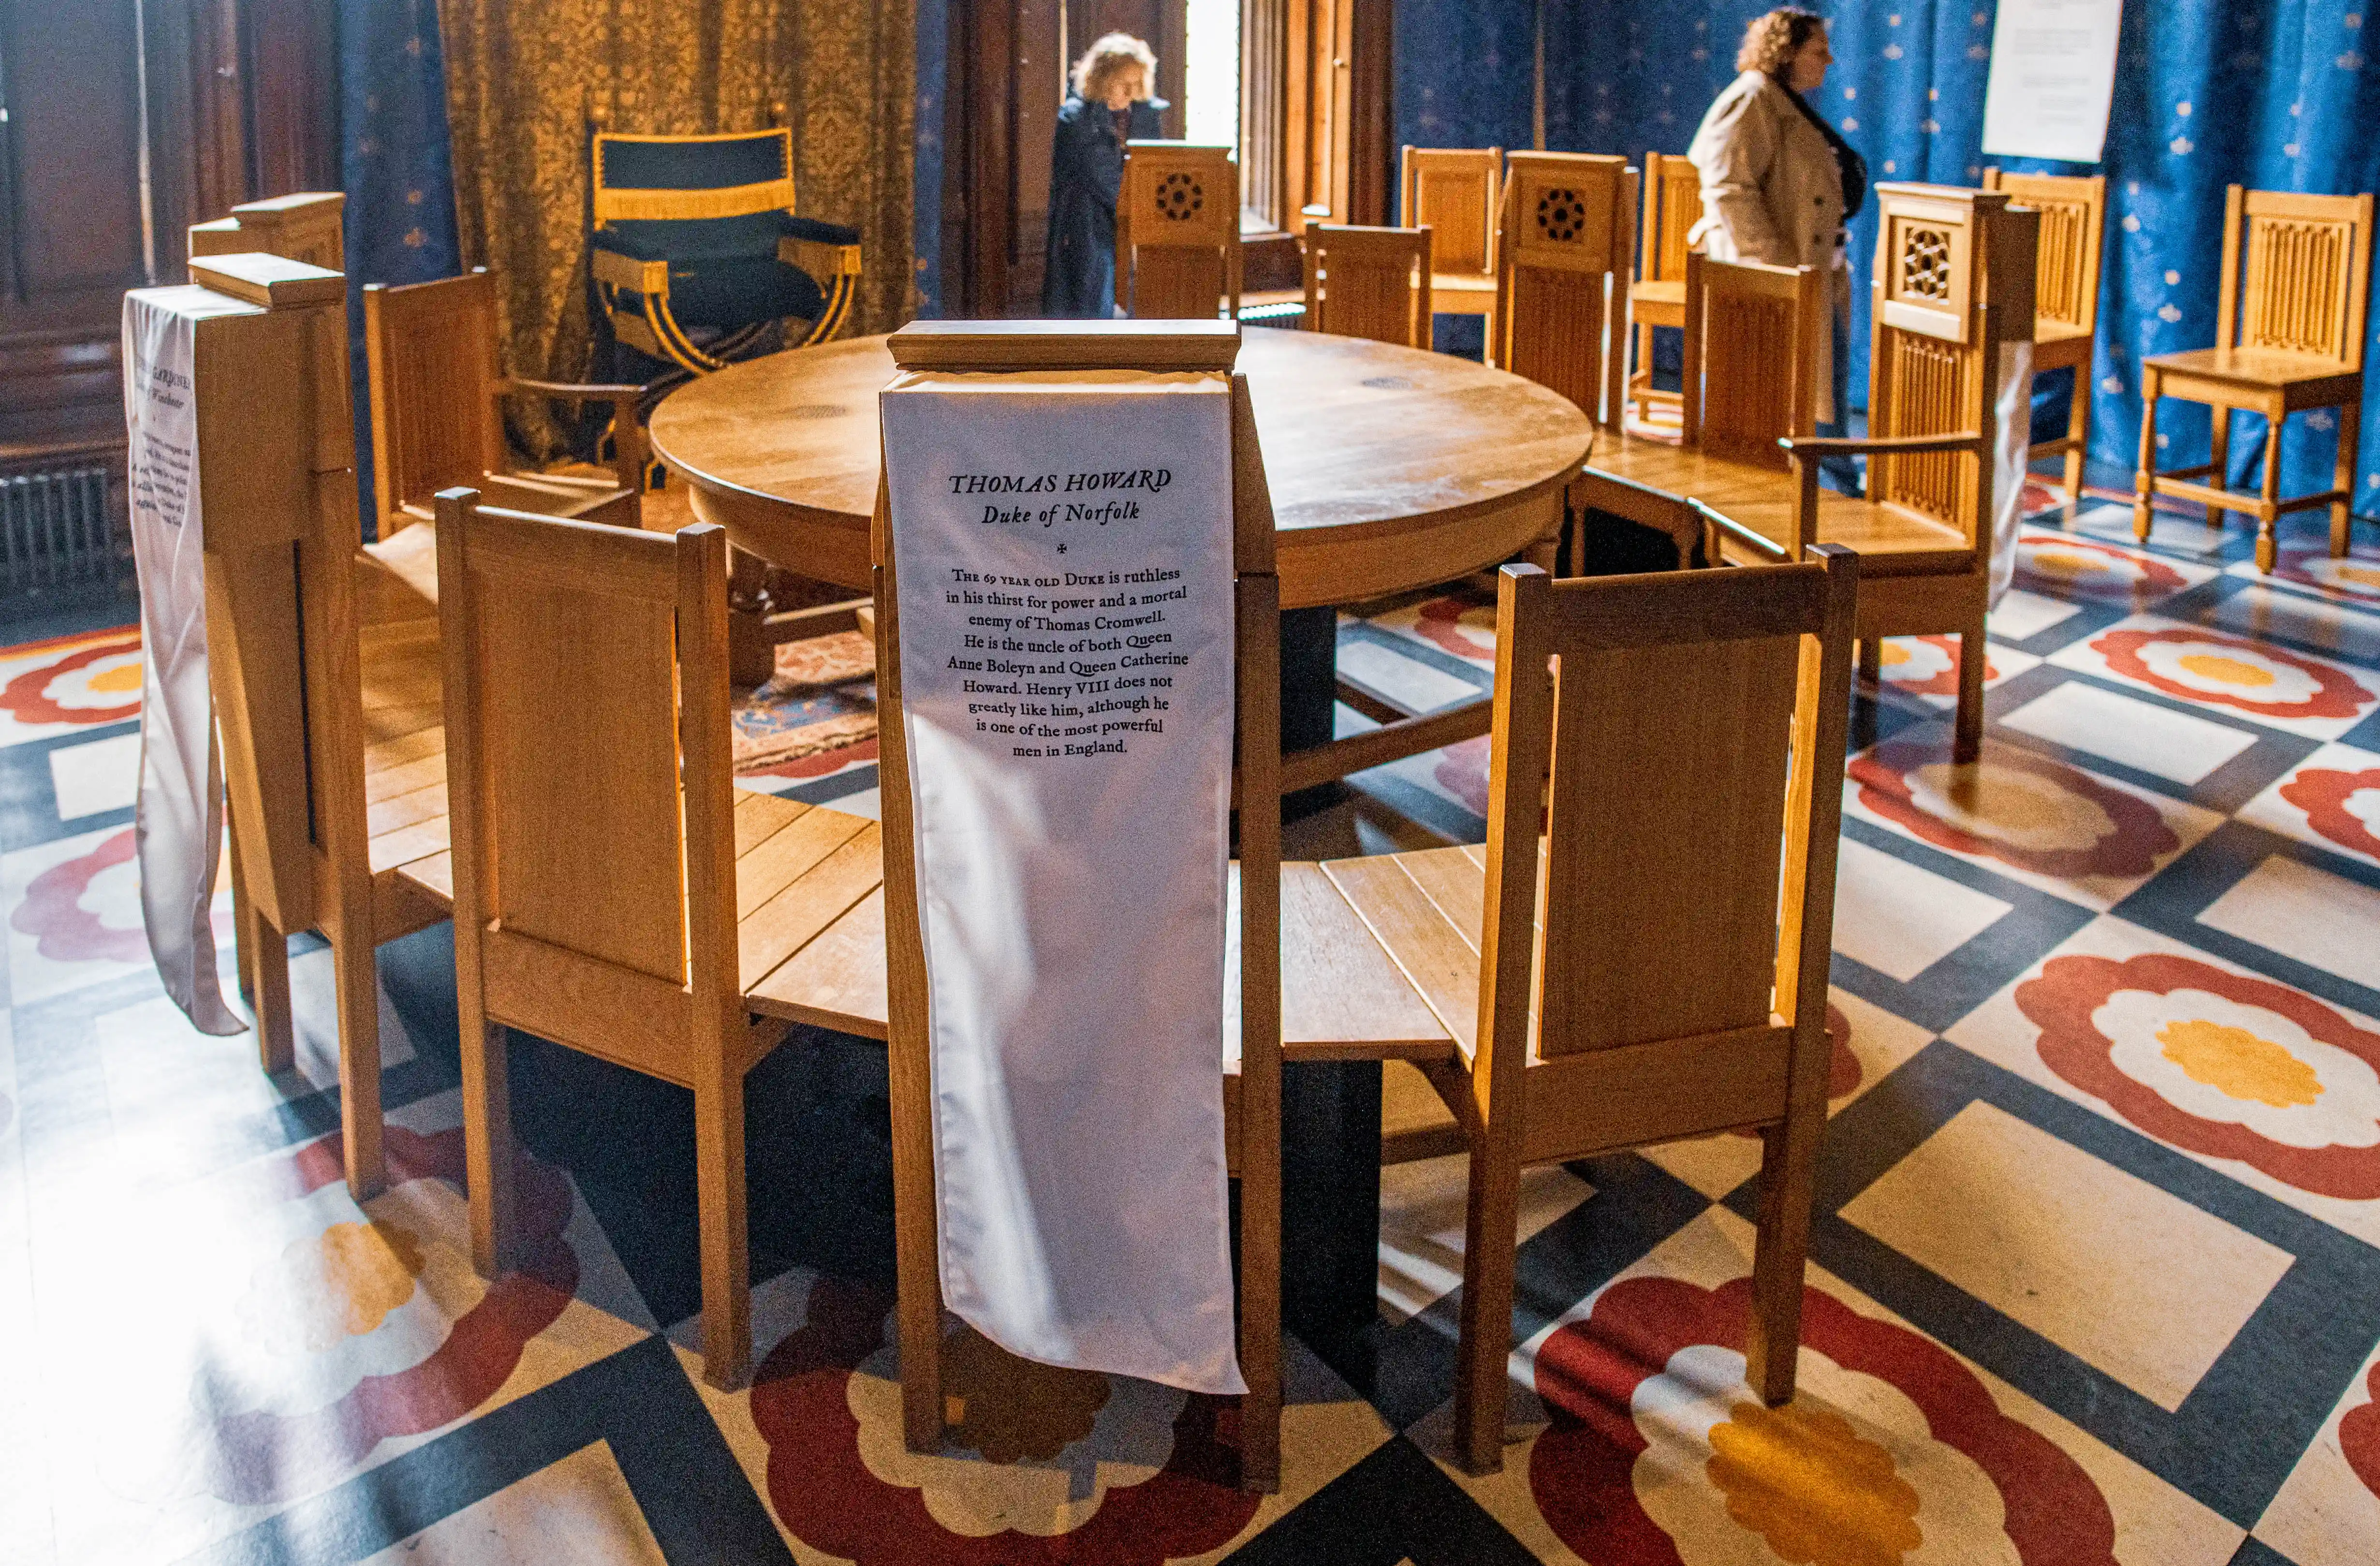
Historic chamber with round wooden table, chairs draped with interpretive banners, blue patterned walls, patterned floor and visitors wearing masks.
Council Chamber Exhibit — Interpretive Seating and Round Table
photo by
©www.mgaylard.co.uk.
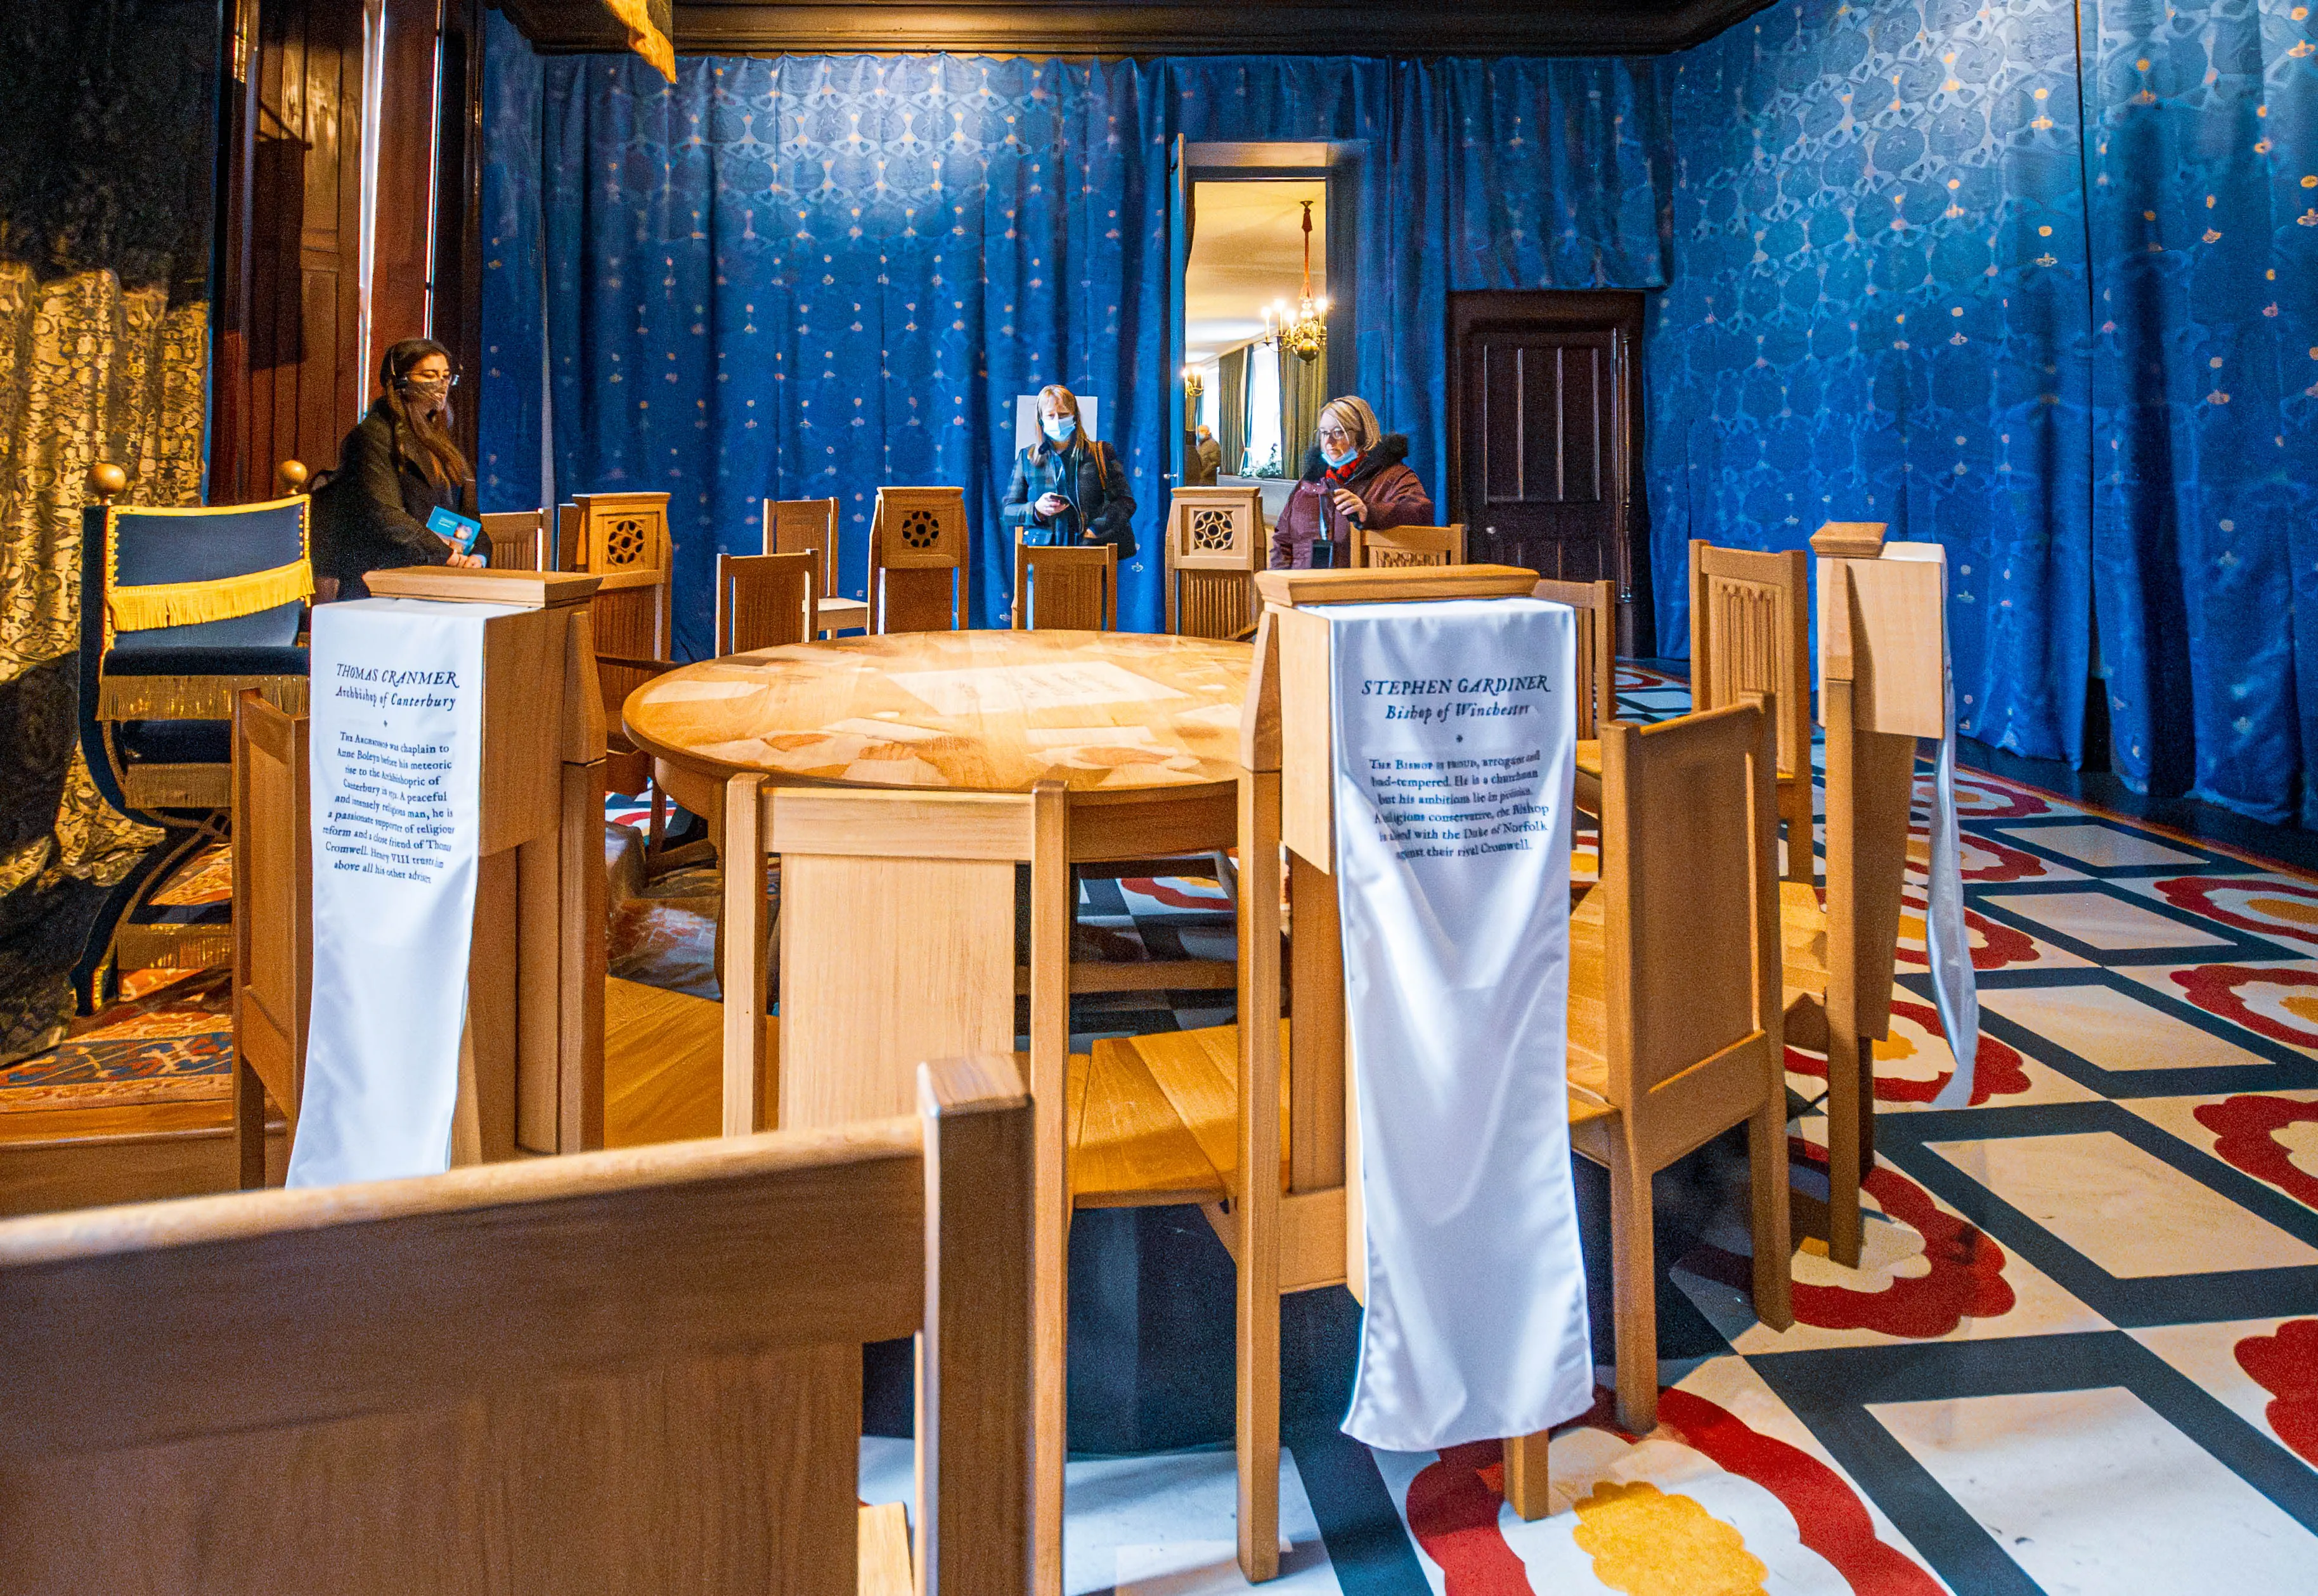
Historic chamber with round wooden table, chairs draped with interpretive banners, blue patterned walls, patterned floor and visitors wearing masks.
Council Chamber Exhibit — Interpretive Seating and Round Table
photo by
©www.mgaylard.co.uk.
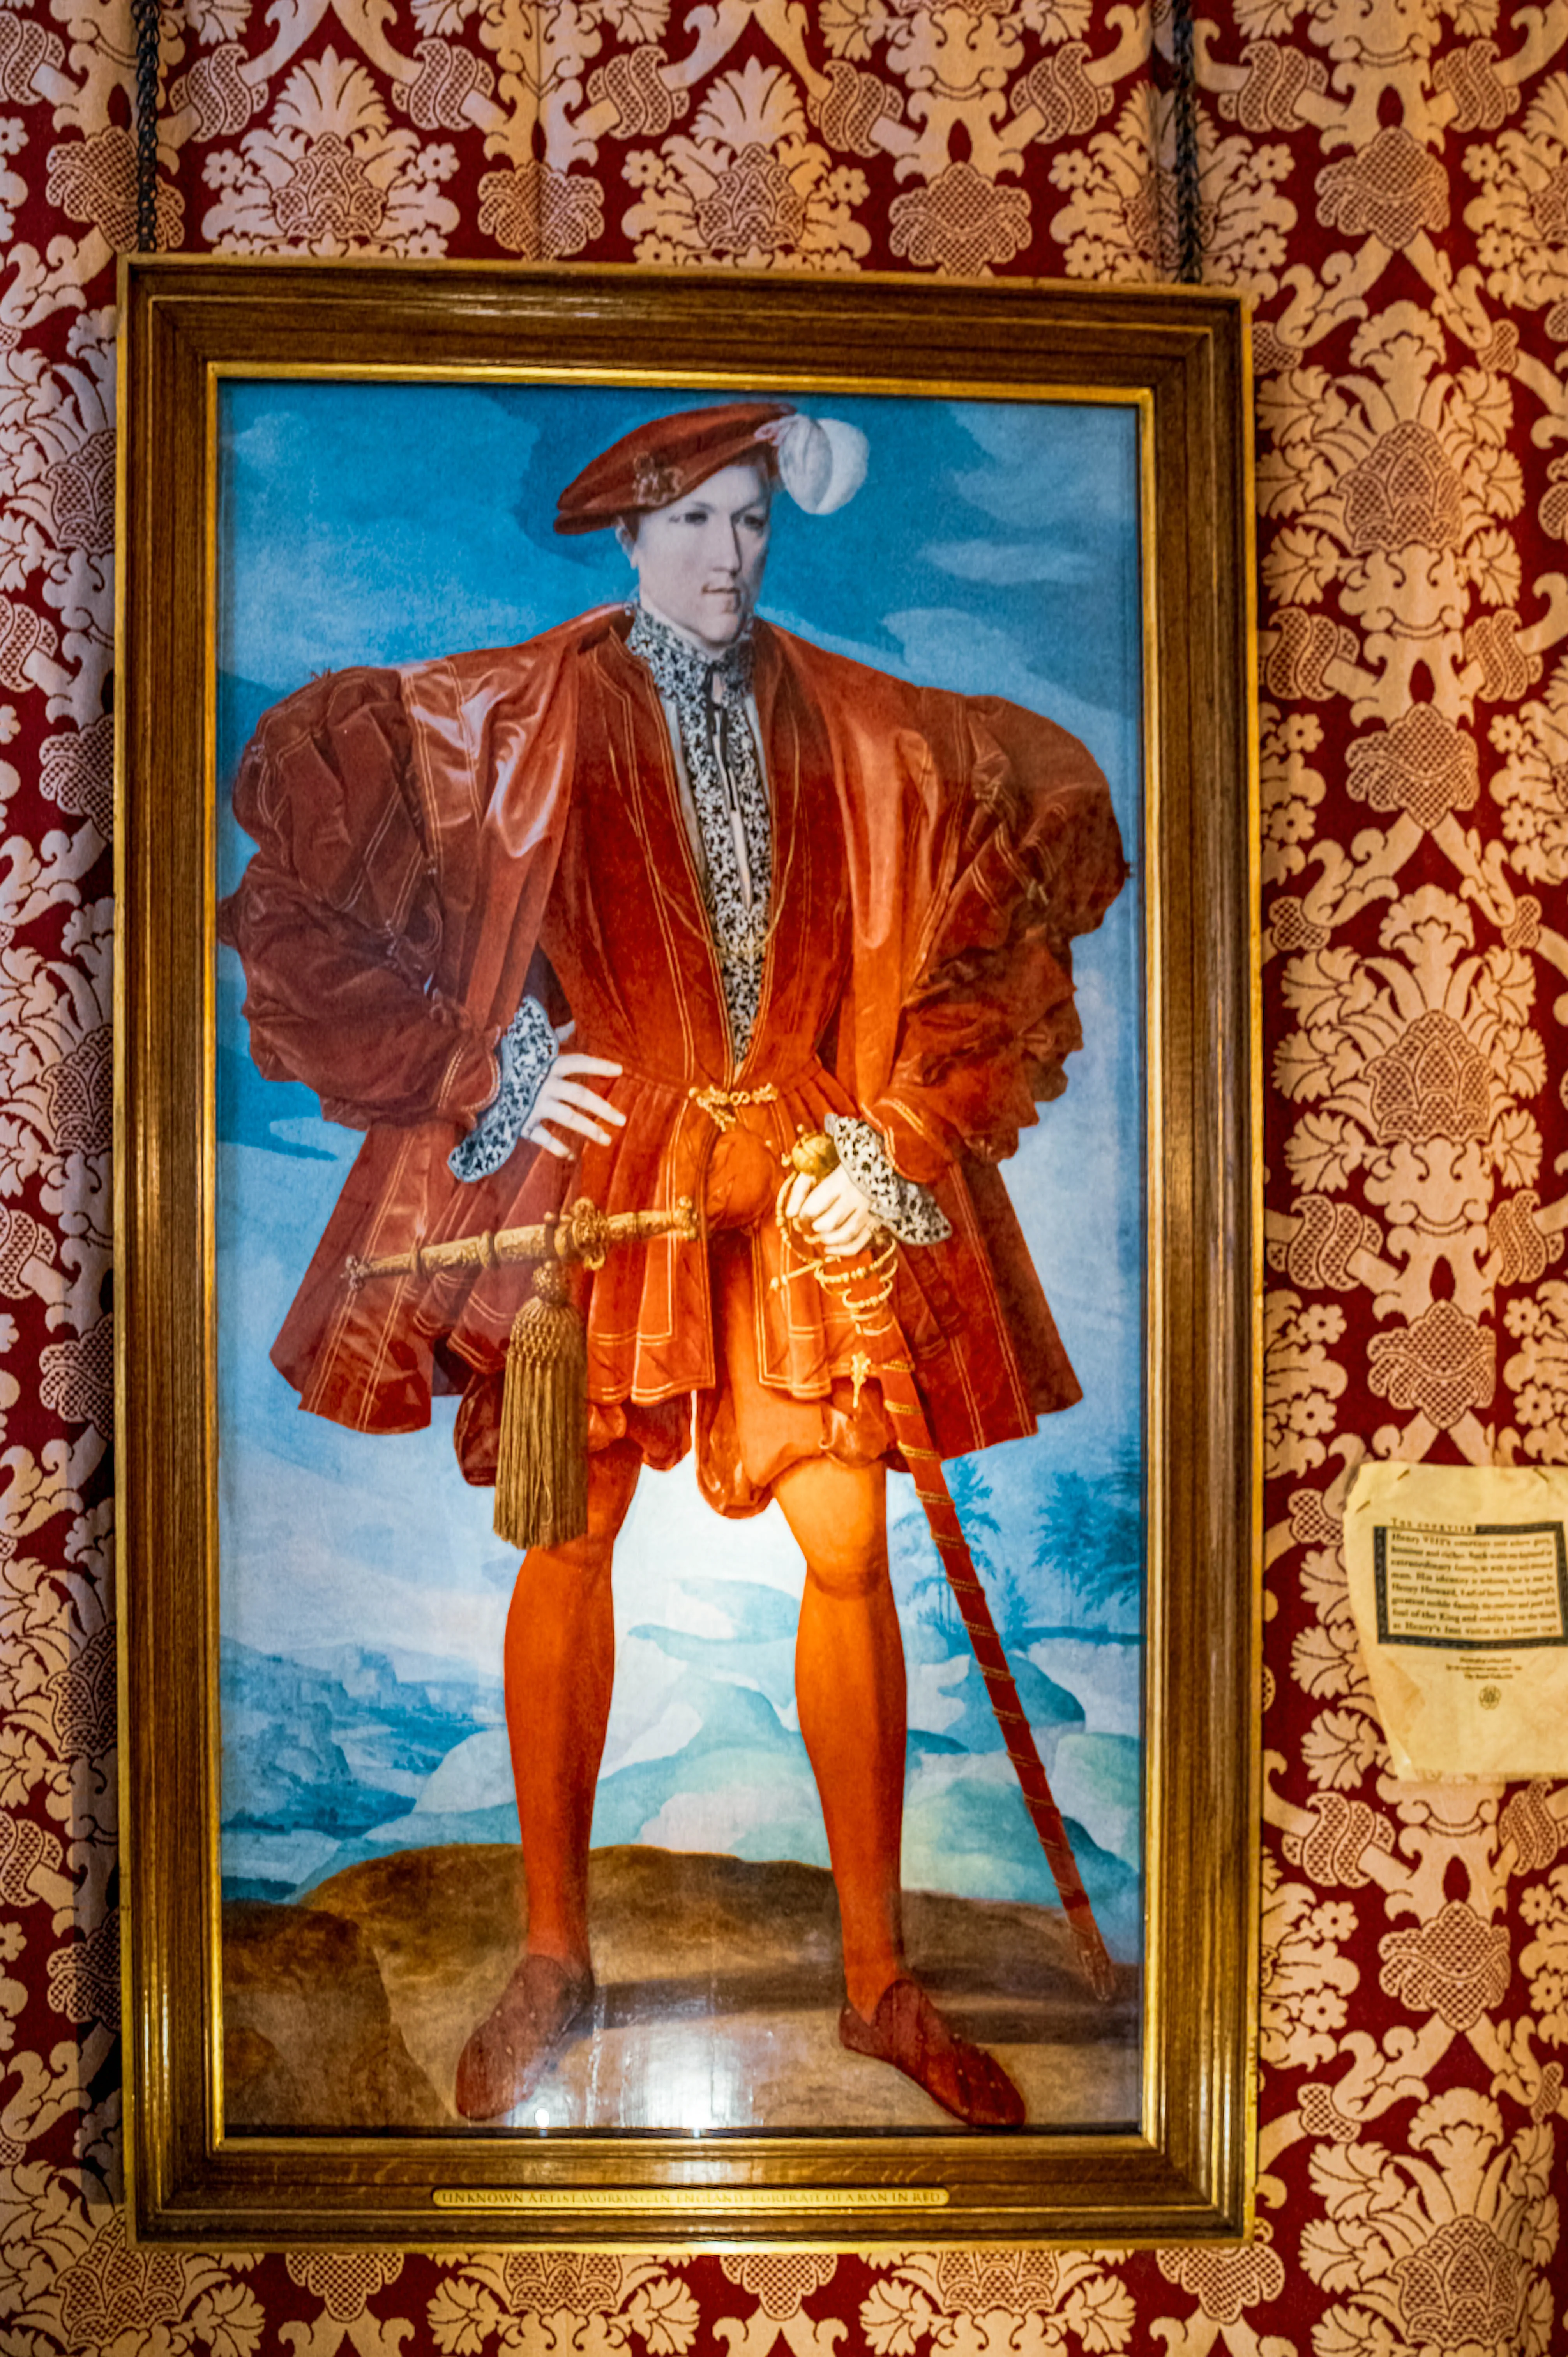
Renaissance portrait of a figure in red attire with feathered hat and sword, framed in gold on patterned wallpaper.
Renaissance Portrait — Red Garments and Sword
photo by
©www.mgaylard.co.uk.
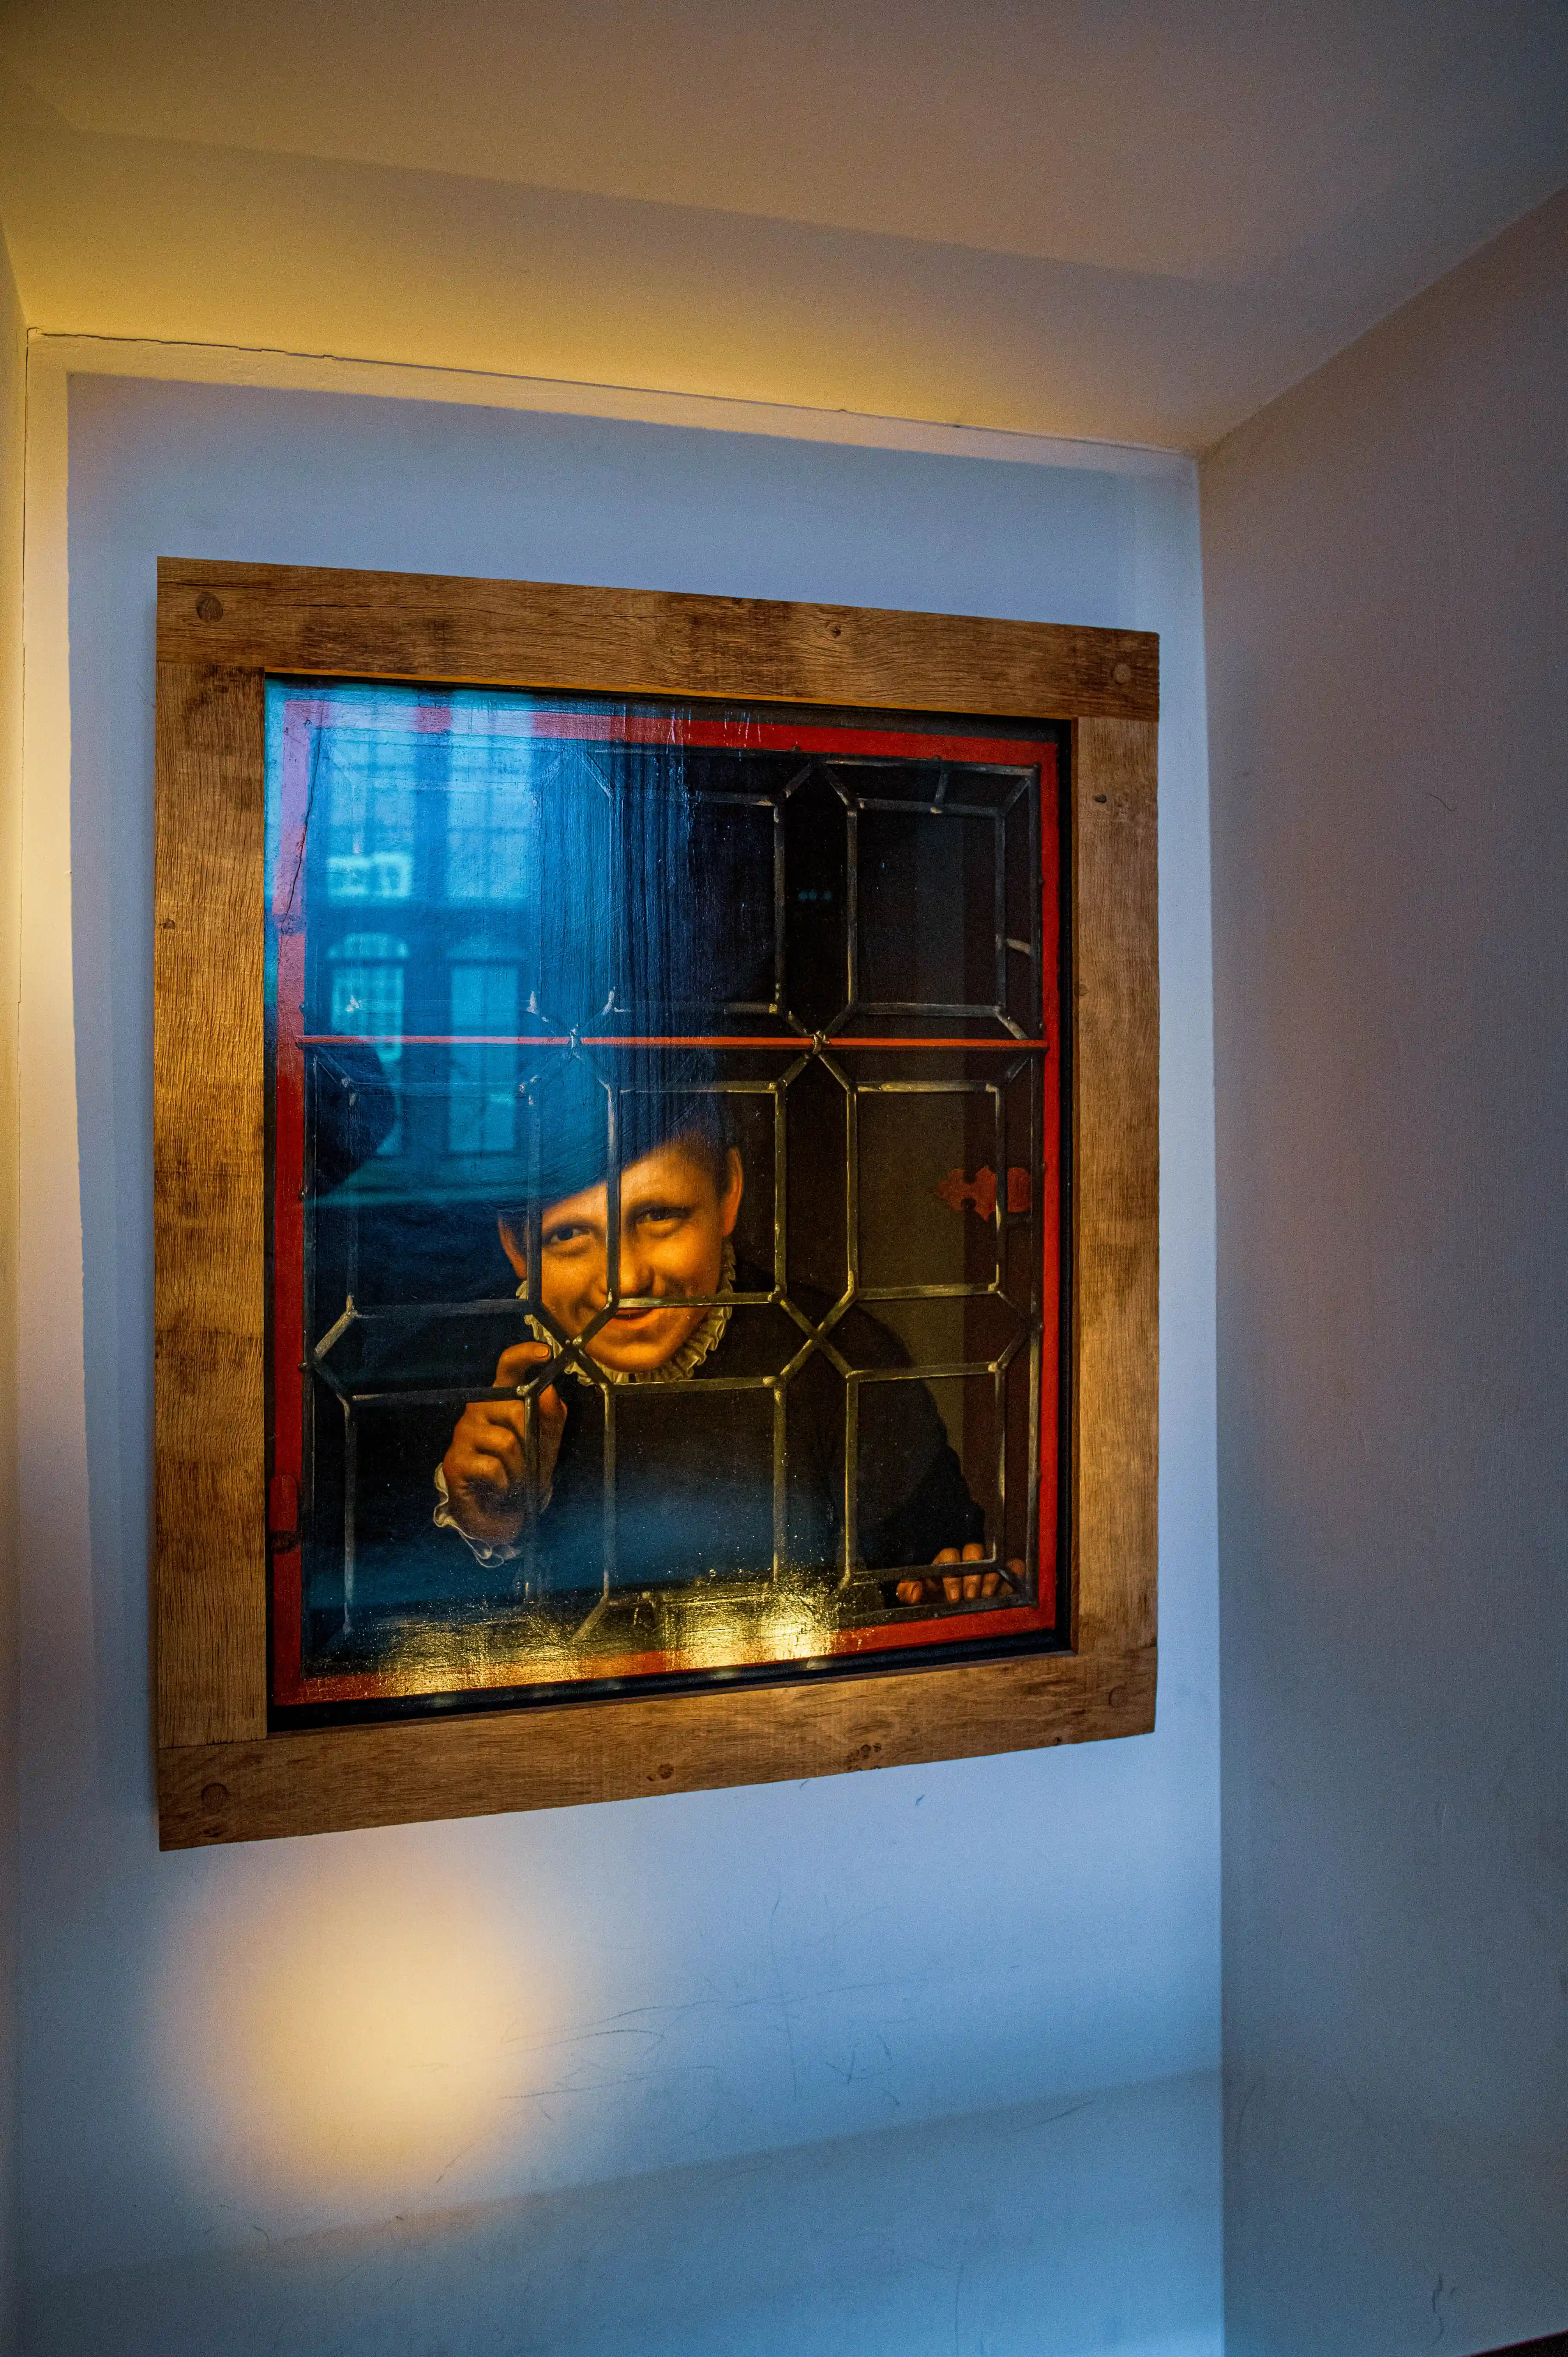
Framed artwork of a figure looking through a leaded-glass window, displayed on a cool-toned wall.
Framed Artwork — Leaded-Glass Window Motif
photo by
©www.mgaylard.co.uk.
title3
photo by
©www.mgaylard.co.uk.
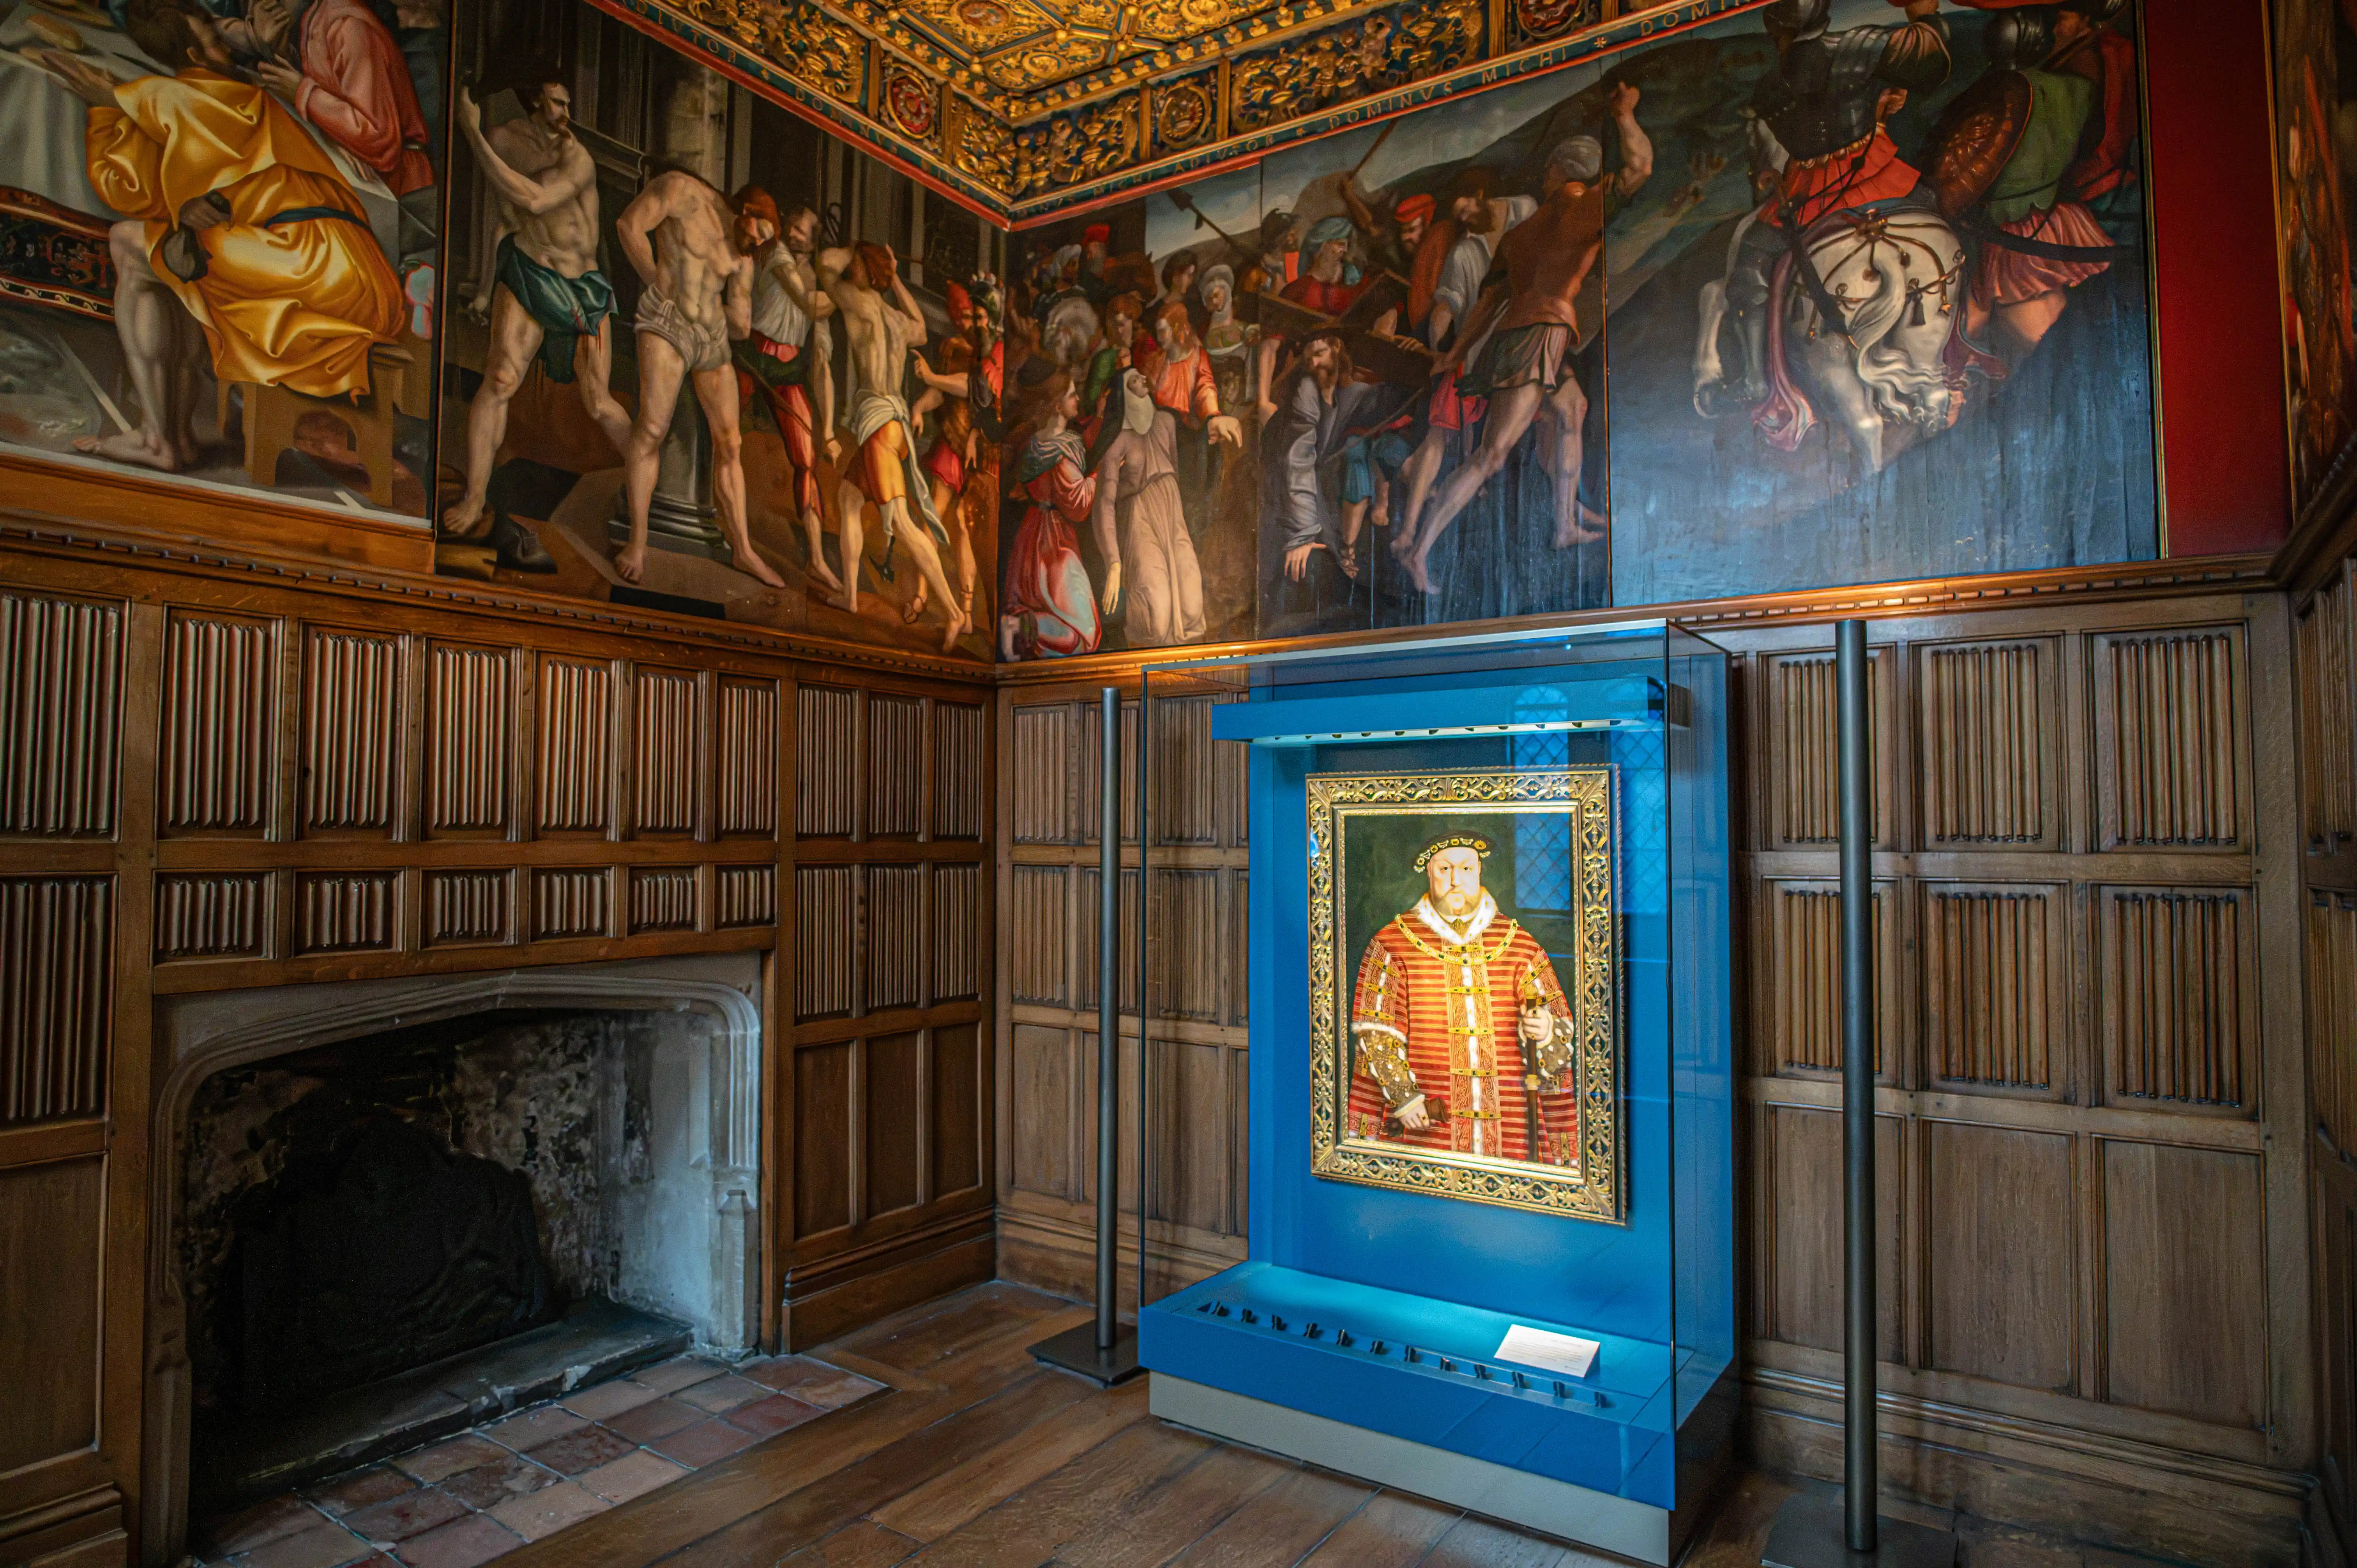
Historic room with Renaissance-style paintings, carved panelling, gold ceiling, stone fireplace and framed regal portrait in a blue display case.
Ornate State Room — Narrative Paintings and Regal Portrait
photo by
©www.mgaylard.co.uk.
Open the full set flickr button this page
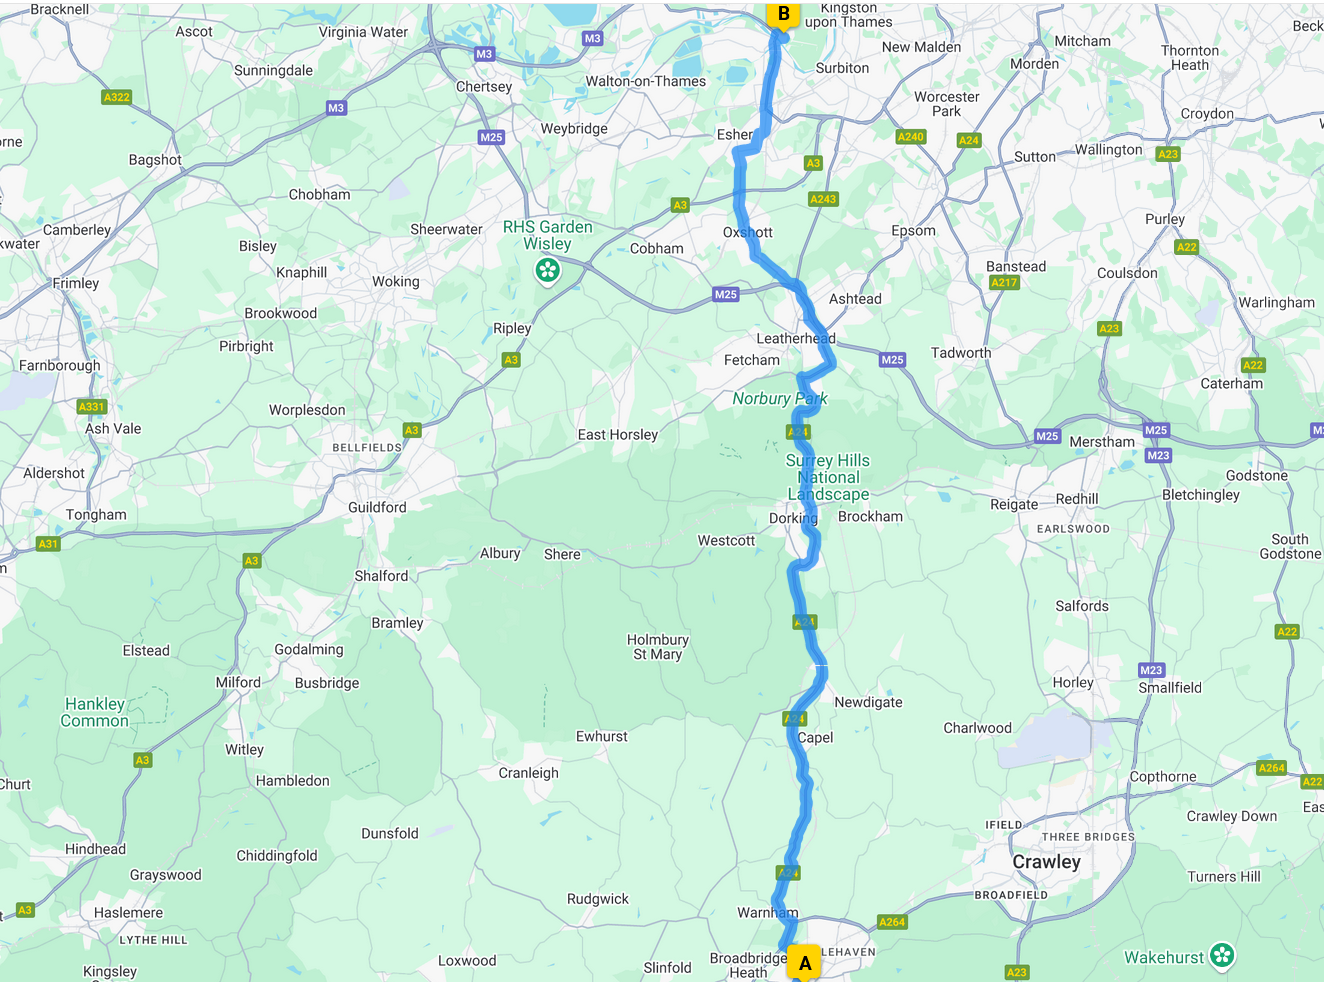
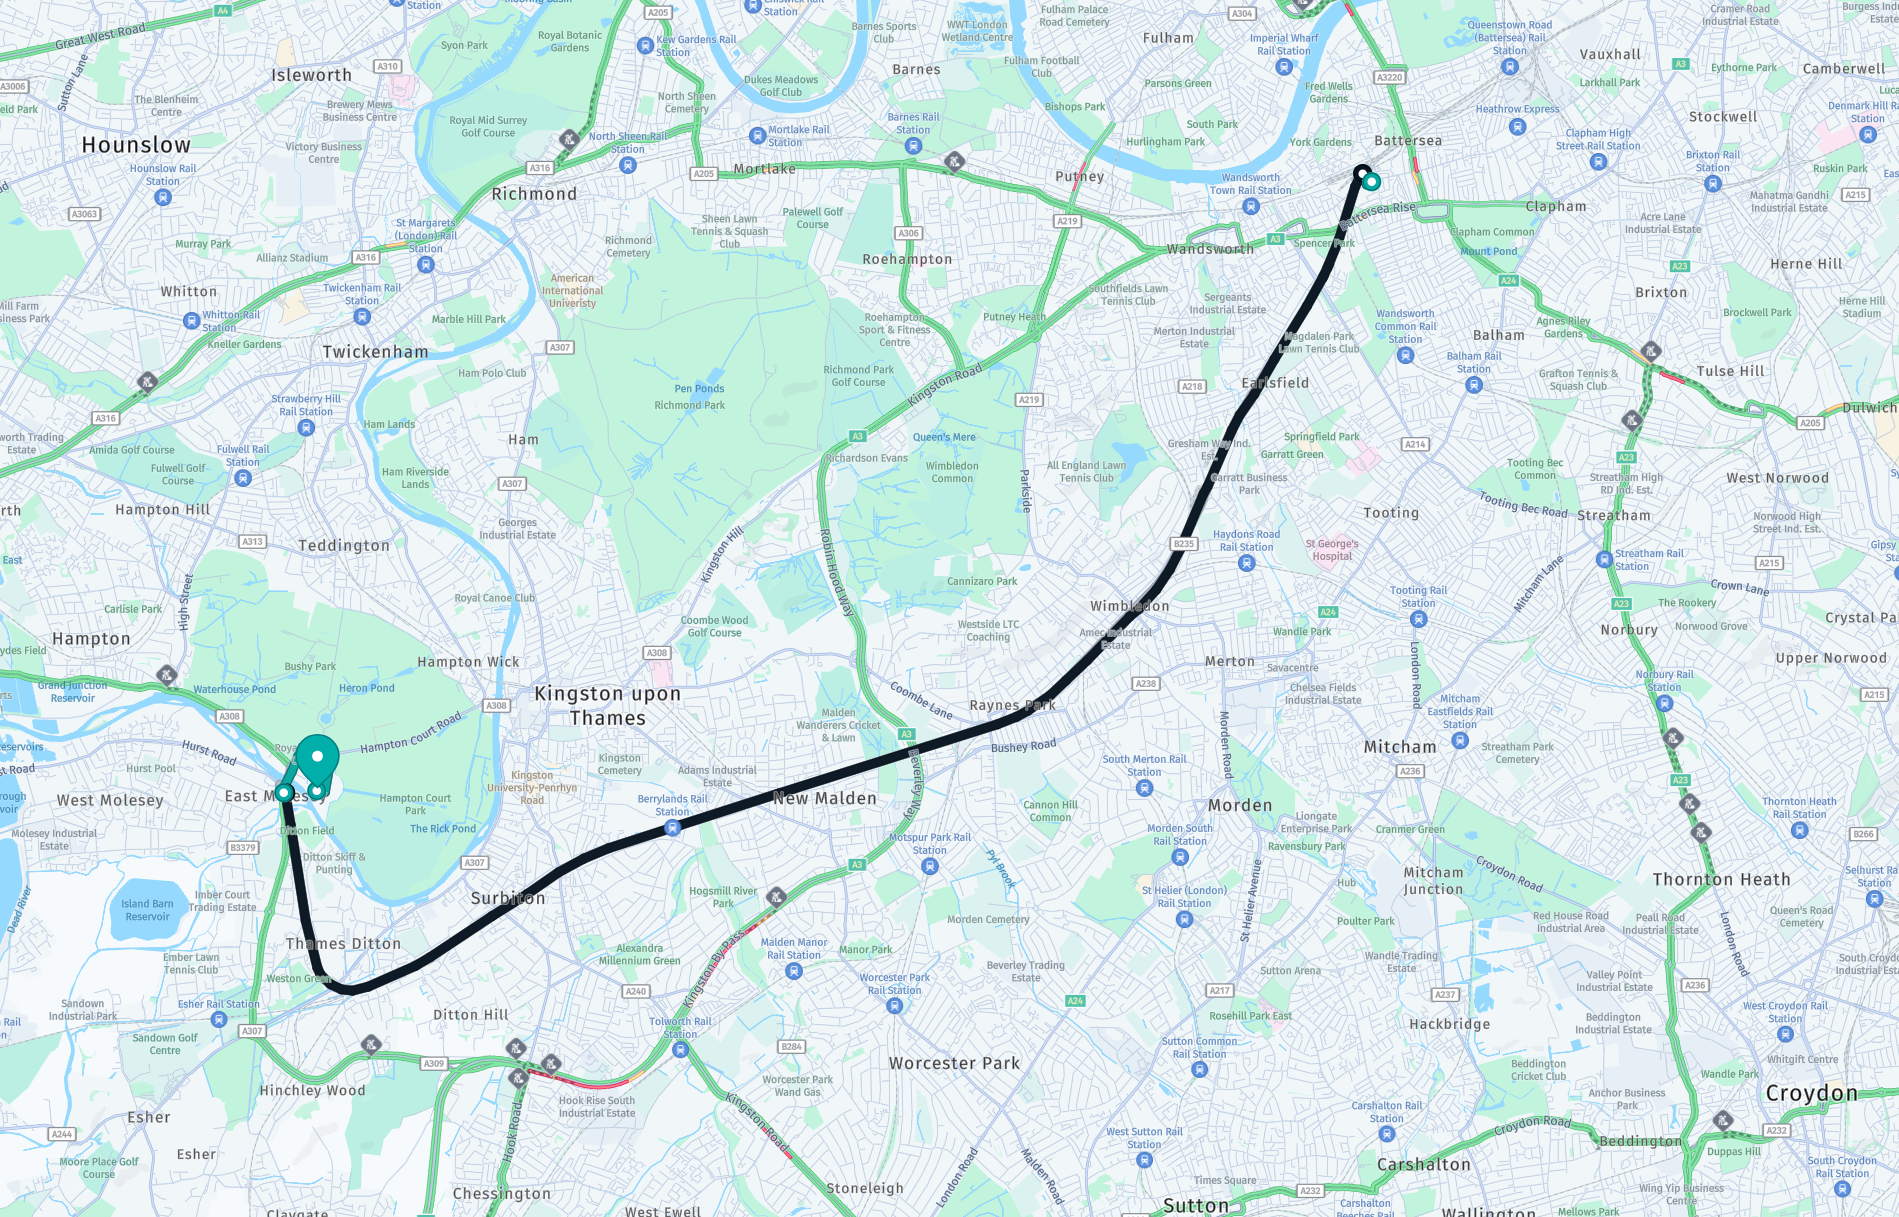
map for location

Getting There From London (Clapham Junction)

map for location

Henry VIII's Suite

Built: c. 1528–1540s (after Henry VIII took the palace from Cardinal Wolsey)

Earliest Room: The Council Chamber — one of the first rooms Henry built at Hampton Court, between 1528 and 1530

Core Surviving Rooms: Great Hall, Great Watching Chamber, Council Chamber, Processional Route, Haunted Gallery, Royal Pew, Wolsey Closet

Lost Rooms: Henry's Presence Chamber, Privy Chambers, bedrooms, and Secret Lodgings — altered or demolished during Wren's 1680s rebuilding

Key Decoration: Gilded ceiling of the Great Watching Chamber (Henry's arms and Jane Seymour's badge)", "Wolsey's tapestries", "16th-century portraits on the Processional Route

Famous Legend: The Haunted Gallery — Catherine Howard's desperate run to the Chapel Royal (1541)

Managed By: Historic Royal Palaces

Website:

When Henry VIII took Hampton Court from Cardinal Wolsey (formally presented in 1525, seized outright after Wolsey's fall in 1529–30), he inherited a palace already built for entertaining royalty—but he set about making it his own. The Council Chamber was one of the first rooms Henry built, constructed between 1528 and 1530, and the Great Hall followed in 1532. The apartments were arranged along the Tudor processional principle: a sequence of rooms through which courtiers advanced according to their rank and favour, from the public splendour of the Great Hall through the Watching Chamber, Presence Chamber, and Privy Chambers, toward the king's most private lodgings. Power was expressed in architecture itself—only top-ranking guests were admitted to the Watching Chamber, and access at every stage was controlled by the Yeomen of the Guard.

The apartments witnessed the greatest dramas of the reign. In the Queen's side of these rooms, Jane Seymour gave birth to the long-awaited heir, Prince Edward, in 1537—dying days later in the palace. In 1541, Catherine Howard, the king's fifth wife, discovered she was to be charged with adultery", "legend holds that the terrified queen broke free from her guards and ran along the processional route toward the Chapel Royal, where Henry was at prayer, screaming for mercy—she never reached him, and was executed at the Tower of London in 1542. Her ghost is said to run the Haunted Gallery still. In the Chapel Royal at the end of the route, Henry married his sixth and final wife, Kateryn Parr, in 1543", "in the Council Chamber, the king met his Privy Council and transacted the serious business of monarchy.

After Henry's death, the State Apartments remained in ceremonial use—Elizabeth I gave thanks in the Chapel after the Armada (1588), Shakespeare's King's Men performed in the Great Hall for James I, and the Hampton Court Conference of 1604 (commissioning the King James Bible) was held in these rooms. Tragically for historians, when William III and Mary II commissioned Sir Christopher Wren to rebuild the palace in the 1680s, Henry's Presence Chamber, Privy Chambers, bedrooms, and Secret Lodgings were altered or demolished—the once-magnificent Presence Chamber survives today reduced to a back room, and only fragments like the Wolsey Closet preserve his privy apartments. Yet what remains—the Great Hall, Great Watching Chamber, Council Chamber, Processional Route, Haunted Gallery, and Royal Pew—makes Henry VIII's Apartments the most complete surviving Tudor state apartment sequence in England, re-presented for the 500th anniversary of Henry's accession in 2009 and today furnished to help visitors understand what it was like to live at Henry's palace.

Notice

Text generated by Microsoft CoPilot , and AI Image Describer
To the top
Powered by w3.css. The images are all stored on link to www.gaylard.co.uk Photostream on Flickr   This website is hosted by link to 123Reg Web Hosting