HOME

The King's State Apartments

The King's State Apartments, 

Hampton Court Road,  East Molesey,  Surrey,  KT8 9AU,  United Kingdom
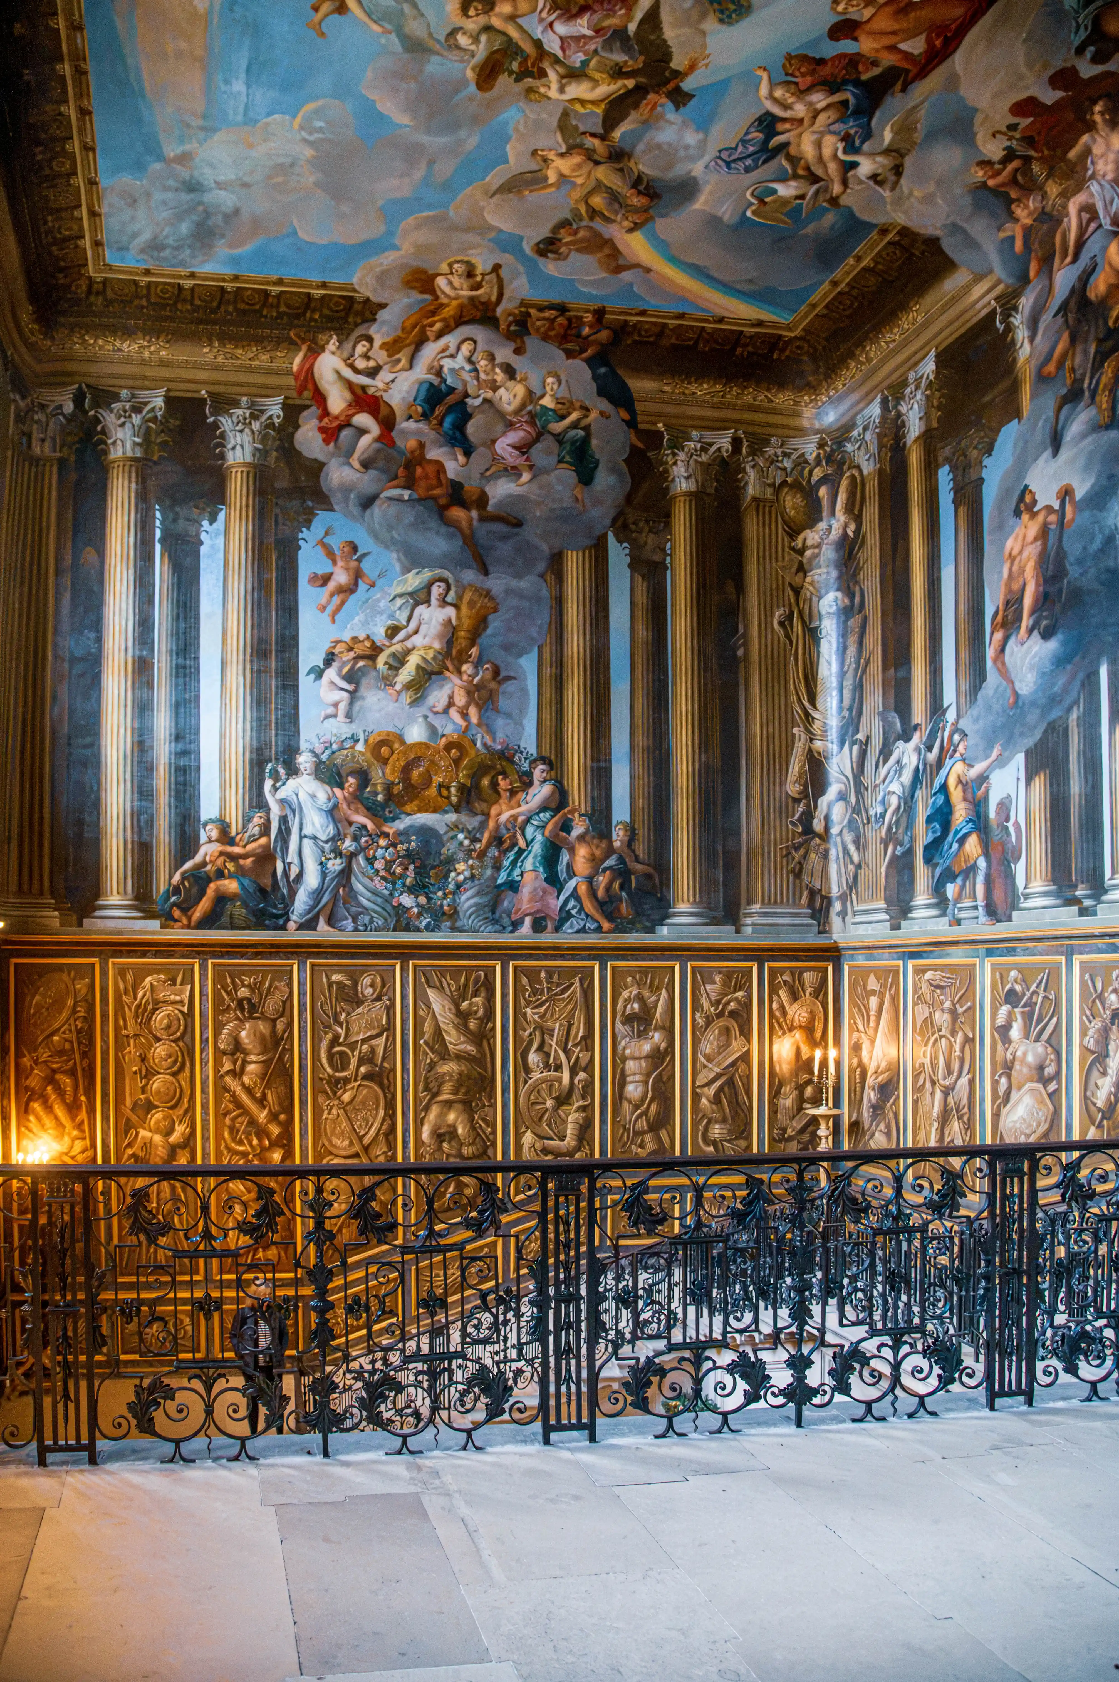
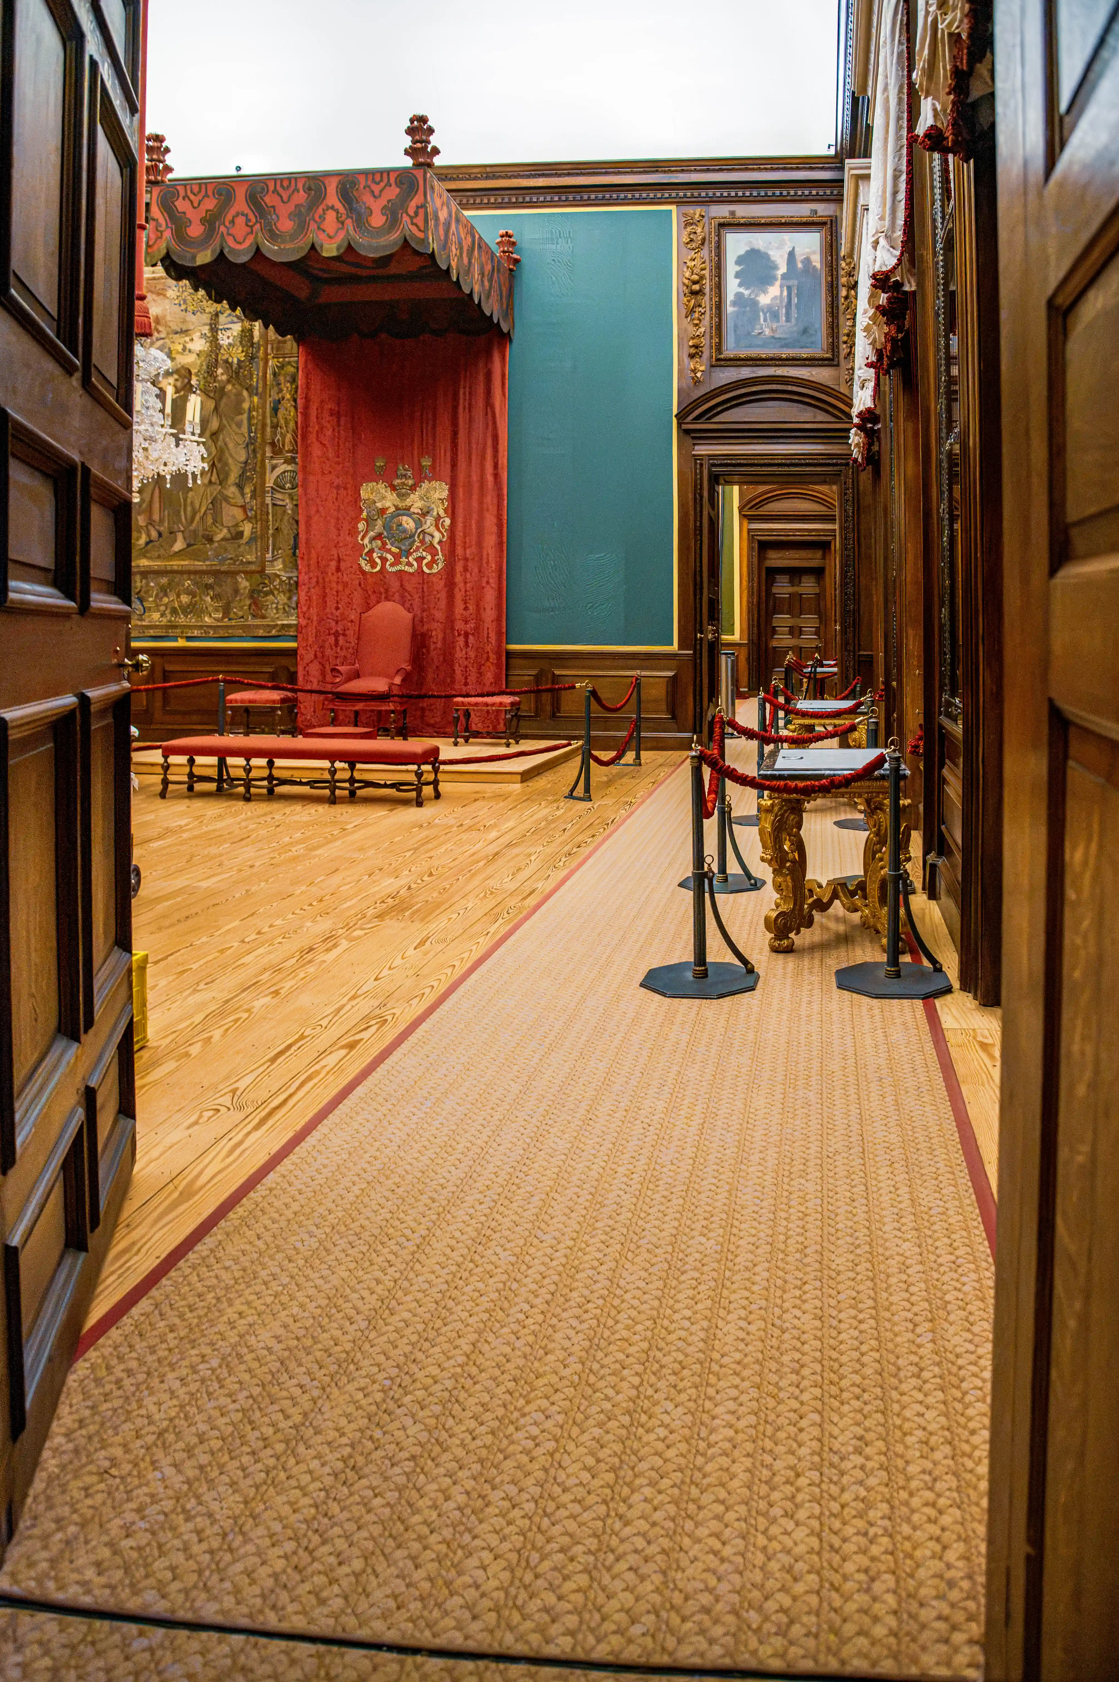
When William III and Mary II took the throne in 1689, they commissioned Sir Christopher Wren to rebuild Hampton Court in the fashionable Baroque style to rival Louis XIV's Versailles. Wren's ambitious plans were scaled back on grounds of cost, and an assistant took over the detailing, but the King's State Apartments that resulted form the finest surviving sequence of Baroque state rooms in England. They were designed for a very specific ceremonial purpose: to stage the elaborate public rituals of the royal court, including the daily ceremony of the King being dressed in public. The apartments were still unfinished at Mary II's death in 1694, and were used by William until his own death in 1702.
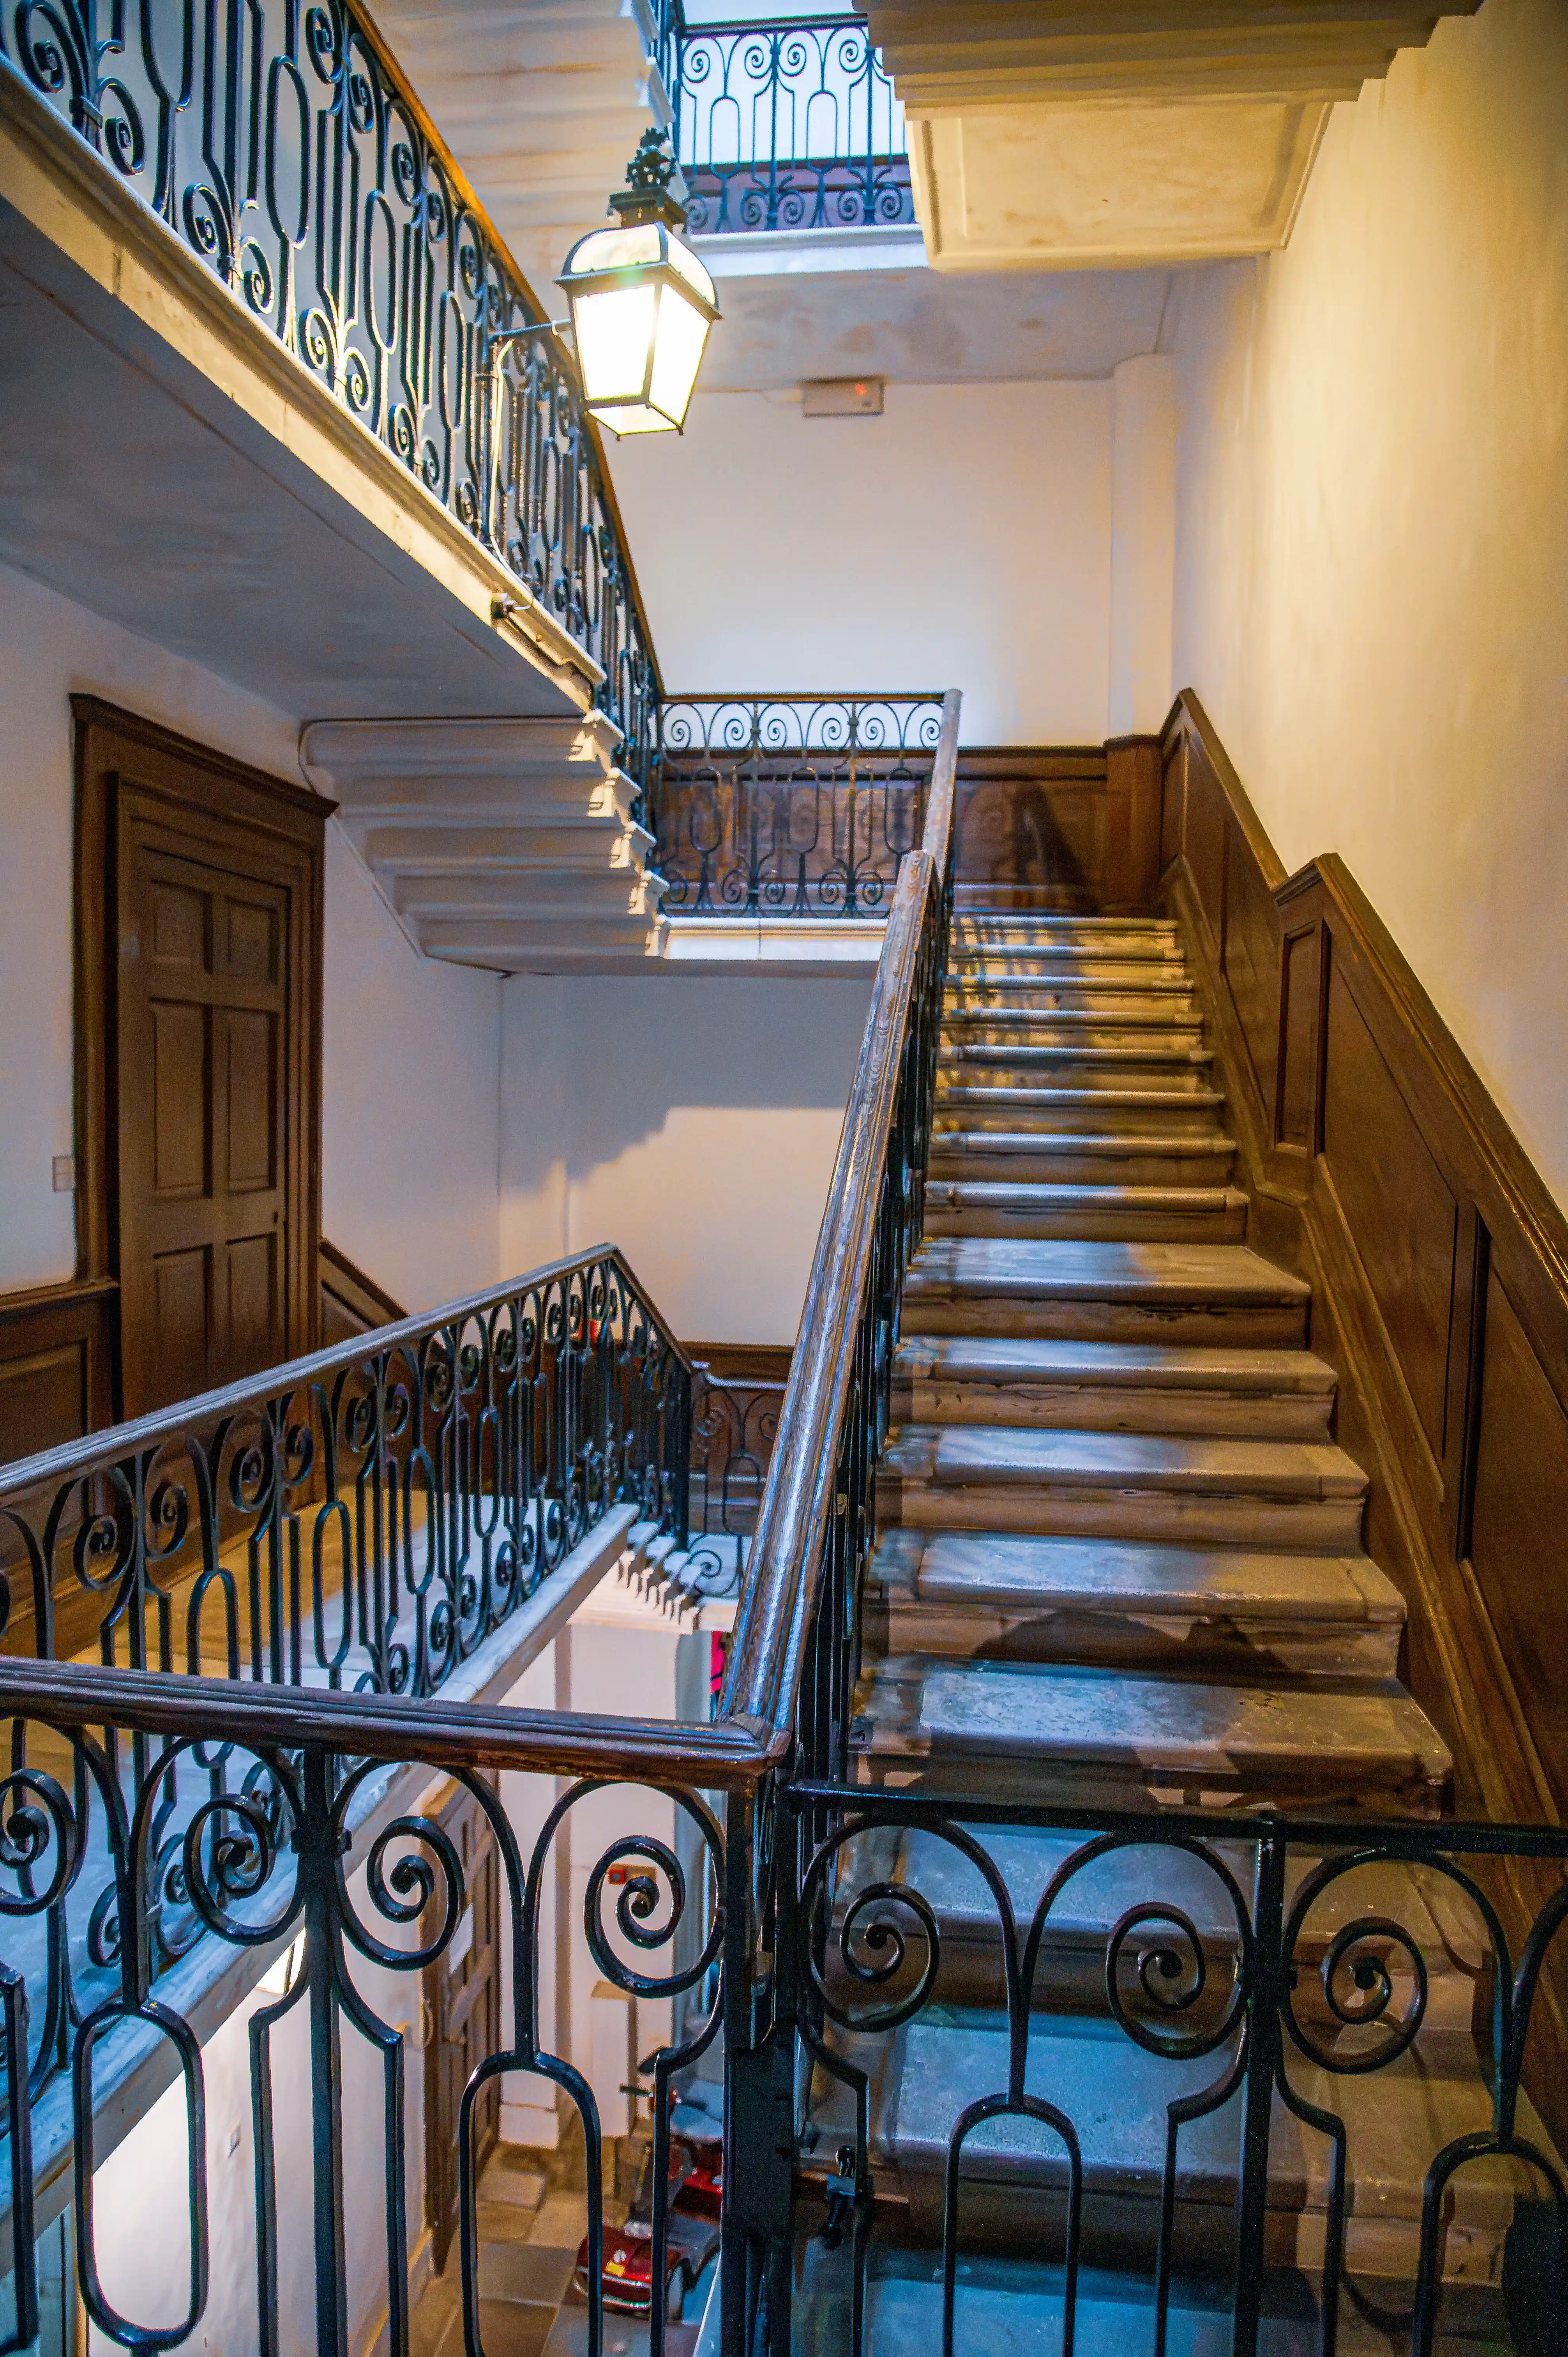
Grand staircase with marble steps, ornate iron railings, sculpted reliefs, framed artwork and Baroque ceiling fresco.
Grand Staircase with Wrought-Iron Railings and Baroque Decorative Scheme
photo by
©www.mgaylard.co.uk.
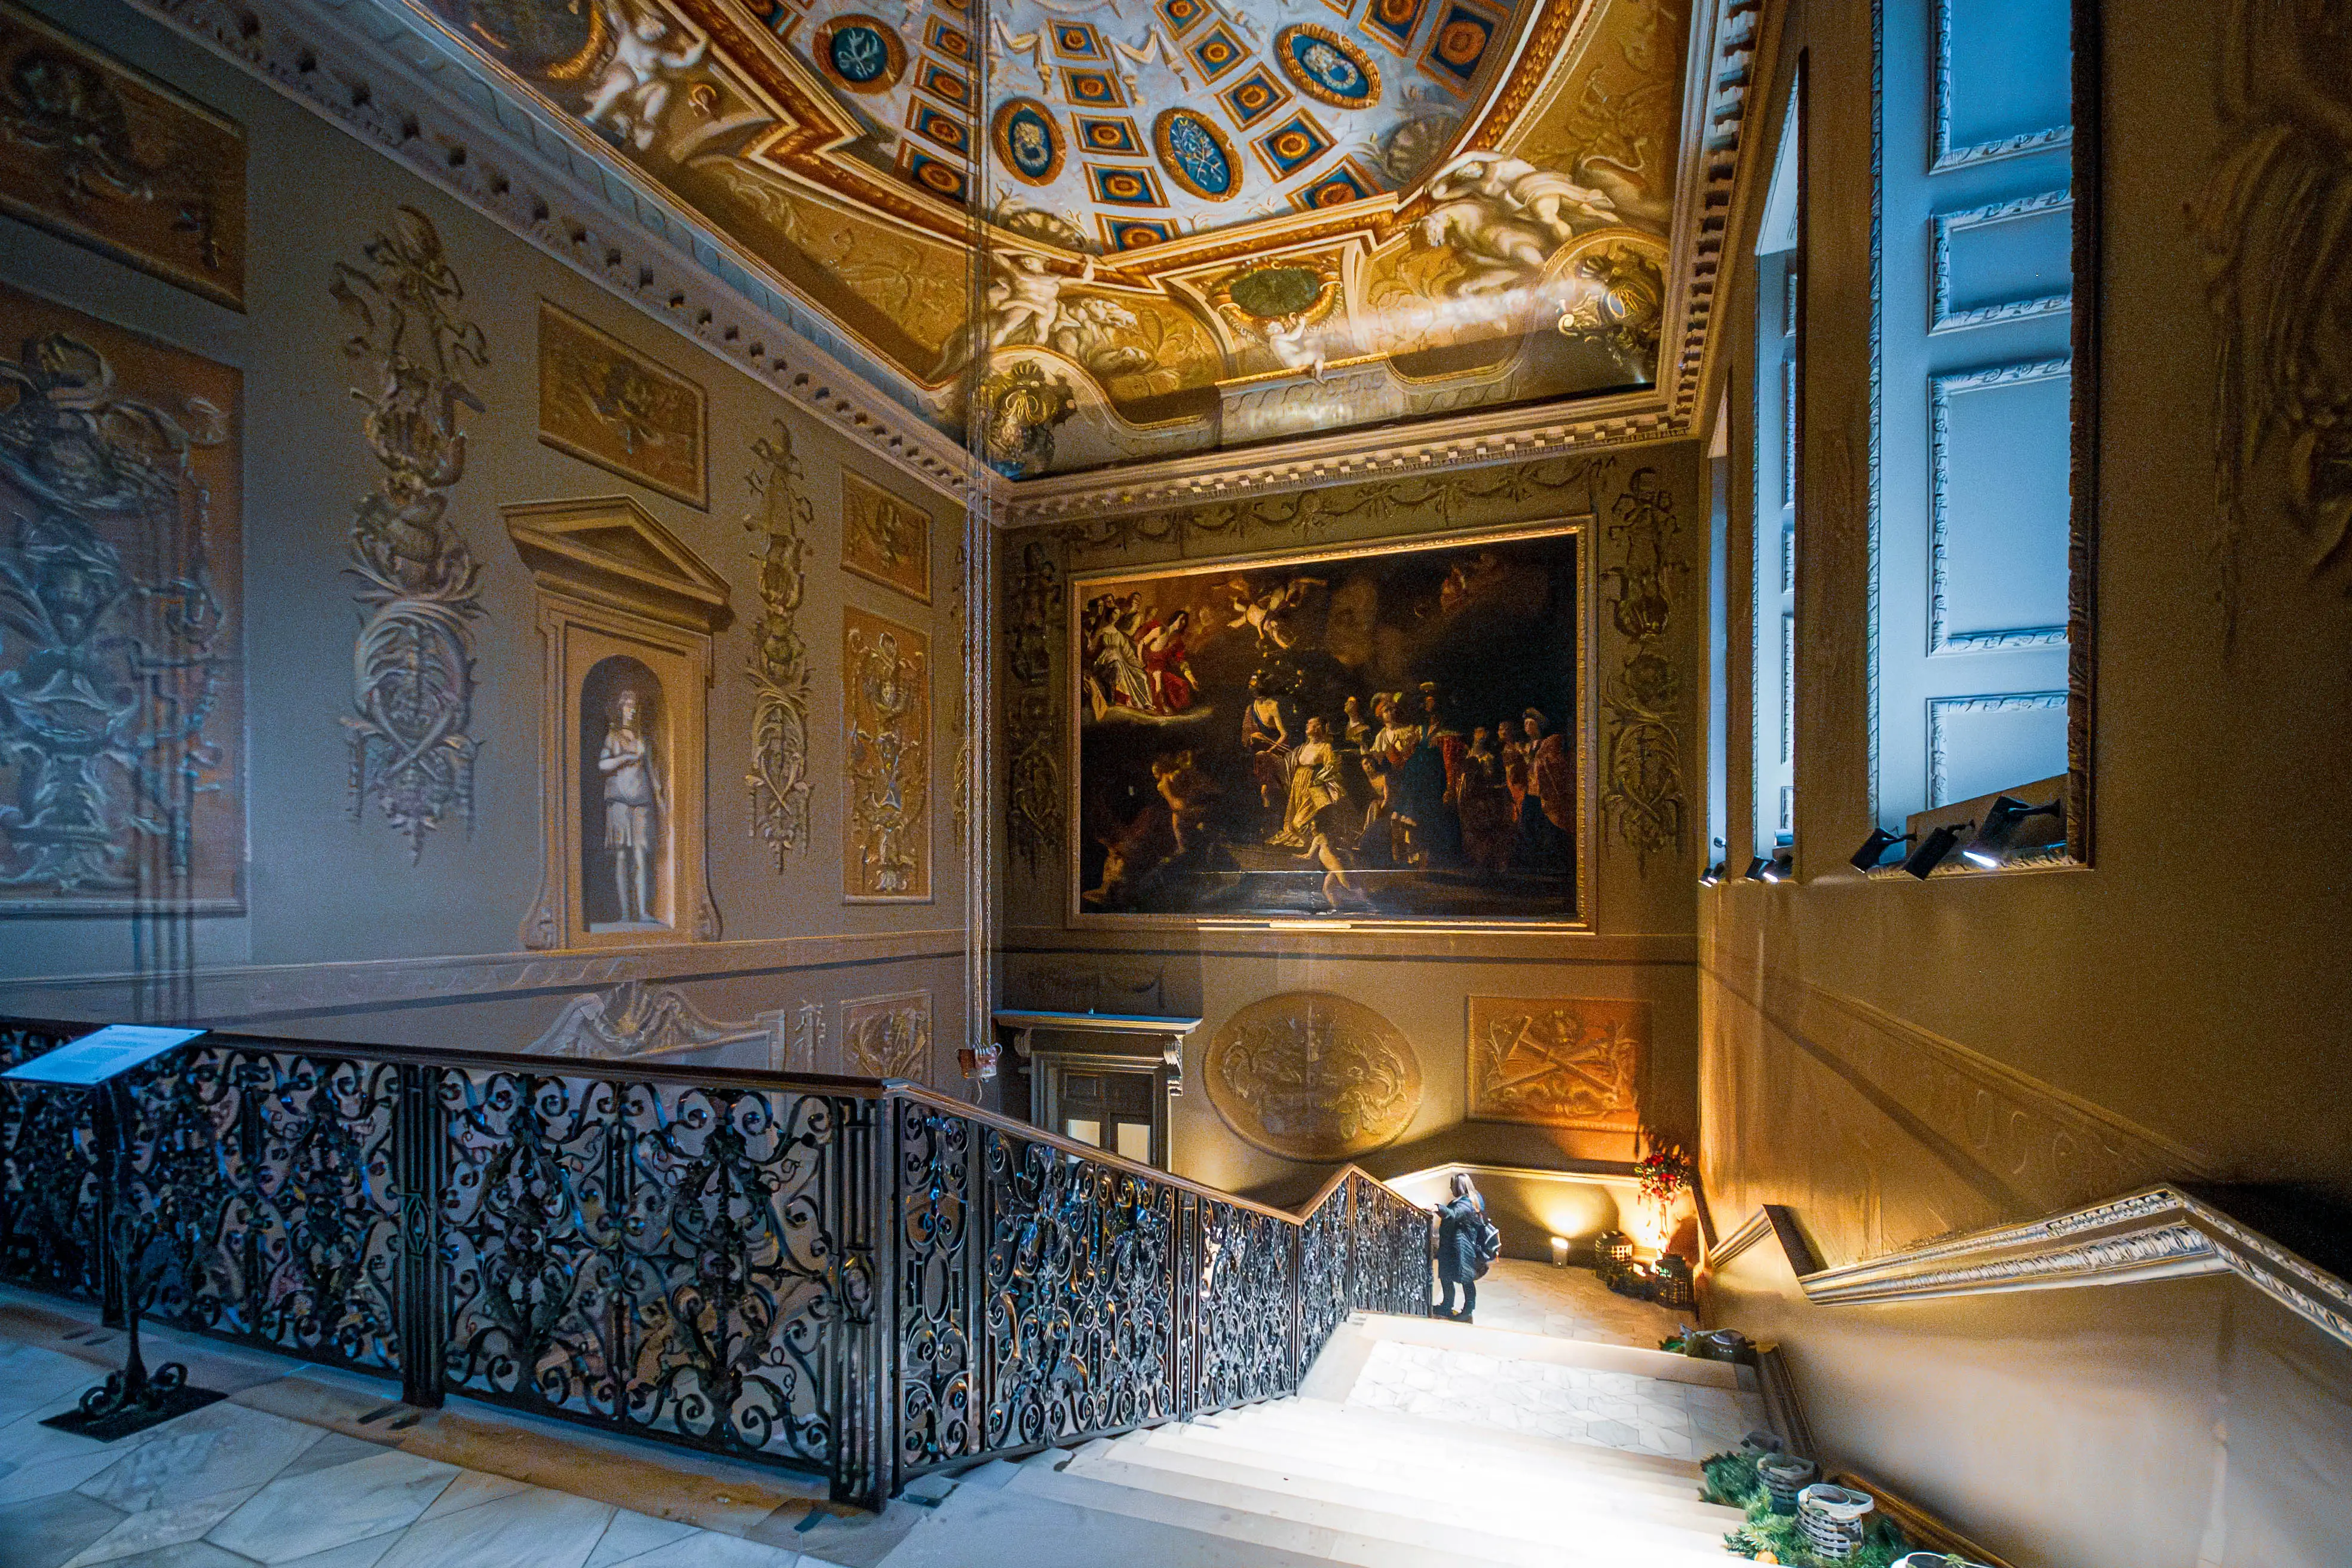
Grand staircase with ornate wrought-iron railings, gilded sculpted wall panels, classical columns and Baroque ceiling fresco.
Grand Staircase with Gilded Panels and Baroque Ceiling Fresco
photo by
©www.mgaylard.co.uk.
Ceremonial room with red canopy, throne chair, blue panelling and carved interior details viewed through an open doorway.
Ceremonial Chamber with Canopy and Throne Chair
photo by
©www.mgaylard.co.uk.
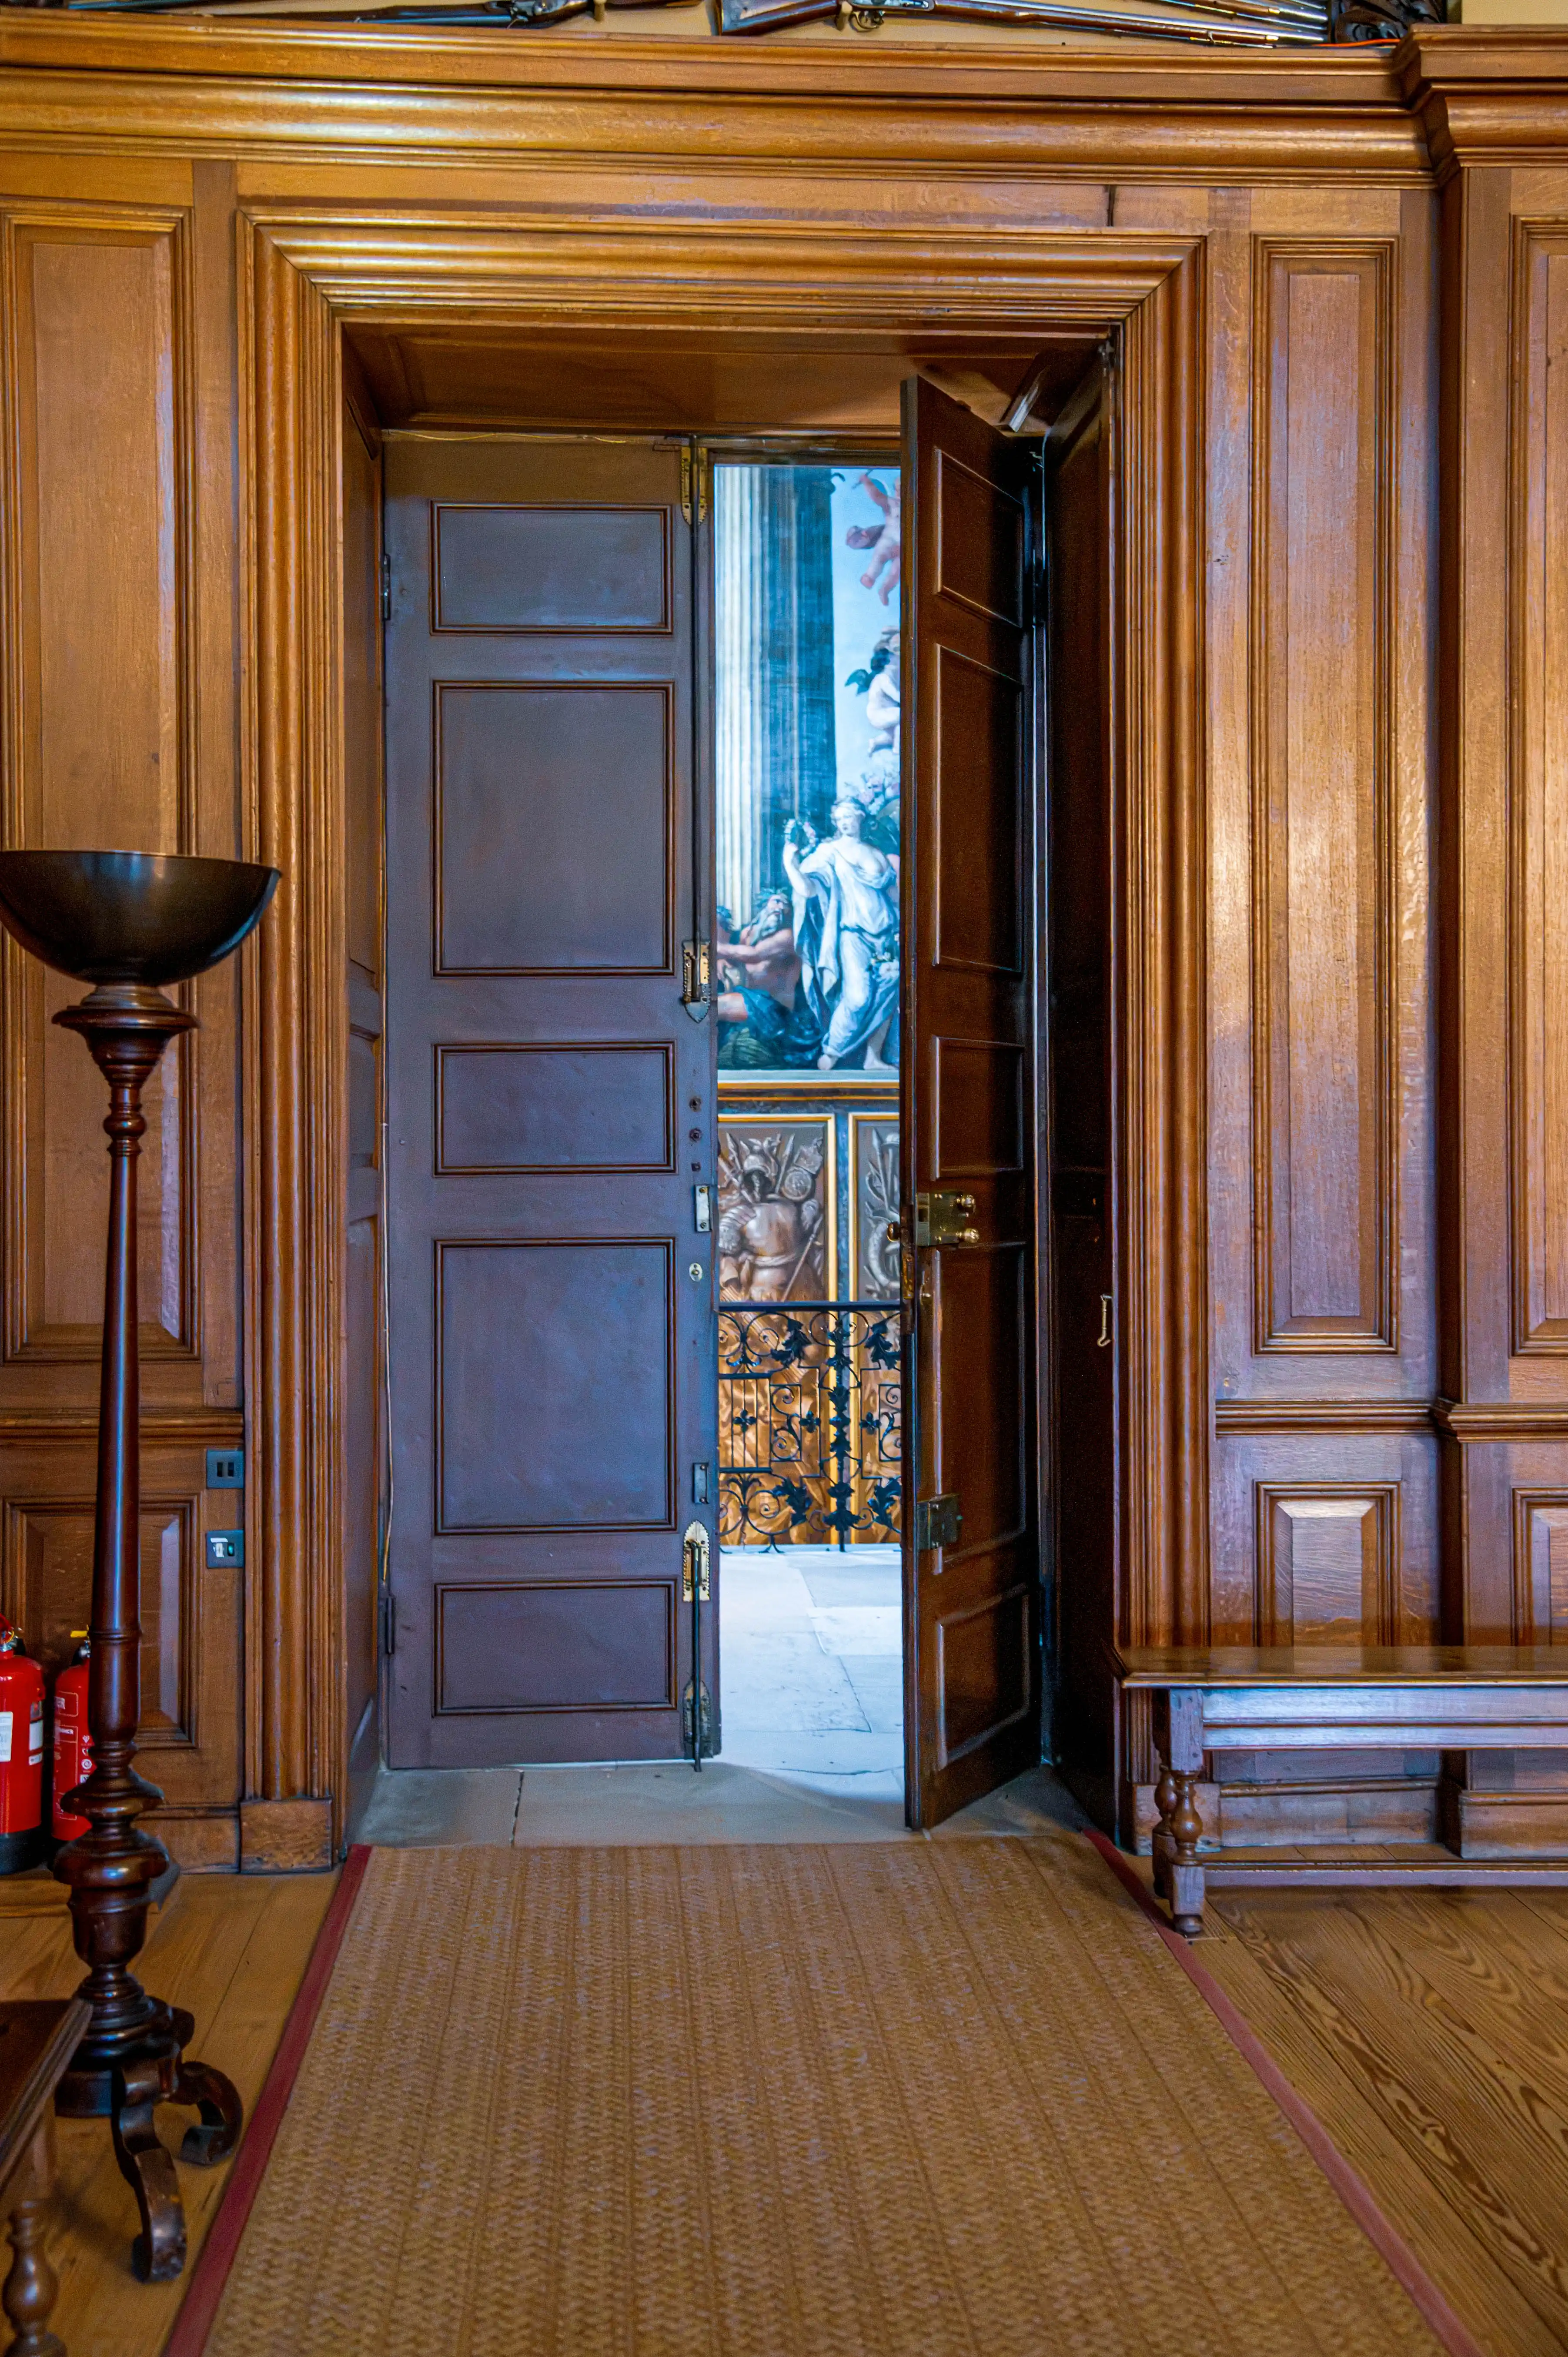
Timber-panelled room with carved woodwork, woven rug and doorway revealing a classical mural in the next chamber.
Timber-Panelled Room with View into Classical Mural Chamber
photo by
©www.mgaylard.co.uk.
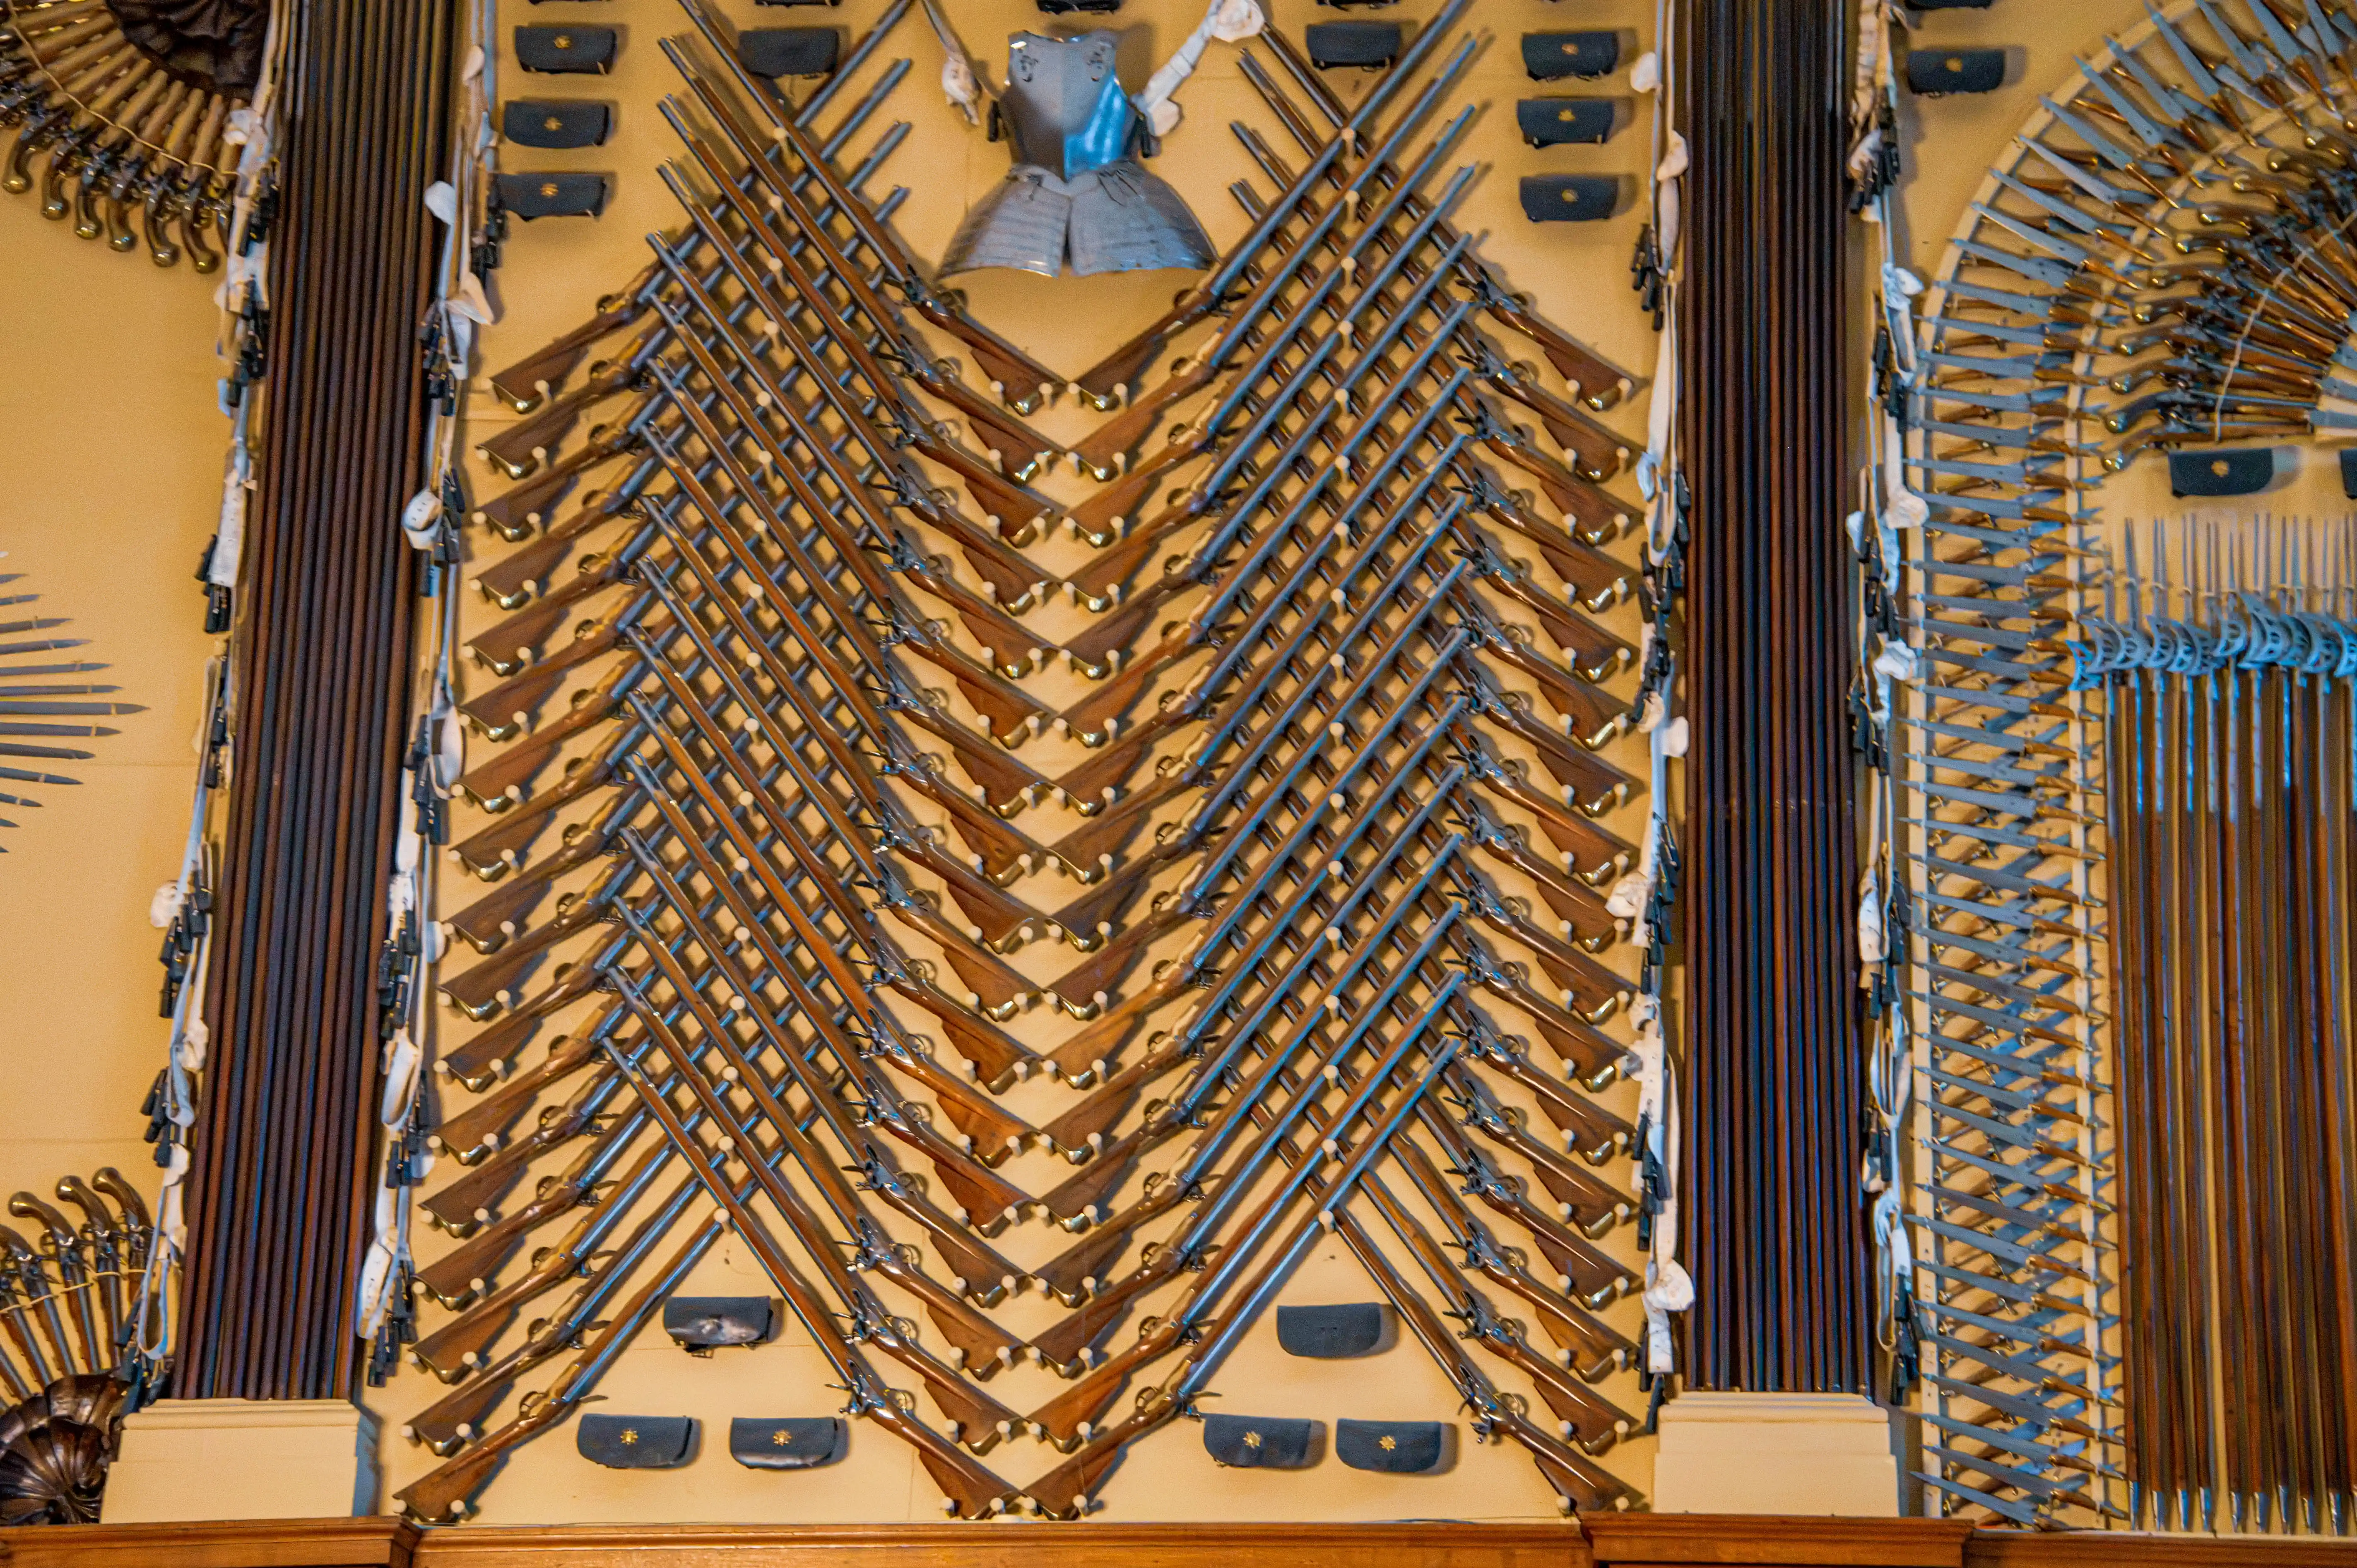
Symmetrical wall display of muskets, swords and mounted armour arranged in geometric patterns.
Symmetrical Armoury Display of Muskets and Swords
photo by
©www.mgaylard.co.uk.
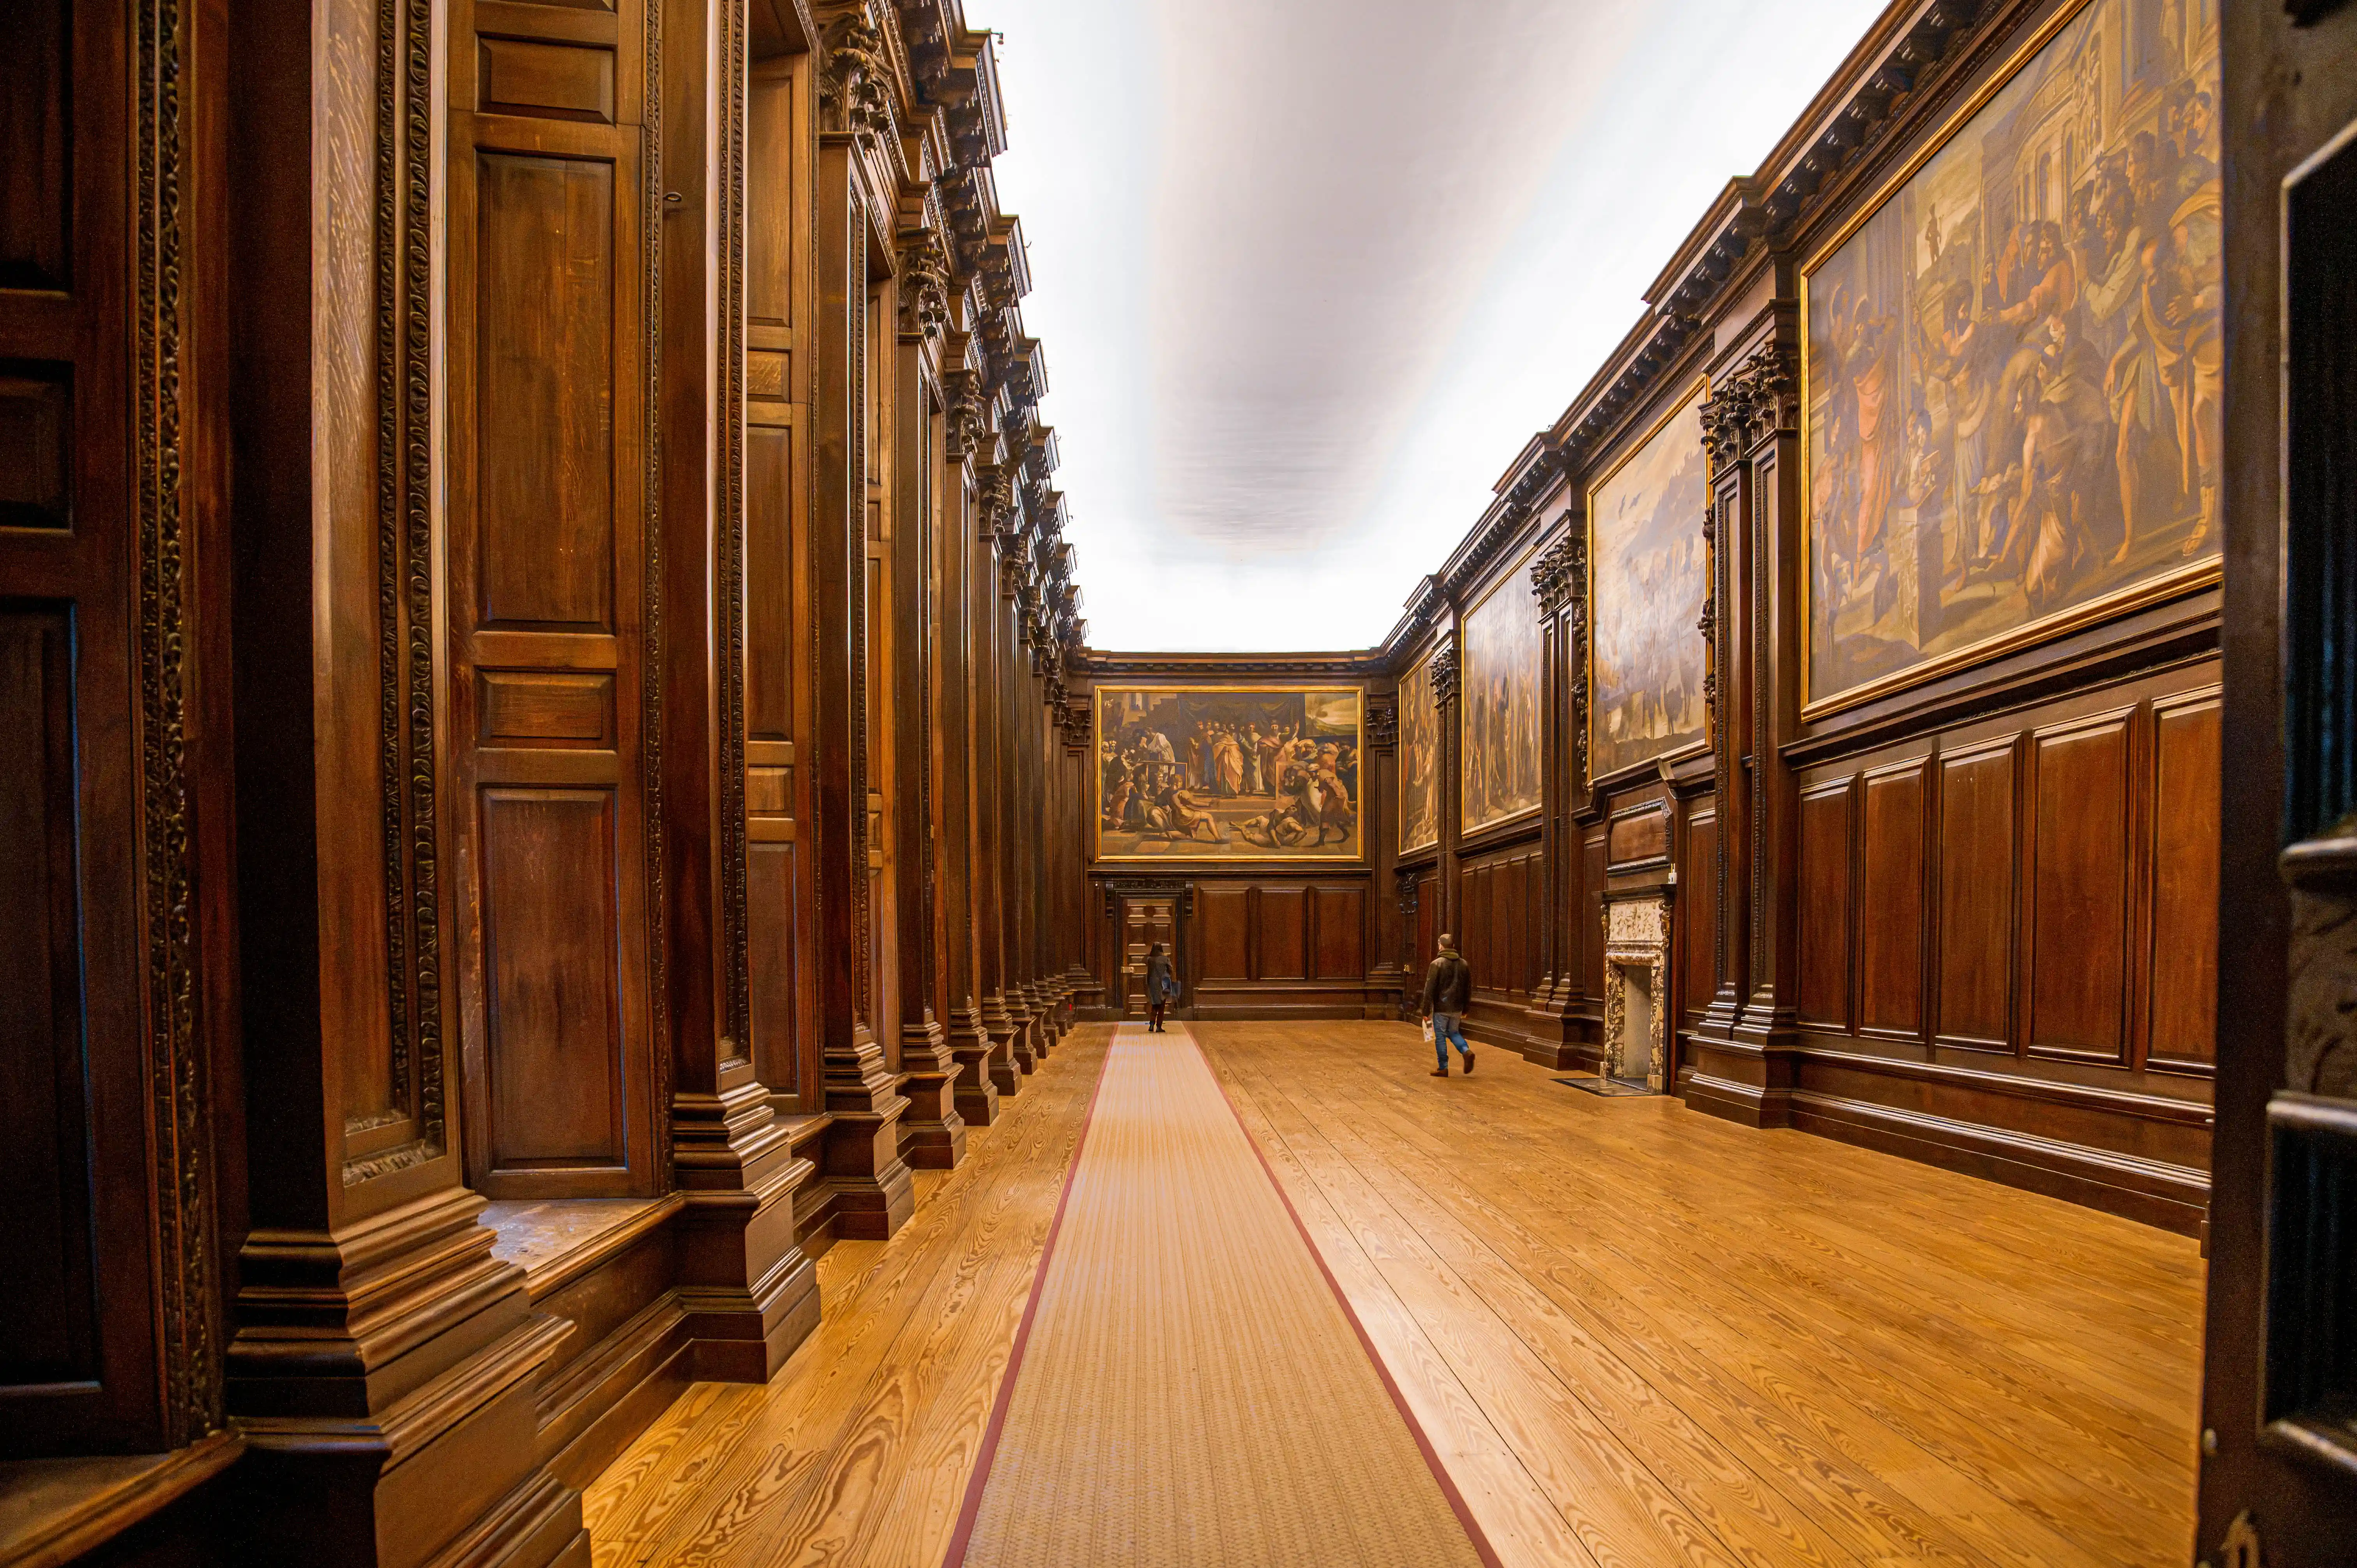
Long historic hallway with timber panelling, large framed murals and polished wooden floor with carpet runner.
Long Panelled Hallway with Historic Murals
photo by
©www.mgaylard.co.uk.
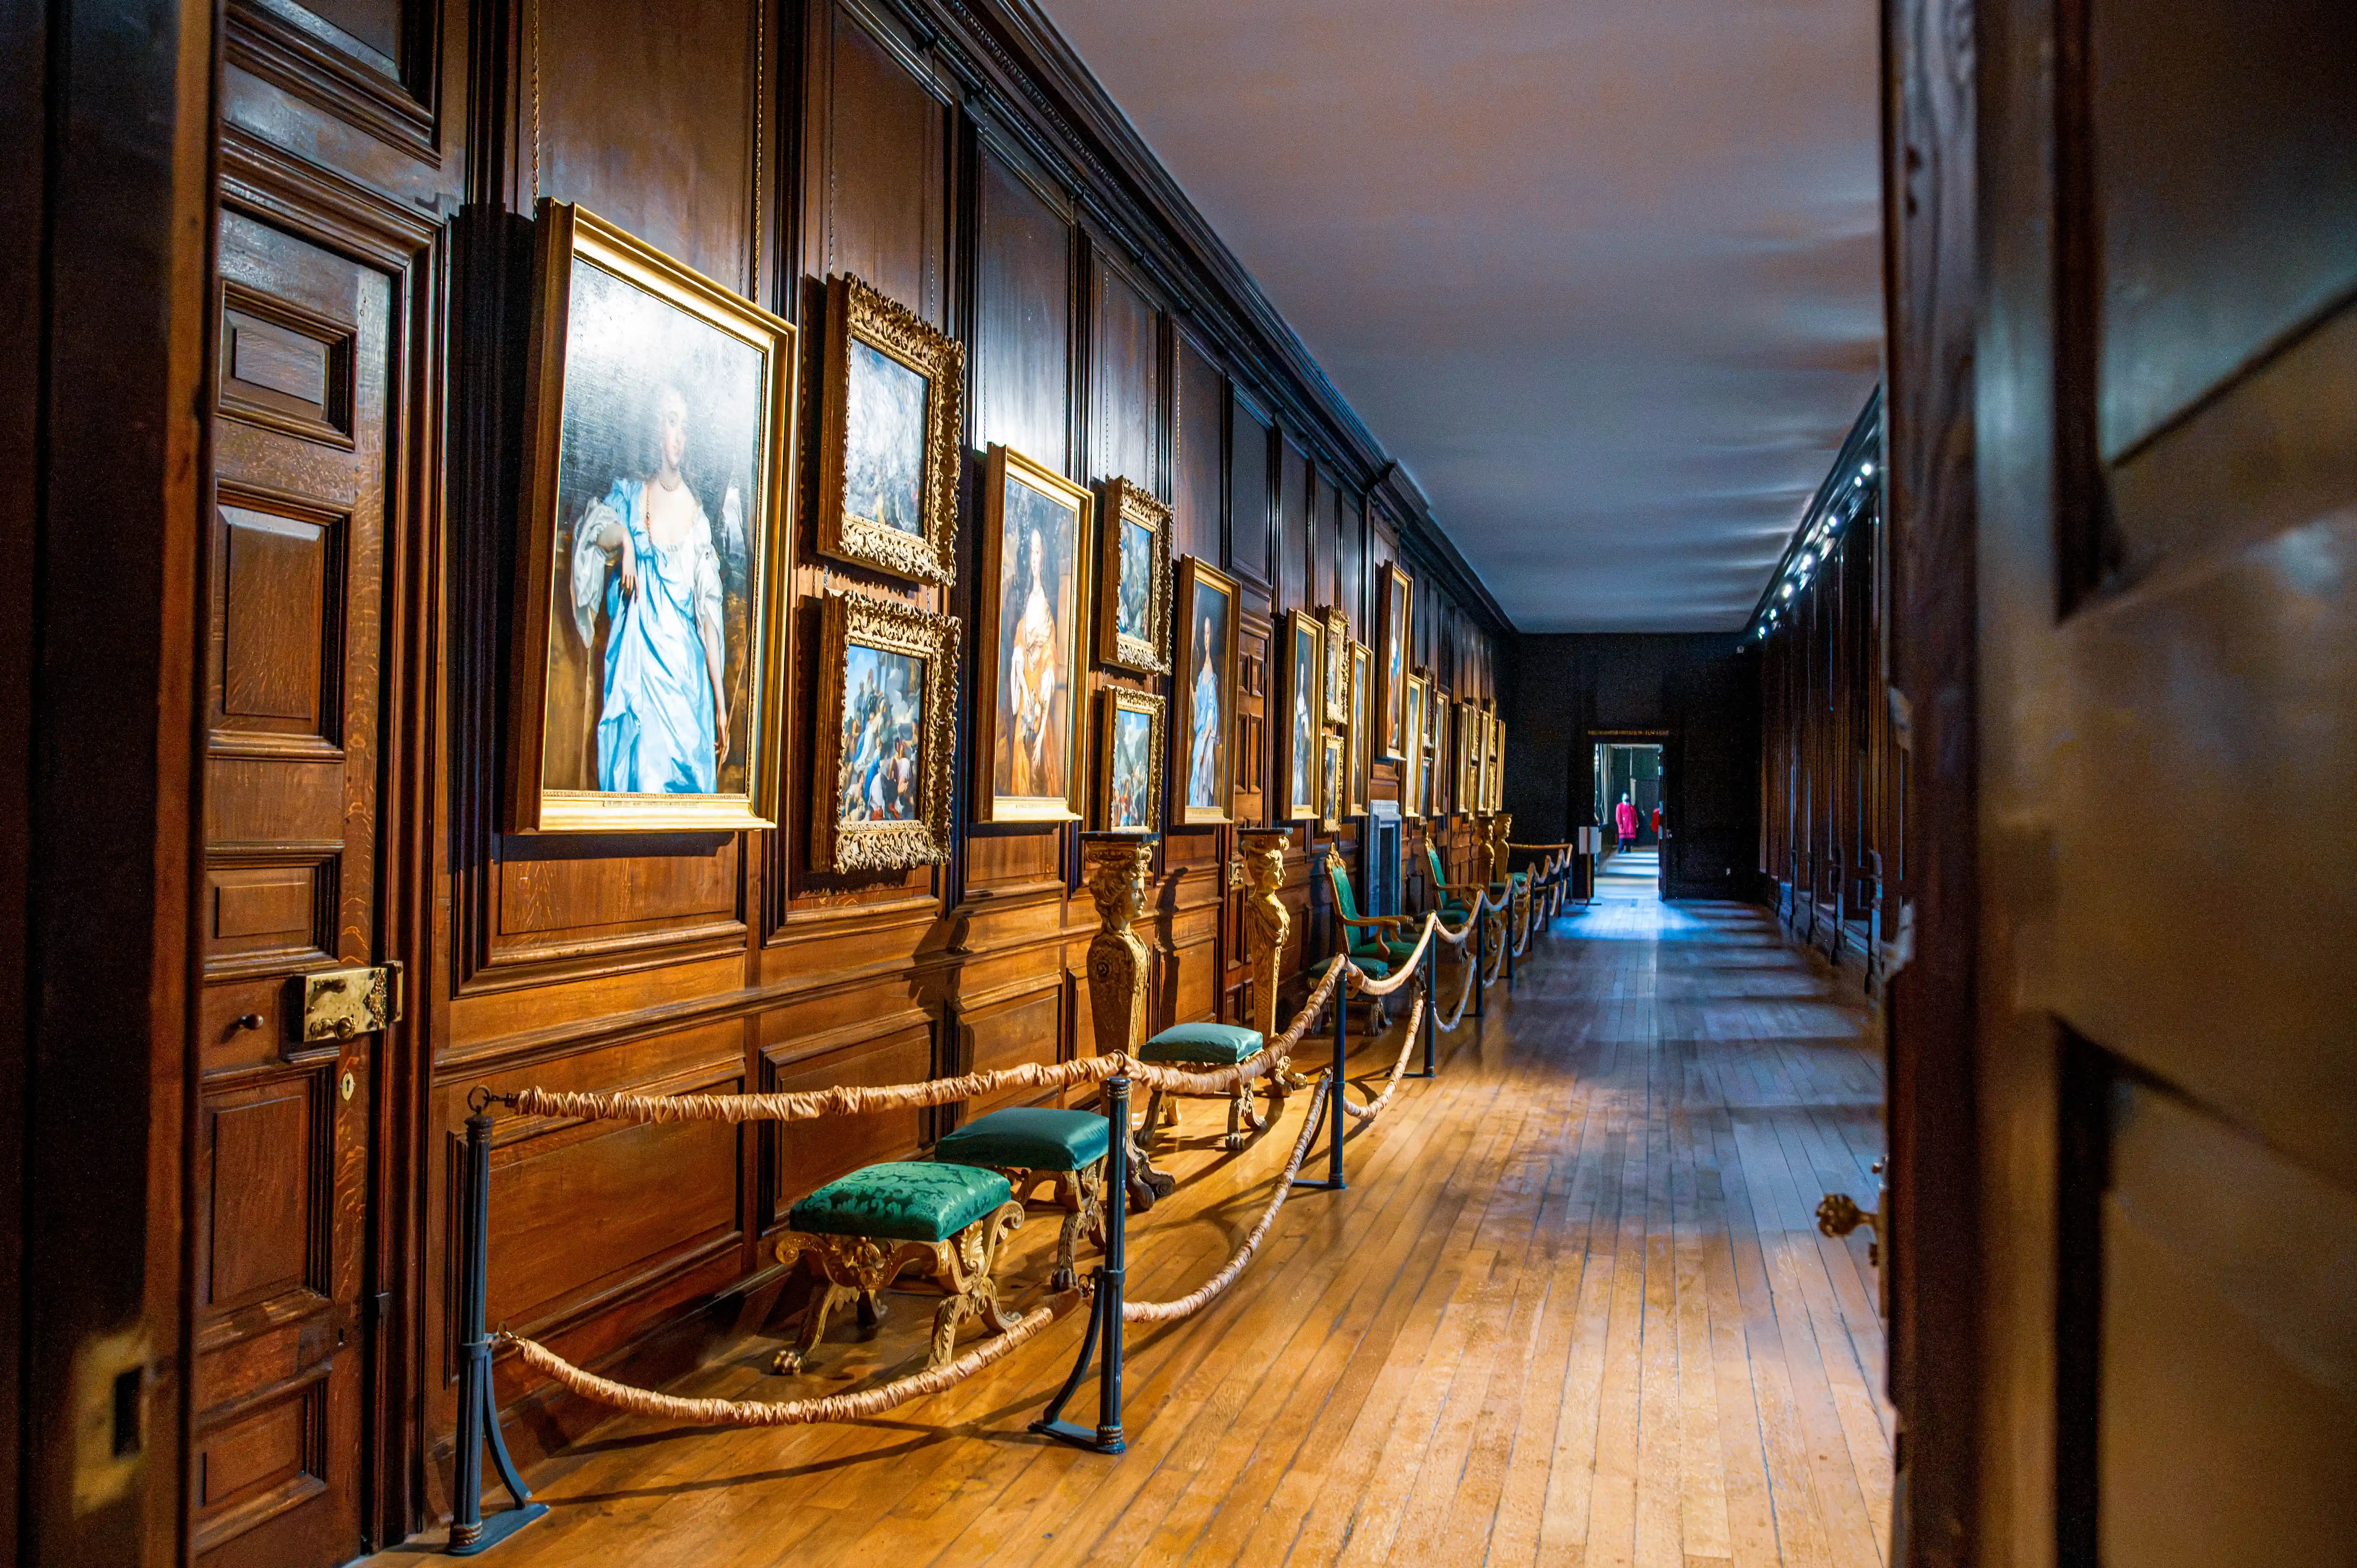
Long historic corridor with timber panelling, framed portraits and ornate chairs behind rope barriers.
Portrait Corridor with Timber Panelling
photo by
©www.mgaylard.co.uk.
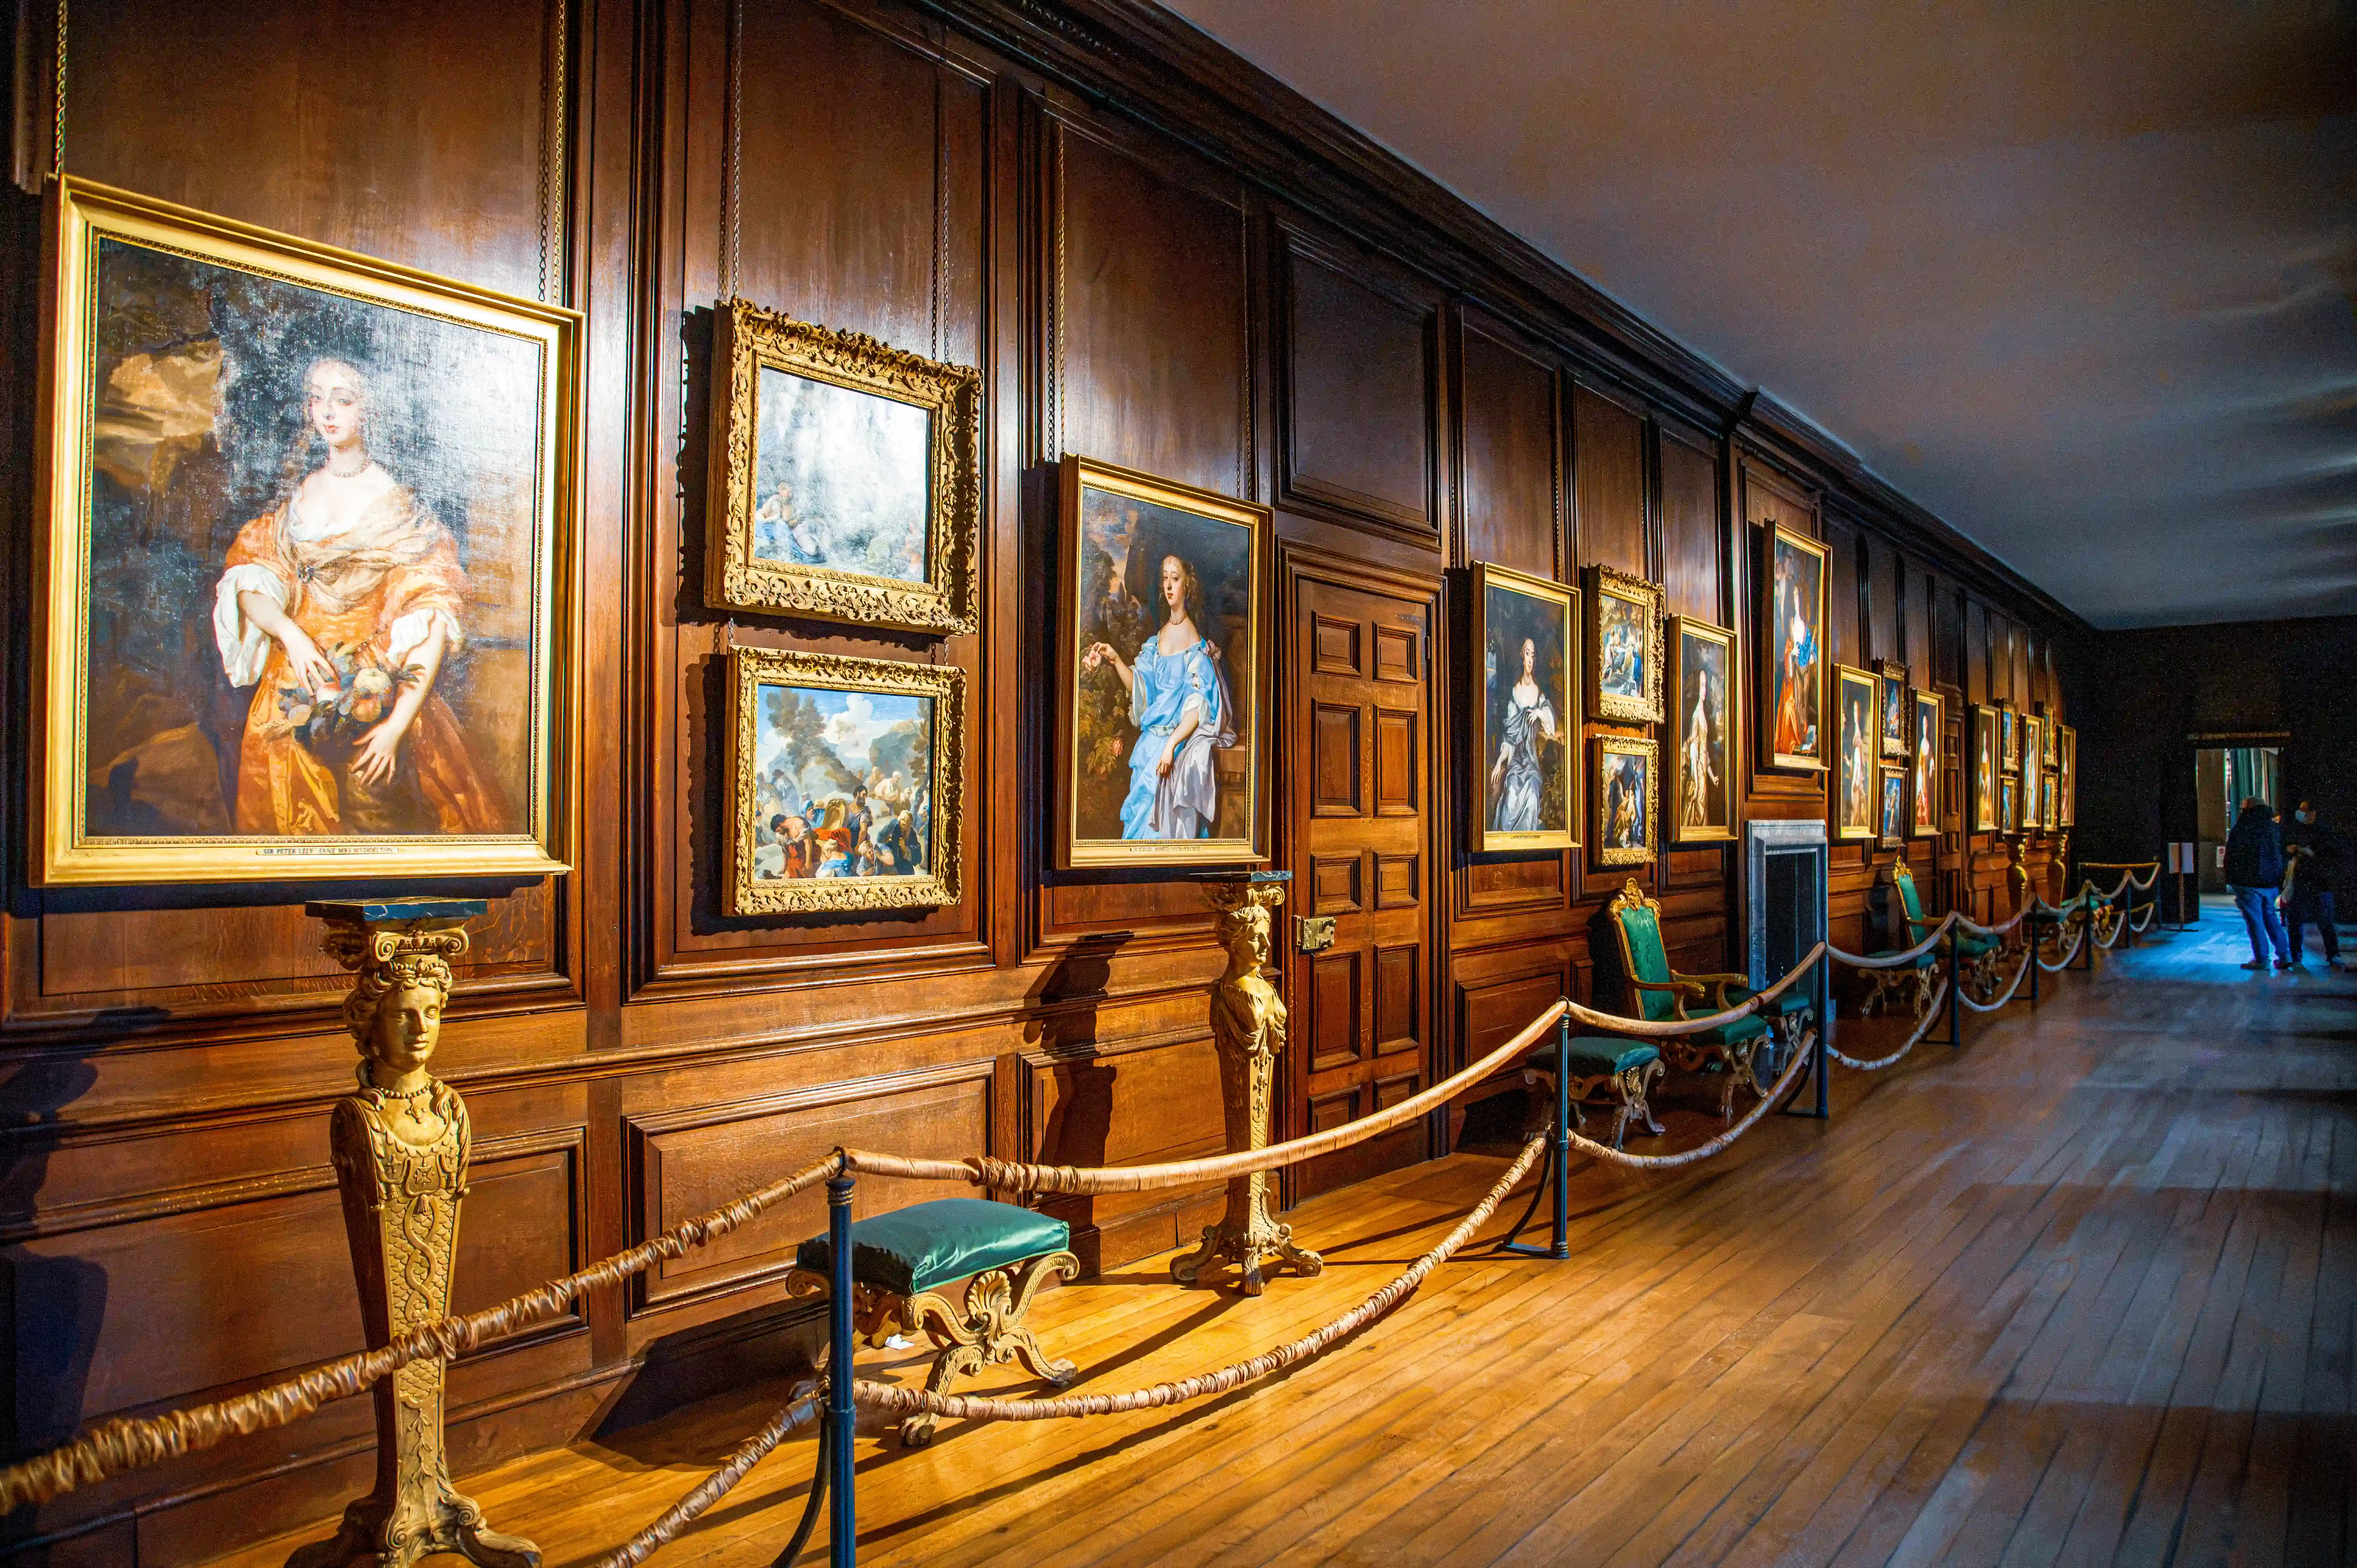
Long portrait gallery with timber panelling, gold-framed paintings, rope barriers and polished wooden floor.
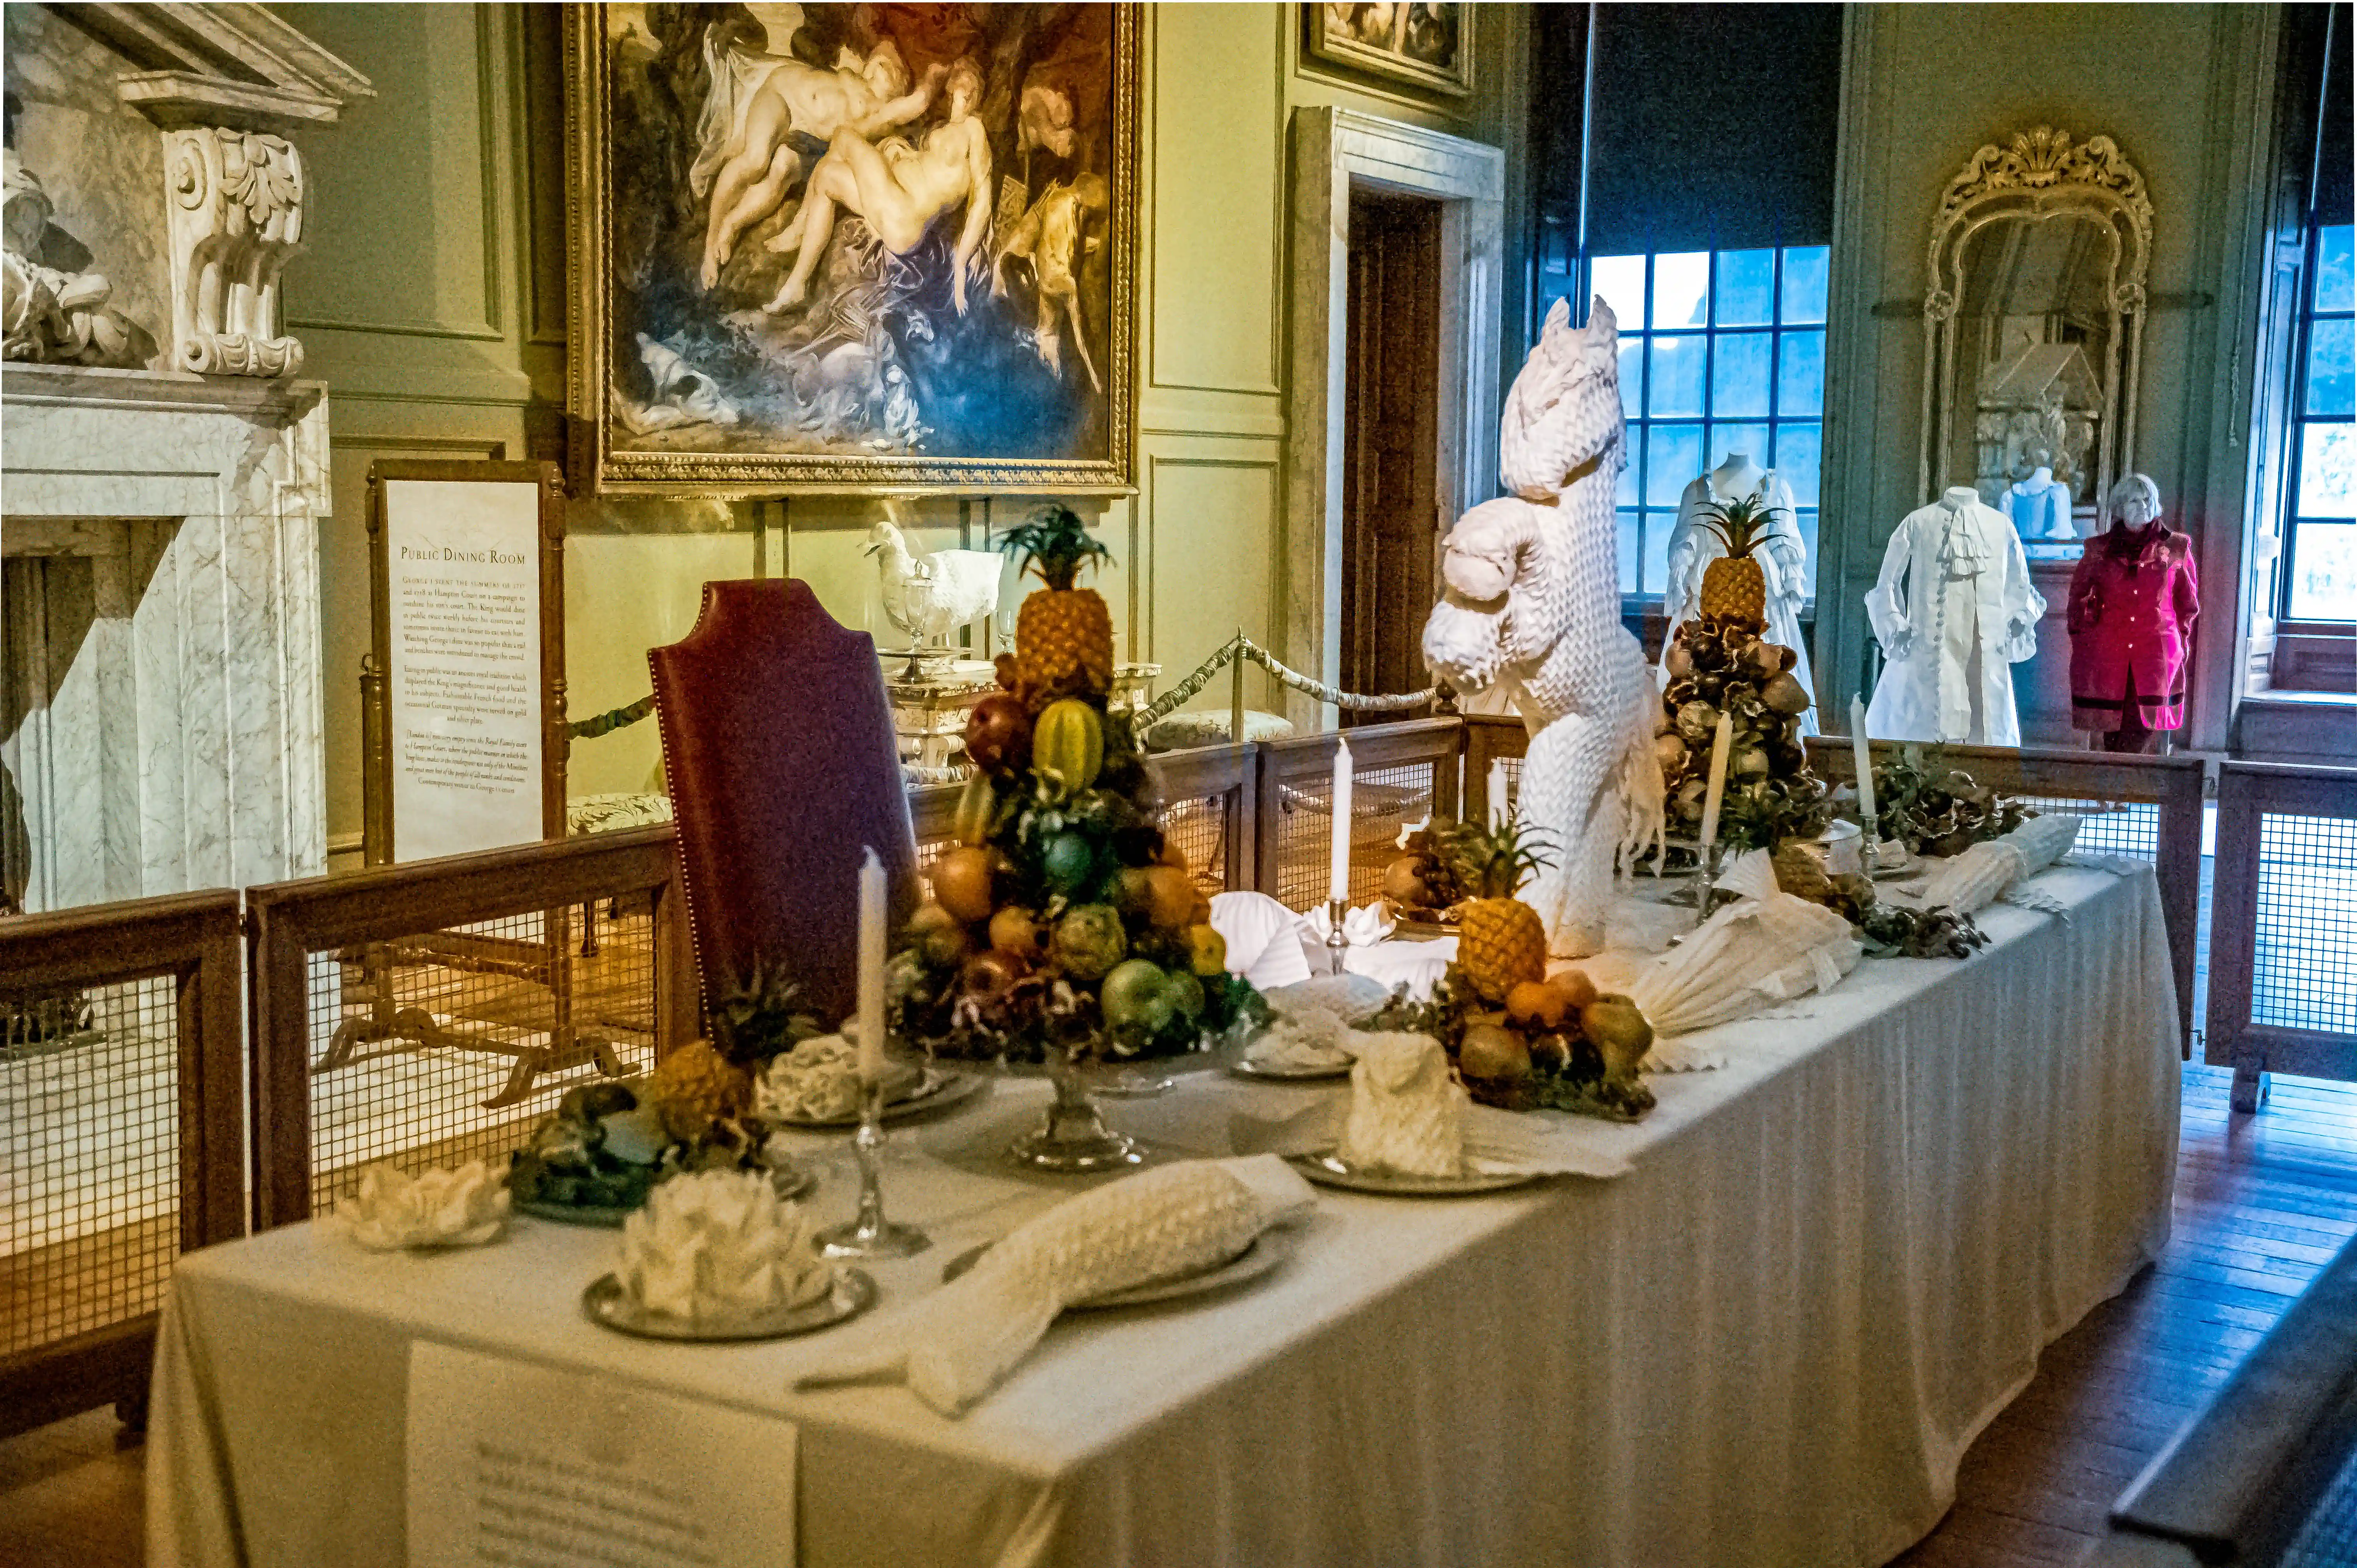
Historic banquet table featuring folded napkin horse sculpture, candles and ornate fruit arrangements
photo by
©www.mgaylard.co.uk.
Classical painting in an ornate gold frame showing multiple figures in a dramatic outdoor scene.
Gold-Framed Classical Painting
photo by
©www.mgaylard.co.uk.
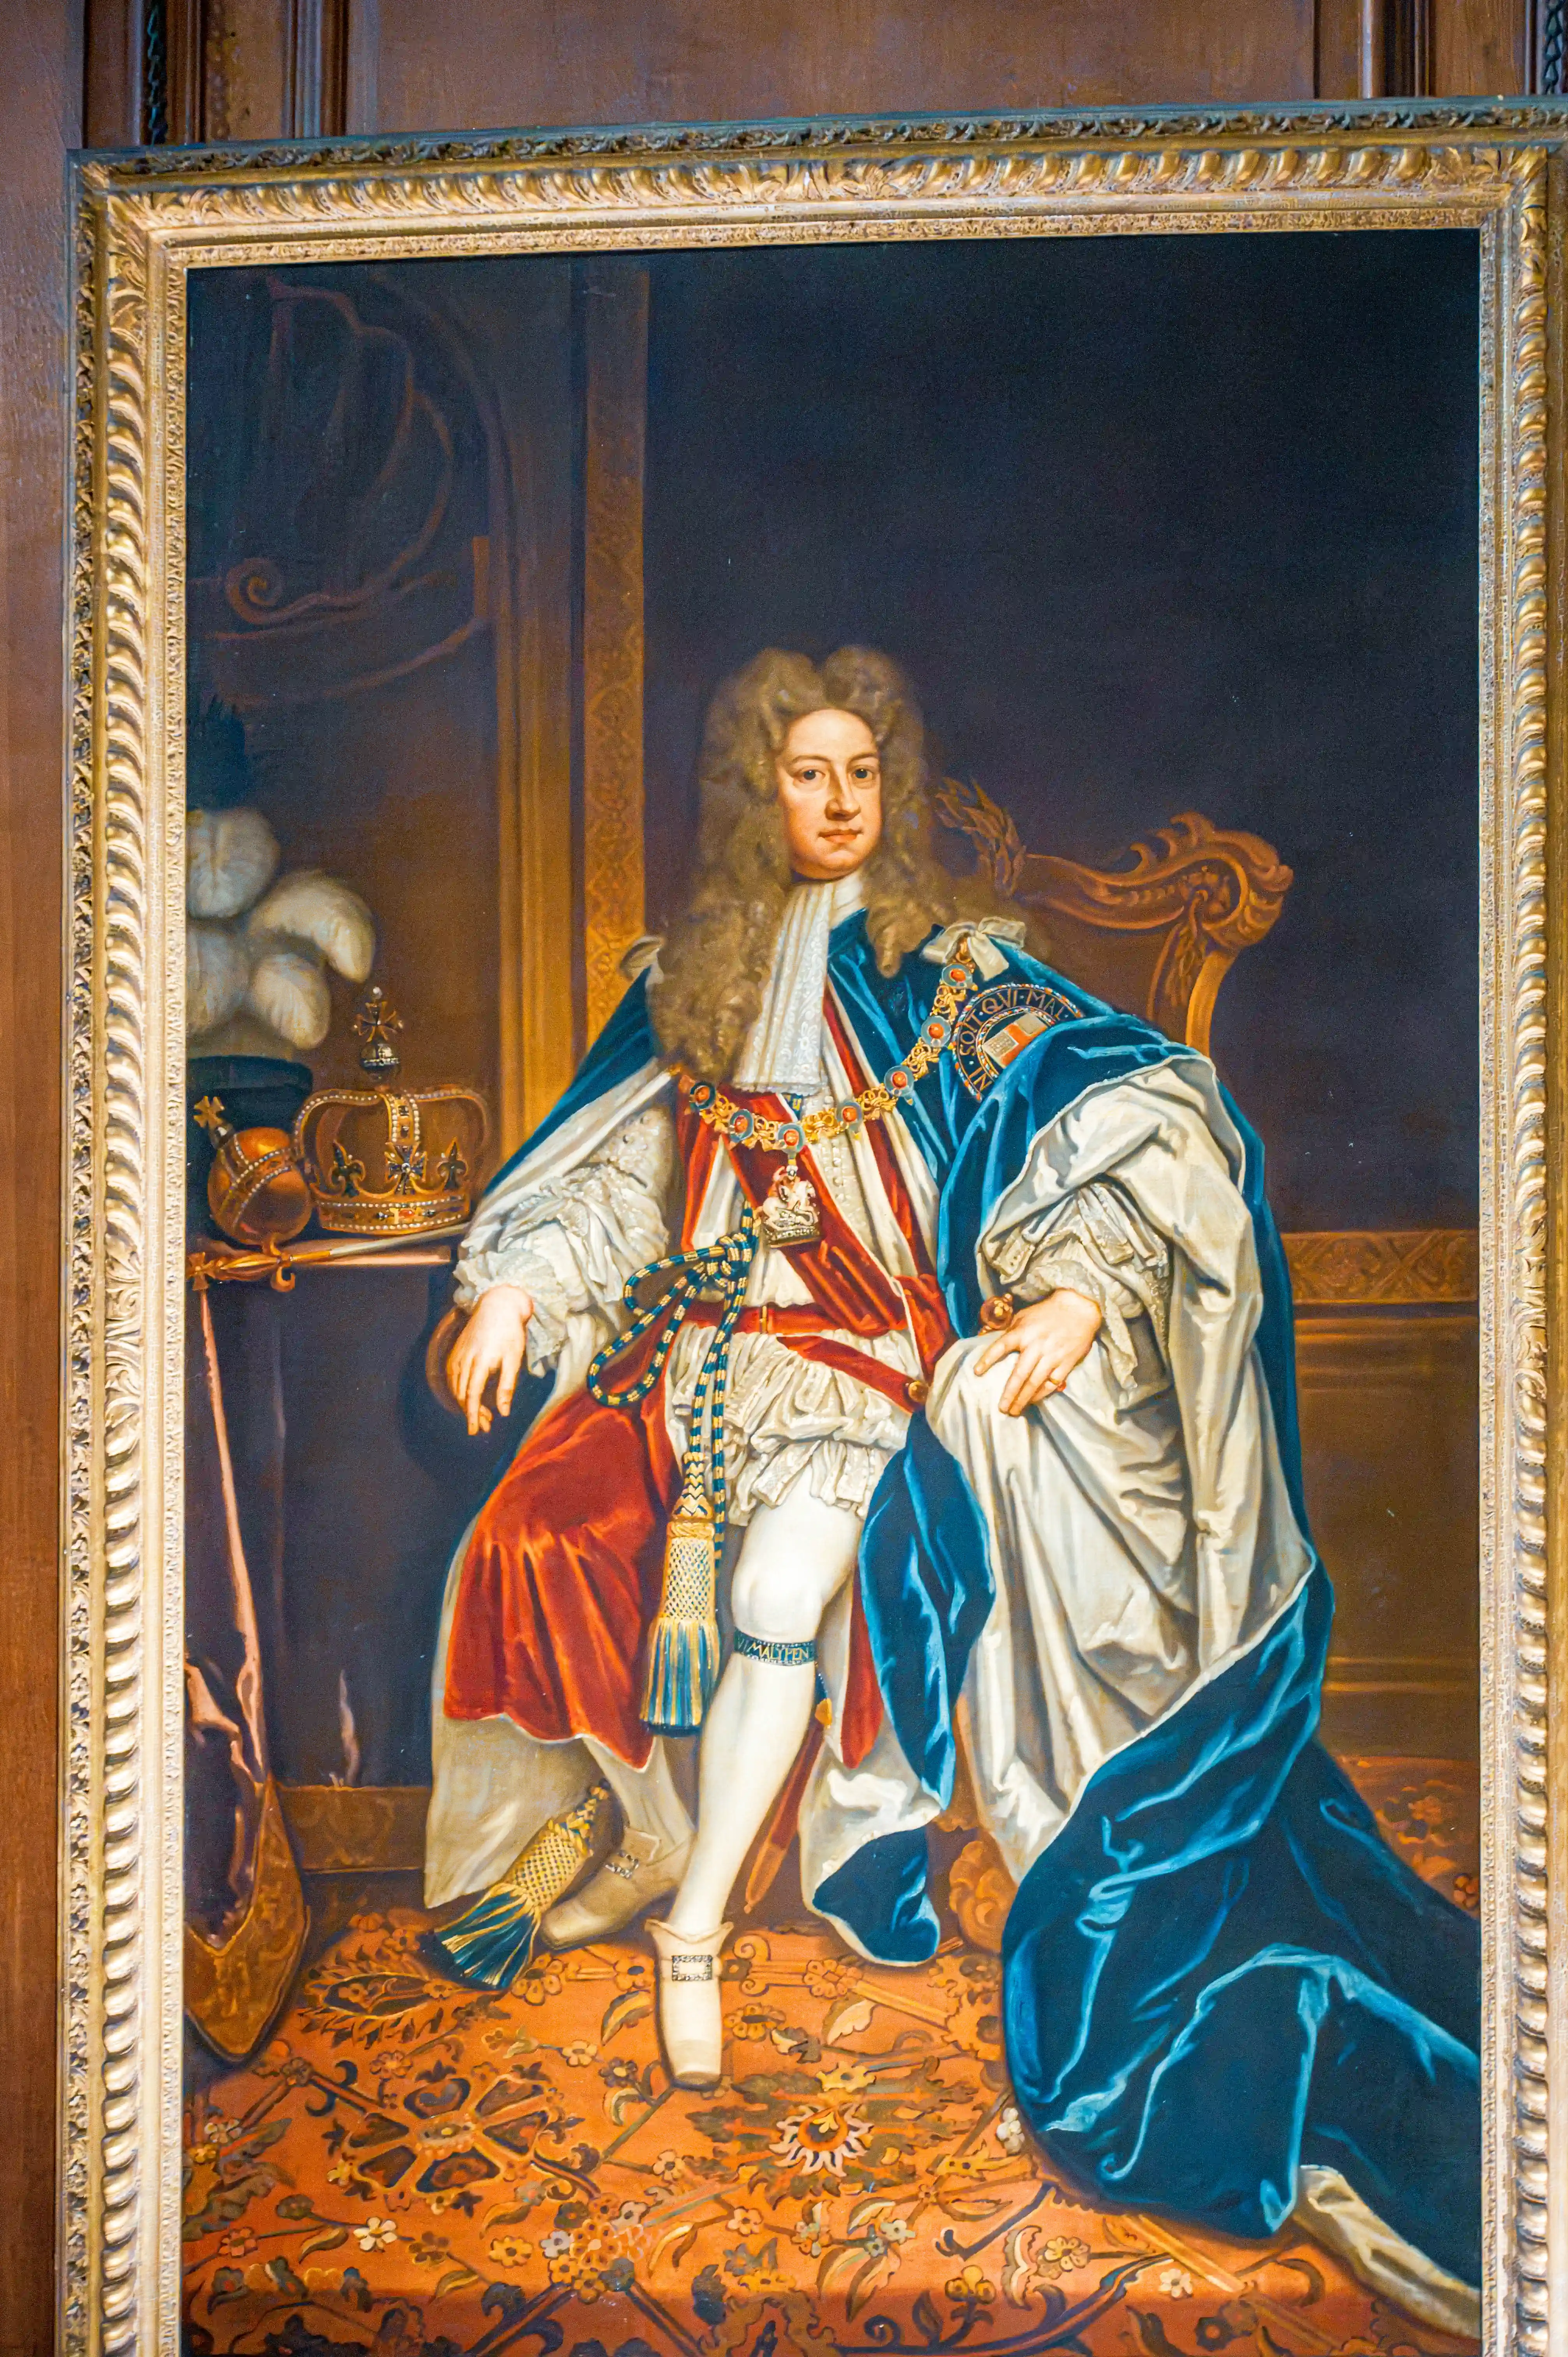
Formal aristocratic portrait featuring ceremonial attire, crown display and ornate gold framing
George I- Aristocratic Portrait in Gold Frame
photo by
©www.mgaylard.co.uk.
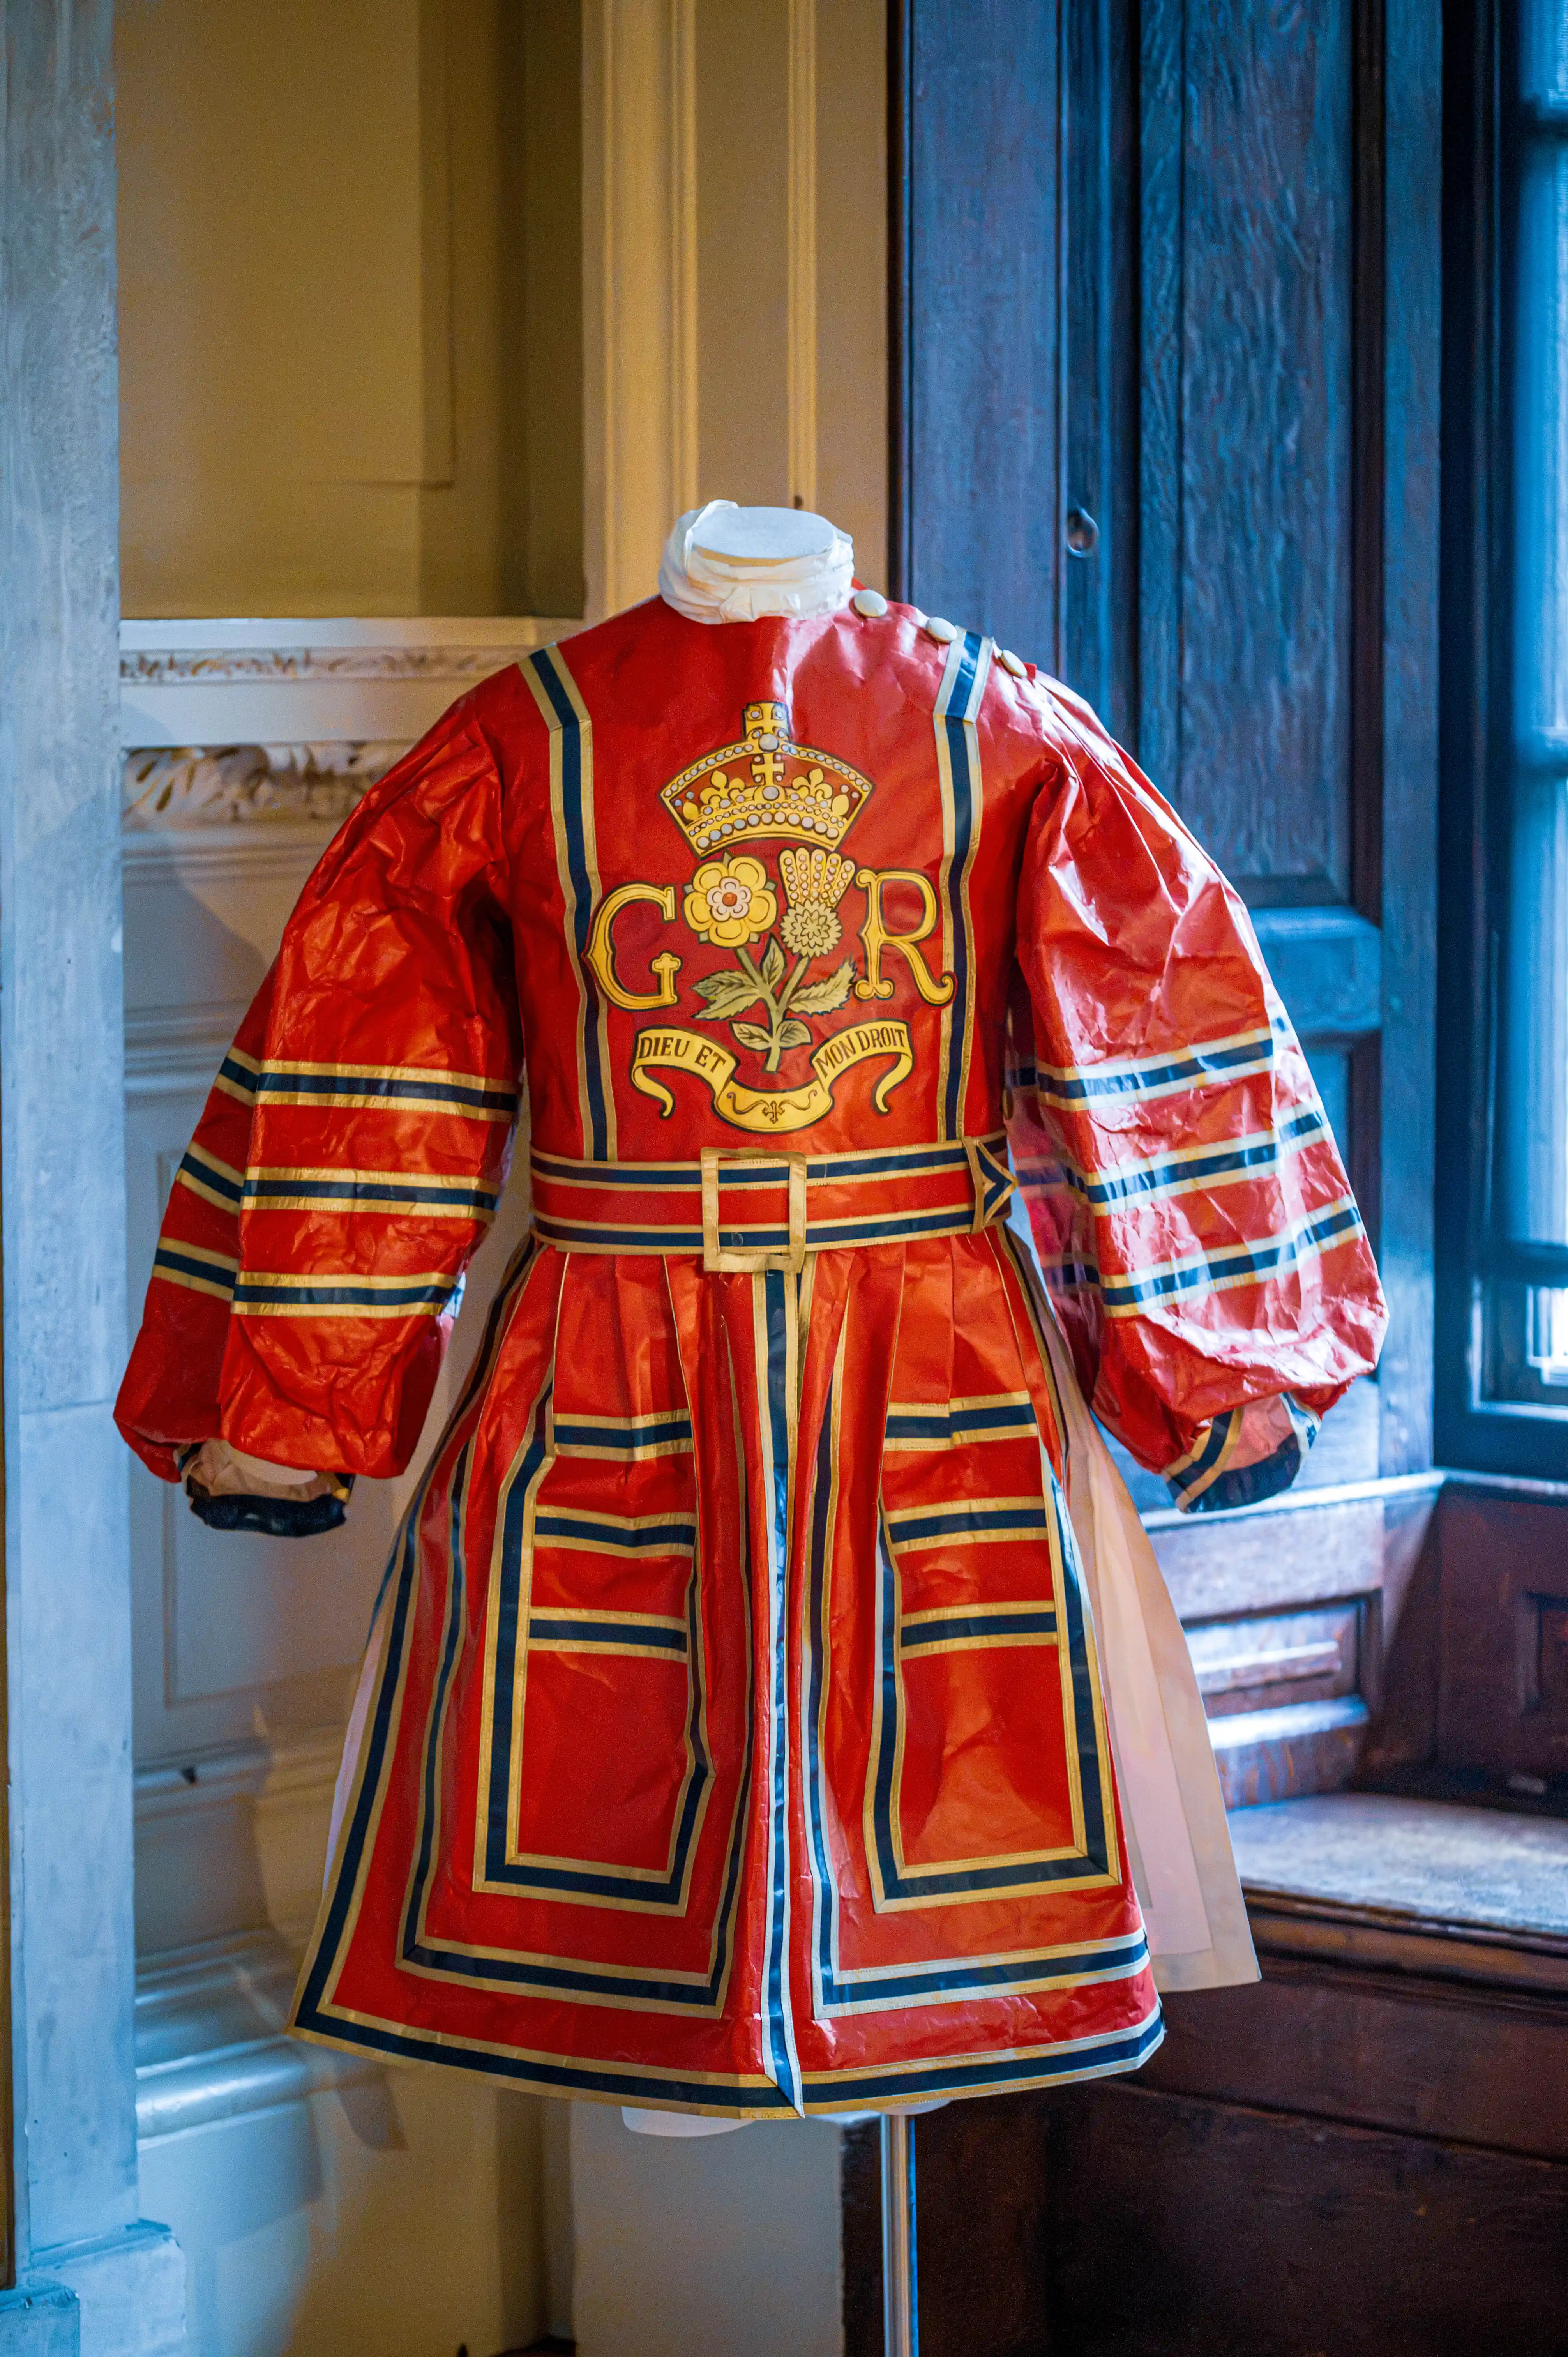
Red ceremonial coat with gold embroidery, crowned “G R” emblem and floral motifs displayed on a mannequin.
Ceremonial Red Coat with Crowned Emblem and “G R” Insignia
photo by
©www.mgaylard.co.uk.
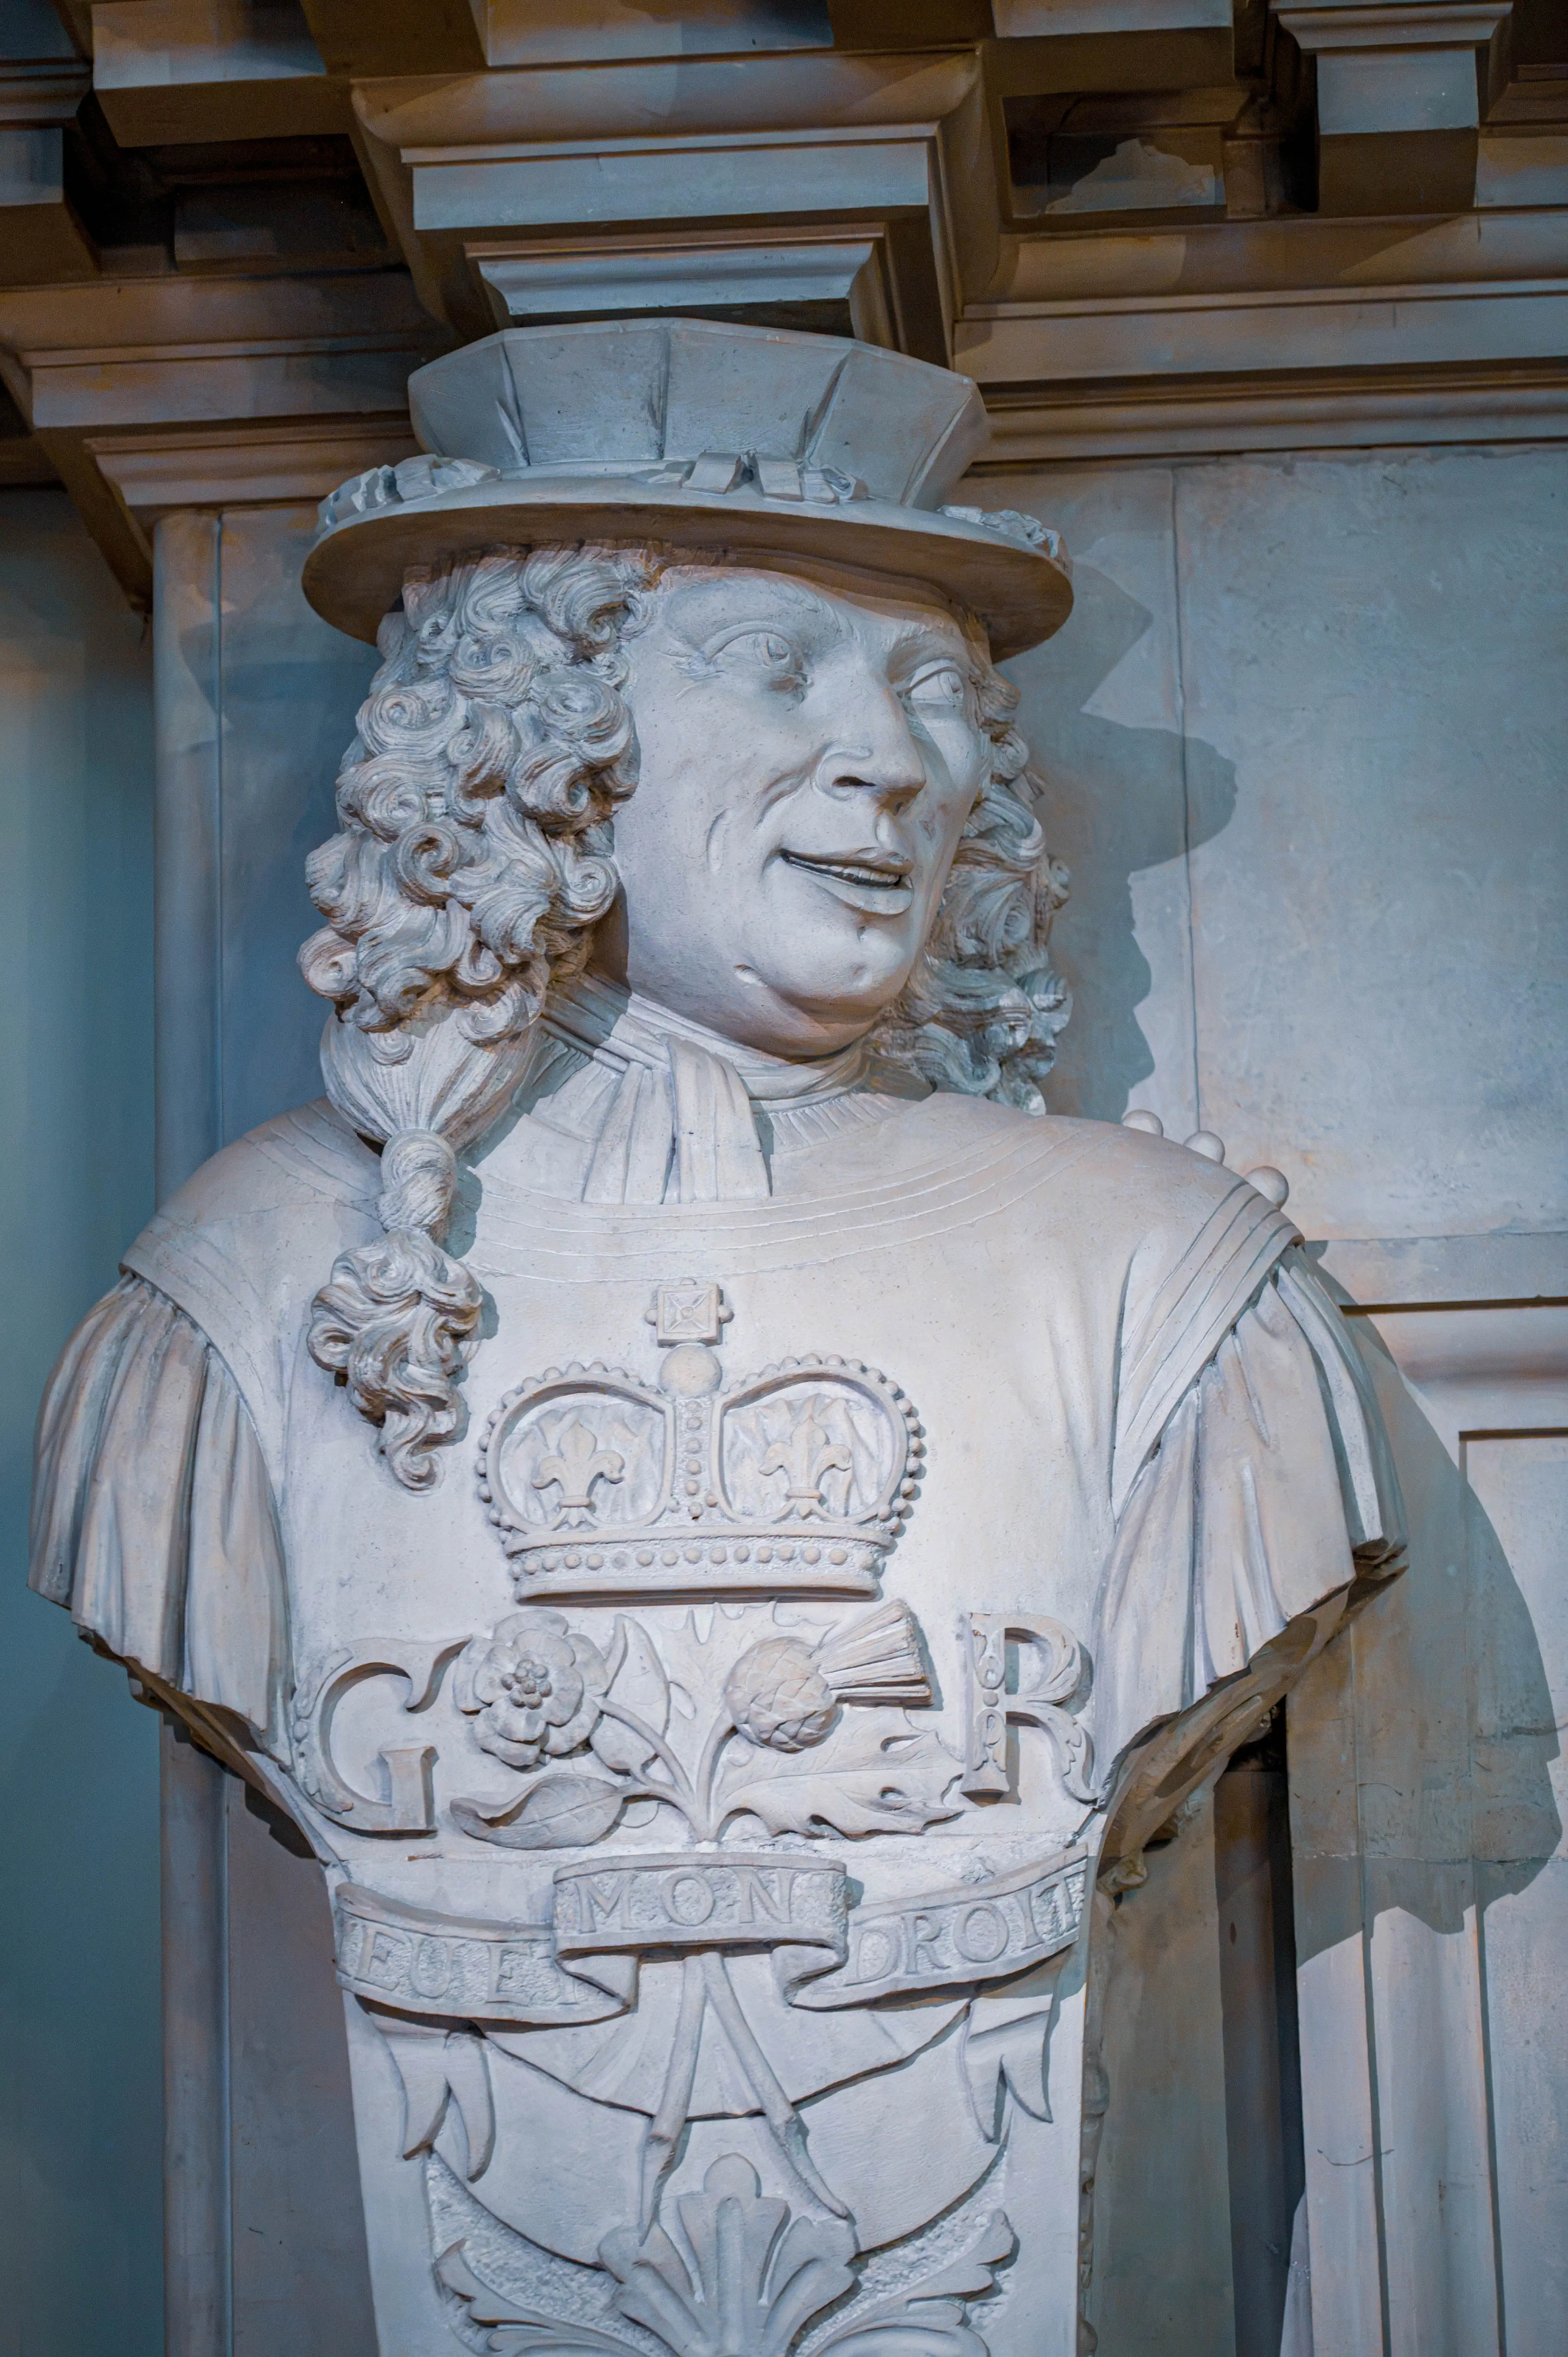
Carved stone bust with crowned “G R” emblem and motto Dieu et mon droit set against a classical wall.
Carved Stone Bust with Royal Insignia and Motto
photo by
©www.mgaylard.co.uk.
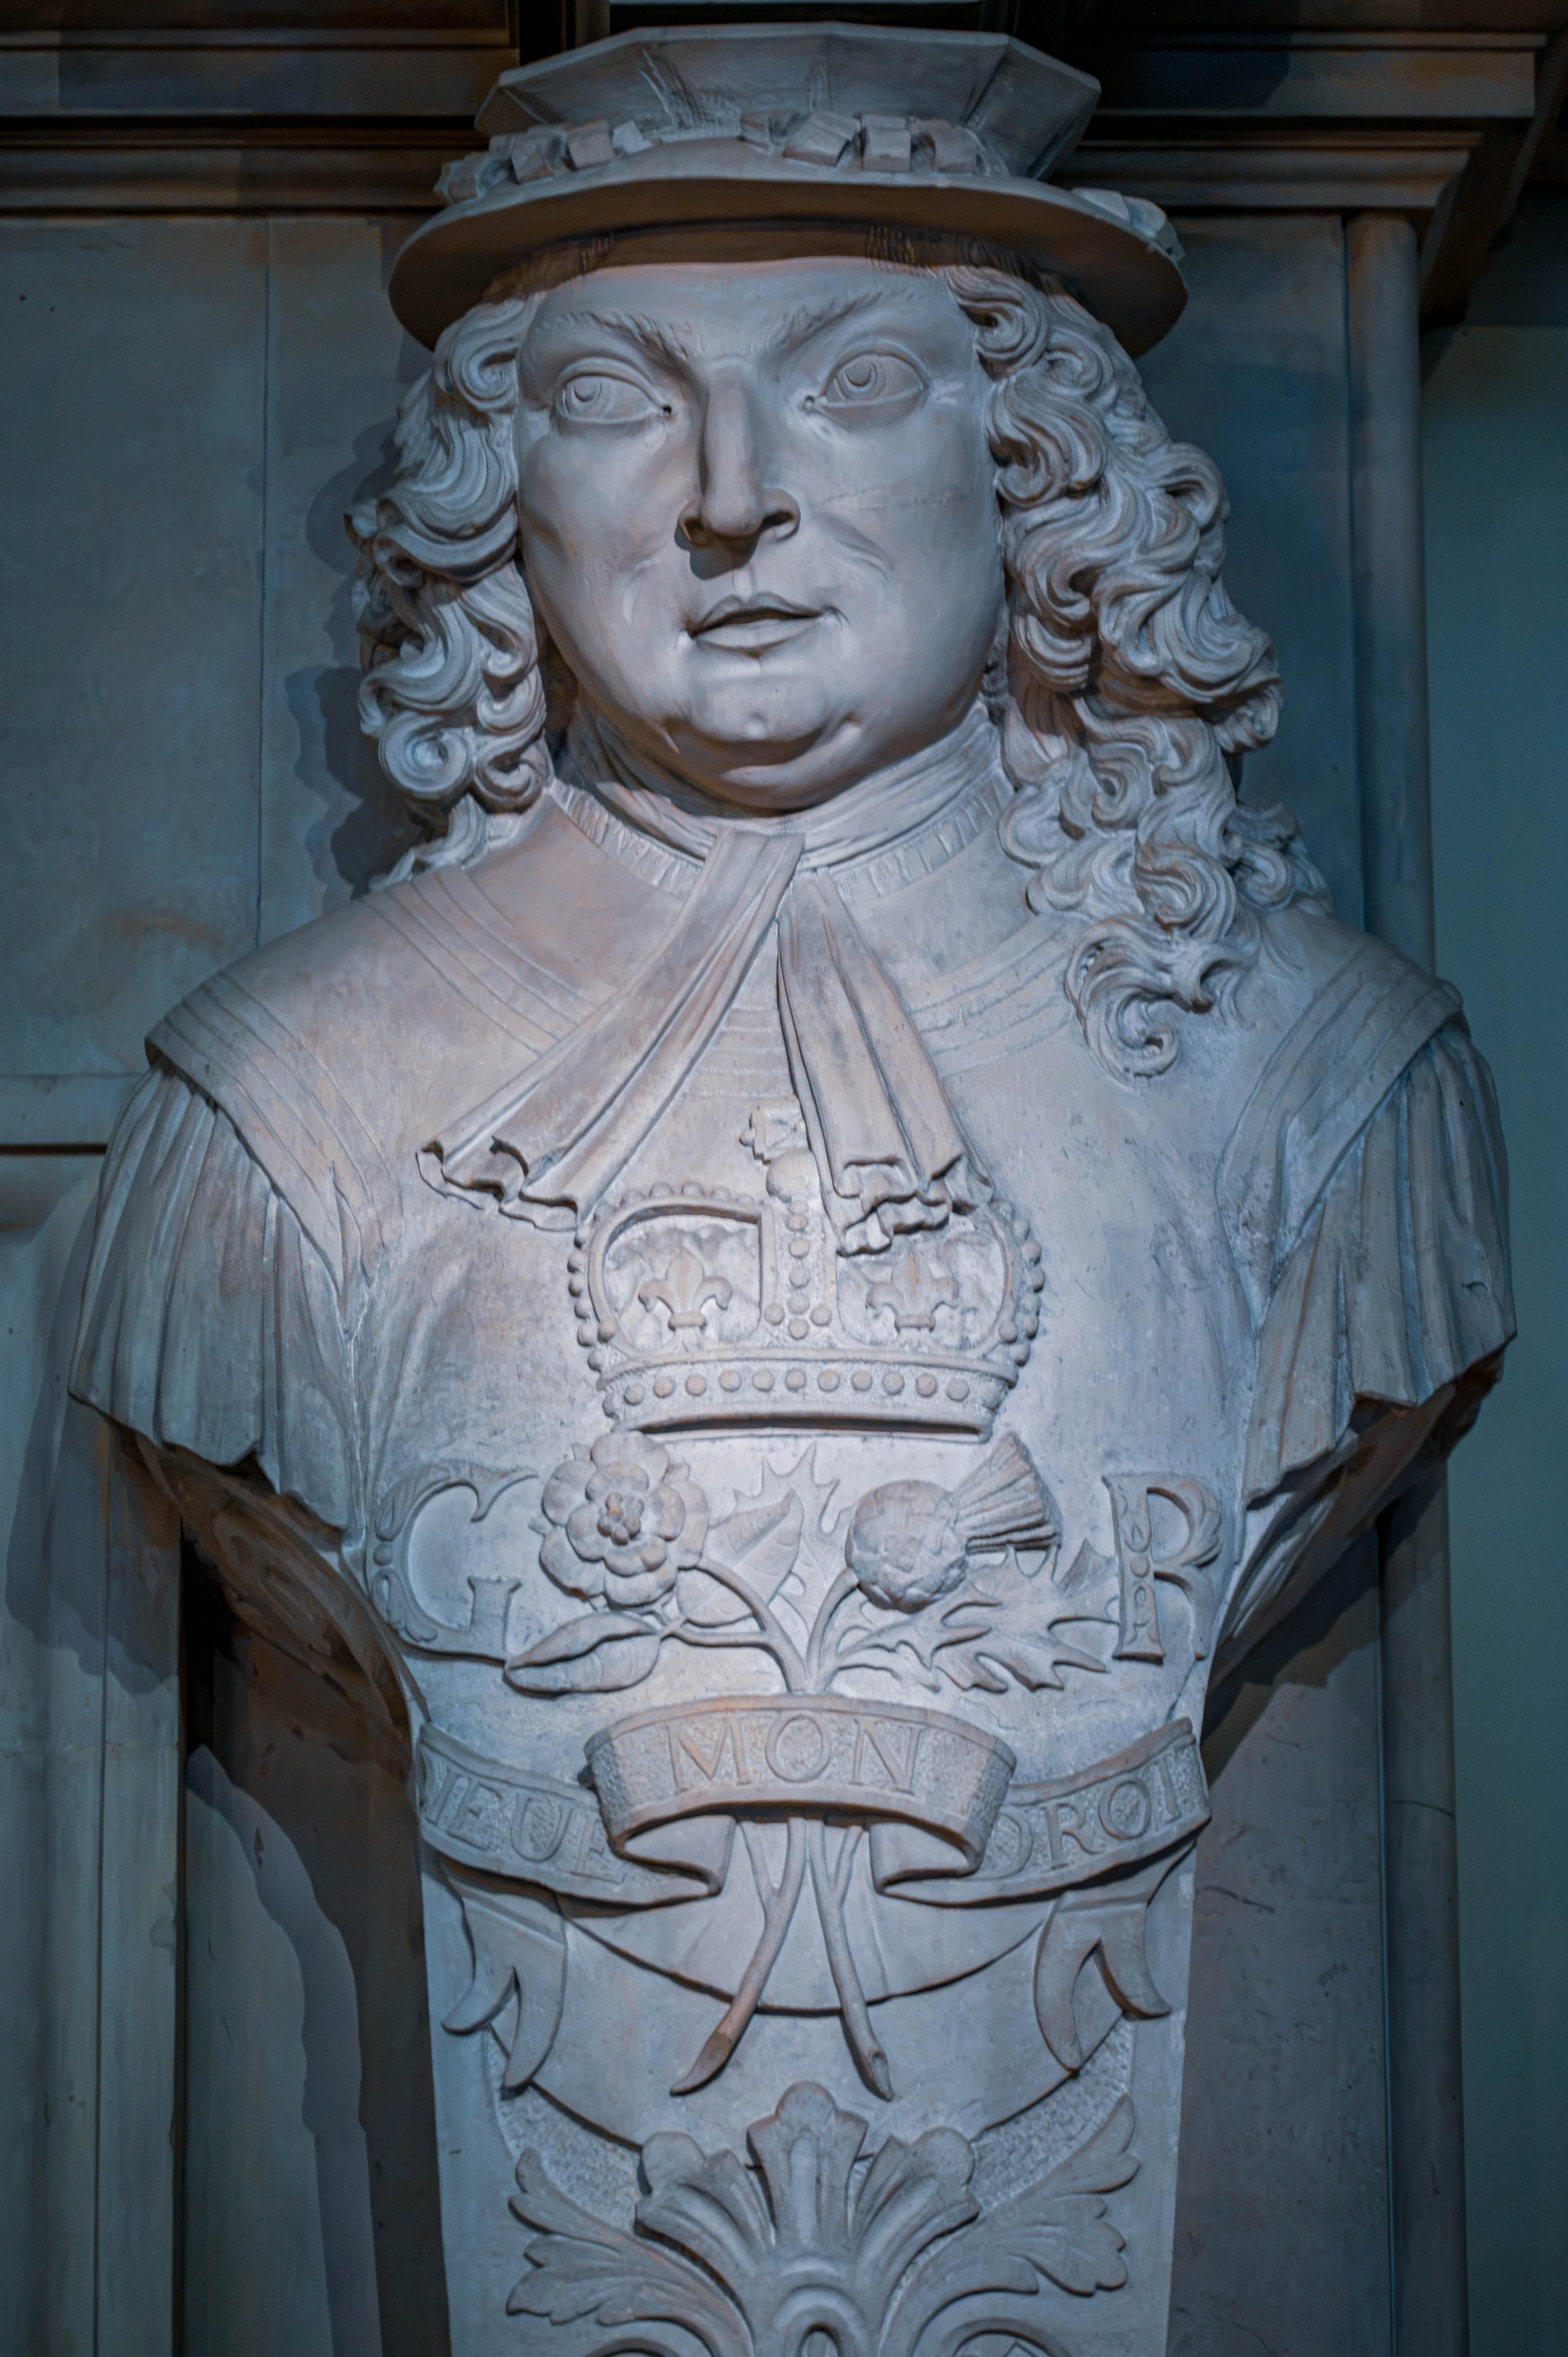
Stone bust with crowned “G R” emblem and motto MON ROY, wearing elaborate period clothing and hat.
Carved Stone Bust with Crowned Emblem and Motto MON ROY
photo by
©www.mgaylard.co.uk.
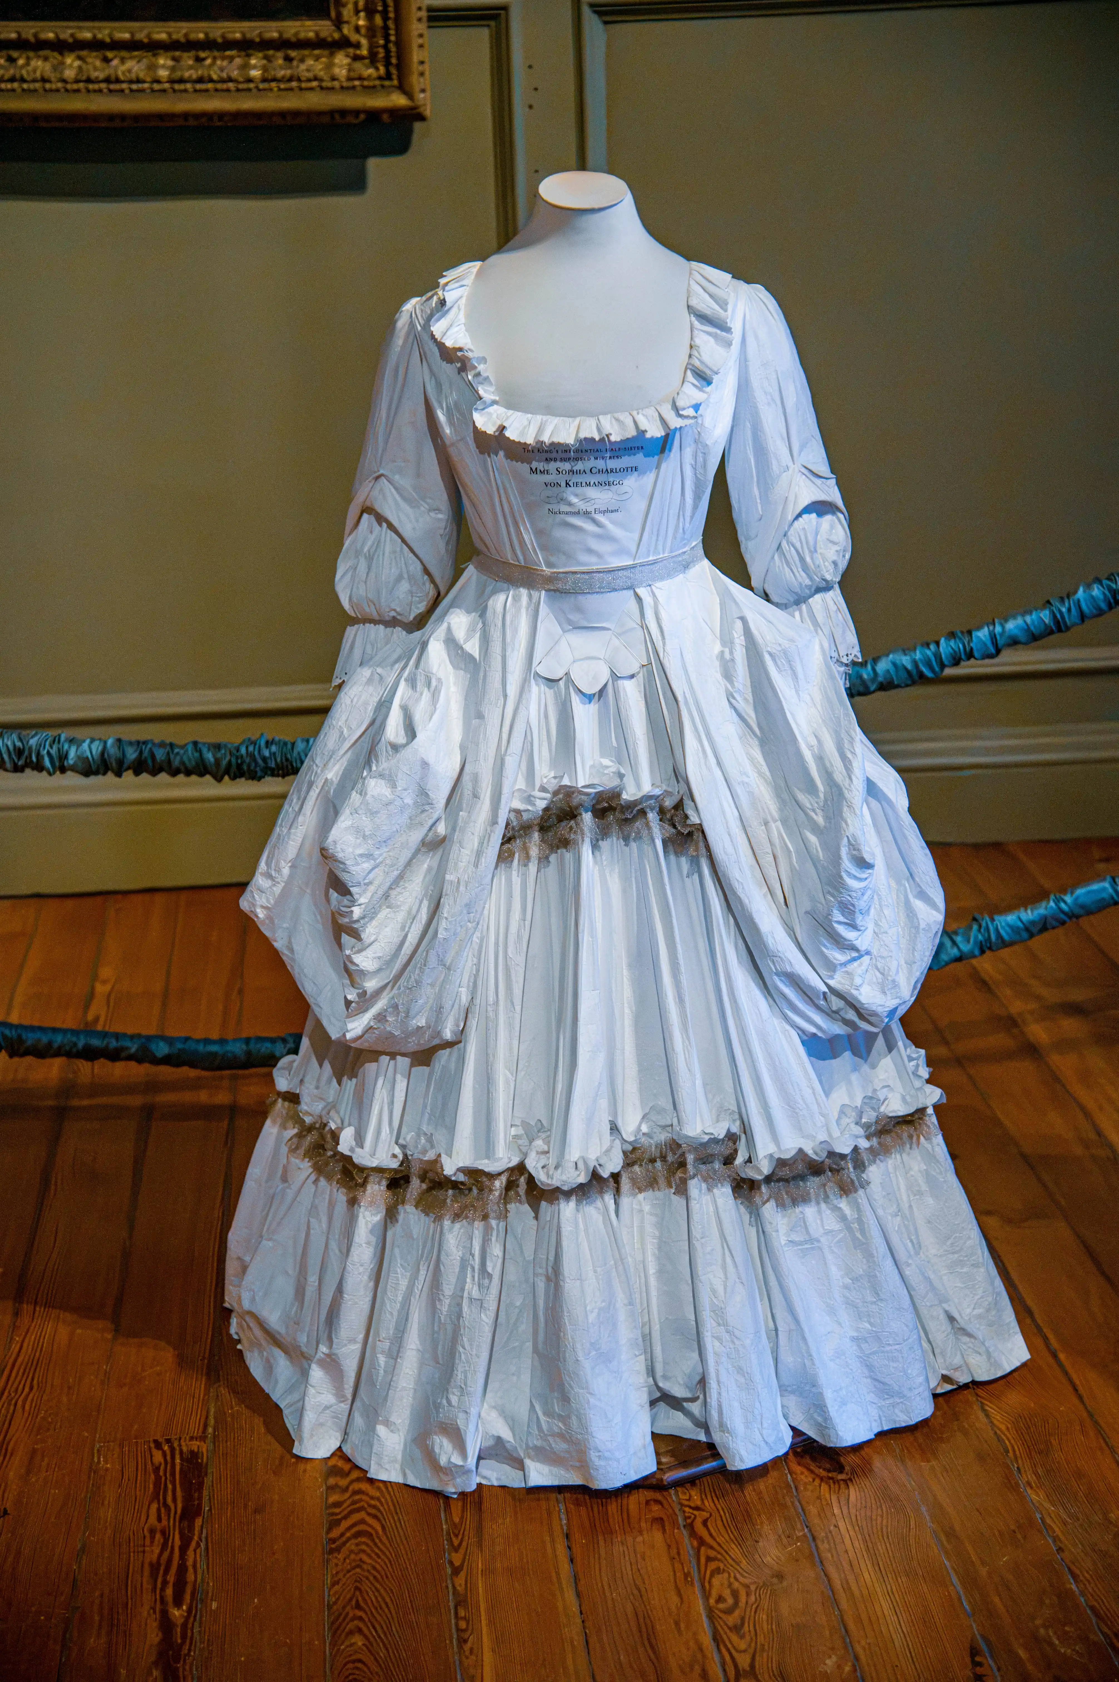
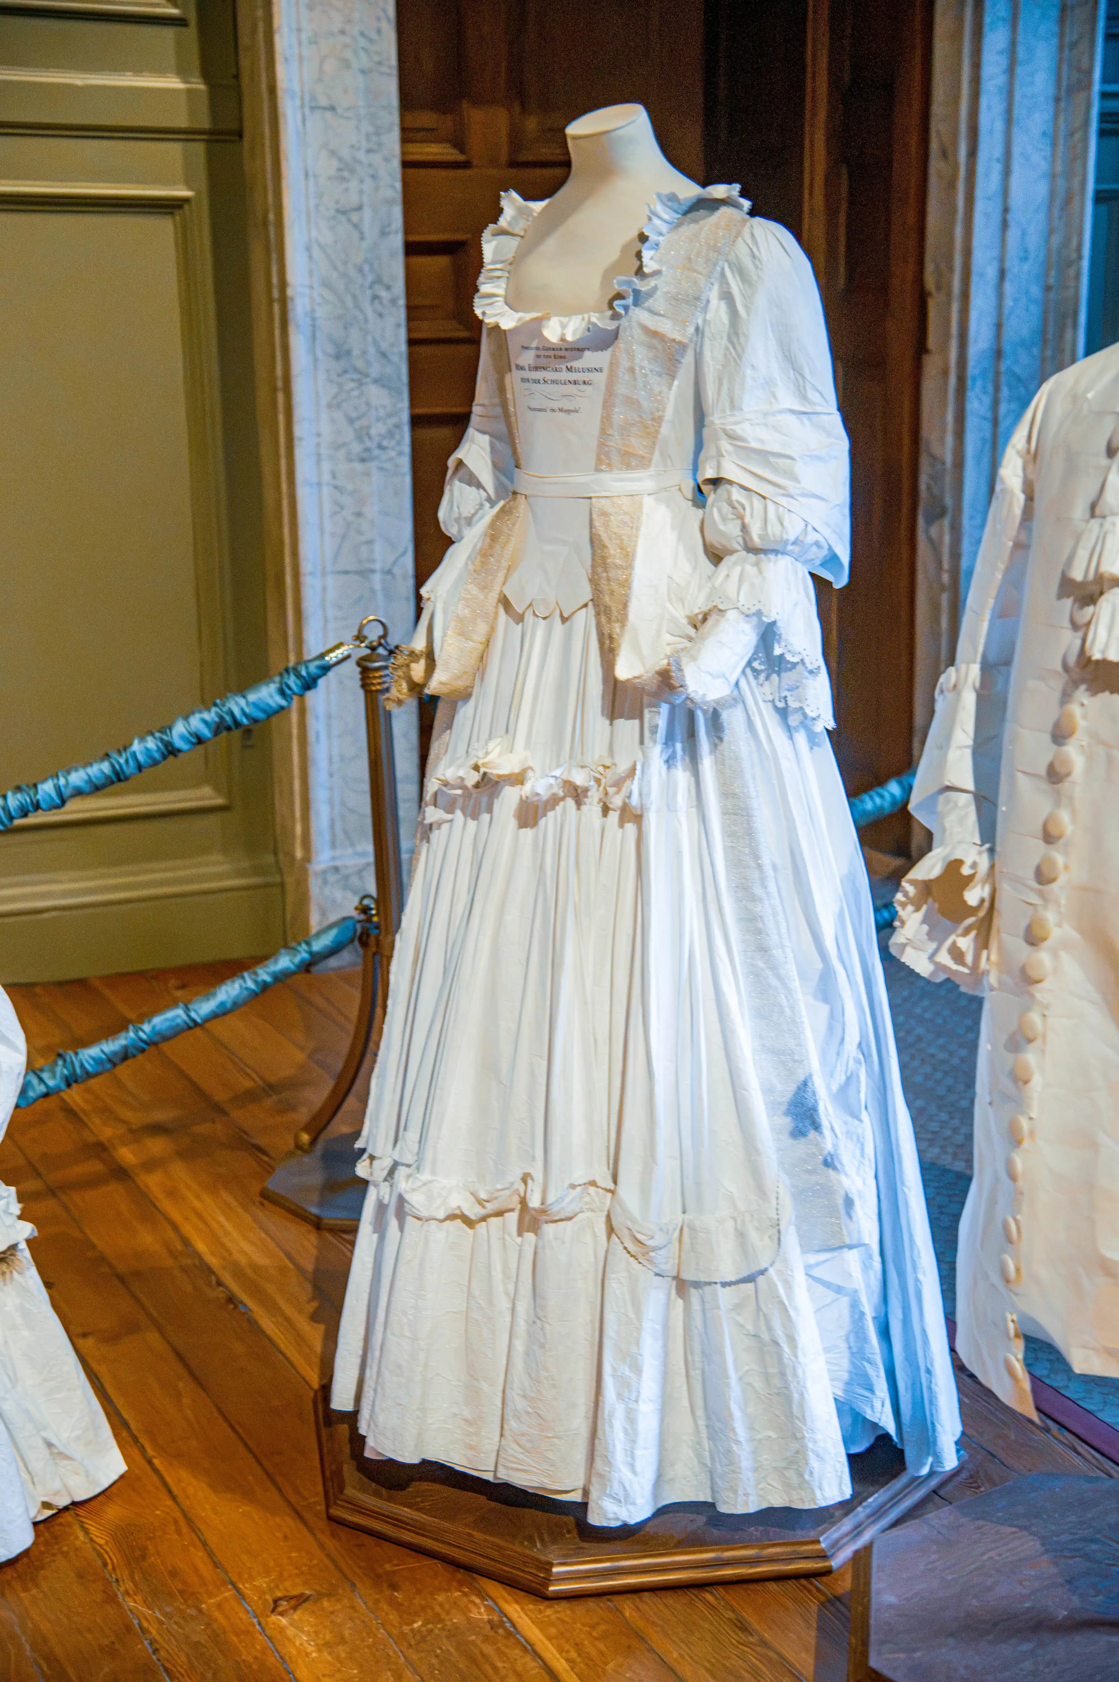
White historic gown with ruffled neckline, gathered sleeves and full draped skirt displayed on a mannequin.
18th-Century Style White Gown on Mannequin
photo by
©www.mgaylard.co.uk.
White historic gown with square neckline, puffed sleeves and tiered ruffled skirt displayed on a mannequin.
Historic White Gown with Tiered Skirt on Mannequin
photo by
©www.mgaylard.co.uk.
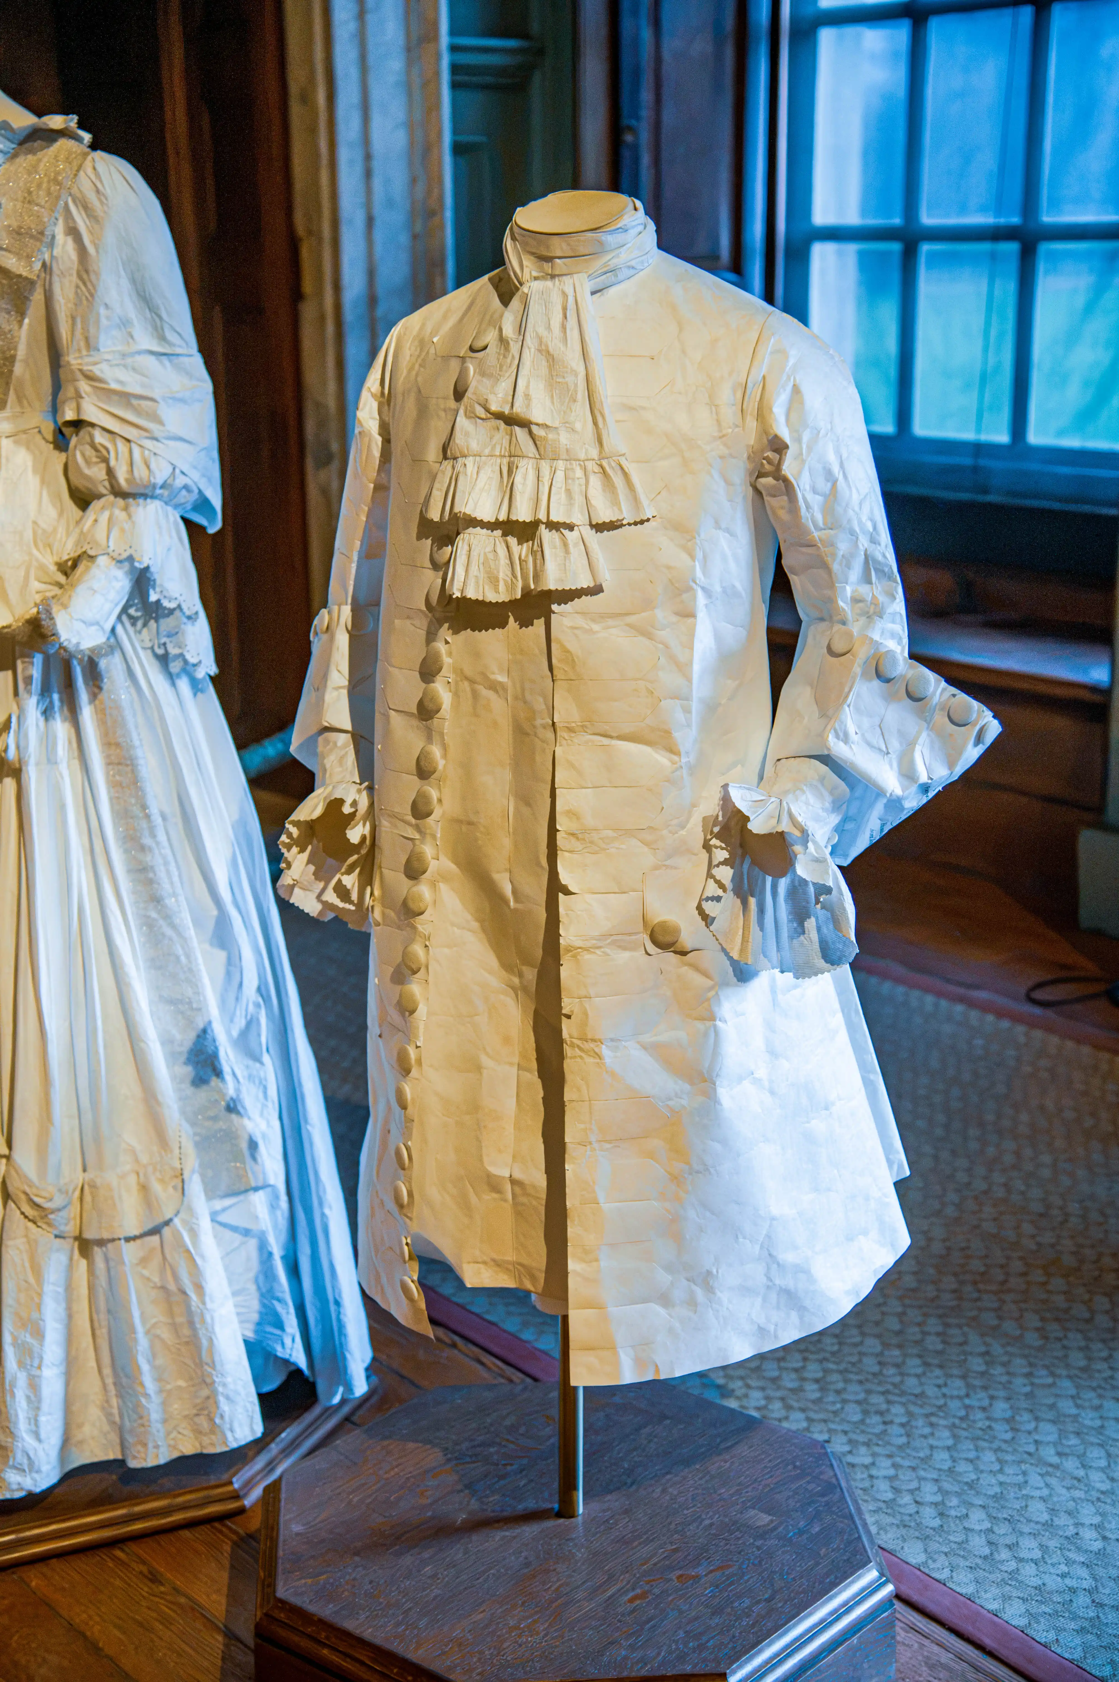
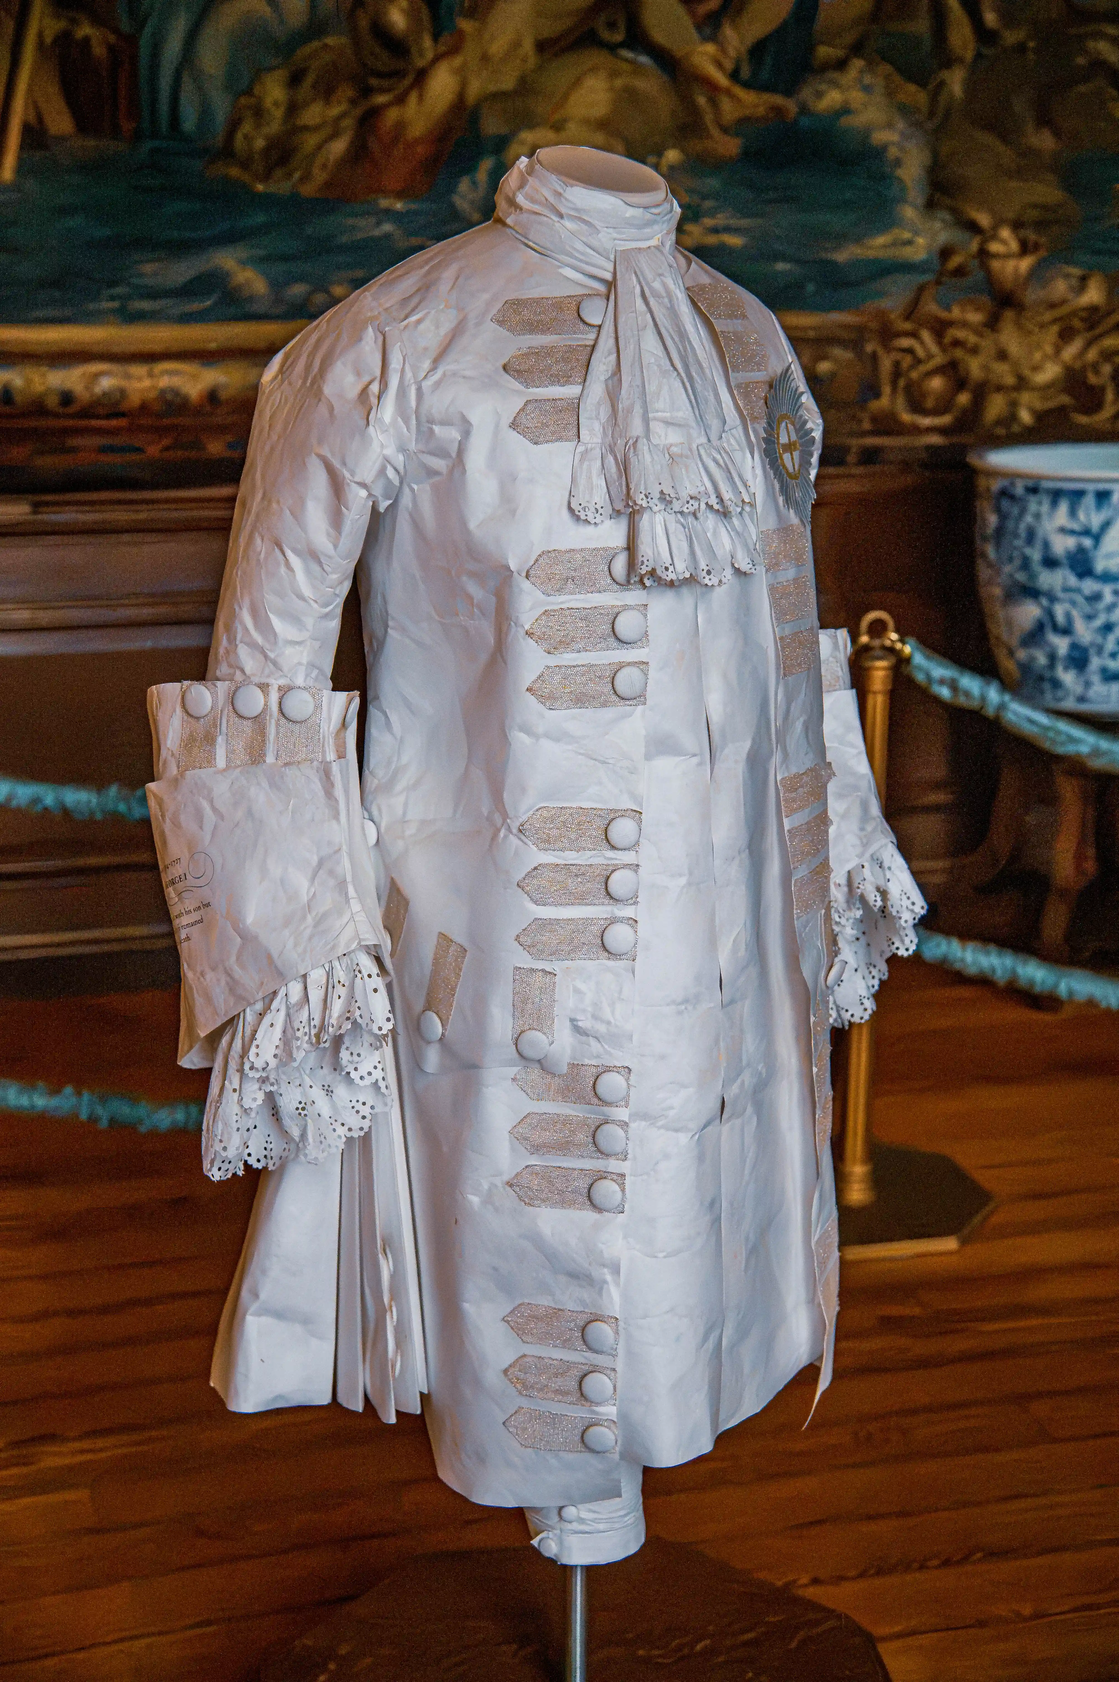
18th-century men’s coat with ruffled cuffs, cravat and decorative buttons displayed on a mannequin.
18th-Century Men’s Coat with Ruffled Cuffs
photo by
©www.mgaylard.co.uk.
Paper sculpture of an 18th-century men’s coat with lace-trim cuffs and cravat displayed on a mannequin.
18th-Century Men’s Coat
photo by
©www.mgaylard.co.uk.
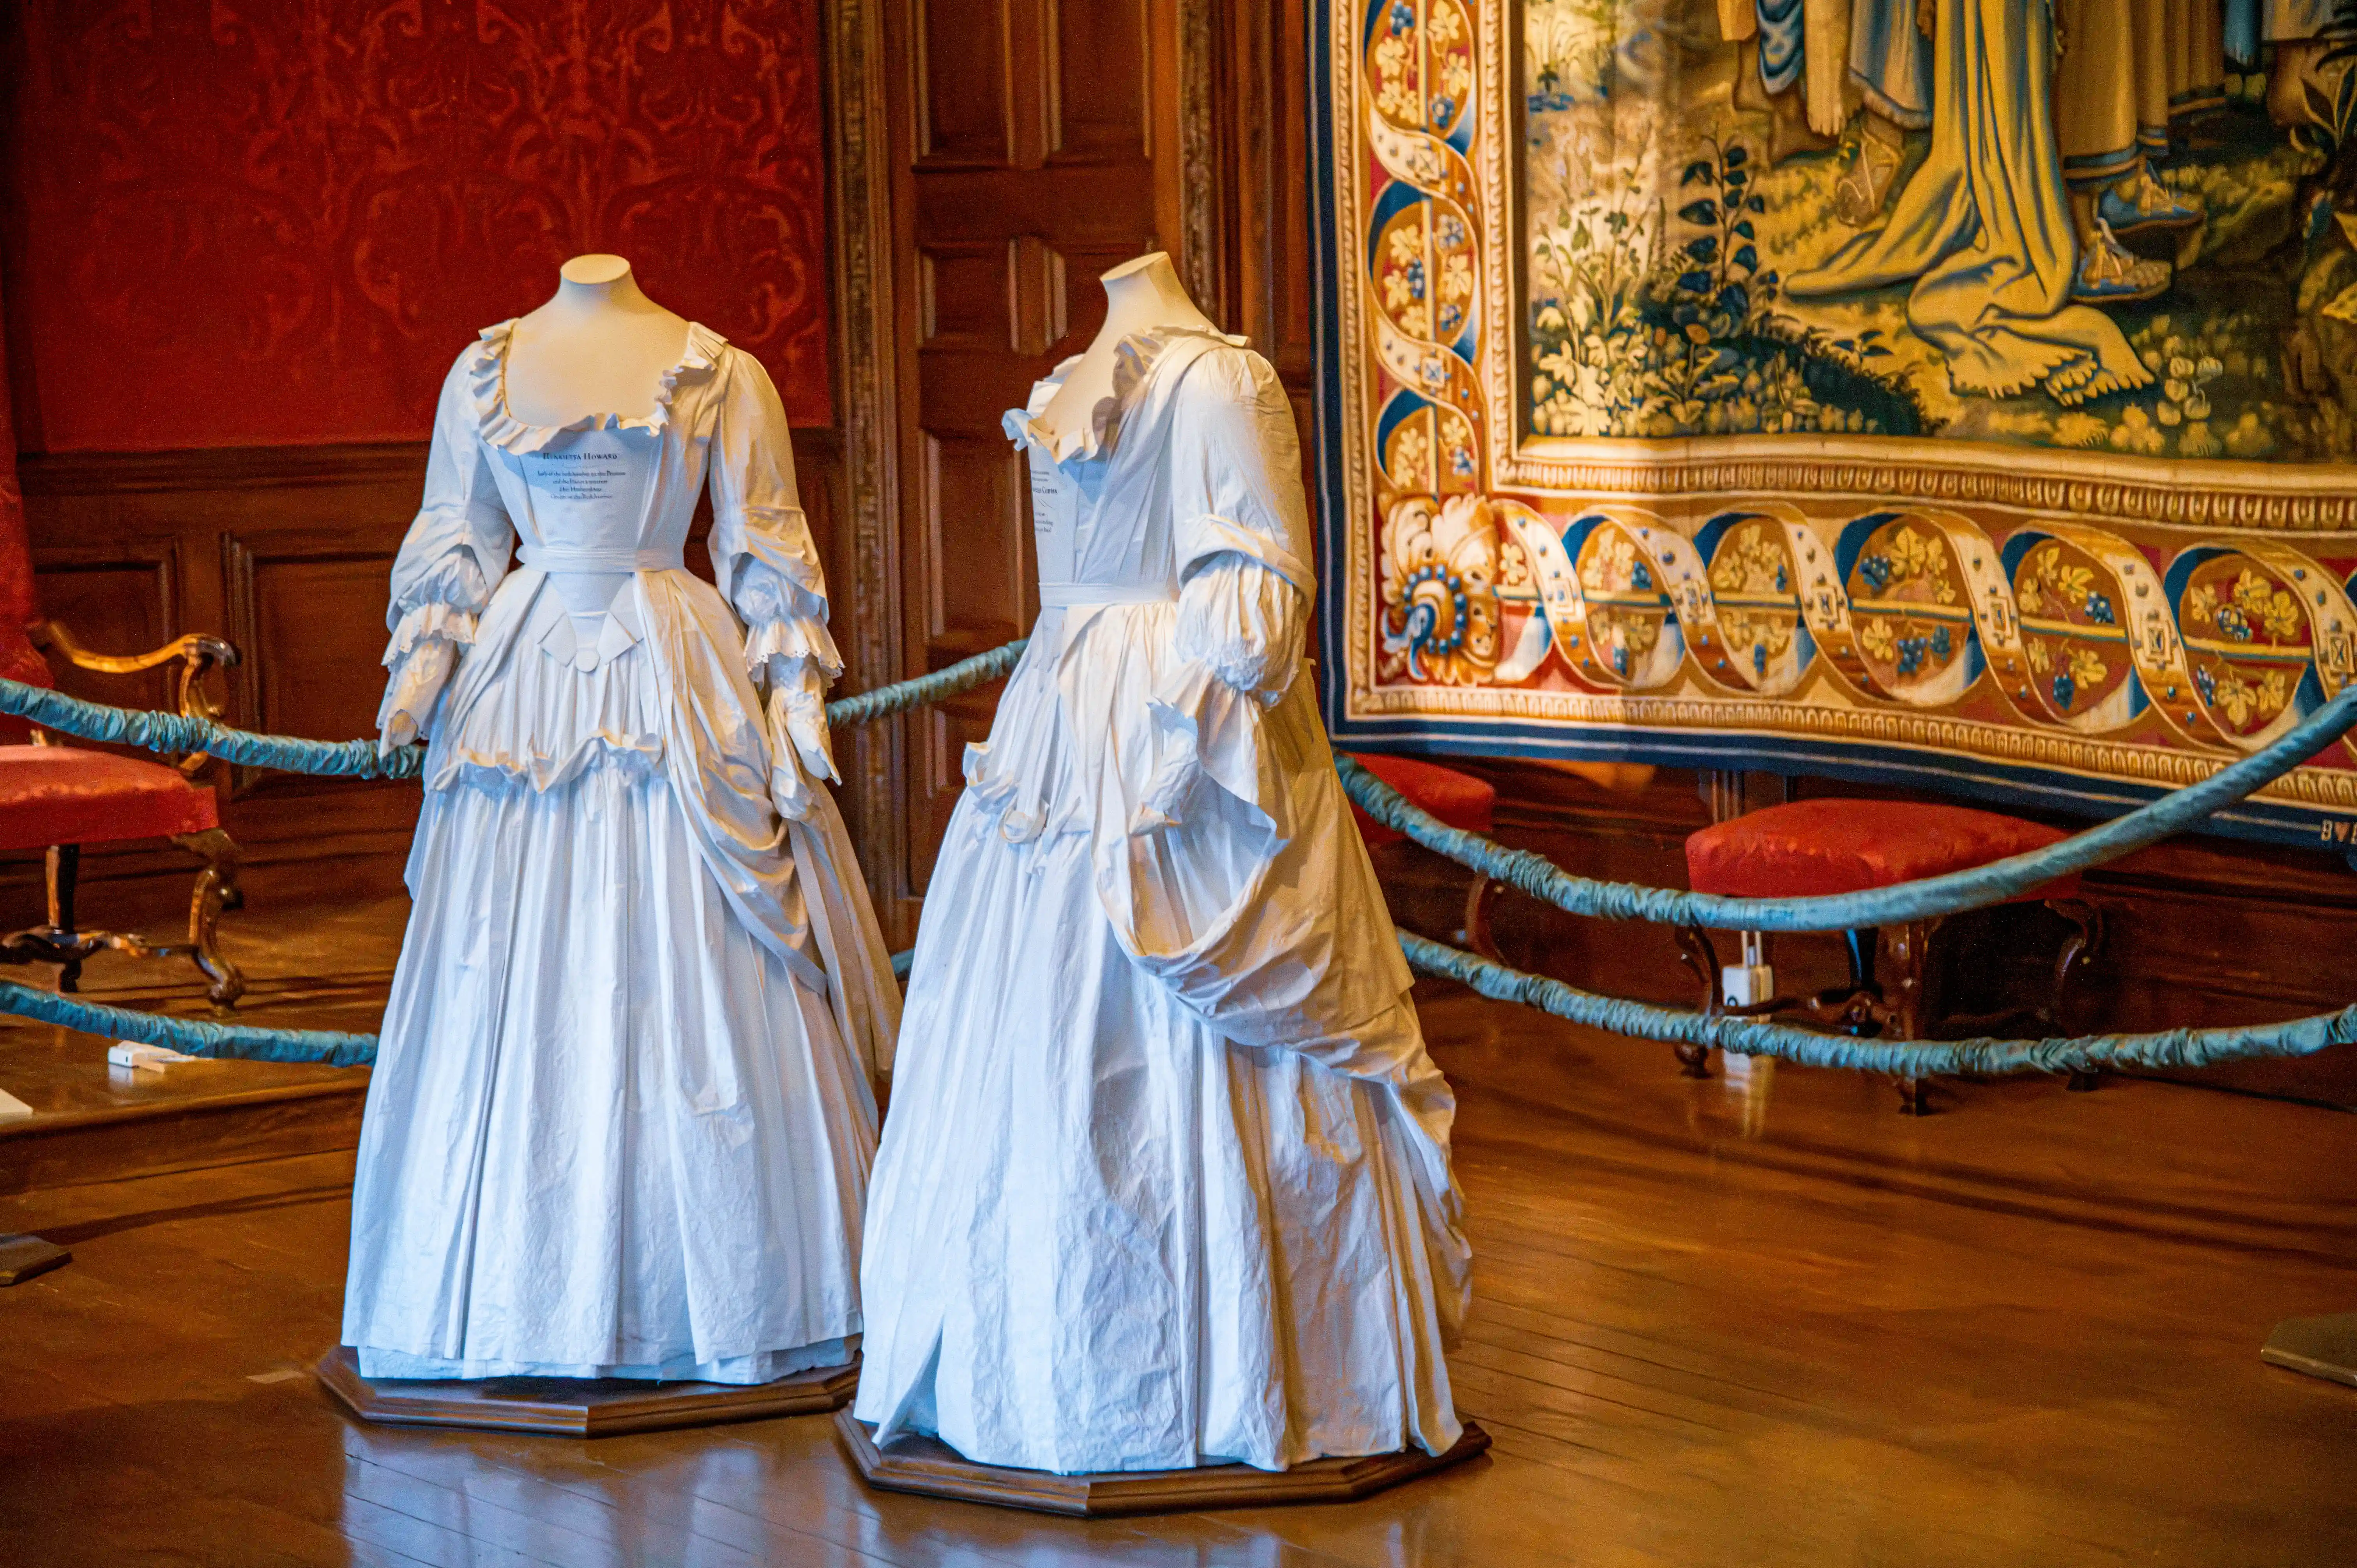
Two light-coloured historic gowns on mannequins with ruffled detailing, displayed in front of a tapestry and antique furniture.
Pair of Historic Gowns Displayed in Tapestry Room
photo by
©www.mgaylard.co.uk.
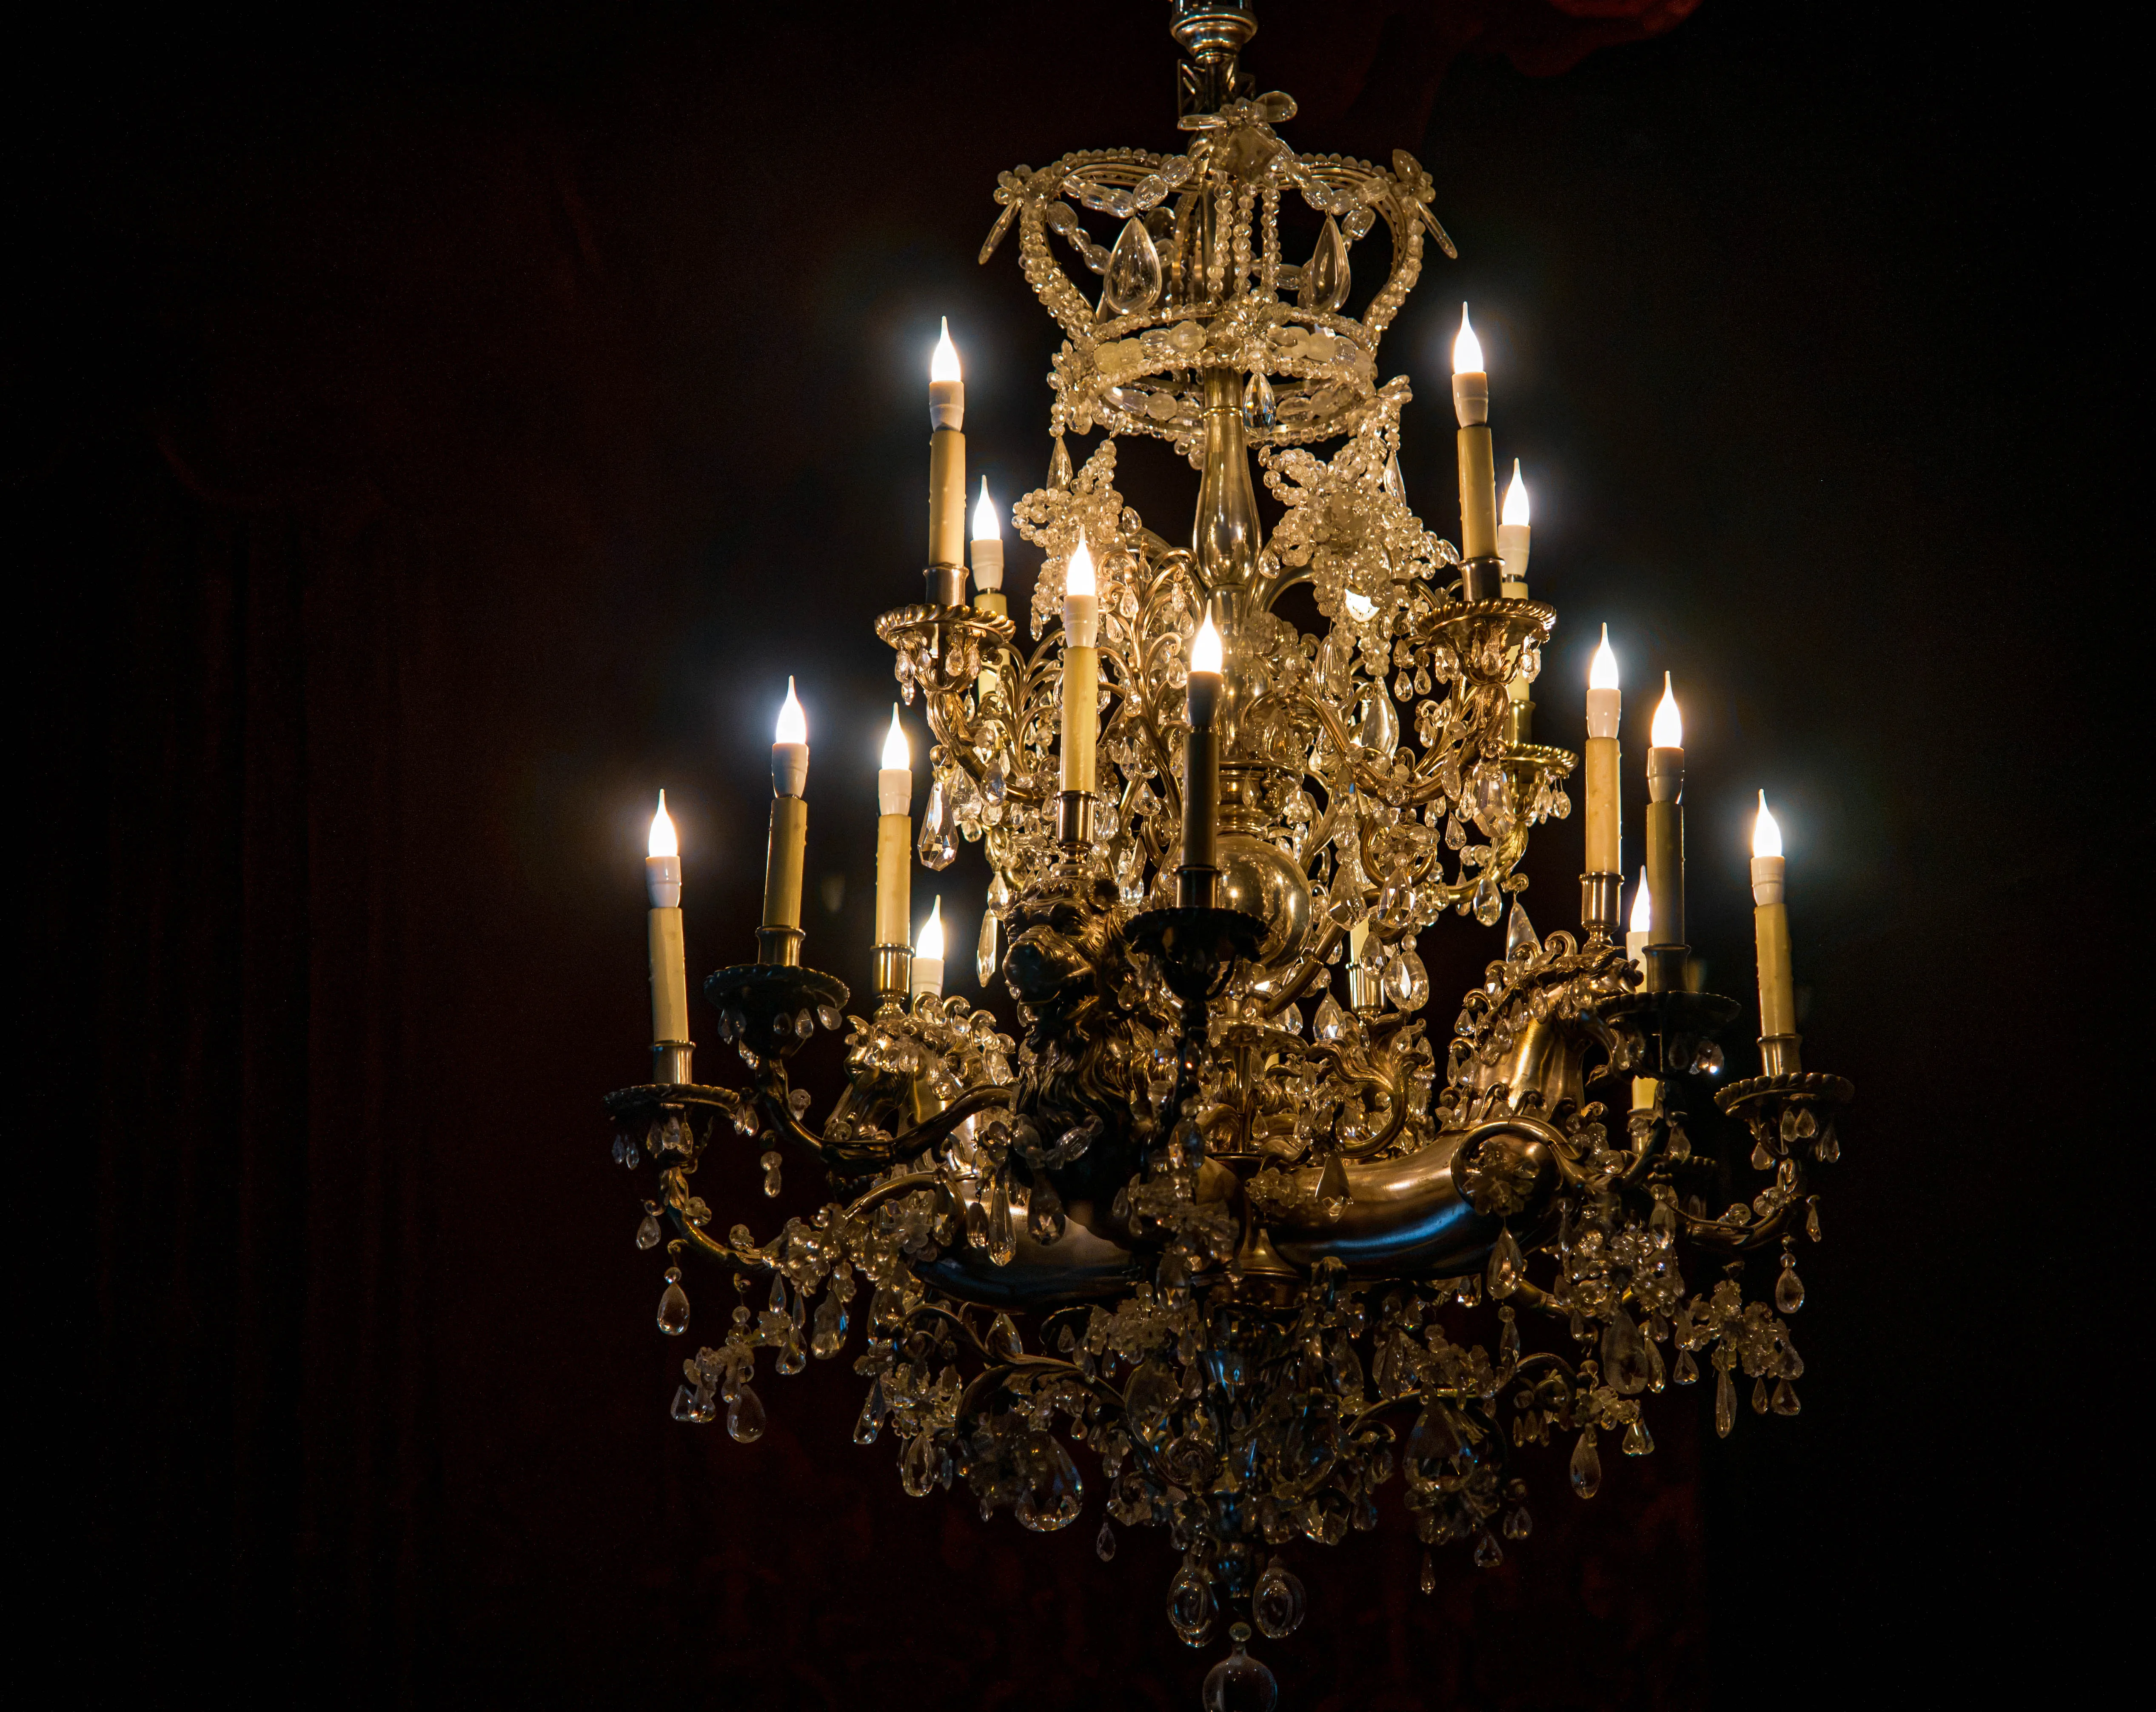
Ornate chandelier with lit candles, intricate metalwork and crystal decorations glowing against a dark background.
Candle-Lit Chandelier with Ornate Metalwork and Crystal Decoration
photo by
©www.mgaylard.co.uk.
Historic dining room with long banquet table decorated with folded napkins, tall candles and ornate fruit towers.
Hampton Court Palace
photo by
©www.mgaylard.co.uk.
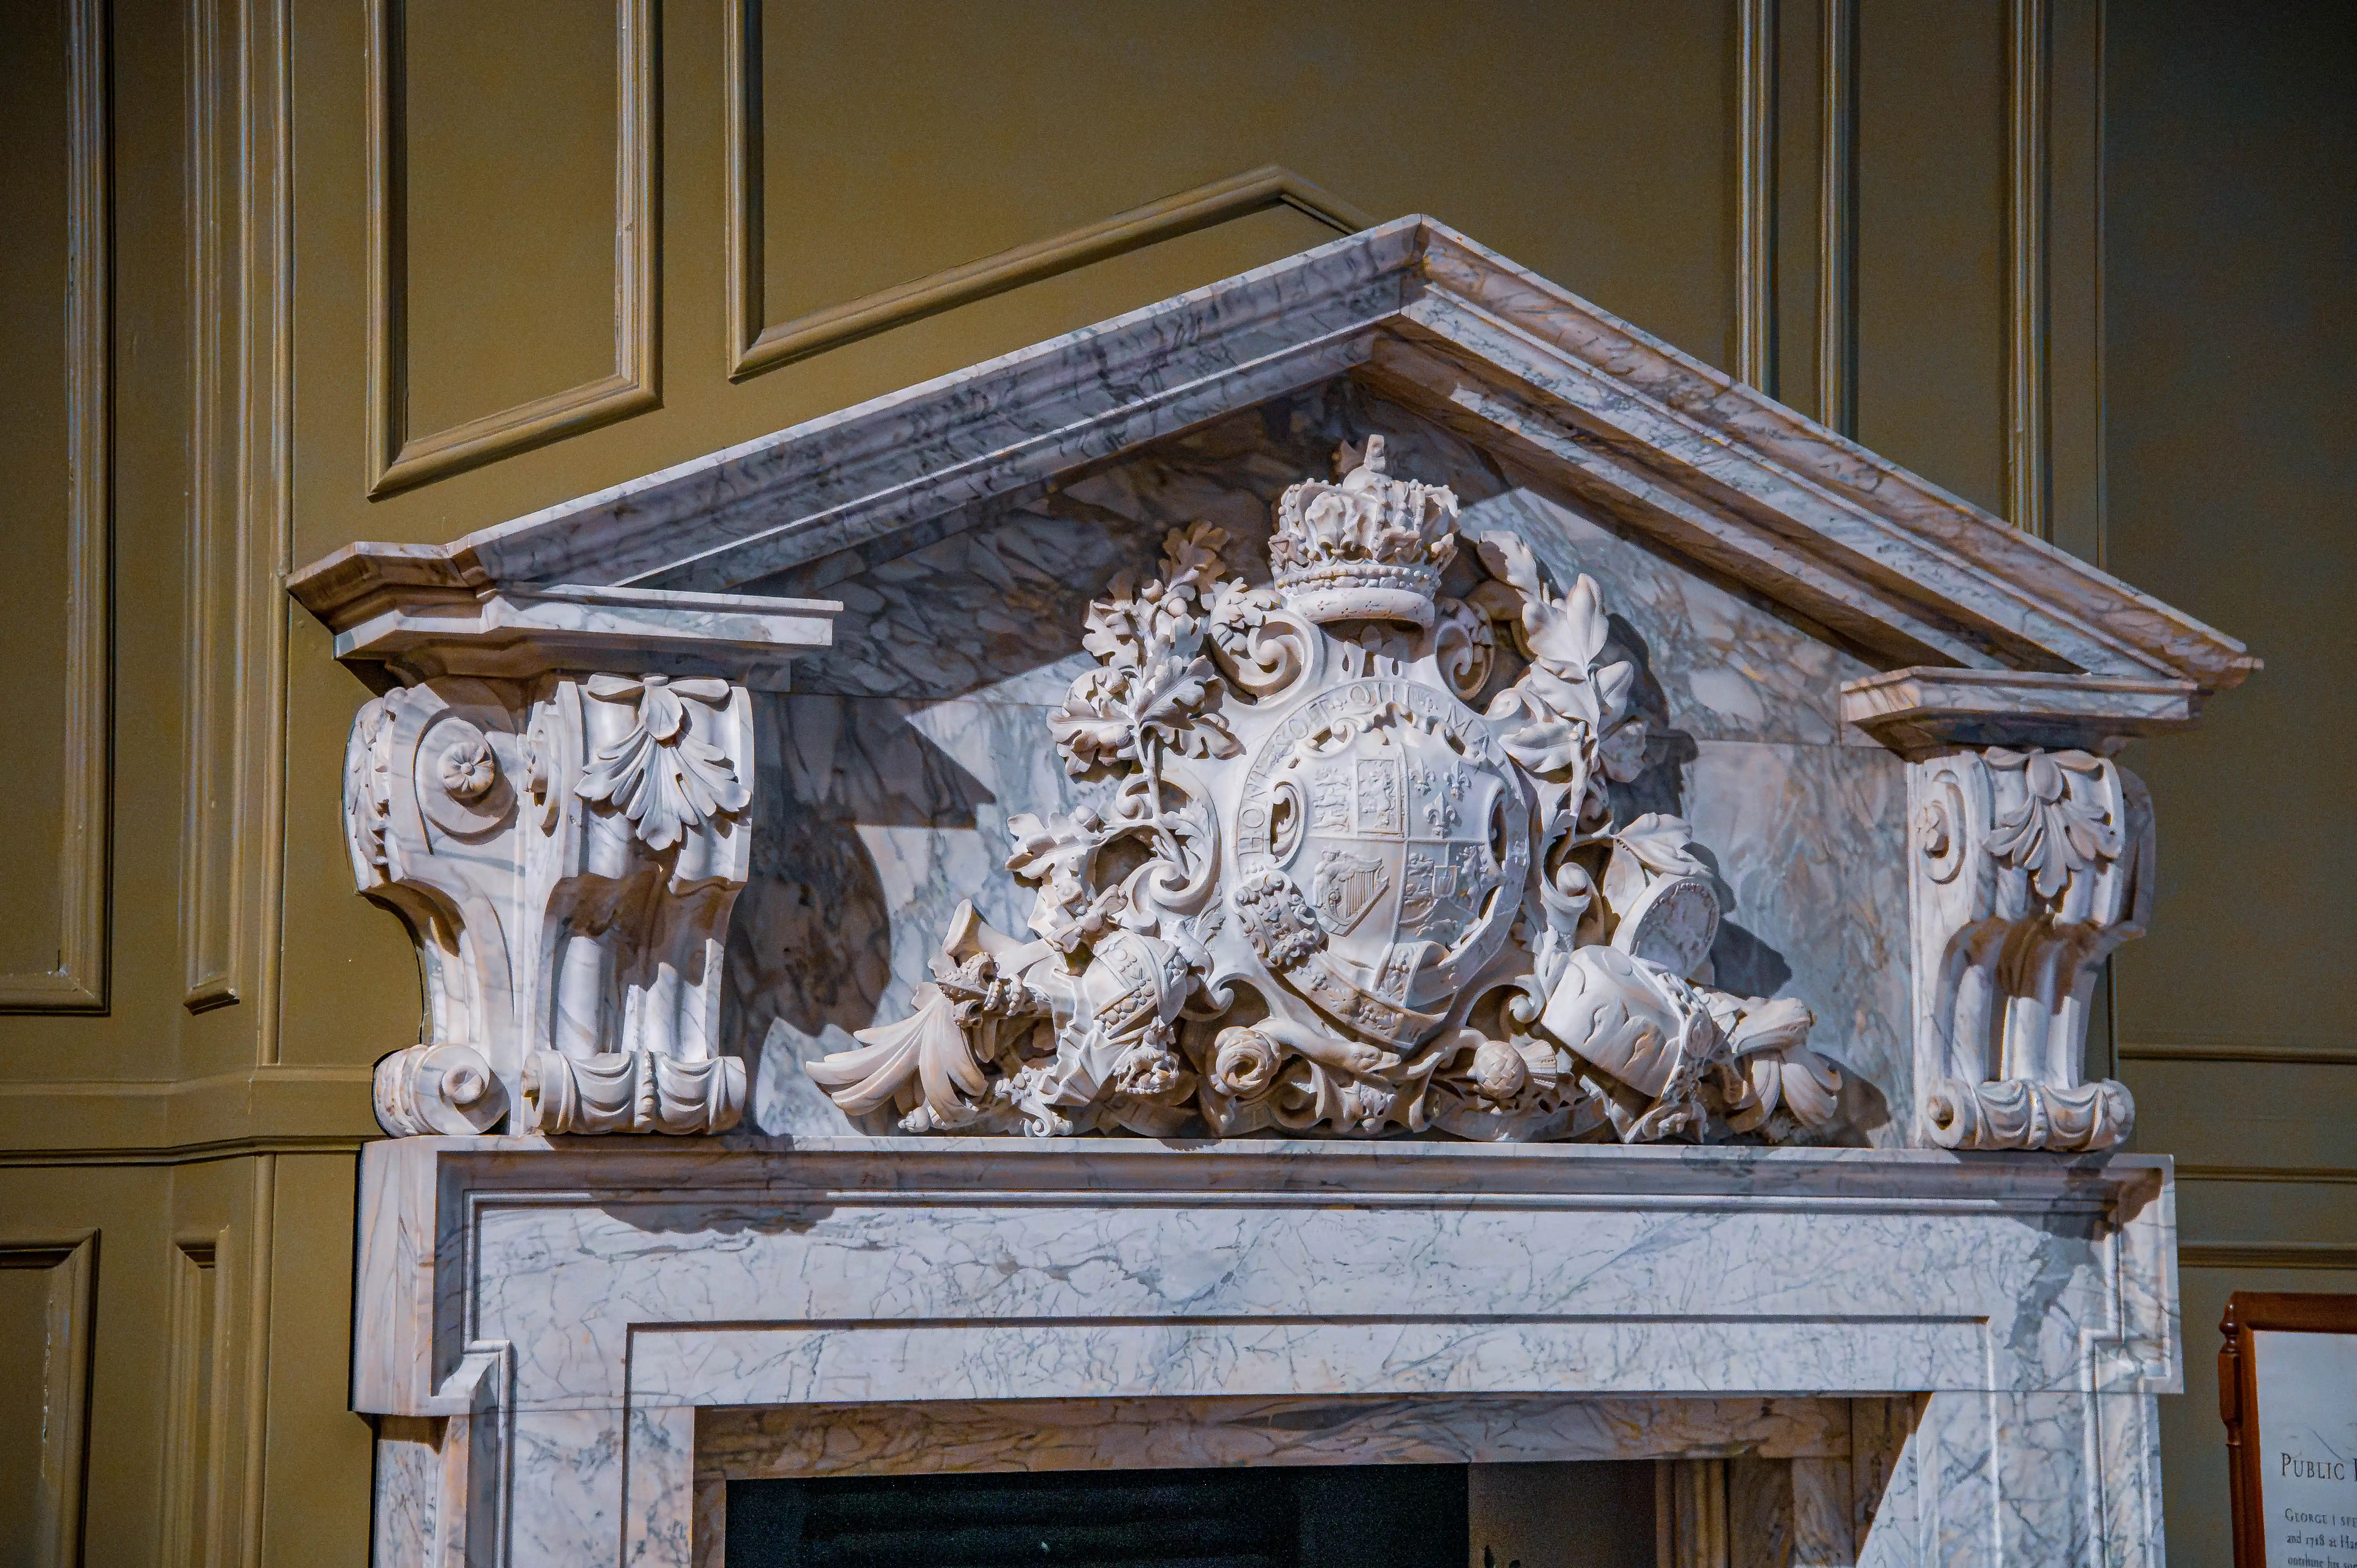
Marble over-door with sculpted heraldic coat of arms, carved brackets and triangular pediment against green panelled wall.
Marble Over-Door with Heraldic Coat of Arms
photo by
©www.mgaylard.co.uk.
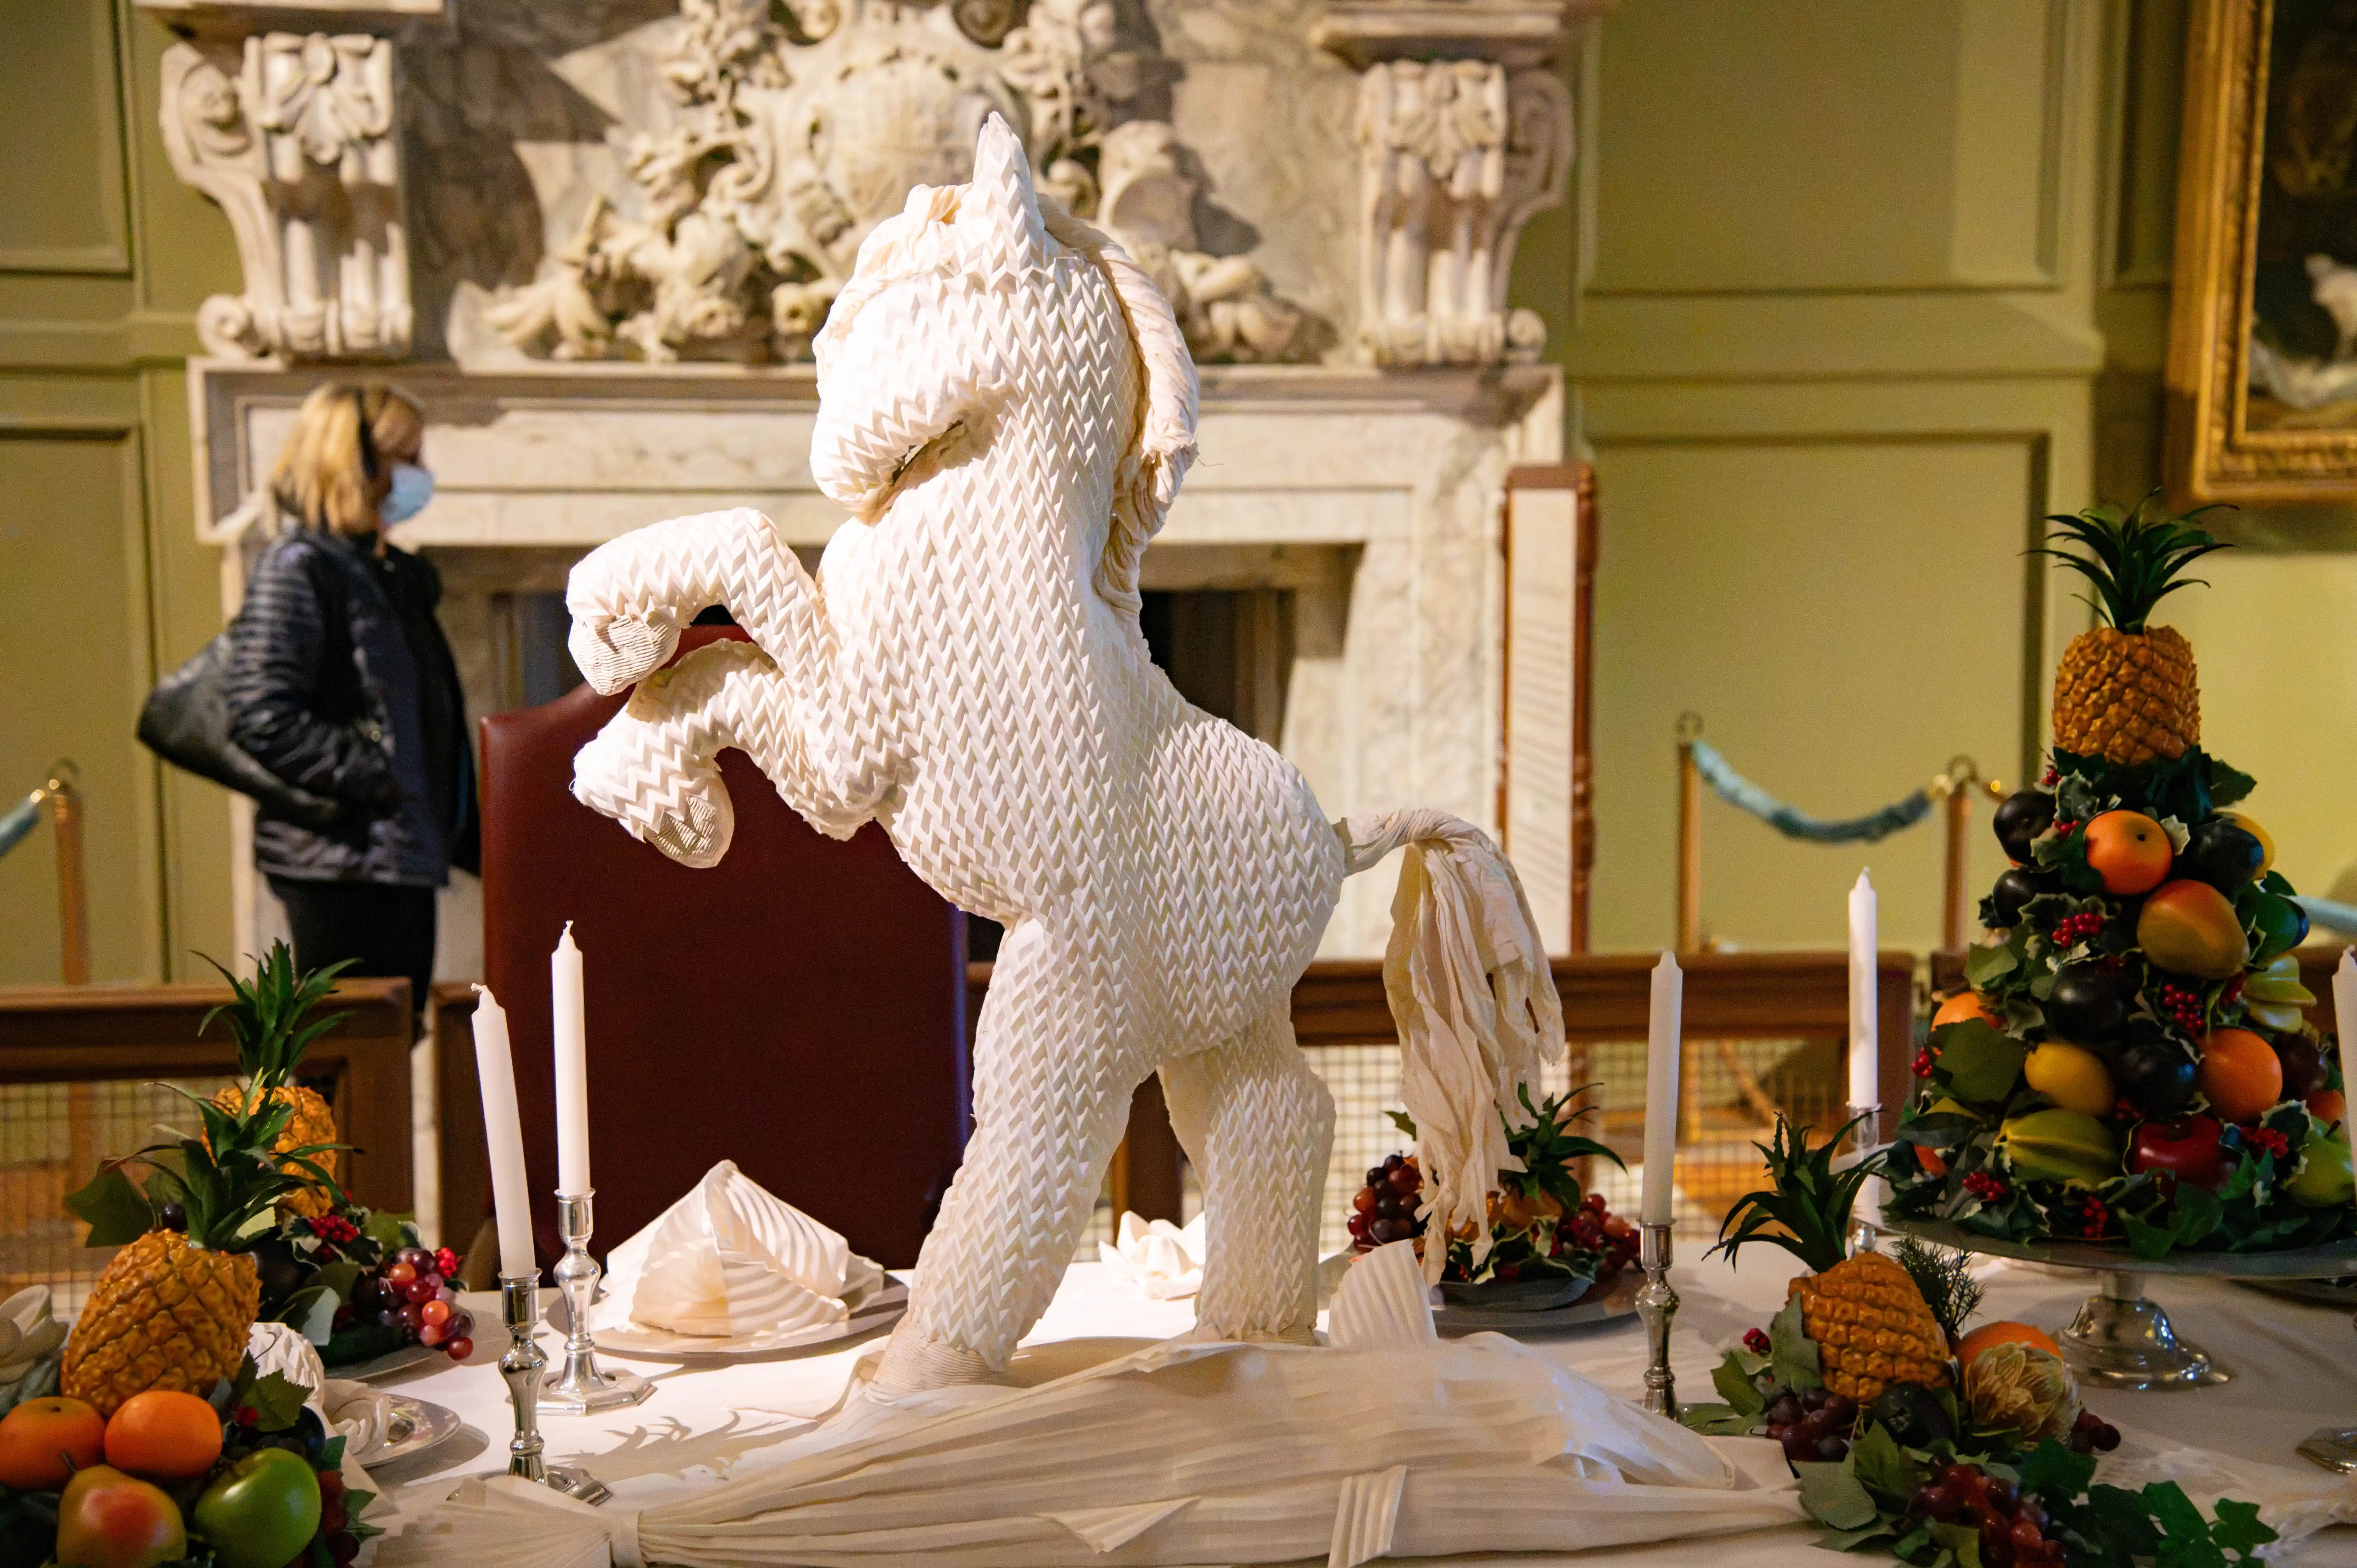
Formal banquet table with a folded napkin horse sculpture, candles and decorative fruit arrangements.
Napkin Sculpture Horse on Formal Banquet Table
photo by
©www.mgaylard.co.uk.
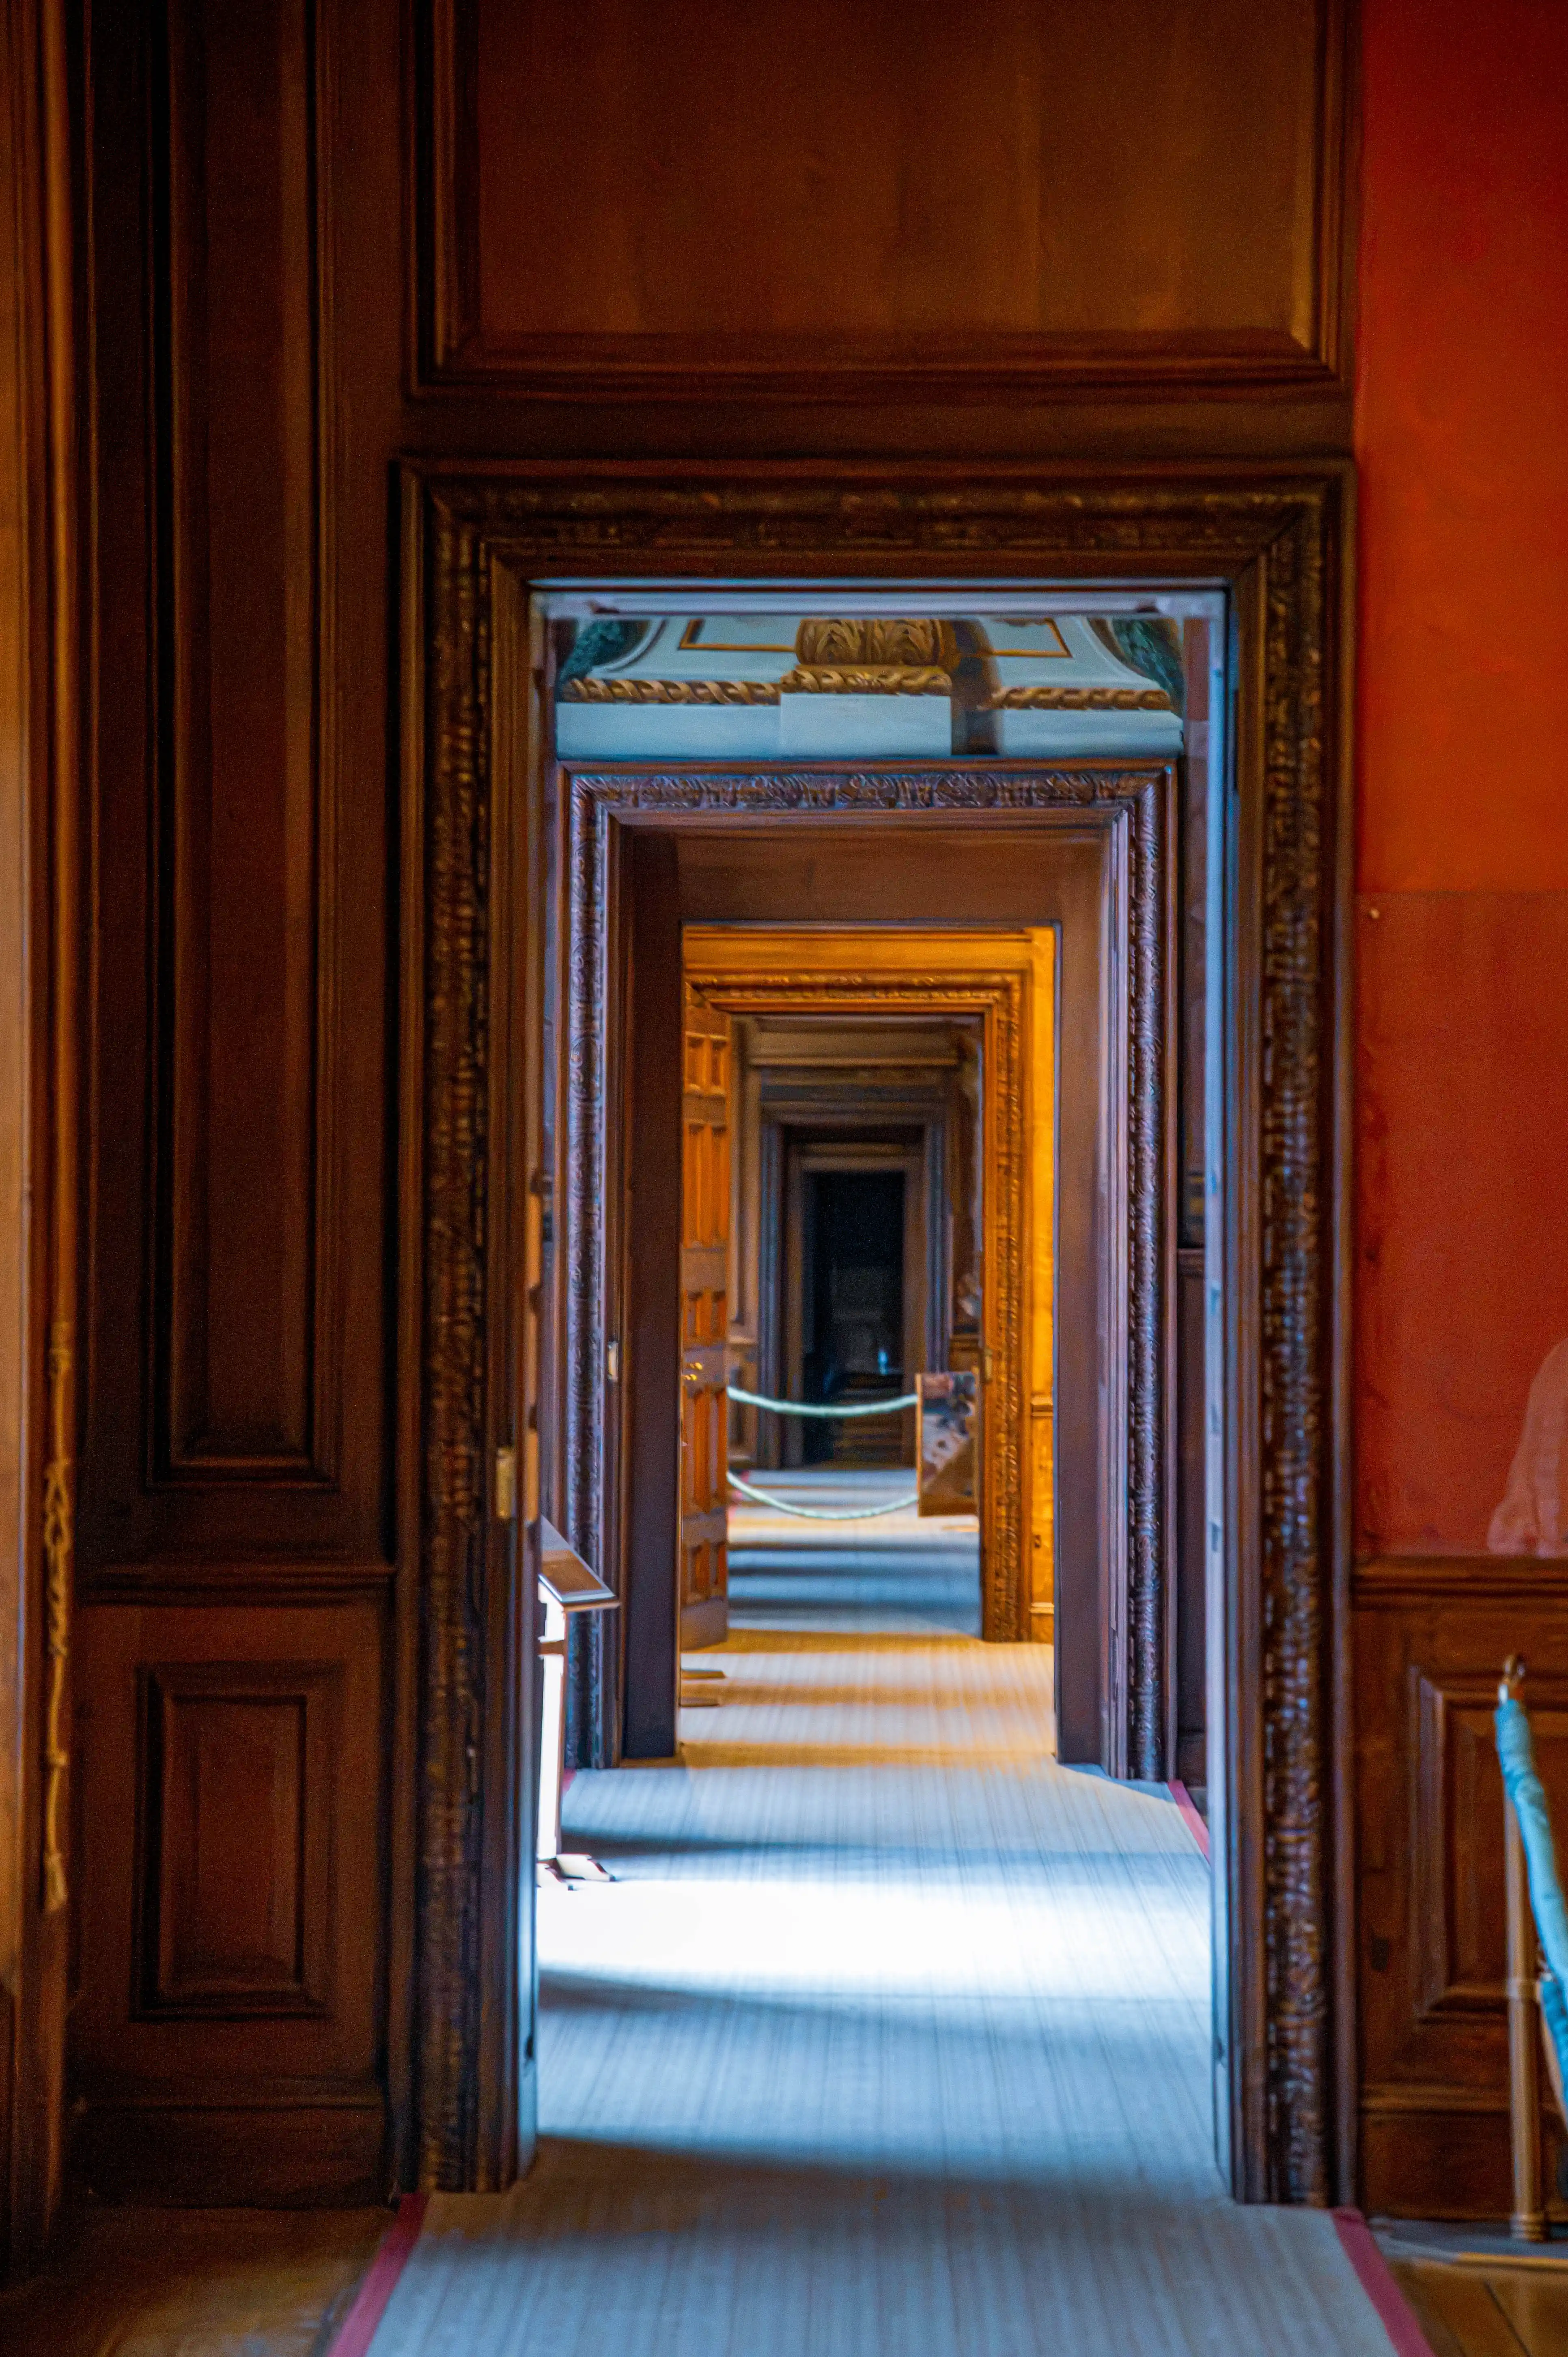
Aligned doorways in a timber-panelled interior forming a long enfilade perspective with carpeted floors.
Aligned Doorways in Panelled Interior
photo by
©www.mgaylard.co.uk.
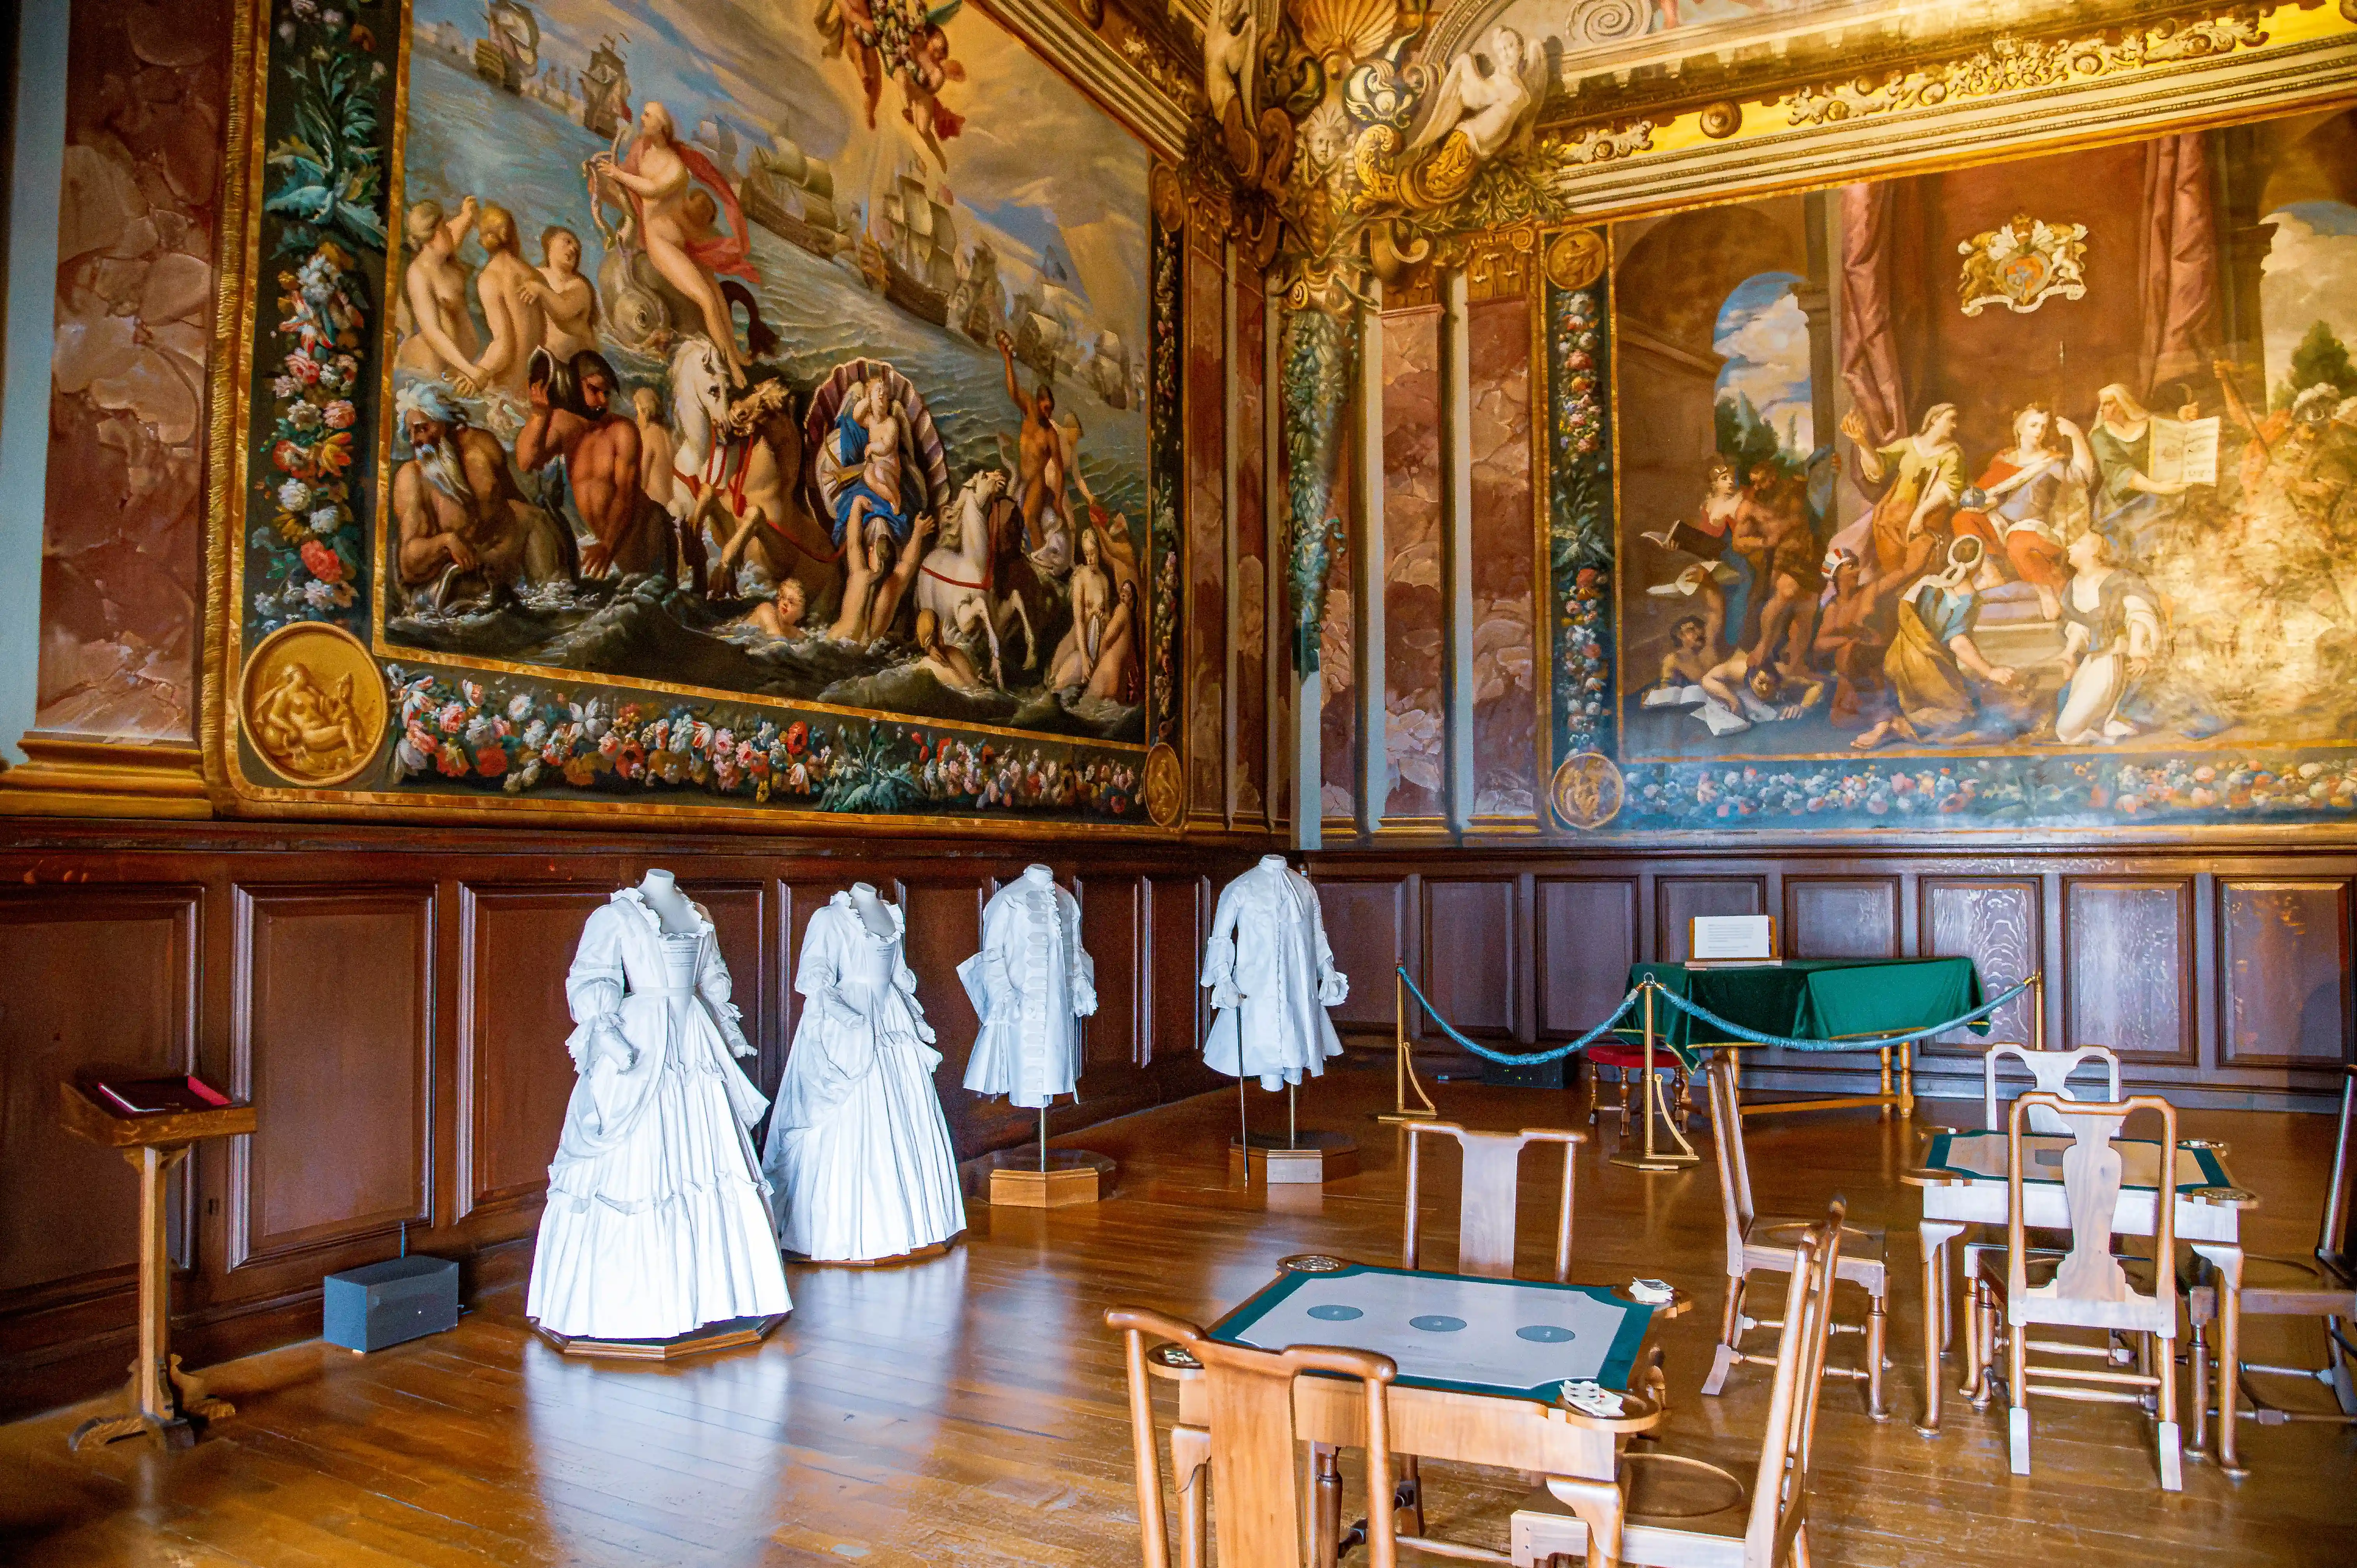
Historic room with large classical murals, white period dresses on mannequins, timber panelling and heritage furniture.
Classical Mural Room with Period Costume Display
photo by
©www.mgaylard.co.uk.
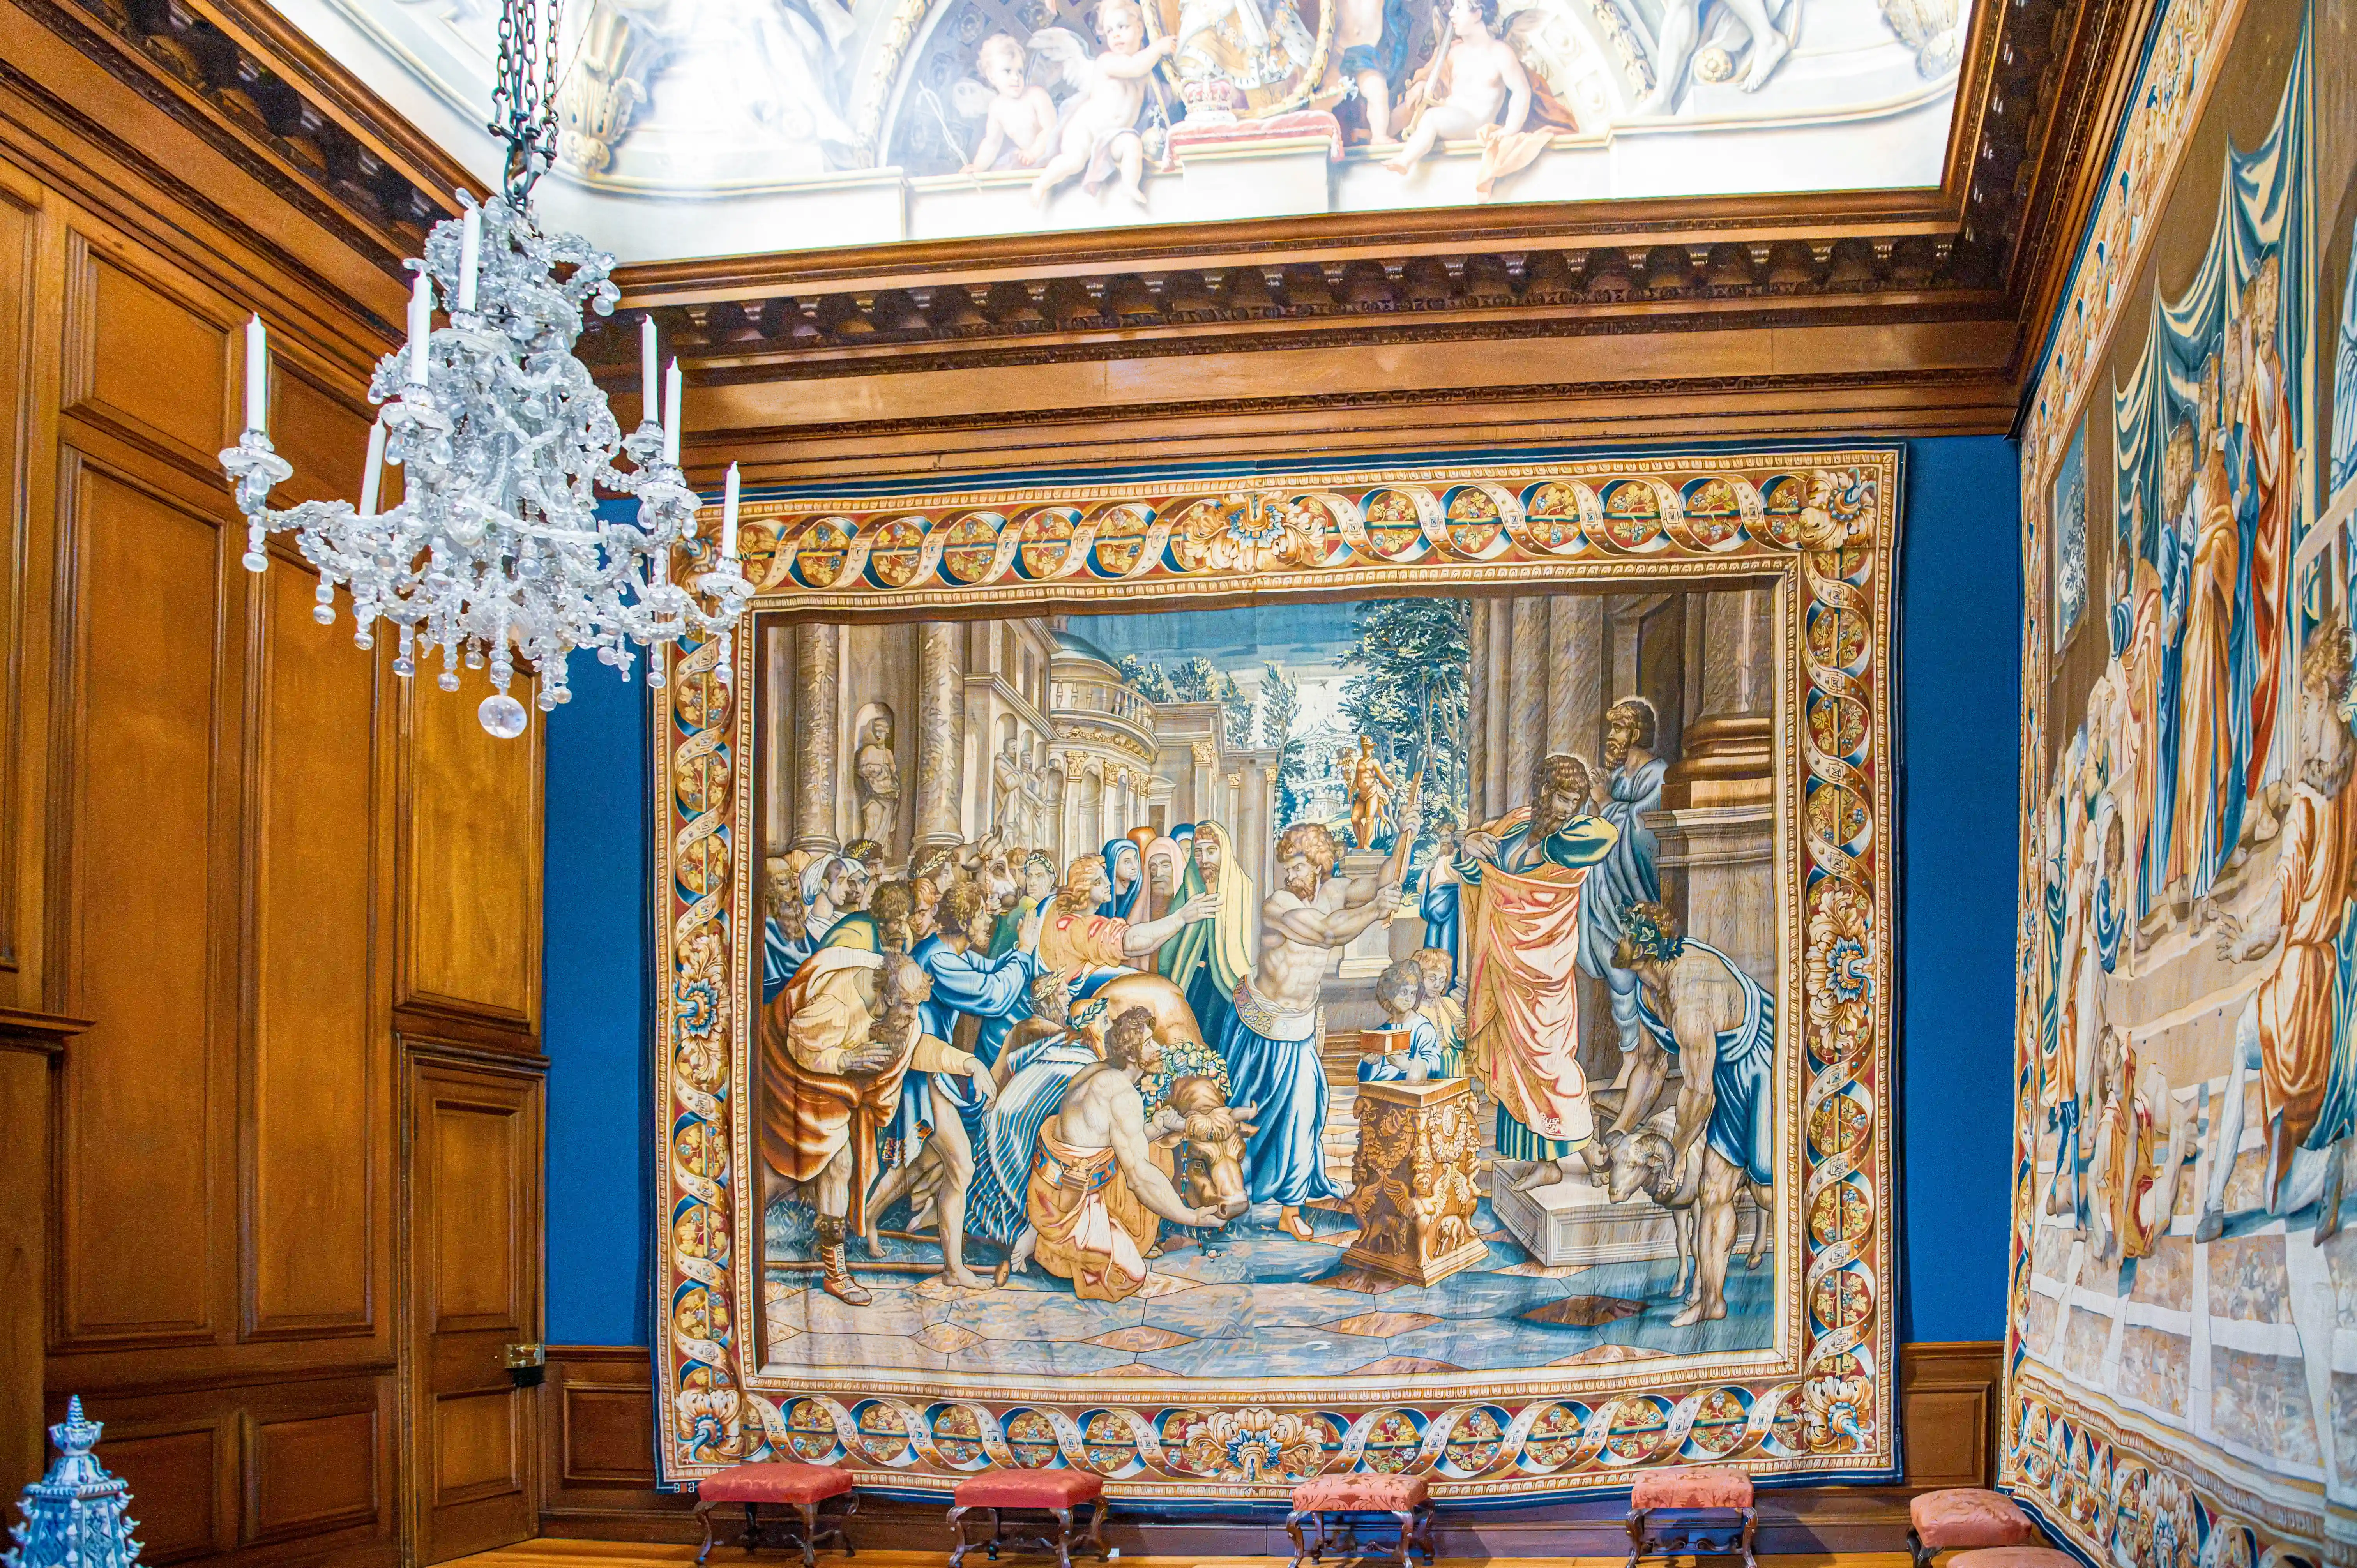
Historic room with large narrative tapestries, timber panelling, crystal chandelier and classical painted ceiling.
Tapestry Room with Classical Ceiling Artwork
photo by
©www.mgaylard.co.uk.
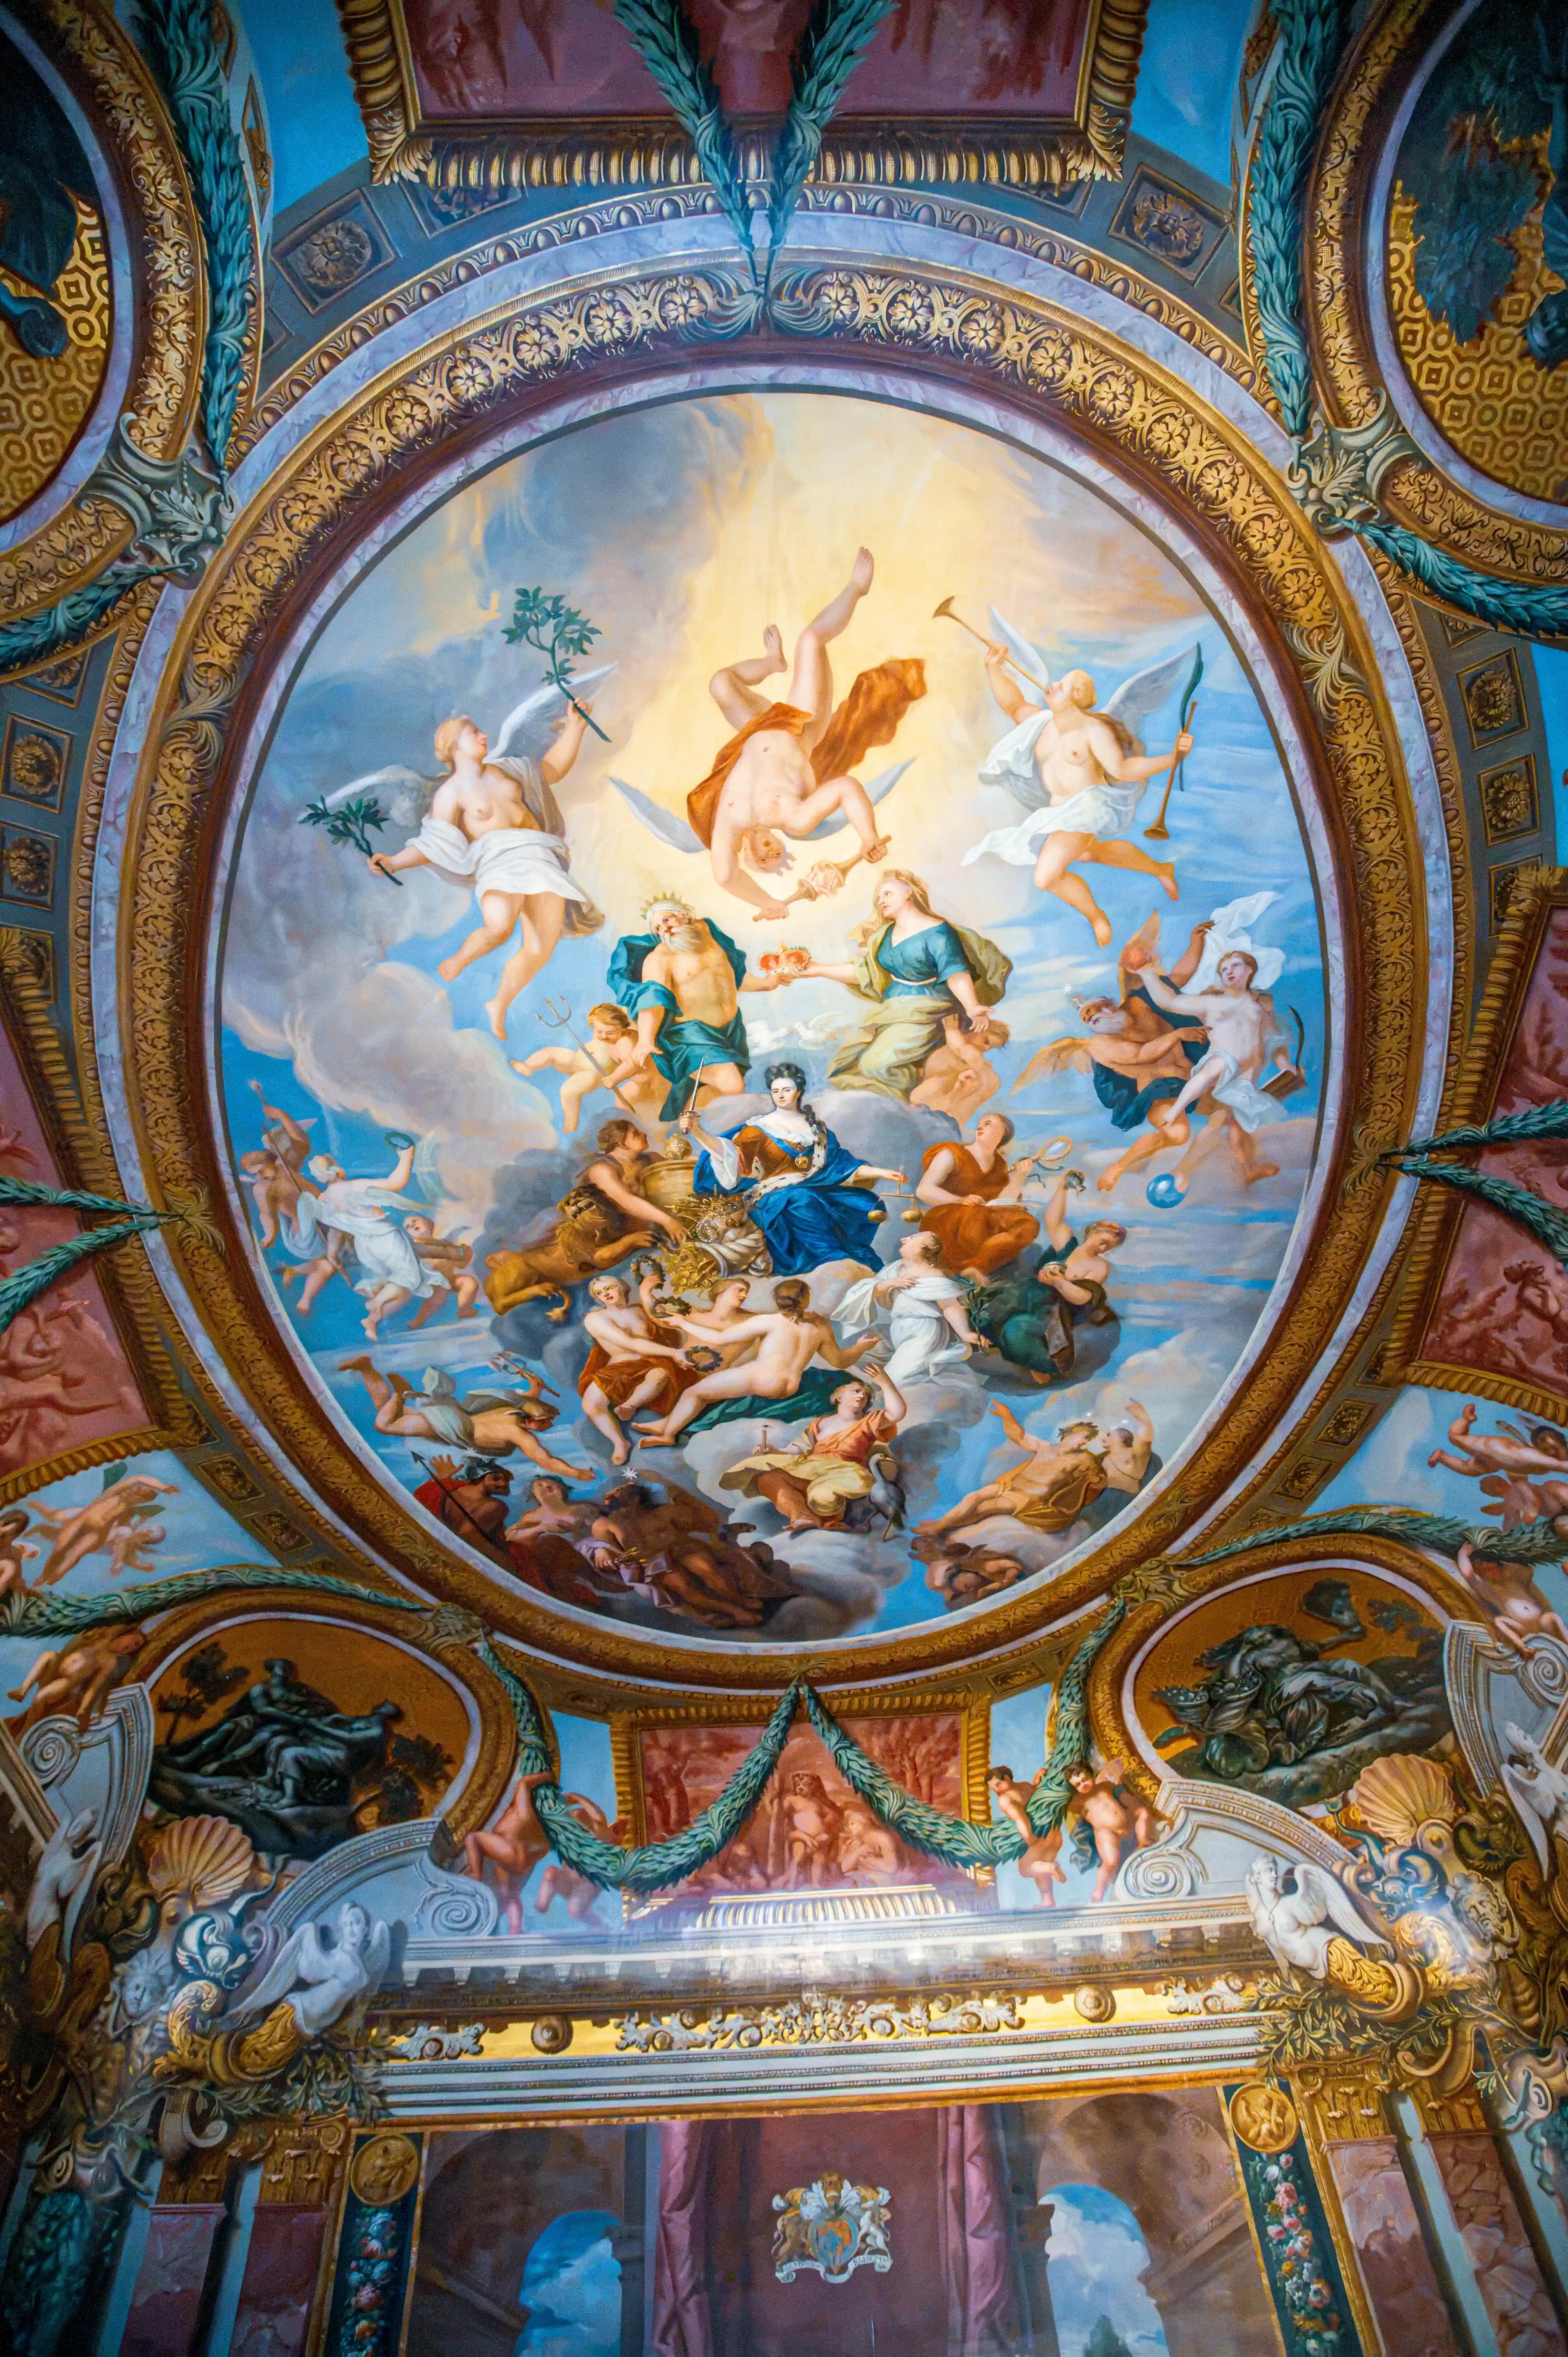
Ornate ceiling fresco with ascending classical figures framed by gilded mouldings and sculpted architectural decoration.
Ornate Ceiling Fresco with Classical Allegorical Figures
photo by
©www.mgaylard.co.uk.
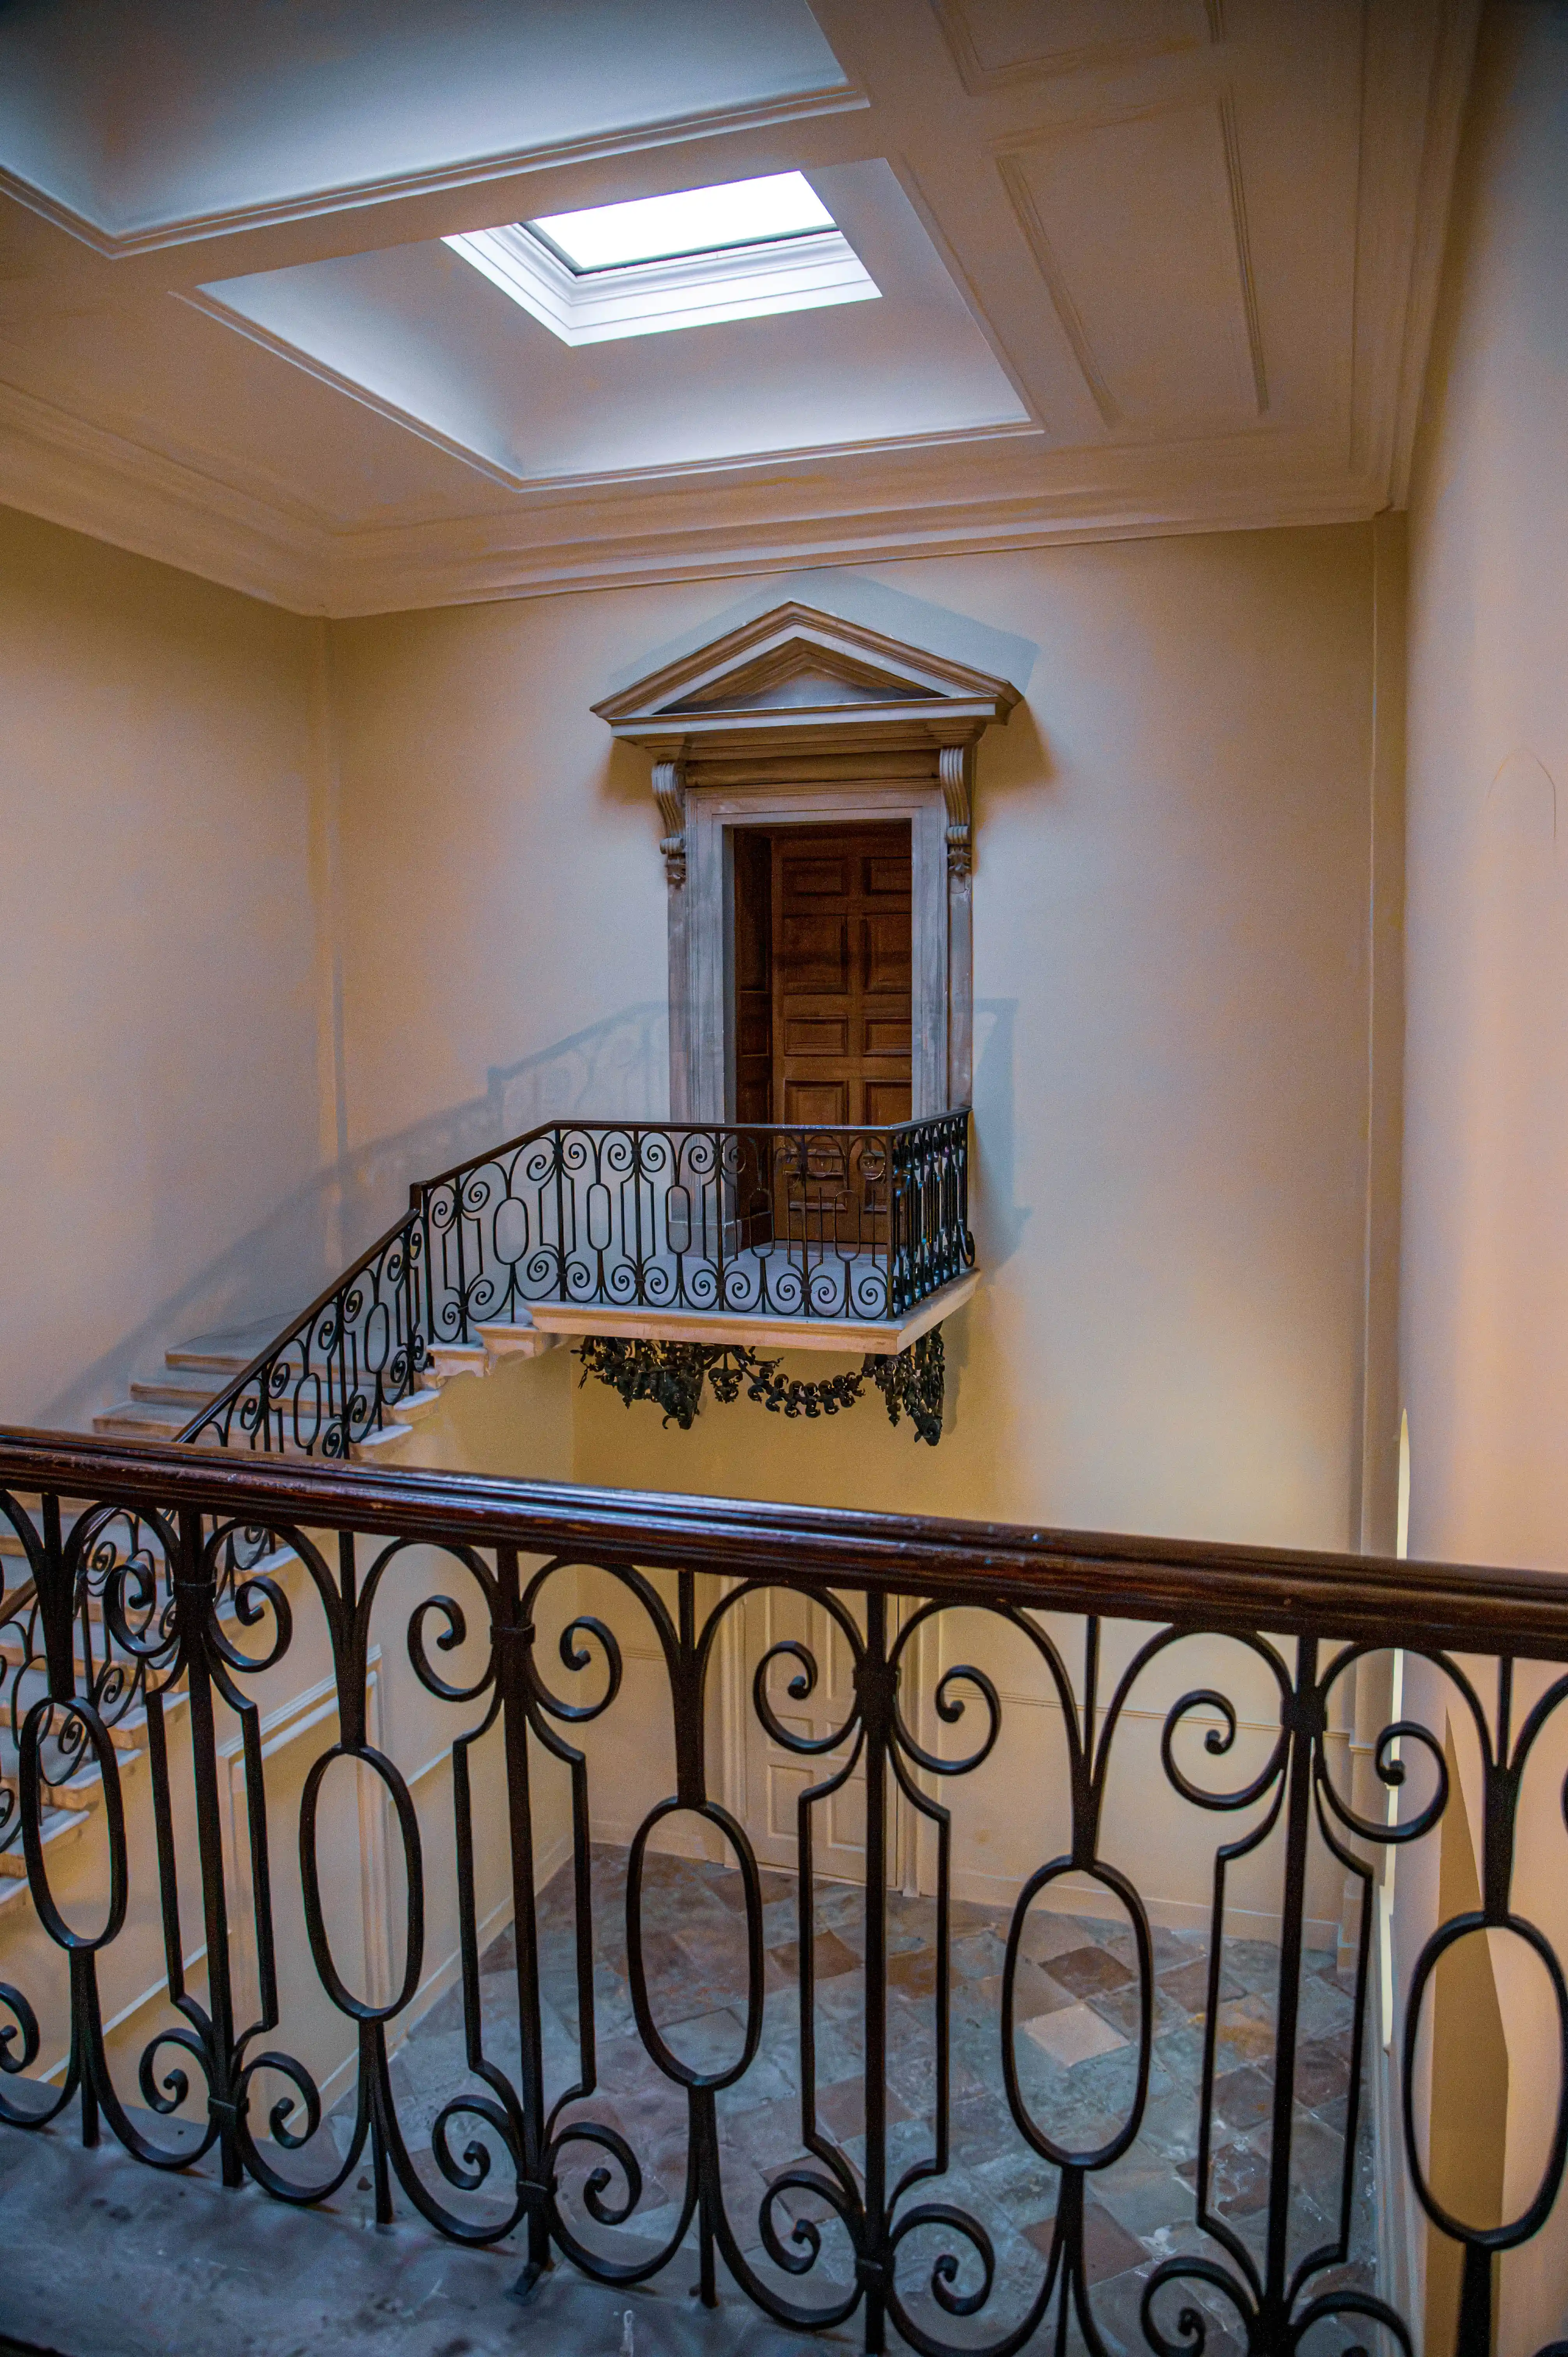
Staircase with ornate iron railings leading to a wooden door framed by a classical pediment and lit by a skylight.
Staircase with Ornate Iron Railings and Classical Door Pediment
photo by
©www.mgaylard.co.uk.
Staircase with ornate iron railings leading to a wooden door framed by a classical pediment and lit by a skylight.
Staircase with Ornate Iron Railings and Classical Door Pediment
photo by
©www.mgaylard.co.uk.
Open the full set flickr button this page
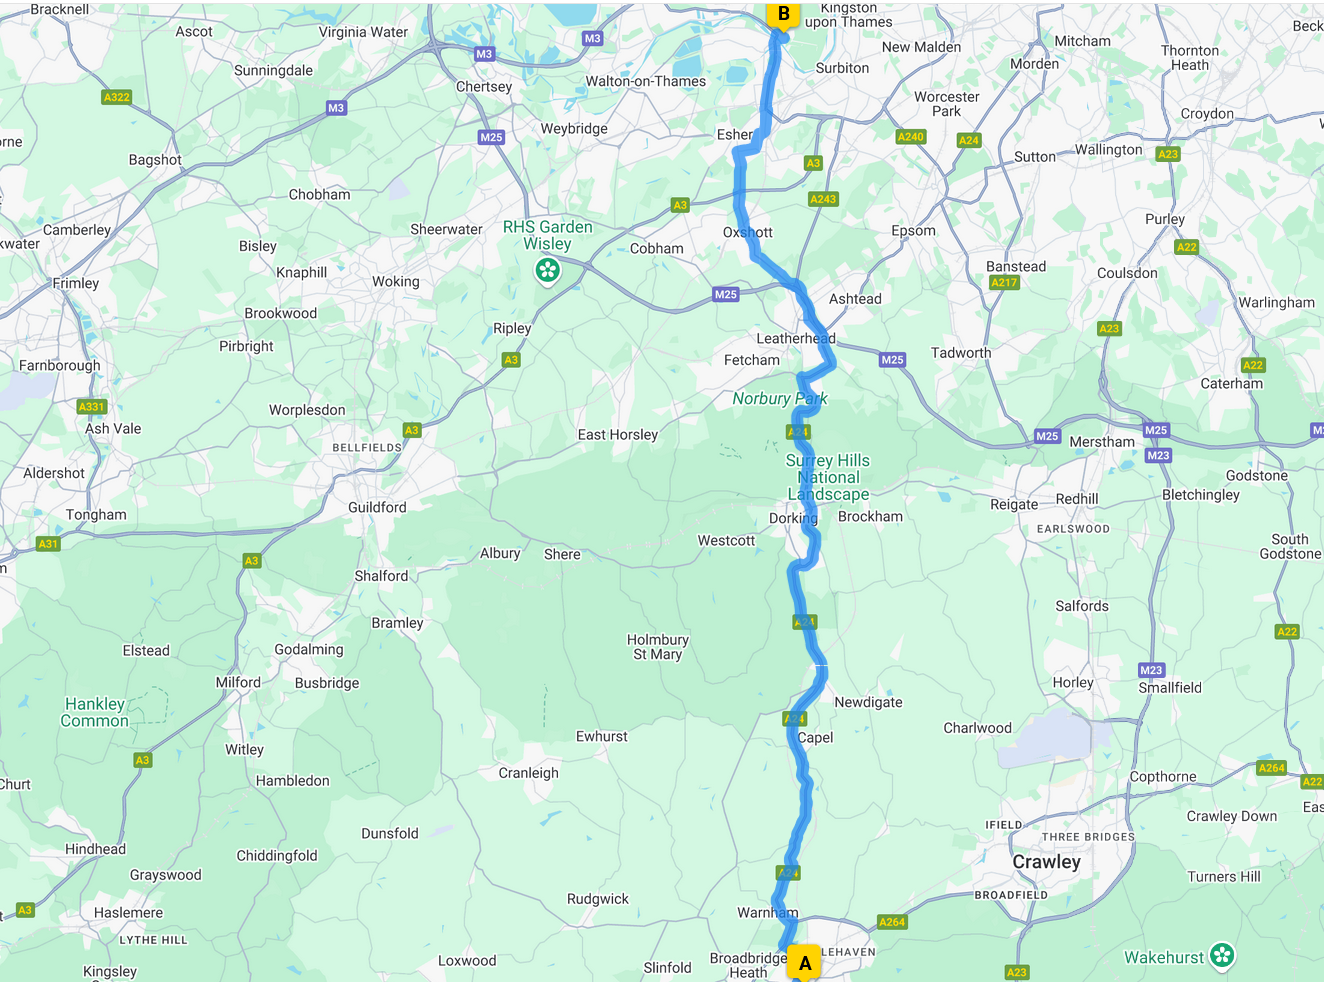
map for location

Getting There From London (Clapham Junction)
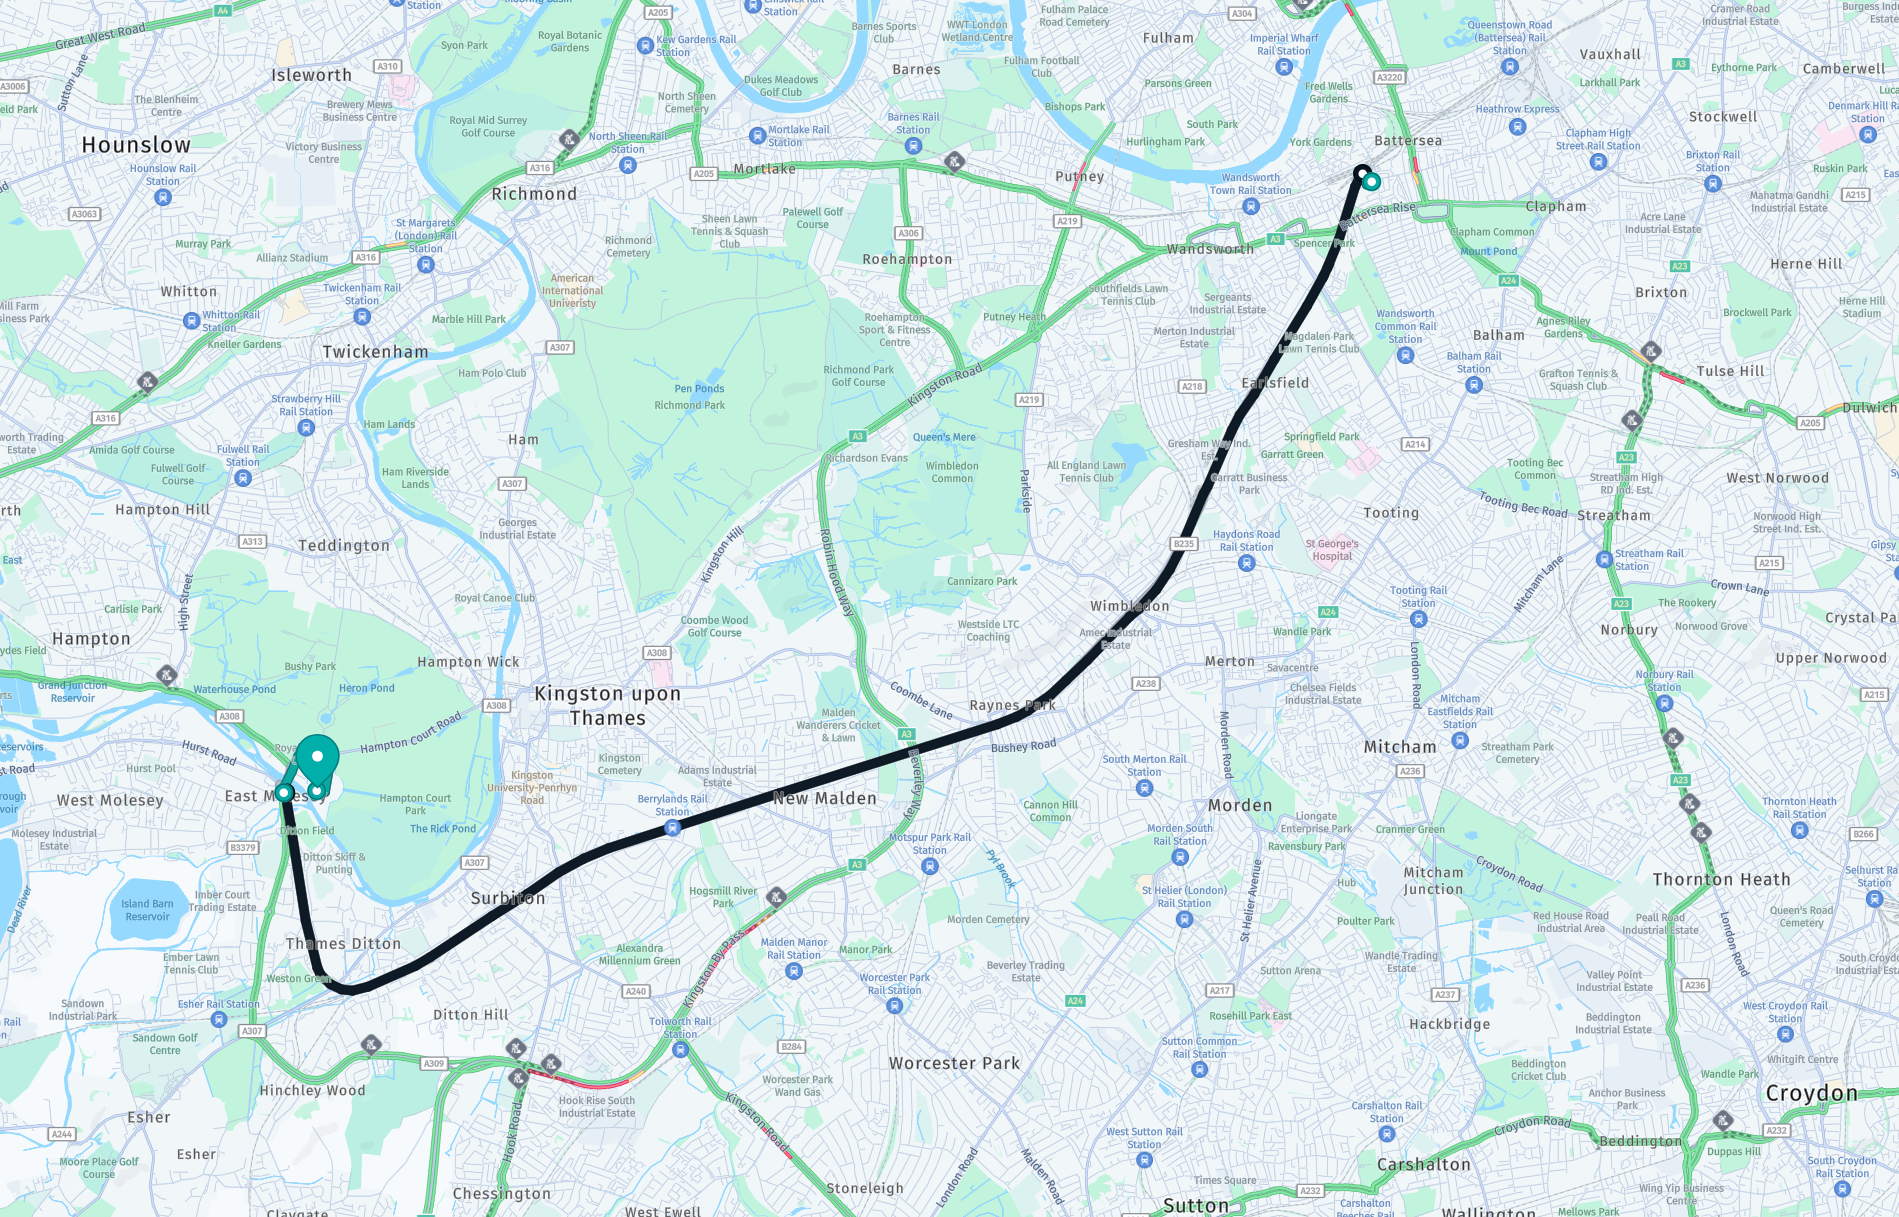
map for location
To the top
Powered by w3.css. The images are all stored on link to www.gaylard.co.uk Photostream on Flickr   This website is hosted by link to 123Reg Web Hosting