HOME

Tudor Kitchens

Tudor Kitchens at Hampton Court Palace, 

Hampton Court Palace, Molesey Road (west range of the Tudor Palace),  East Molesey,  Surrey,   KT8 9AU,   United Kingdom

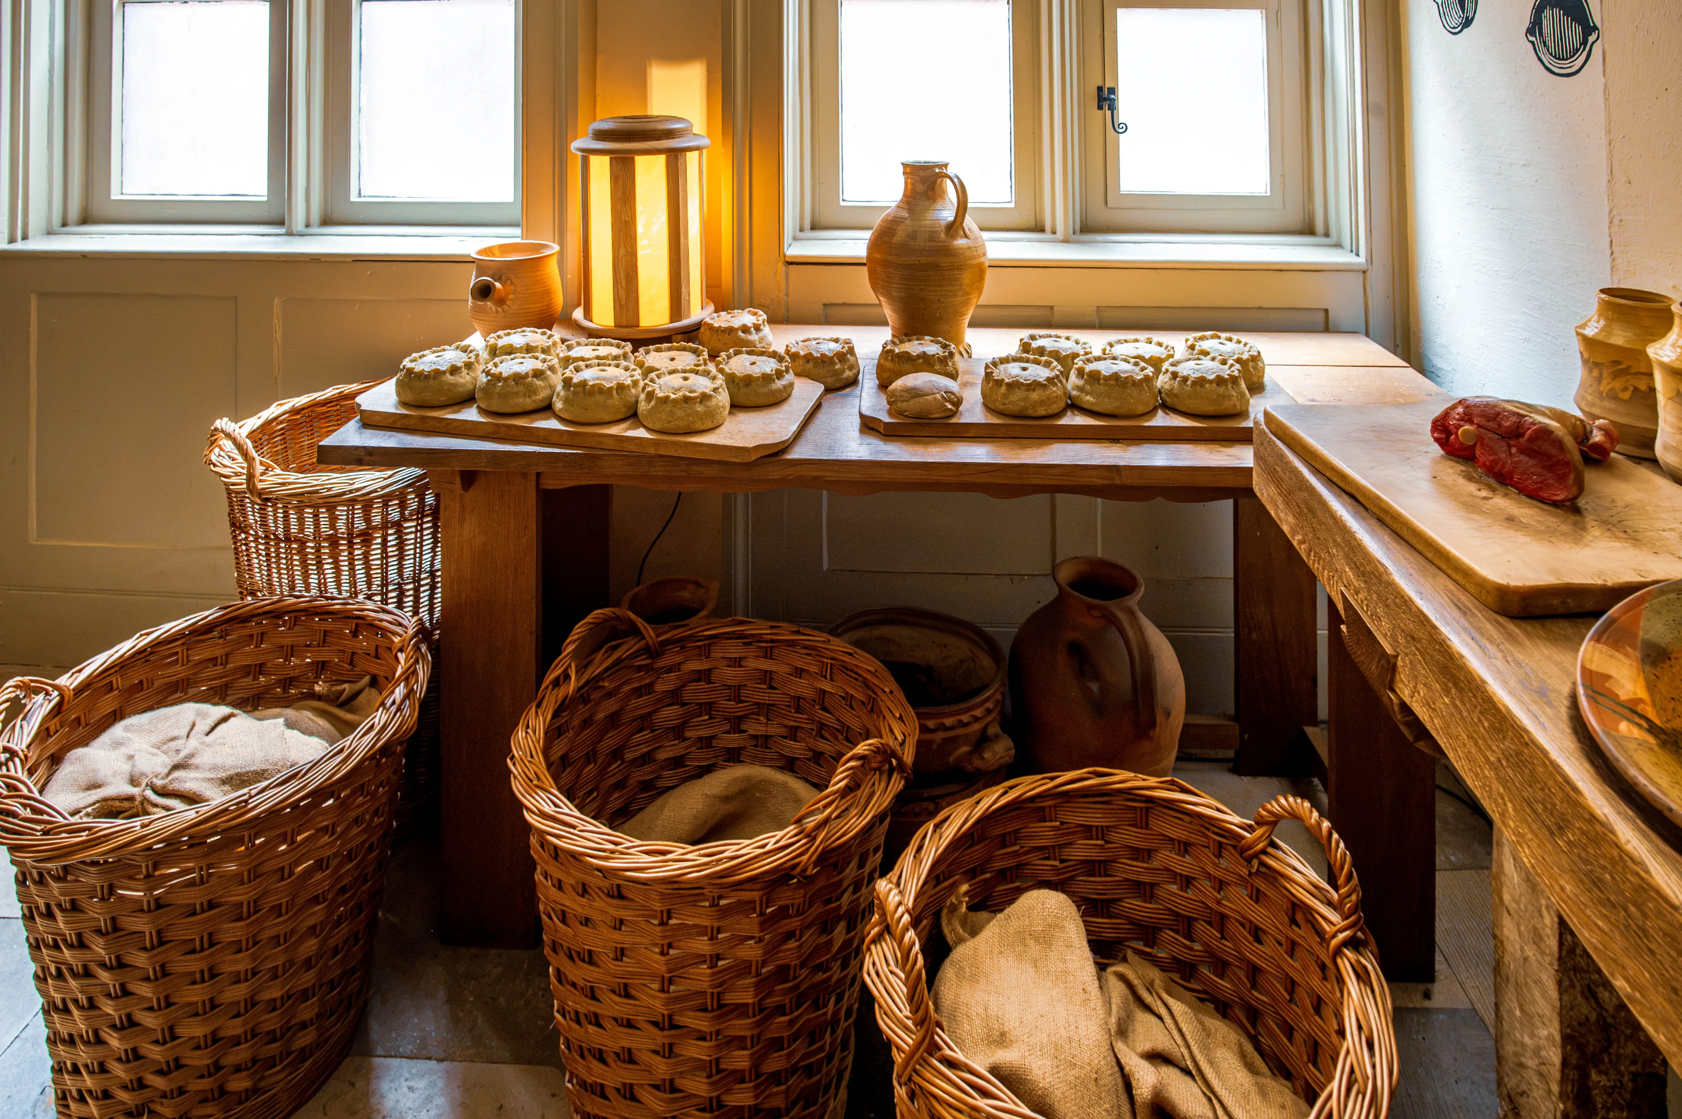
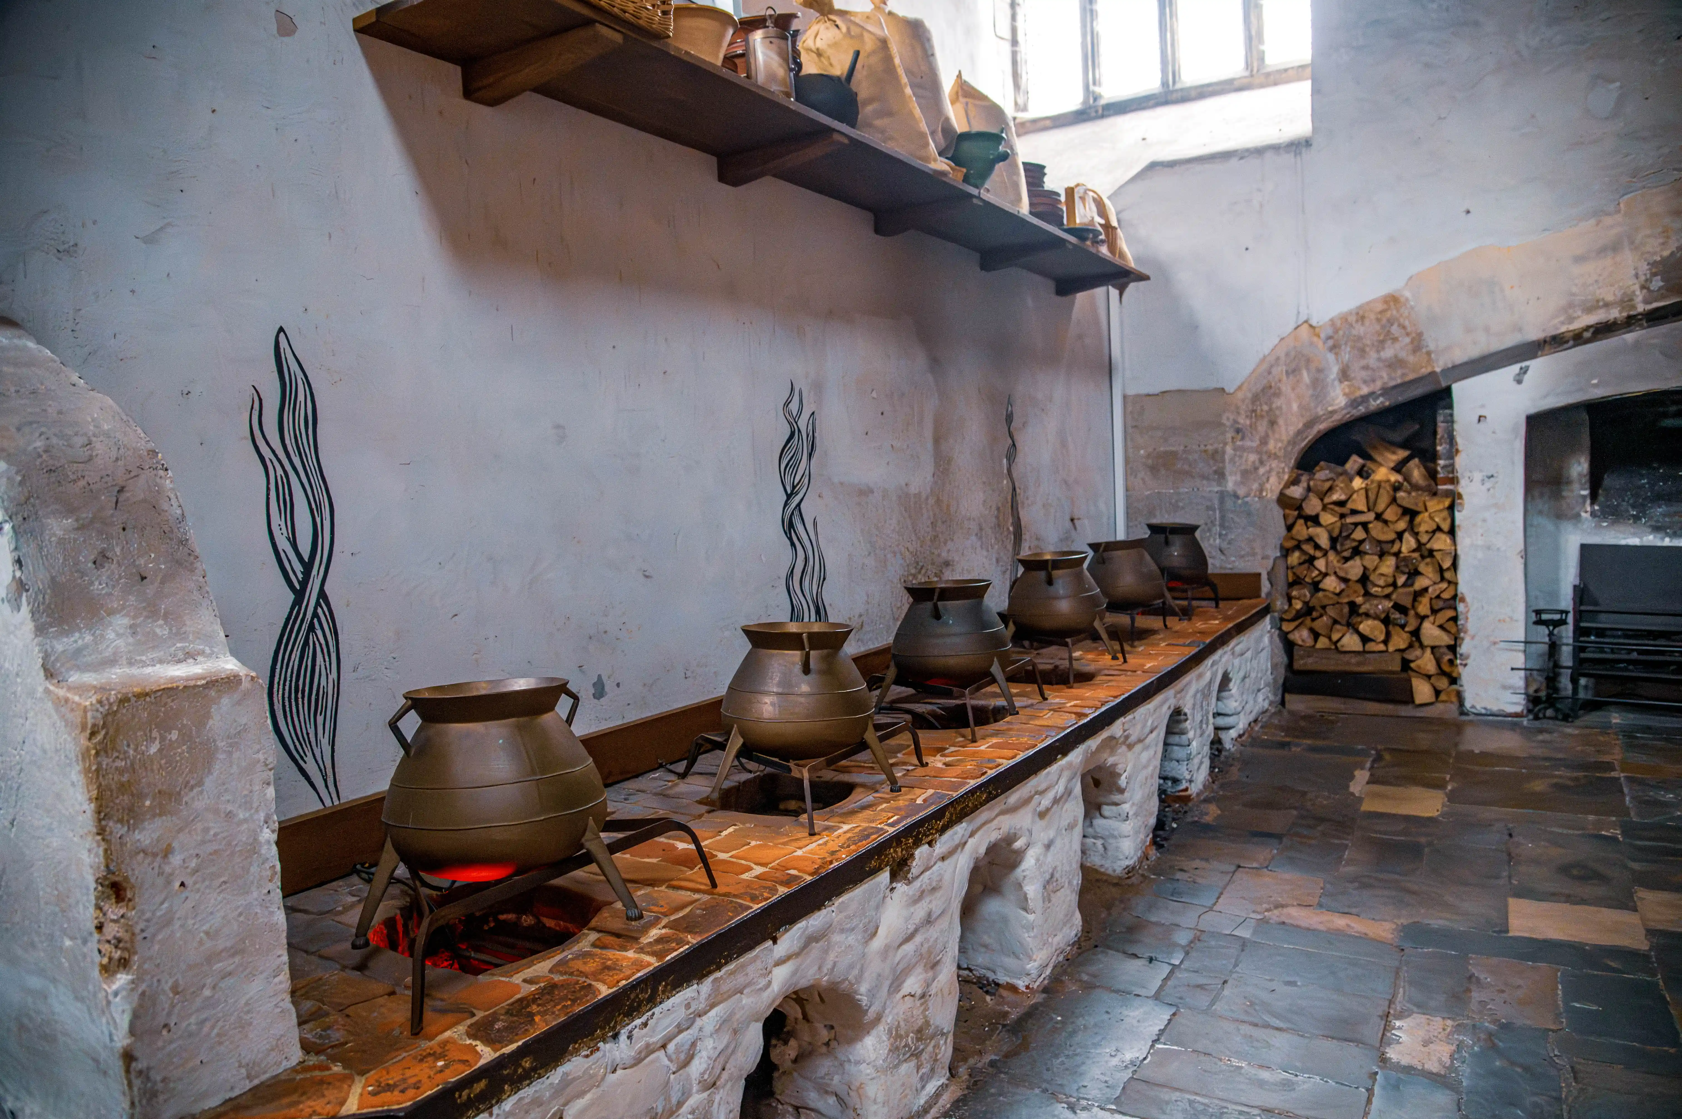
The Tudor Kitchens at Hampton Court Palace are the largest and busiest kitchens of Tudor England—a vast, surviving complex of 55 rooms that occupied almost a quarter of the palace's footprint. Built for Cardinal Wolsey and massively expanded by Henry VIII after 1529, the kitchens were a veritable food factory: staffed by around 200 cooks, grooms, and pages, organized into departments each controlled by a Sergeant with a team of yeomen and grooms, and built to feed a court of over 450–600 mouths twice a day. Some 1.3 million logs burned in the hellish fires every year—six to eight tons of seasoned oak each day—roasting beef at the six great fireplaces of the Great Kitchen and bubbling stock in the 75-gallon boiling copper of the Boiling House. Today, the kitchens are among the palace's most vivid and atmospheric spaces, brought back to life by costumed food historians and live Tudor cookery demonstrations that fill the ancient spaces with the sights, smells, and sounds of Henry VIII's court.
Rustic kitchen with wooden table, bread loaves, wicker baskets, ceramic jugs and warm window light.
Rustic Kitchen — Bread Loaves and Wicker Storage
photo by
©www.mgaylard.co.uk.
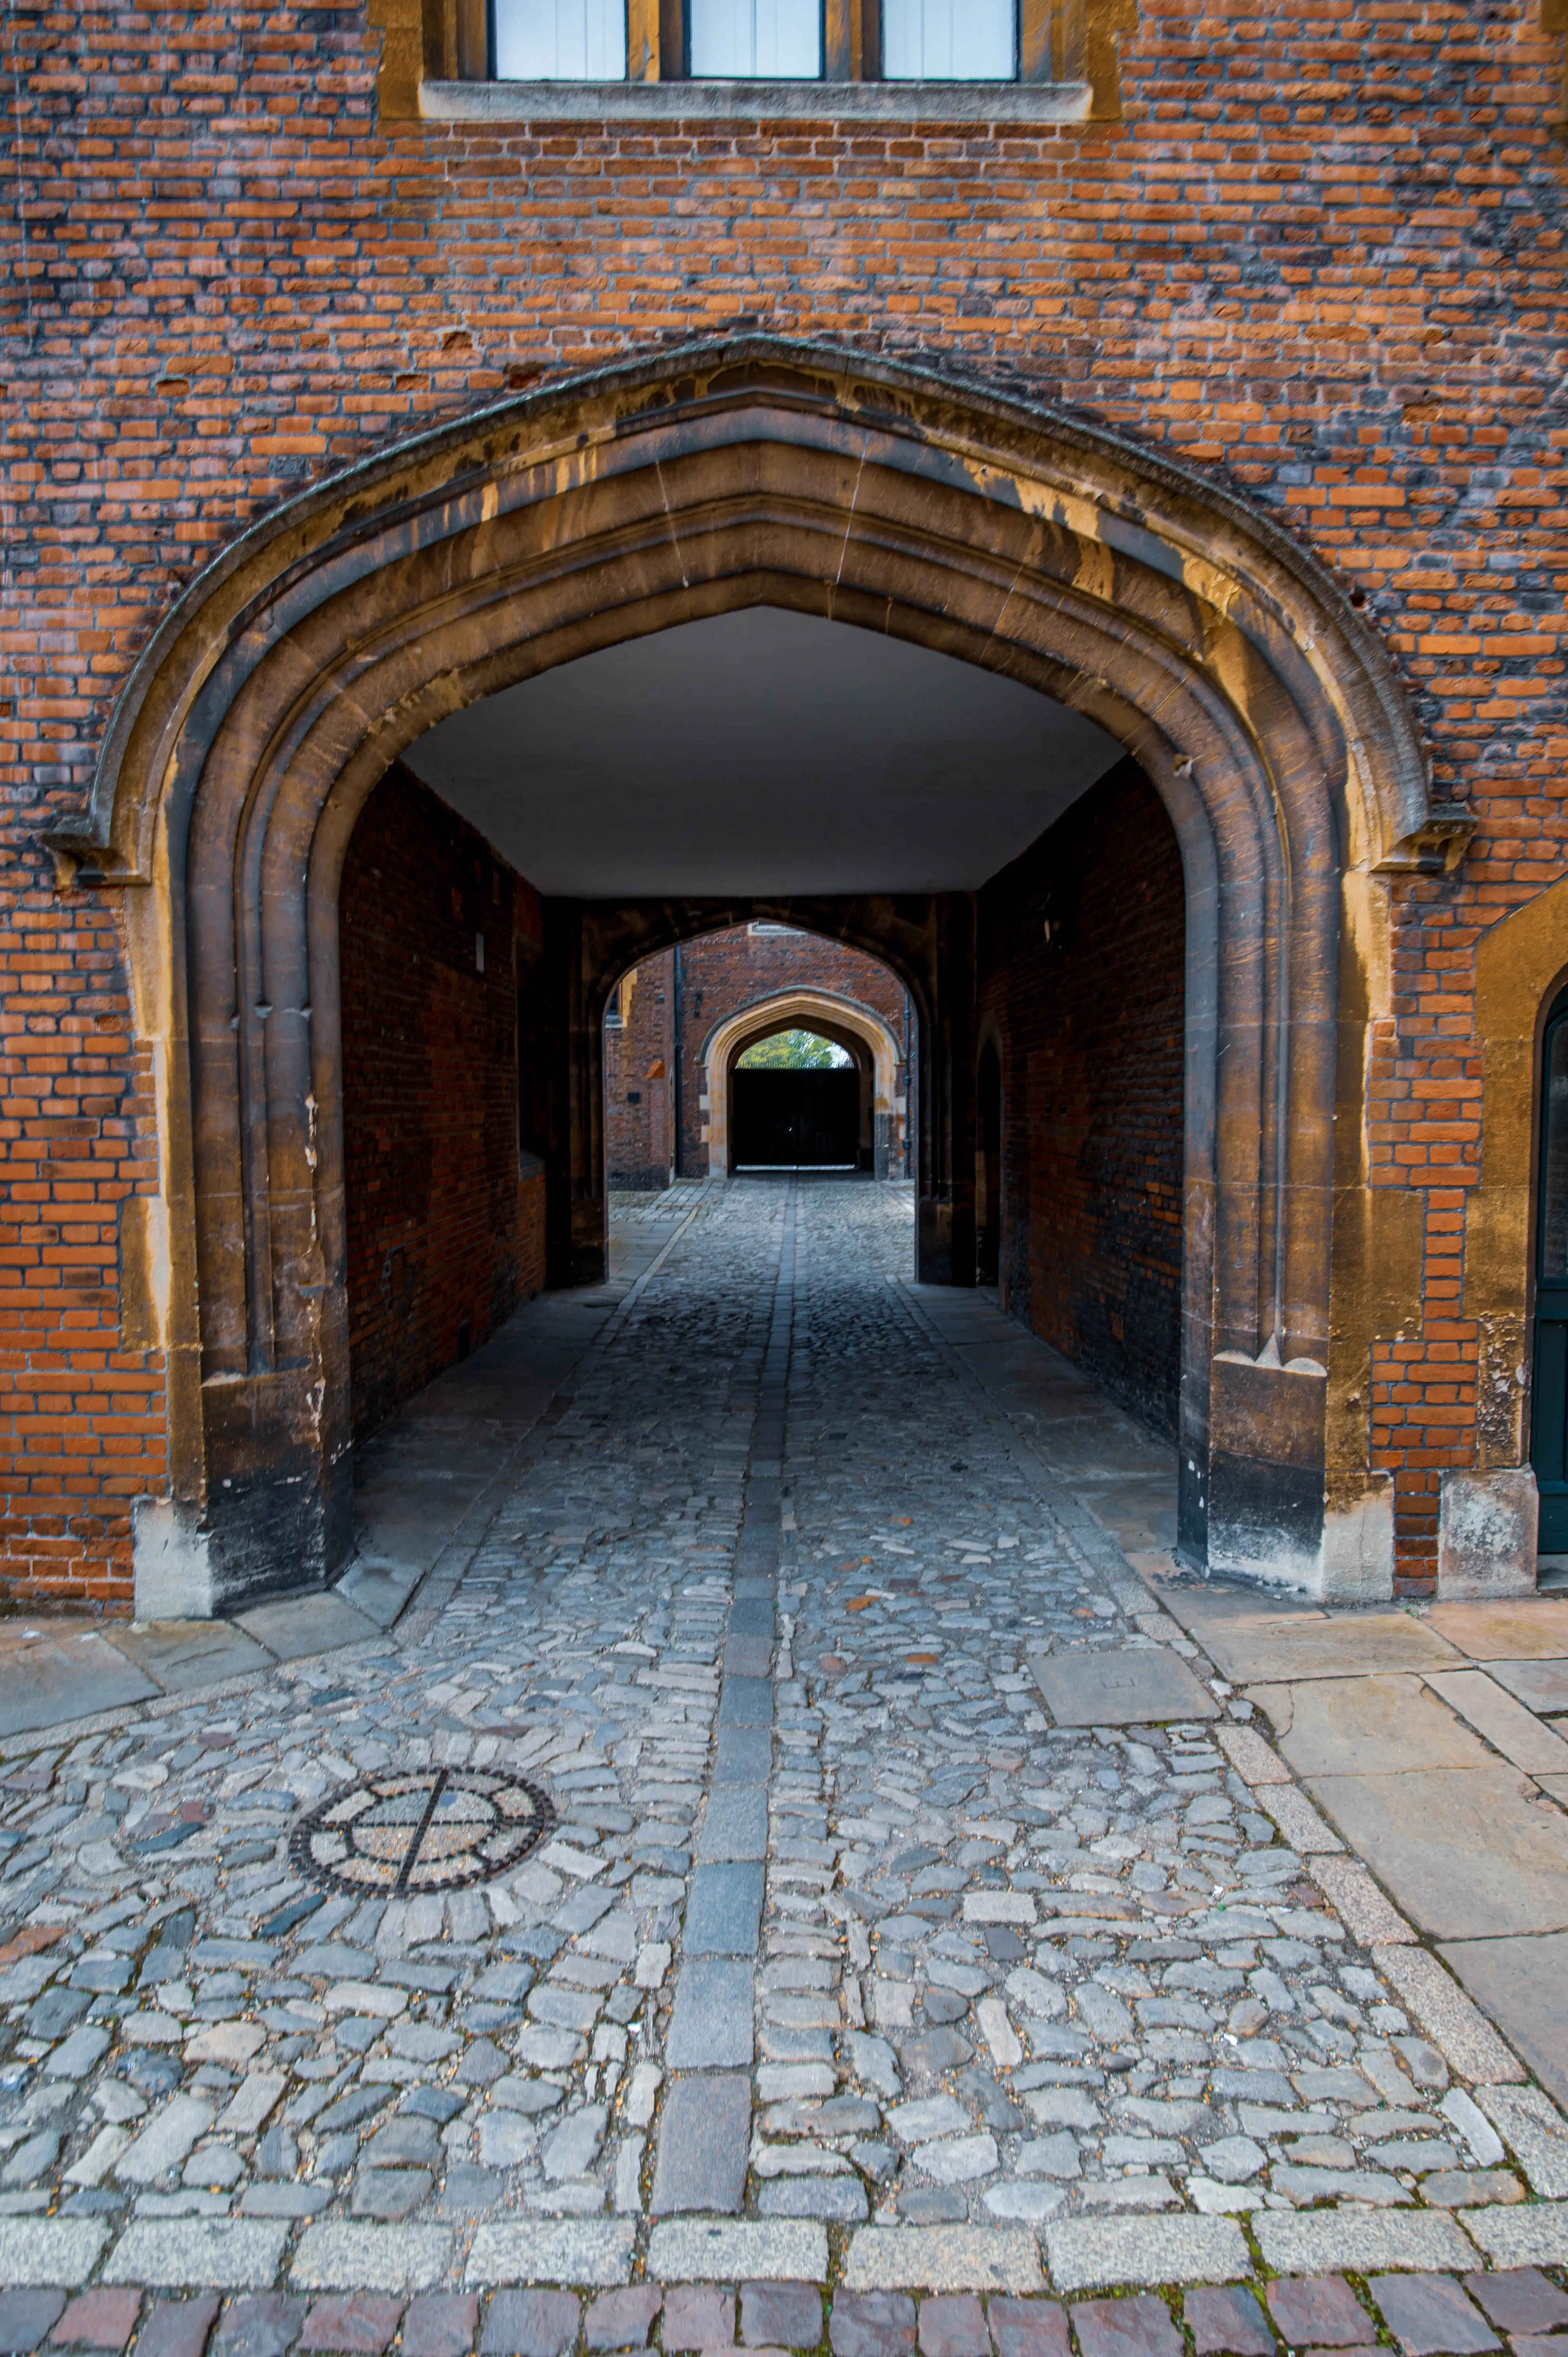
Brick passage with pointed Gothic arches, cobblestones, stone borders and a small window above the arch.
Gothic Brick Passageway — Layered Arches and Cobblestone Path
photo by
©www.mgaylard.co.uk.
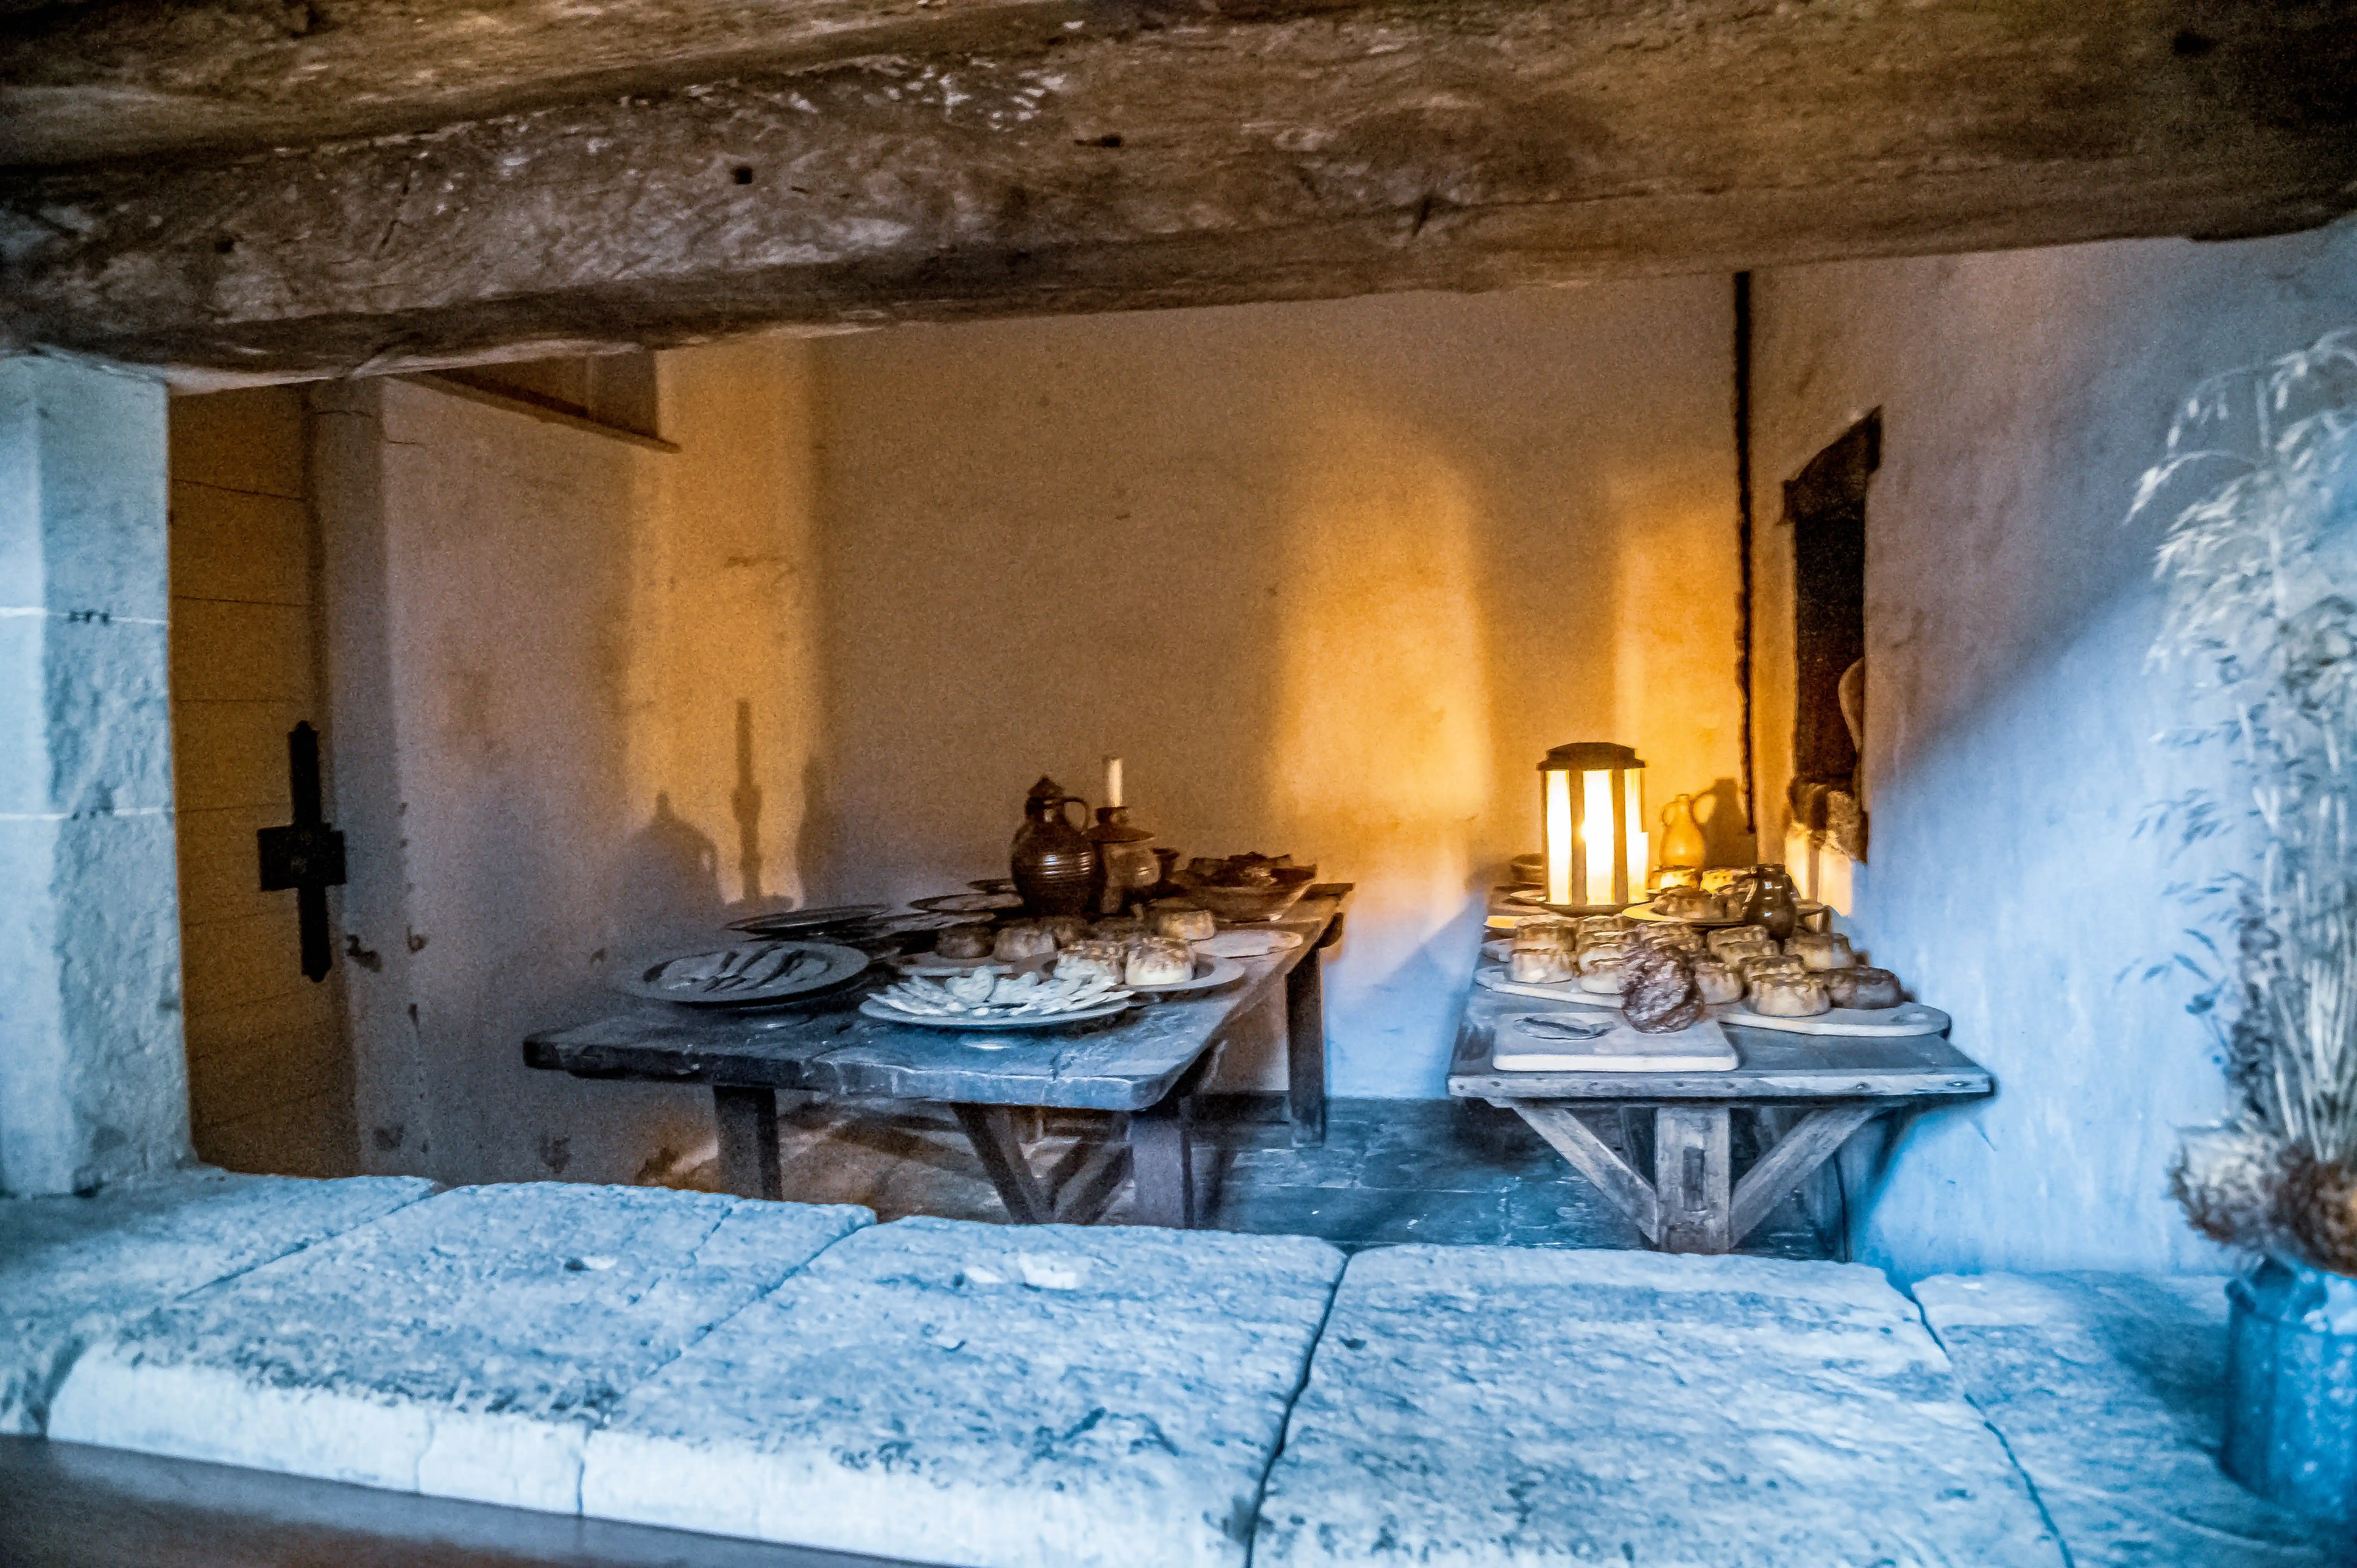
Rustic kitchen with wooden tables, pies, pastries, ceramic jugs and warm lantern light.
Rustic Bakery Interior — Pies, Pastries and Ceramic Ware
photo by
©www.mgaylard.co.uk.
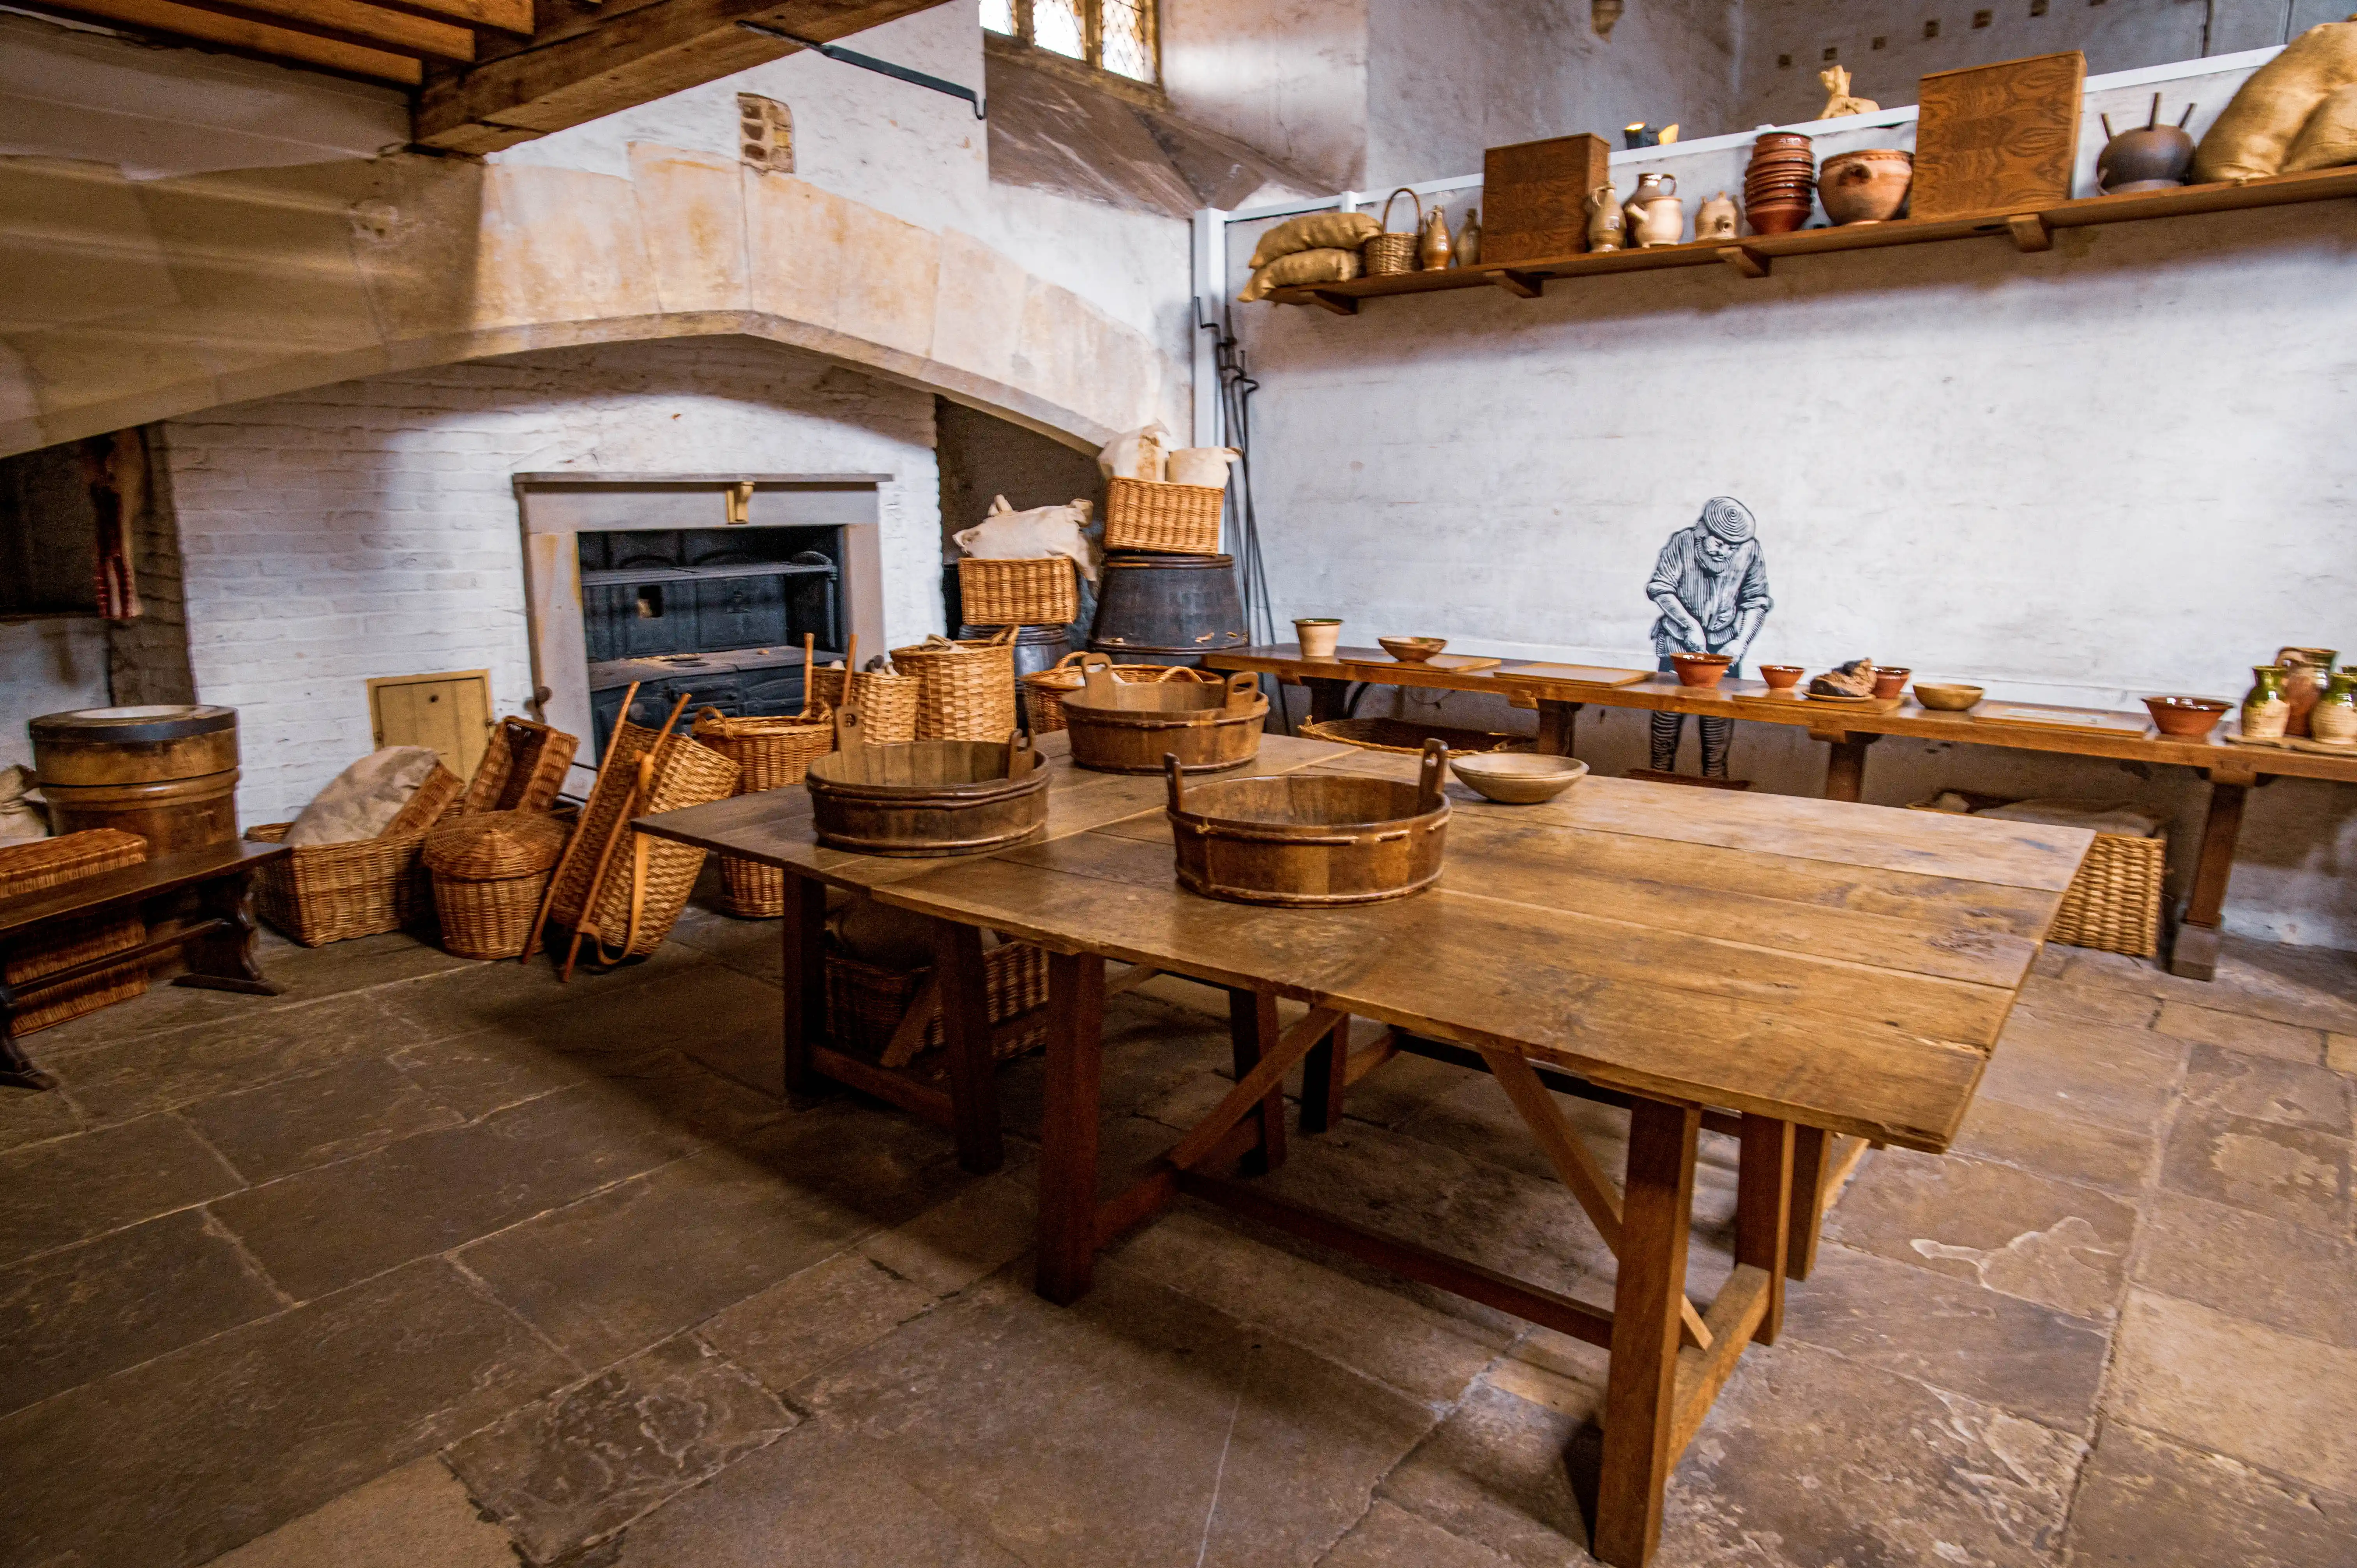
Historic kitchen with stone arch, wooden table, tubs, baskets, barrels and pottery on shelves
Hampton Court Palace Tudor Kitchens
photo by
©www.mgaylard.co.uk.
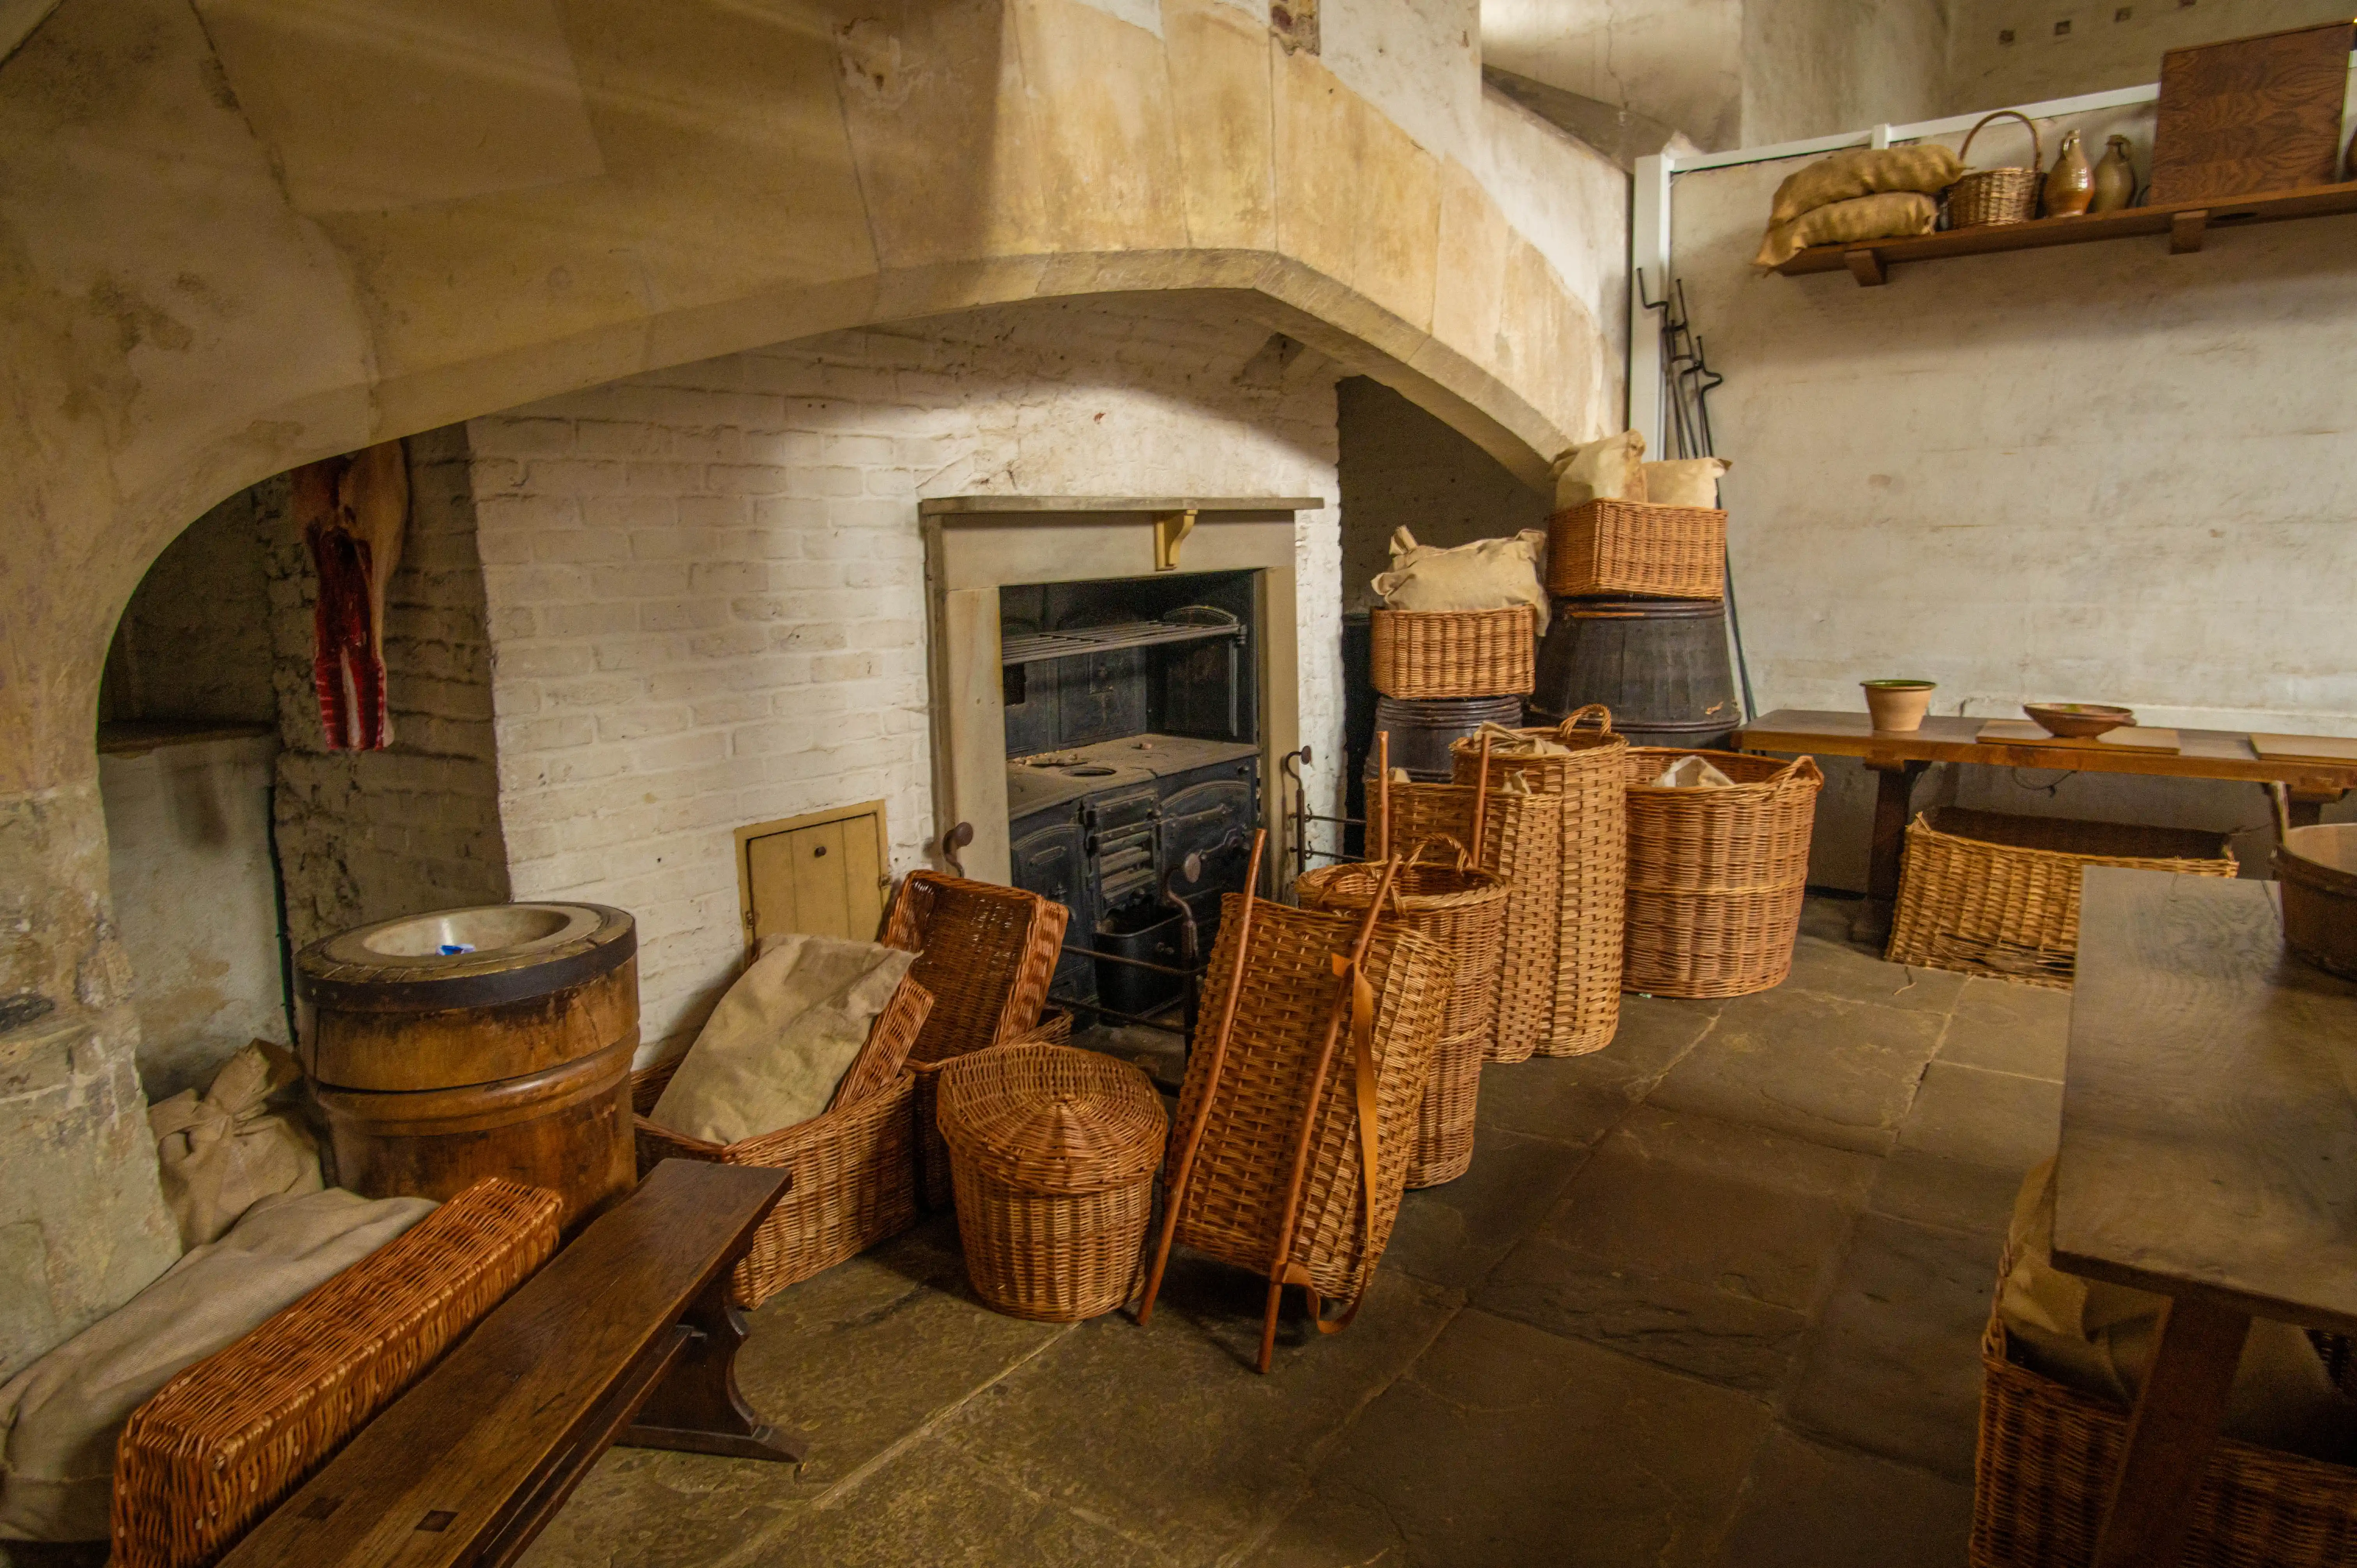
Historic kitchen with stone hearth, wicker baskets, barrels, pottery and whitewashed brick walls.
Historic Kitchen with Baskets, Barrels and Stone Hearth
photo by
©www.mgaylard.co.uk.
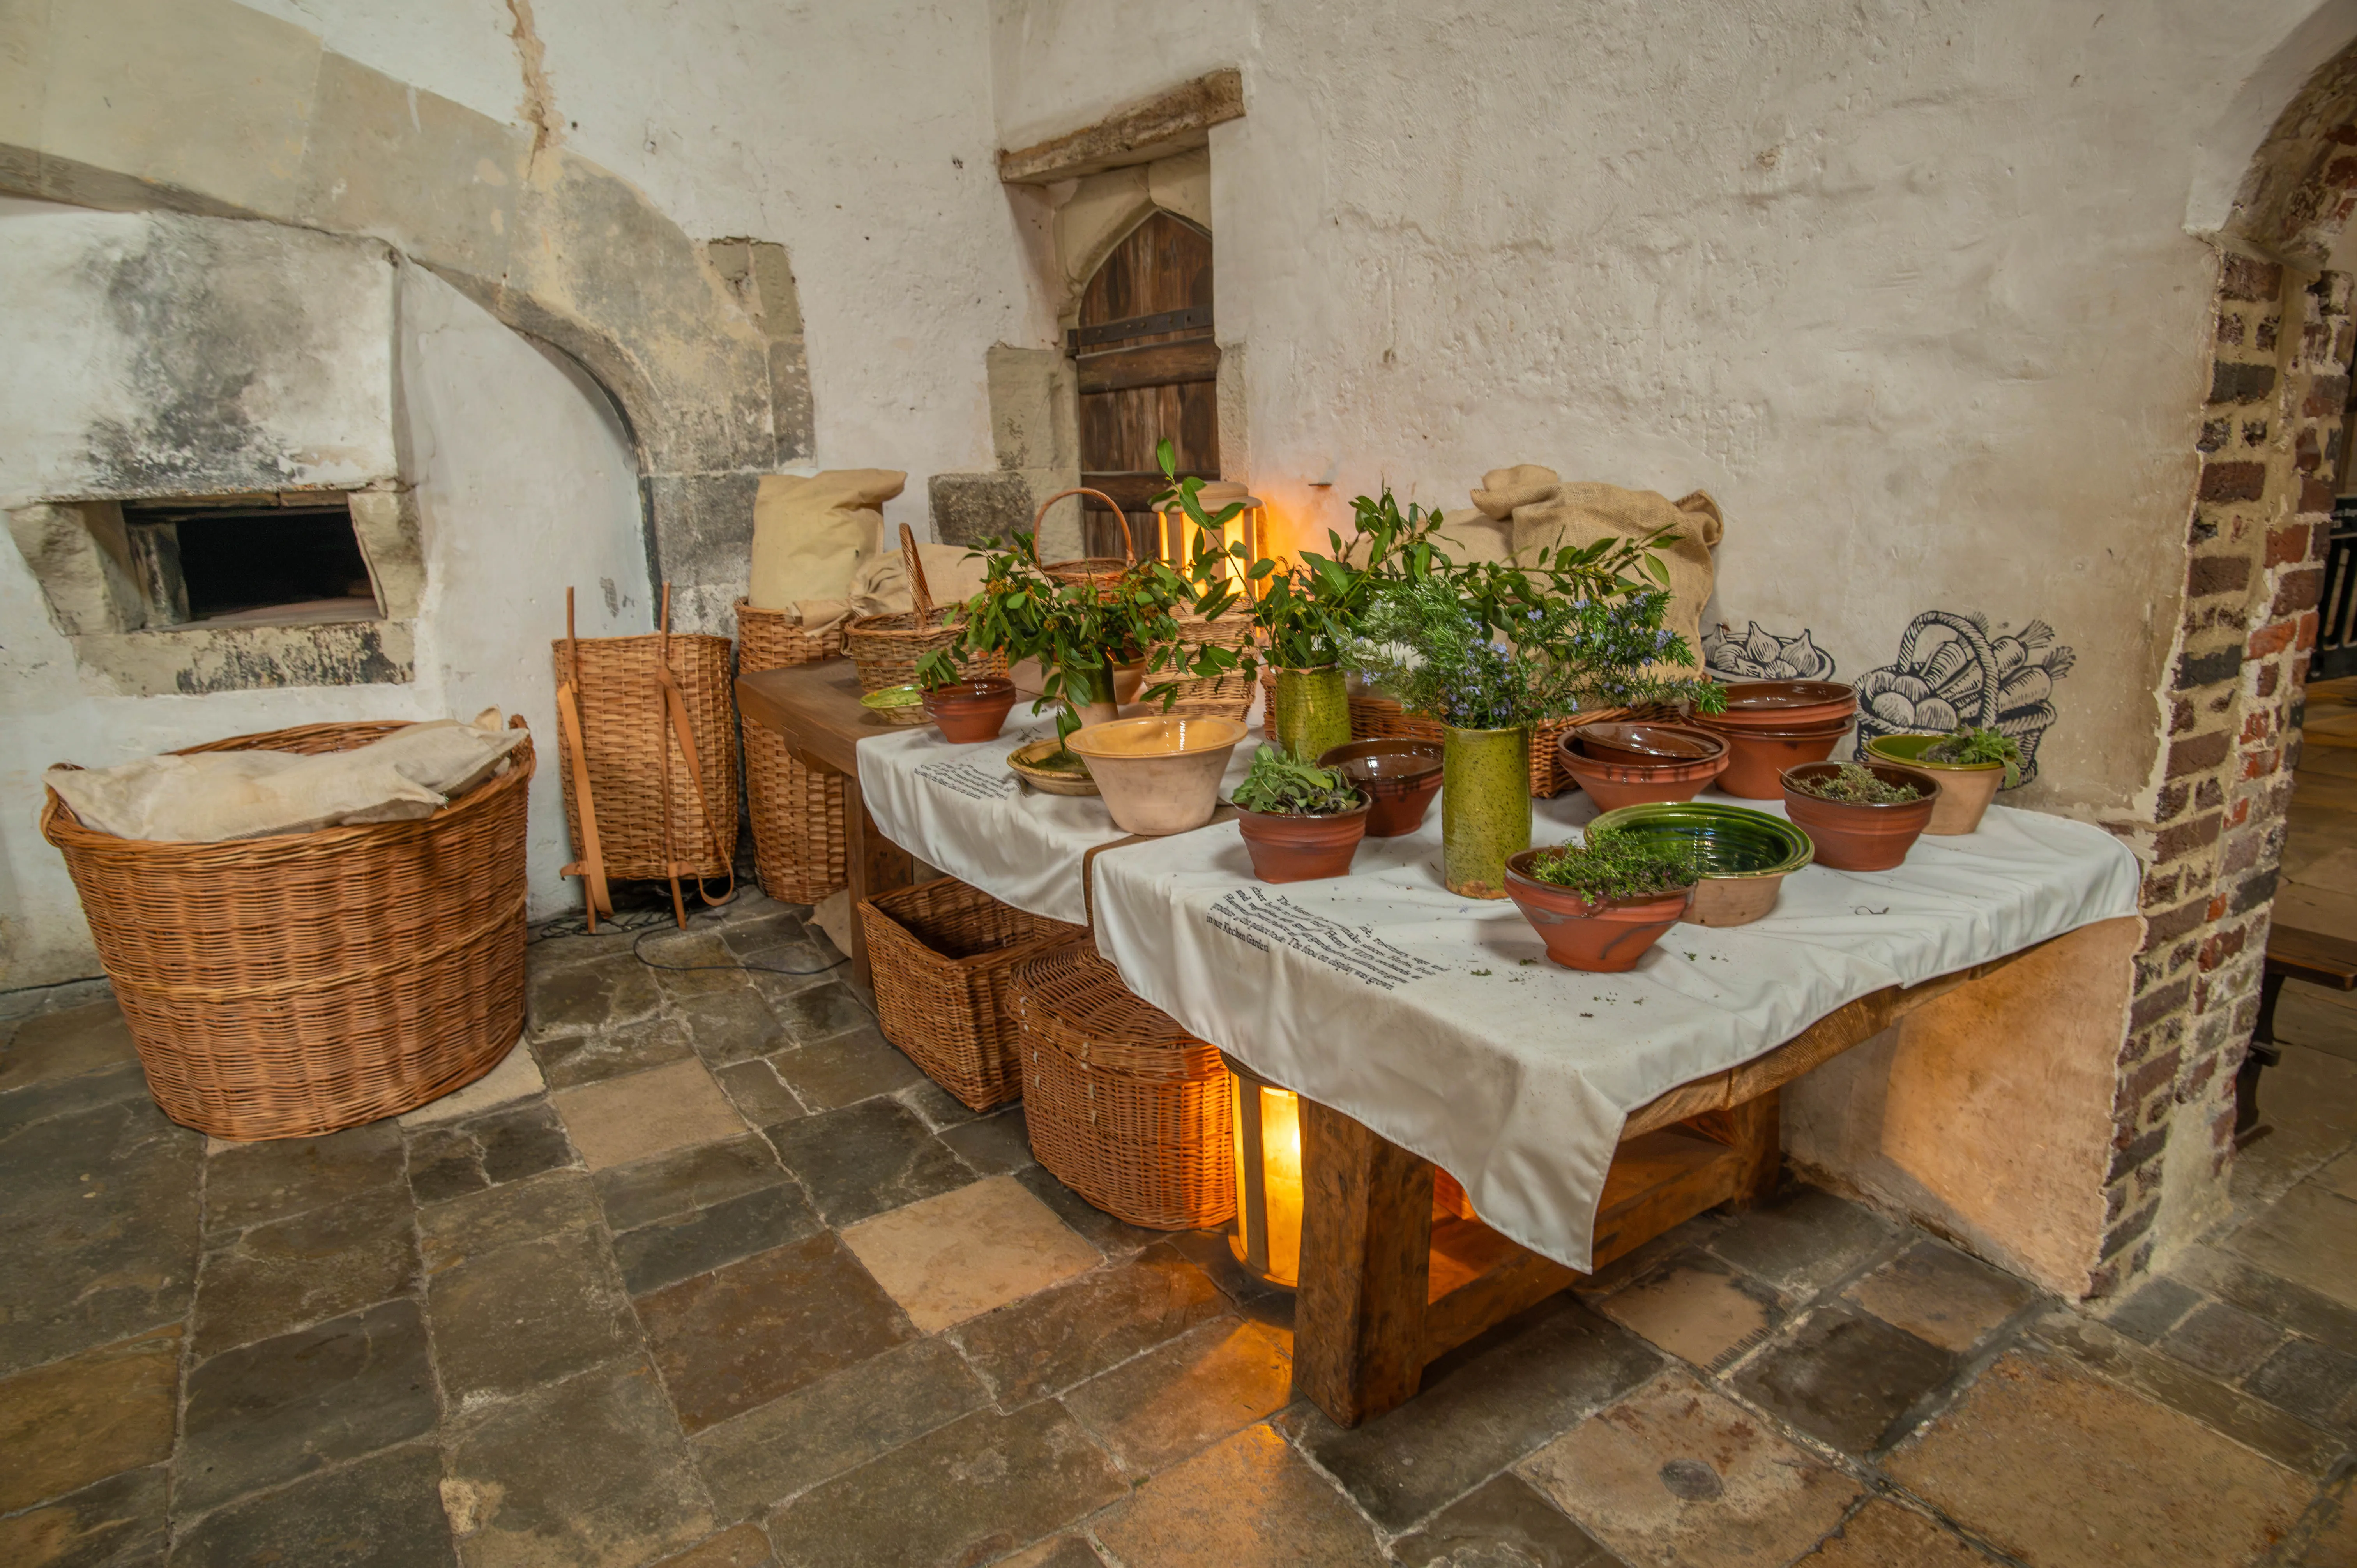
Rustic historic kitchen with pottery vessels, herbs, wicker baskets, cloth sacks and stone hearth.
Rustic Historic Kitchen with Herbs, Pottery and Wicker Storage
photo by
©www.mgaylard.co.uk.
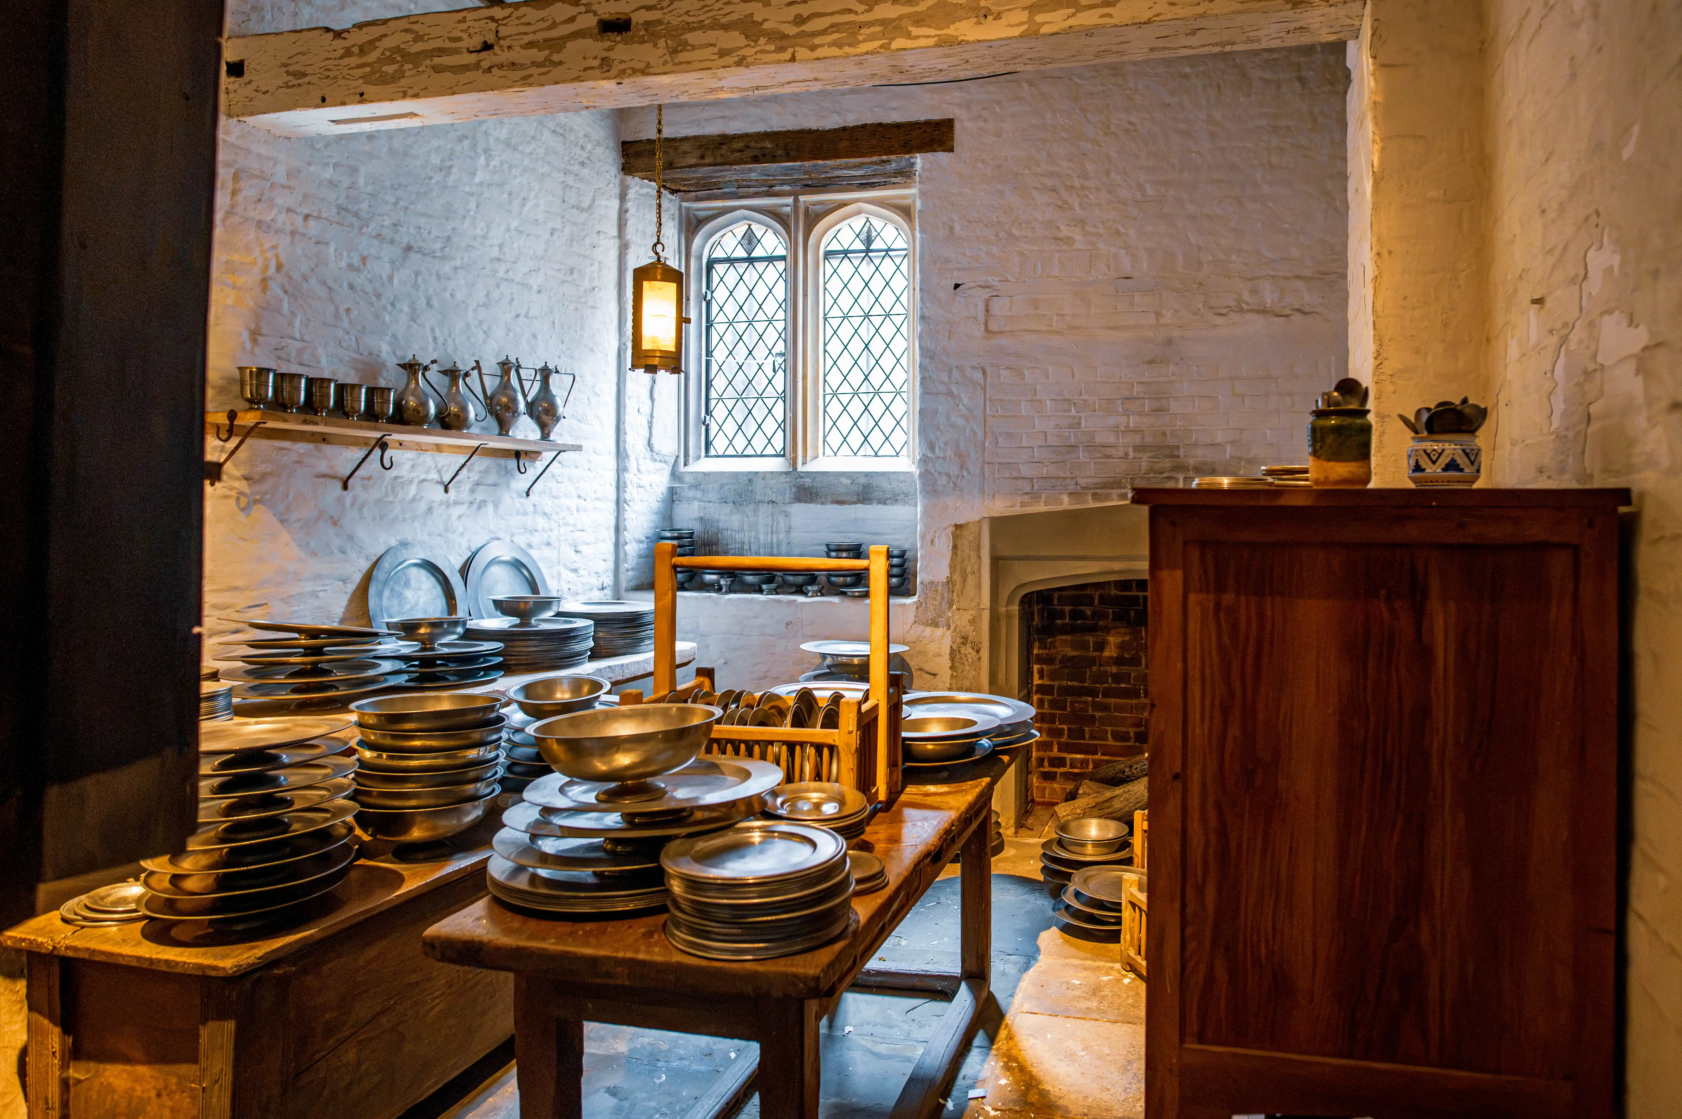
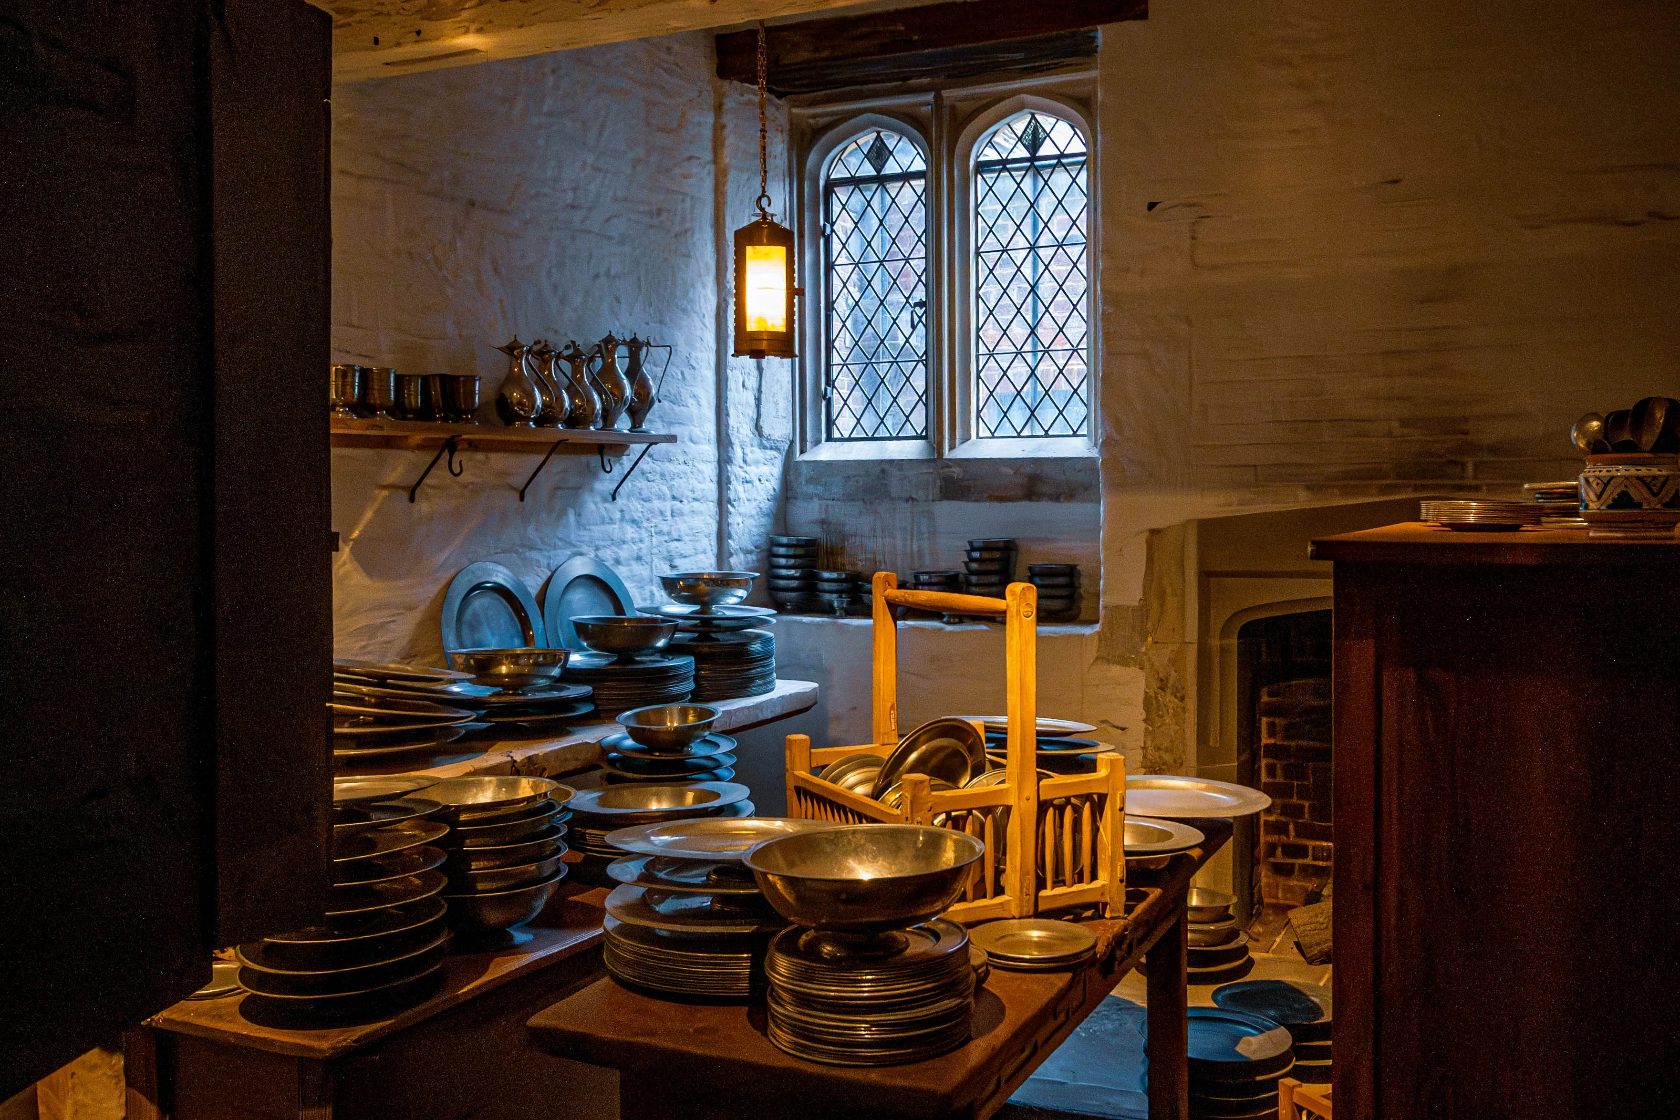
Historic scullery with pewter plates, wooden tables, shelves of pitchers, cabinet, diamond-paned window and lantern.
Hampton Court Palace Tudor Kitchens
photo by
©www.mgaylard.co.uk.
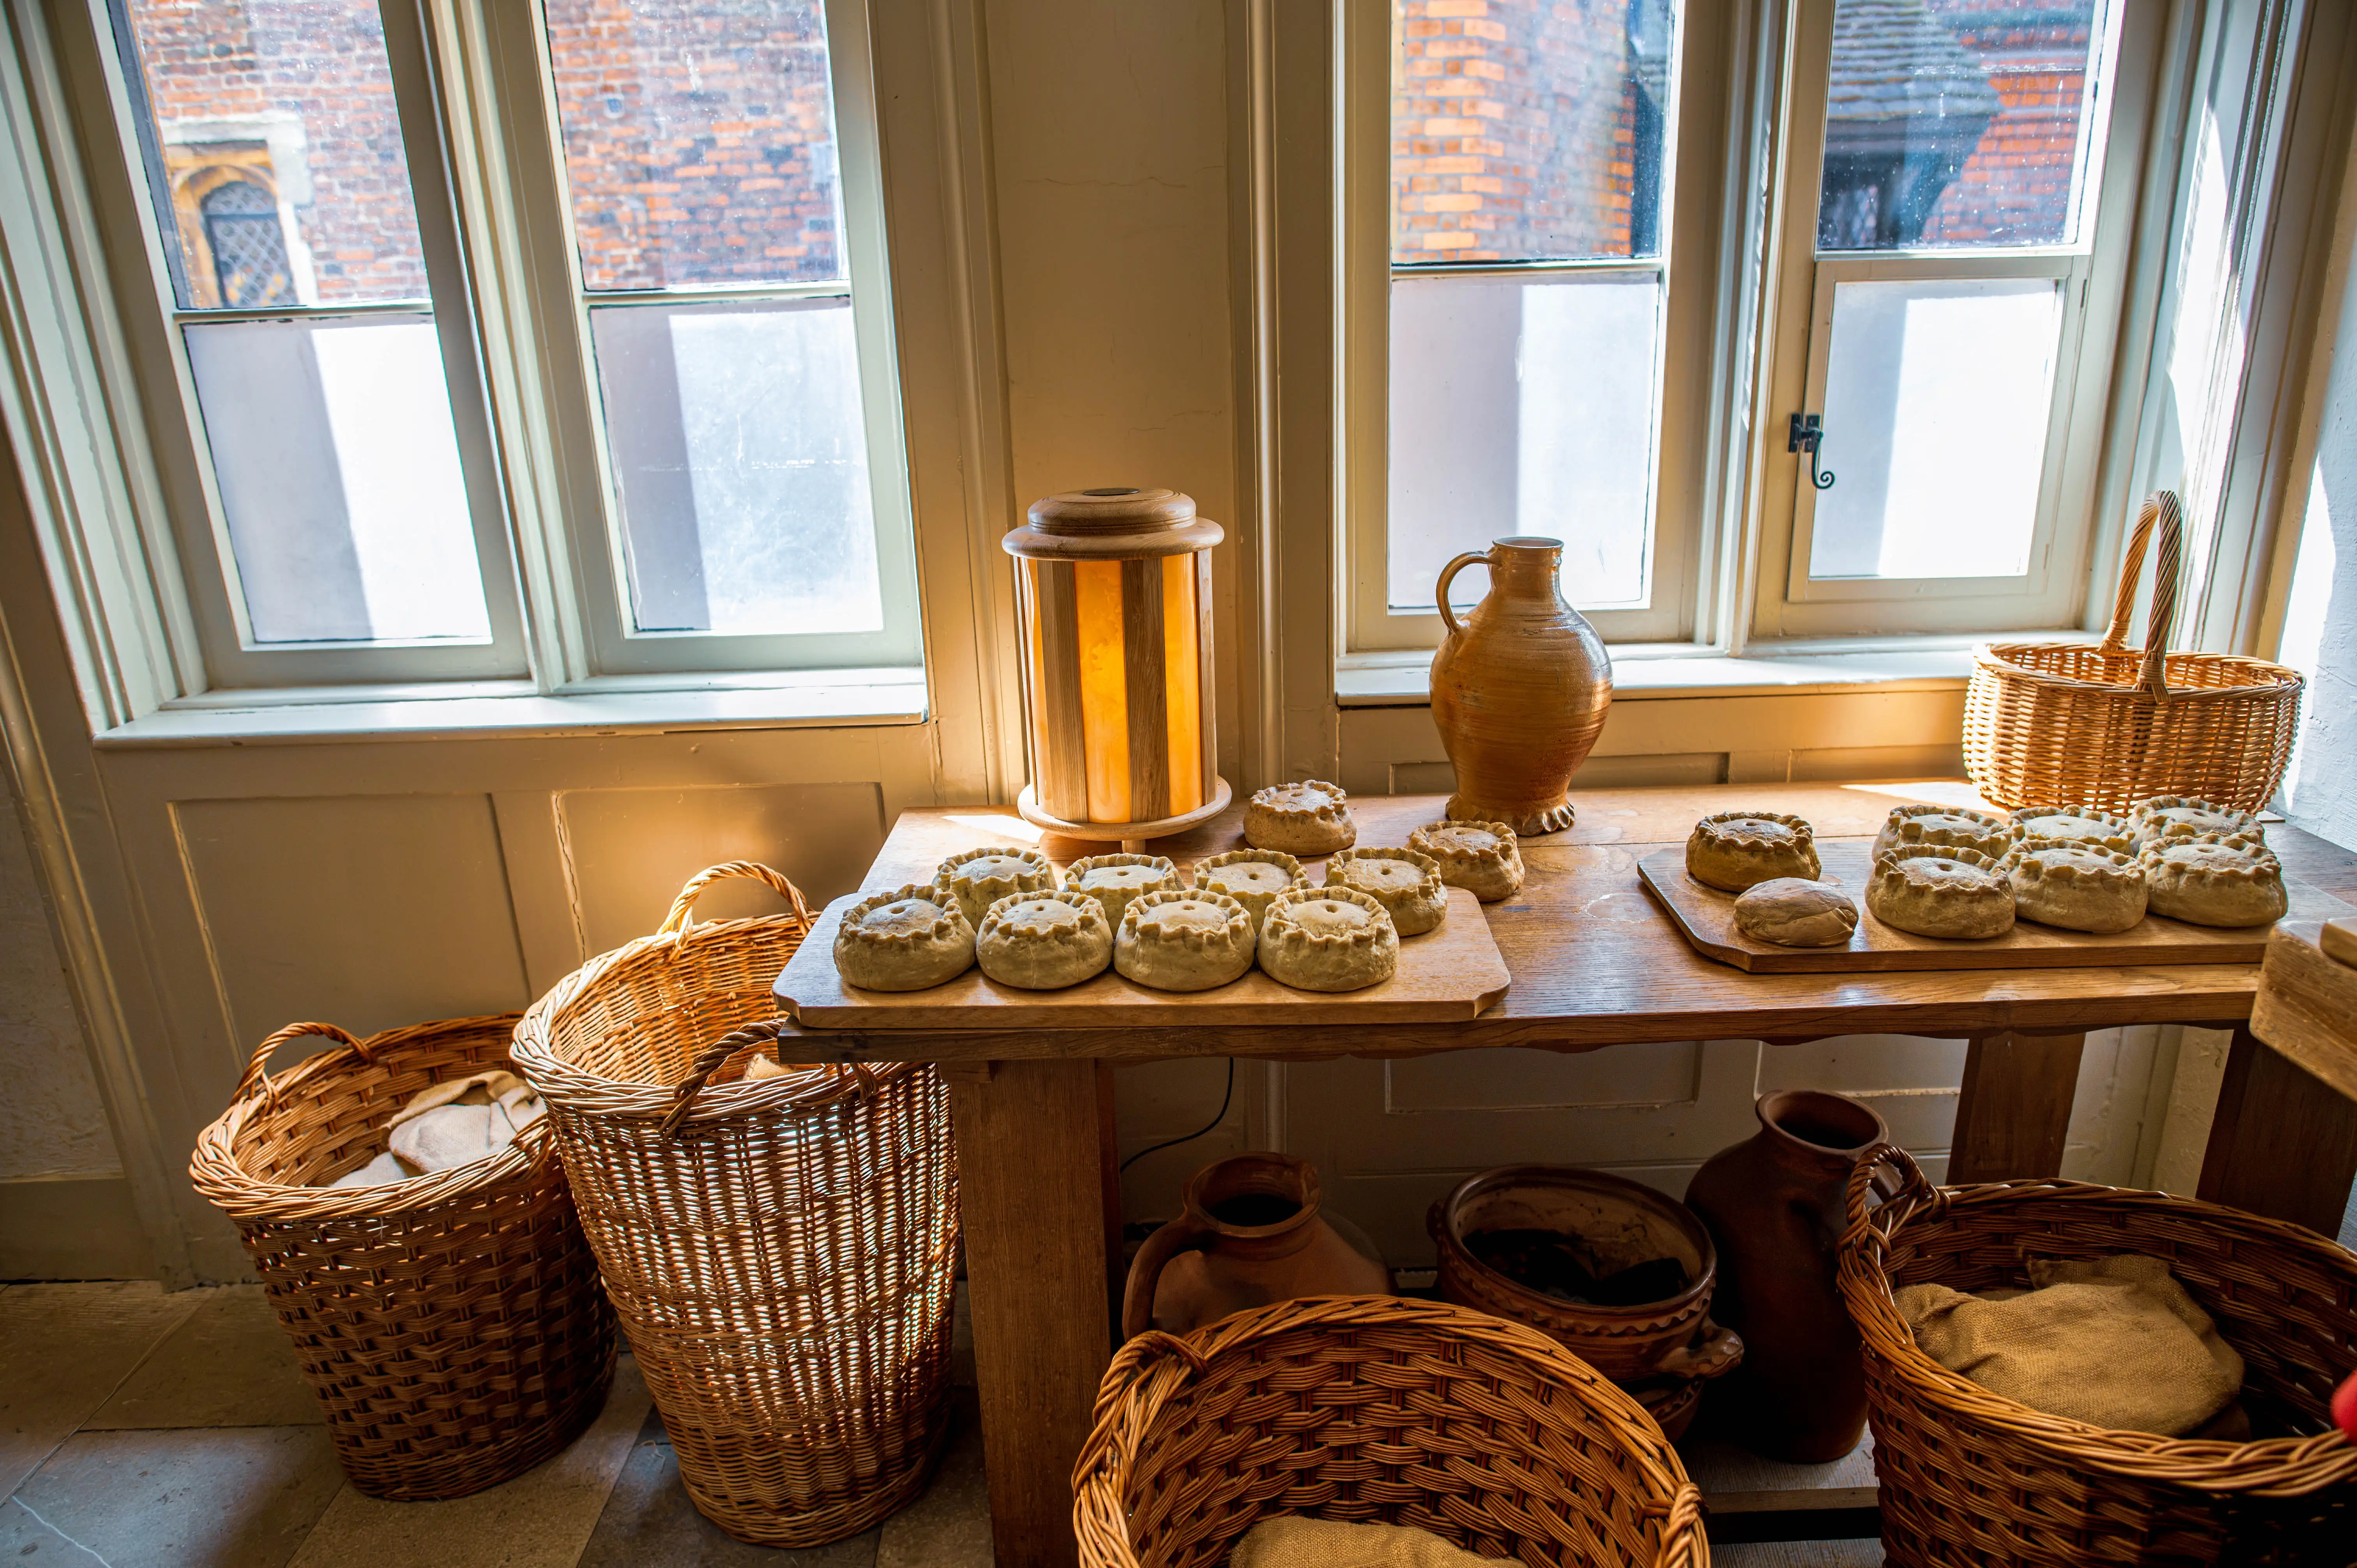
Rustic bread-making scene with wooden table, round loaves, wicker baskets and window light.
Rustic Bakery — Bread Loaves and Wicker Storage
photo by
©www.mgaylard.co.uk.
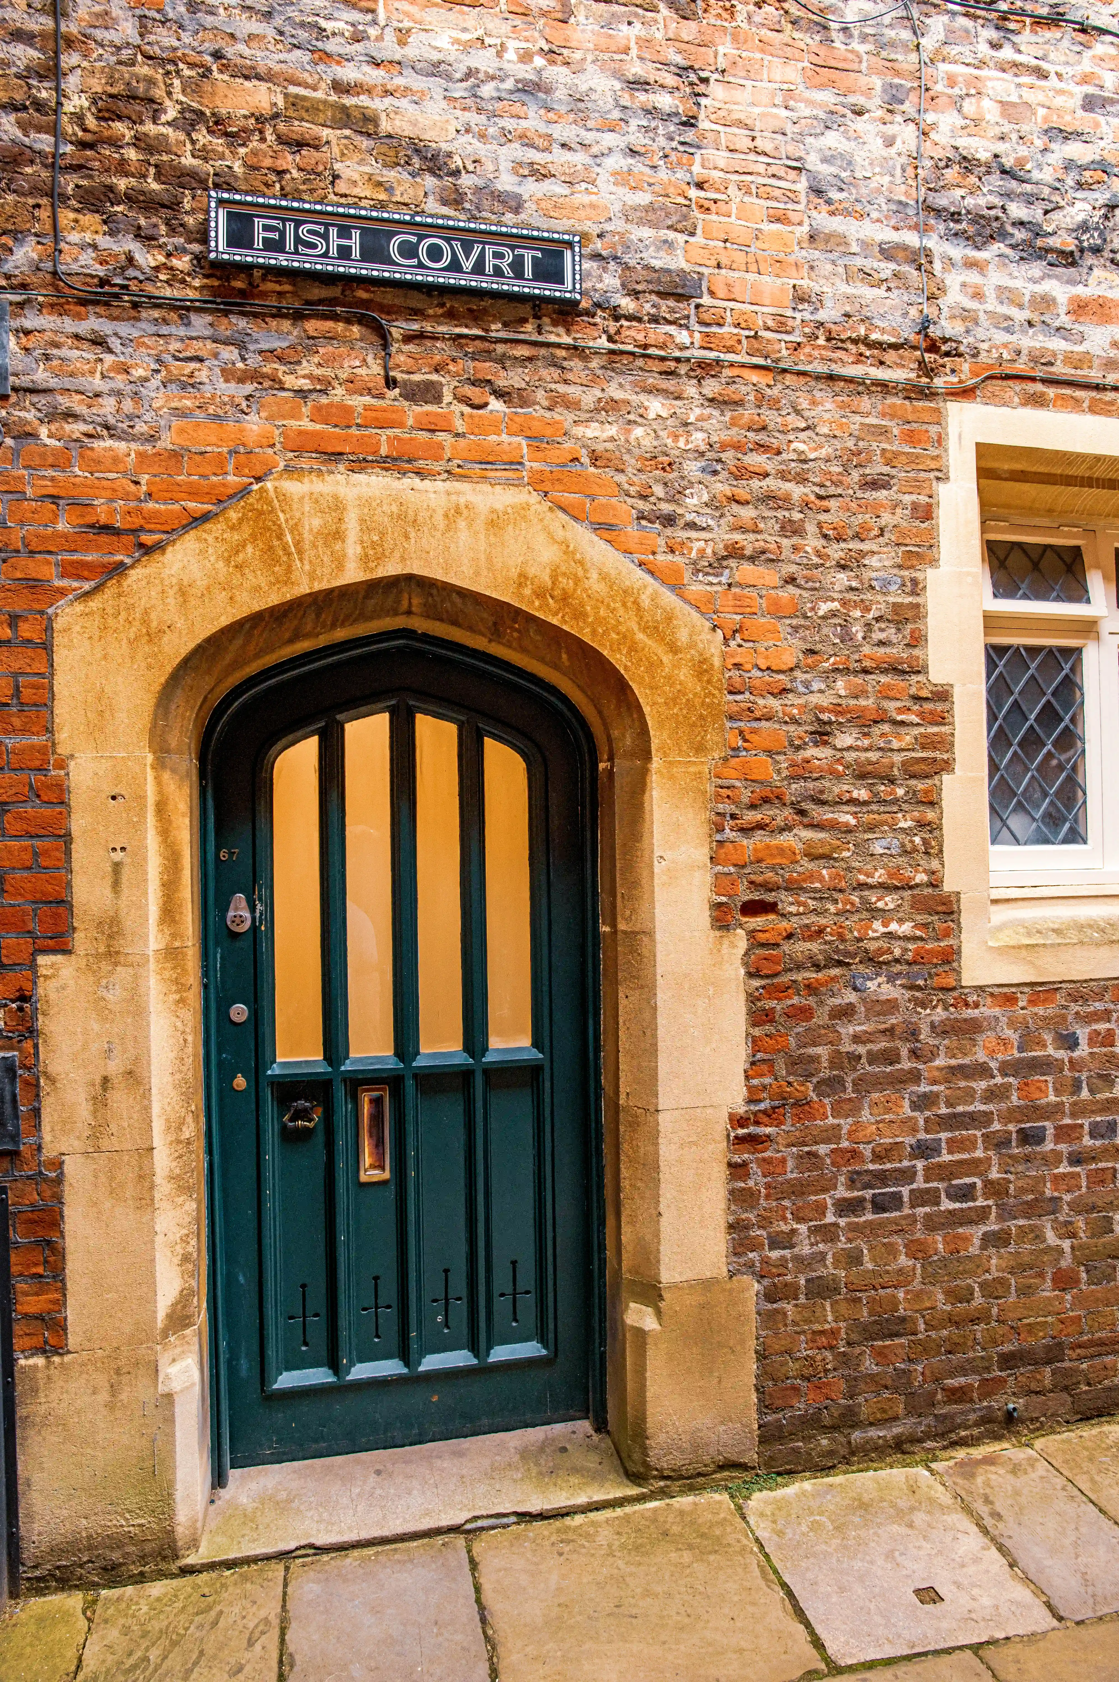
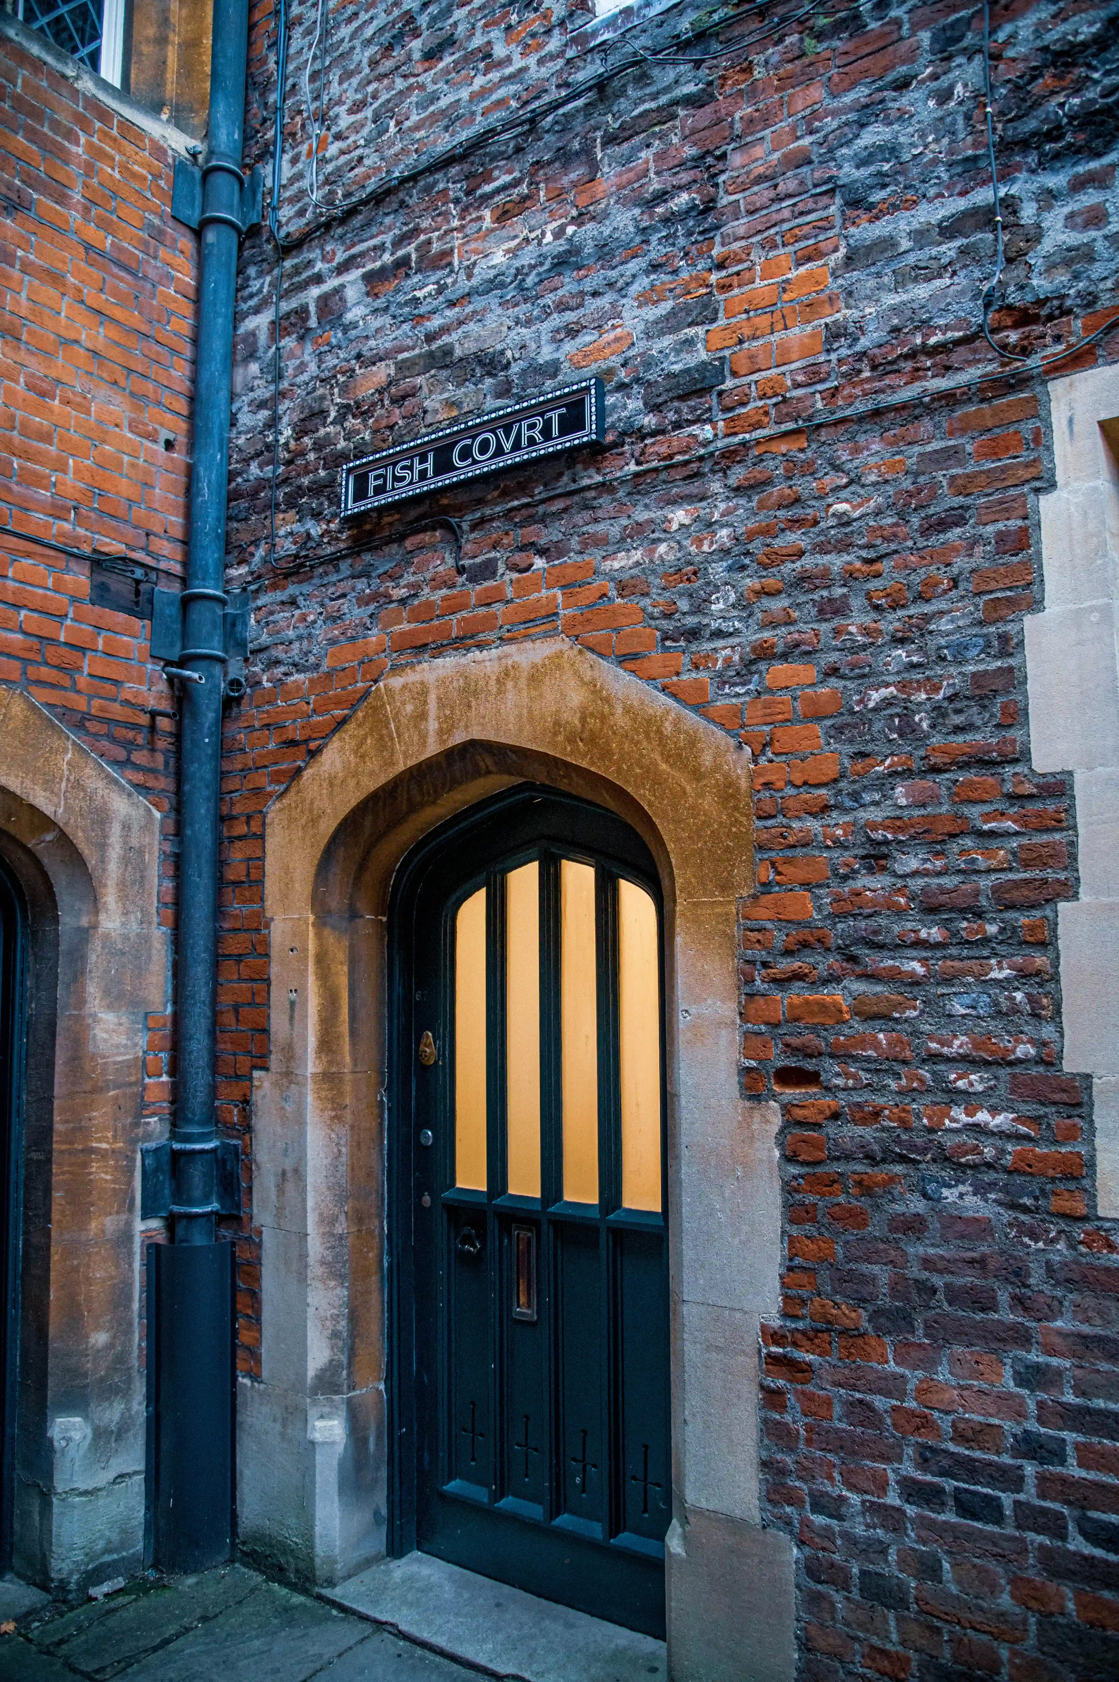
Brick building with arched green door, “FISH COVRT” sign and diamond-patterned leaded window
“FISH COVRT” and Leaded Window
photo by
©www.mgaylard.co.uk.
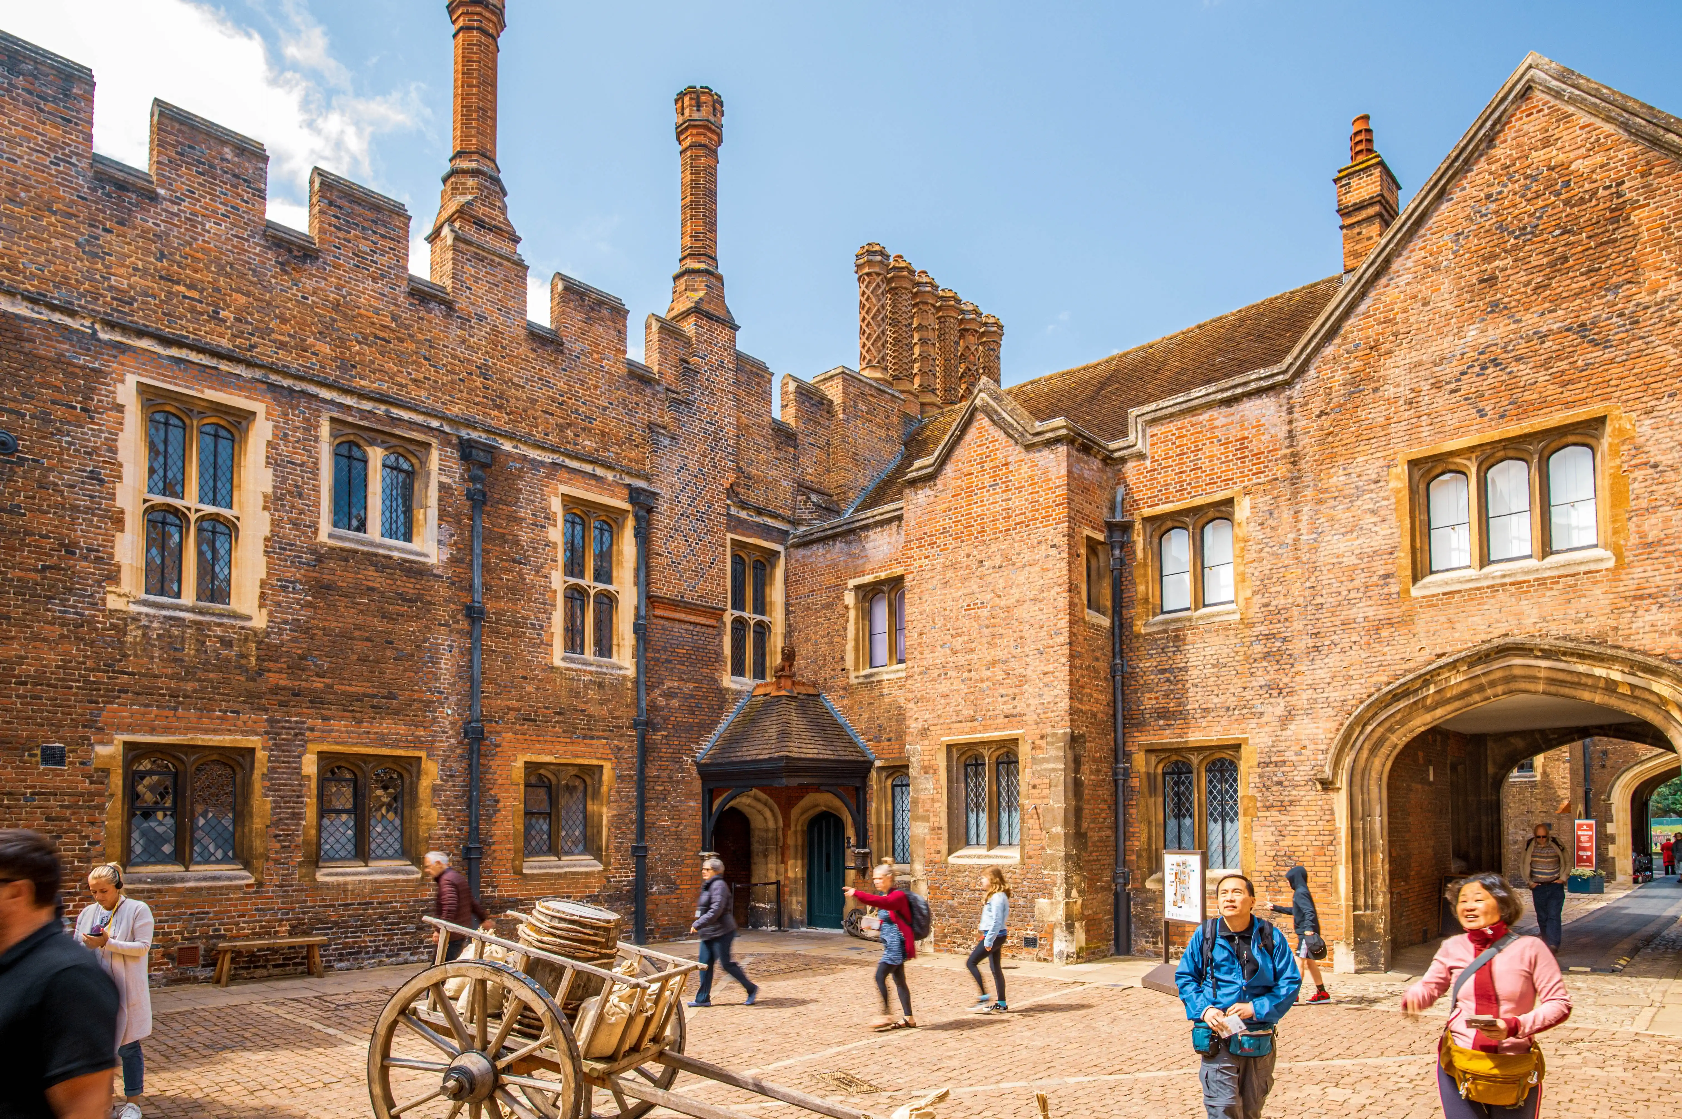
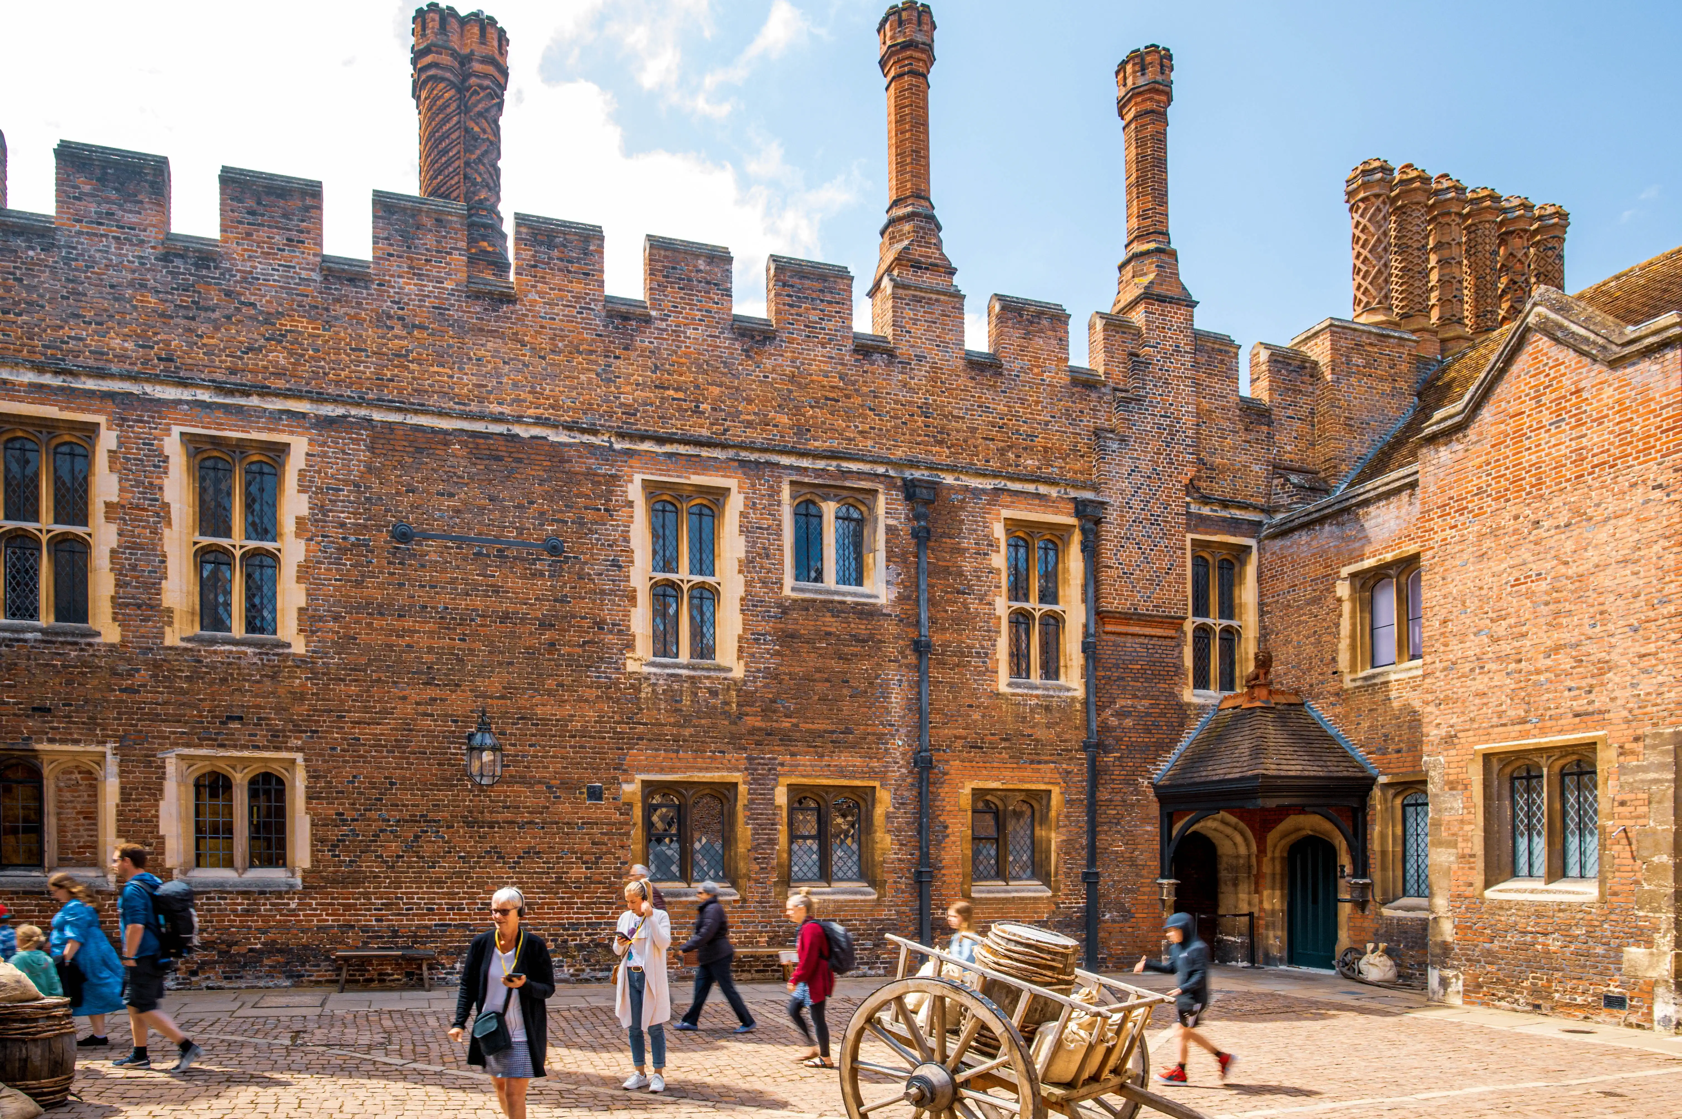
Tudor Courtyard — Brick Architecture and Wooden Cart
photo by
©www.mgaylard.co.uk.
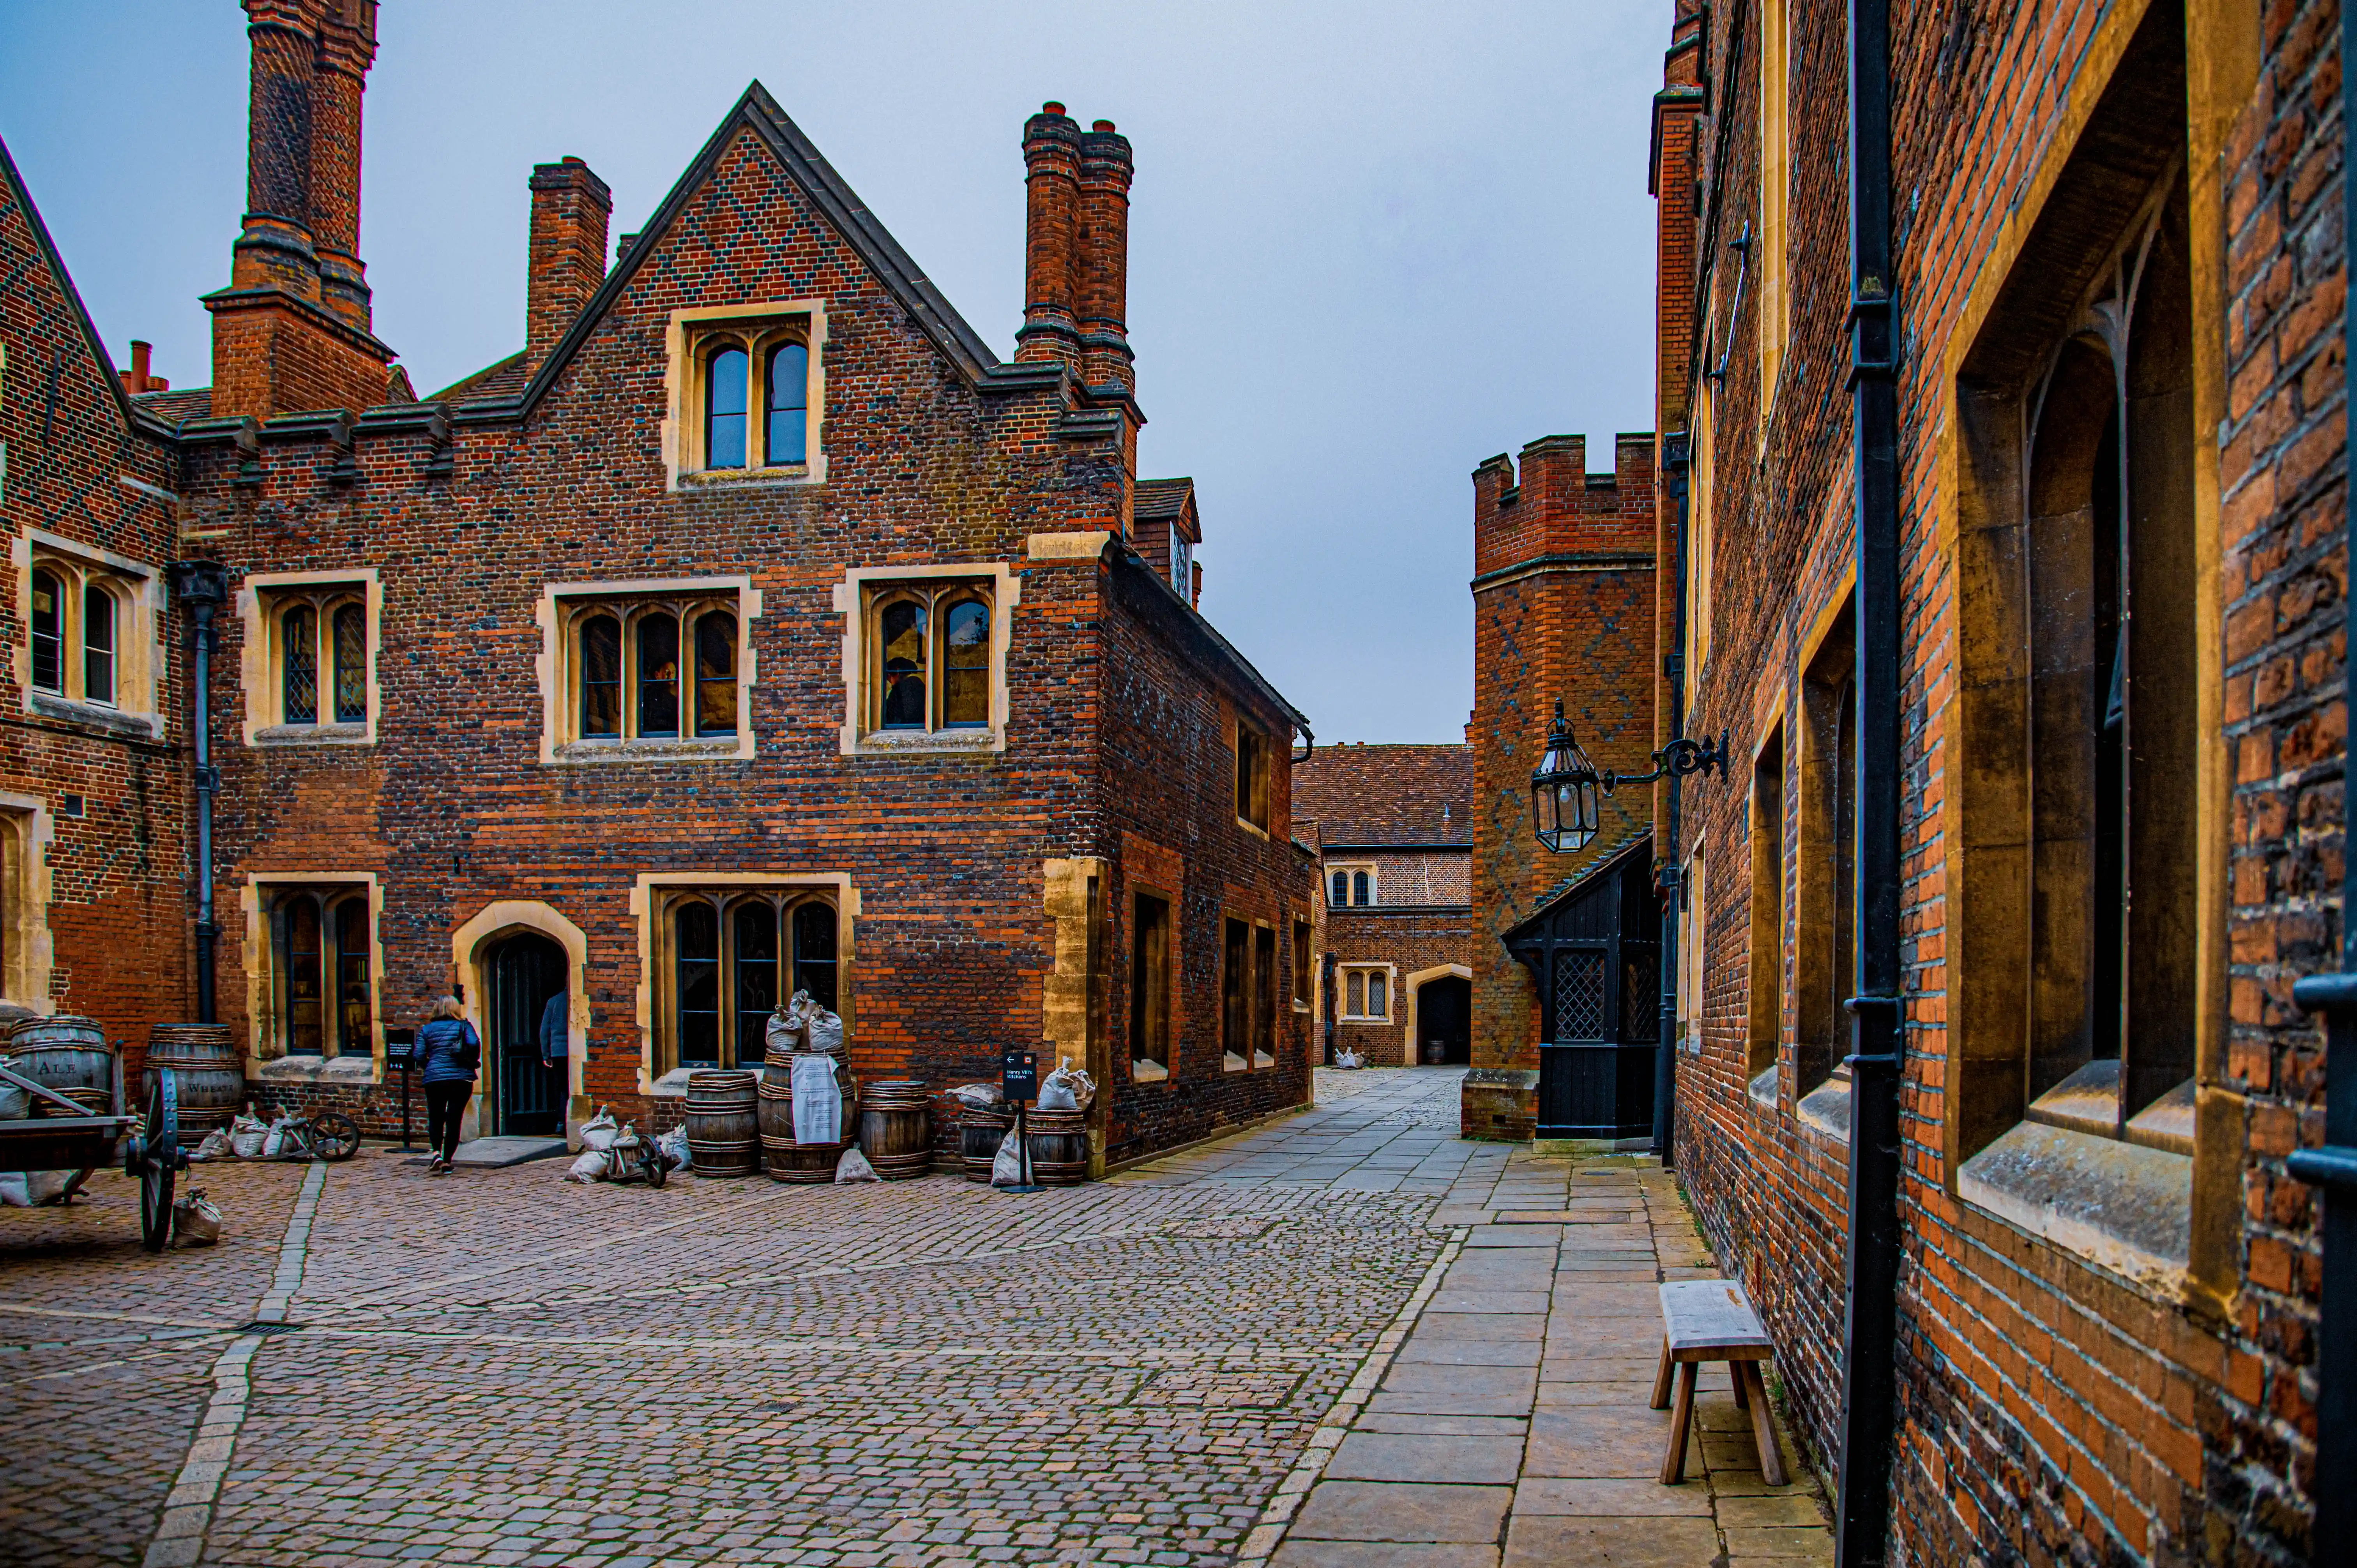
Tudor courtyard with ornate chimneys, crenellated parapets, tall leaded windows and a wooden cart.
Tudor Courtyard — Brick Architecture and Wooden Cart
photo by
©www.mgaylard.co.uk.
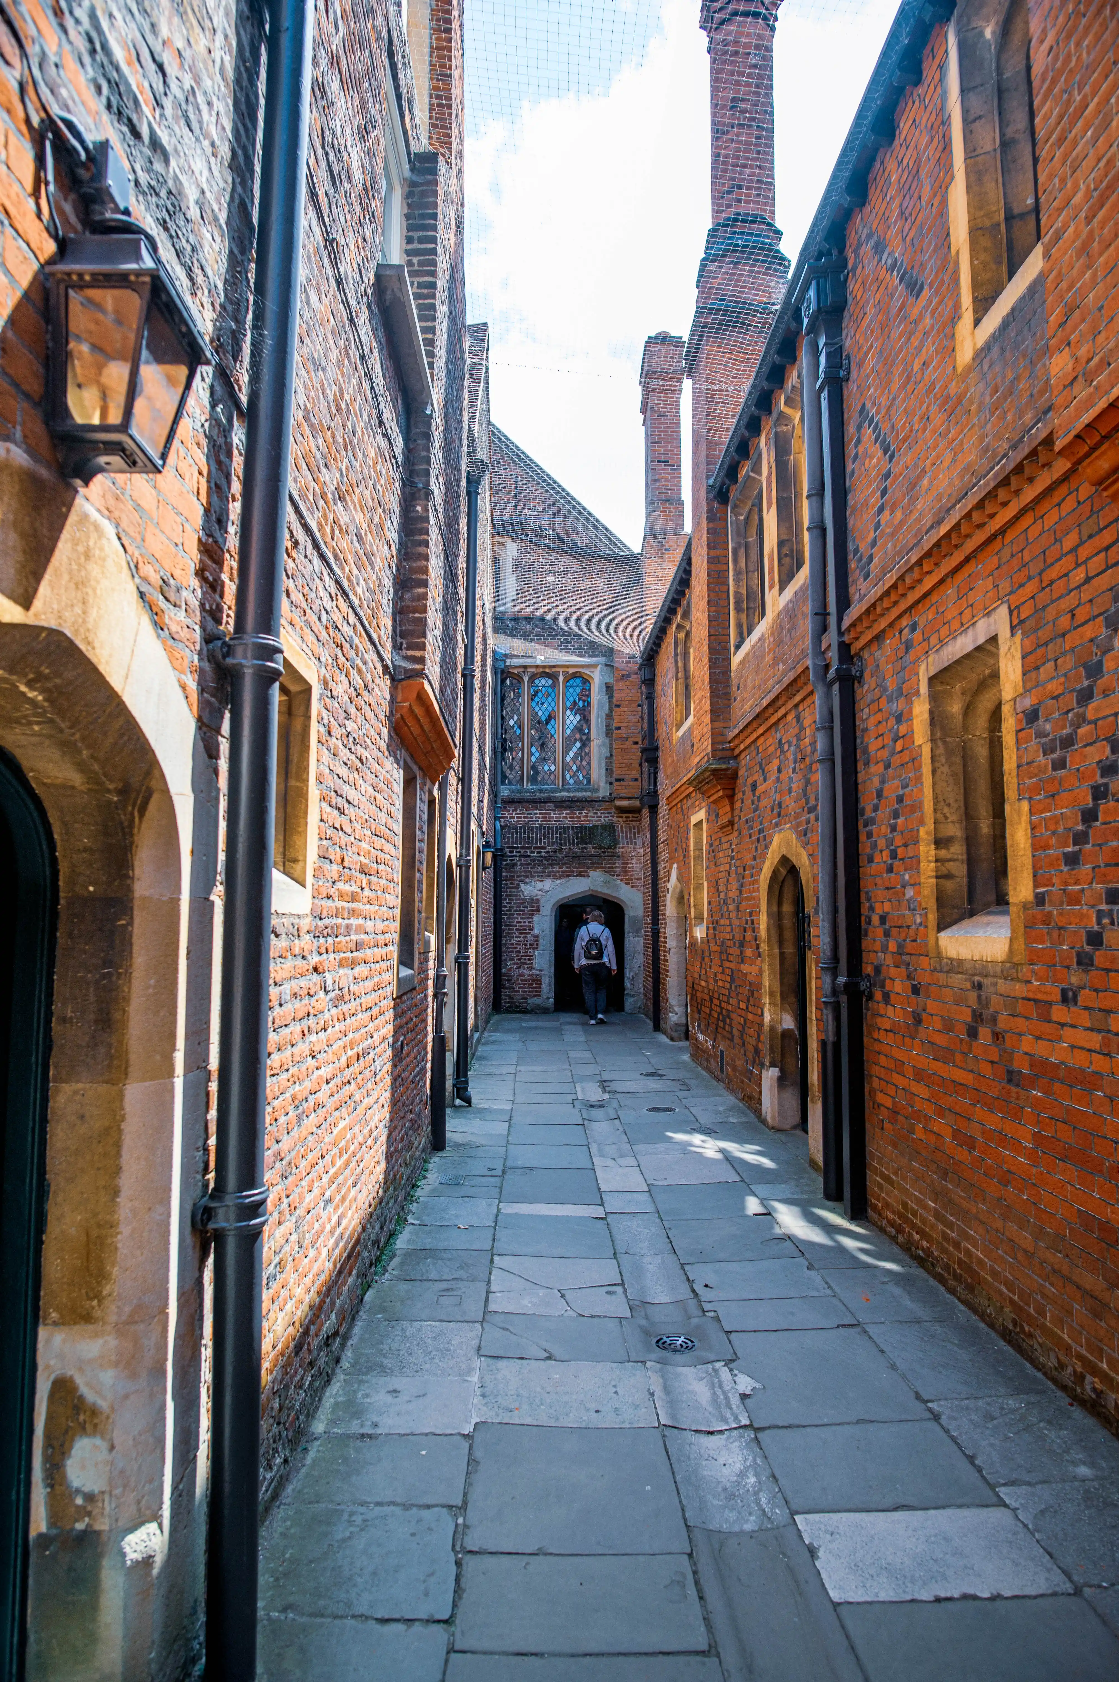
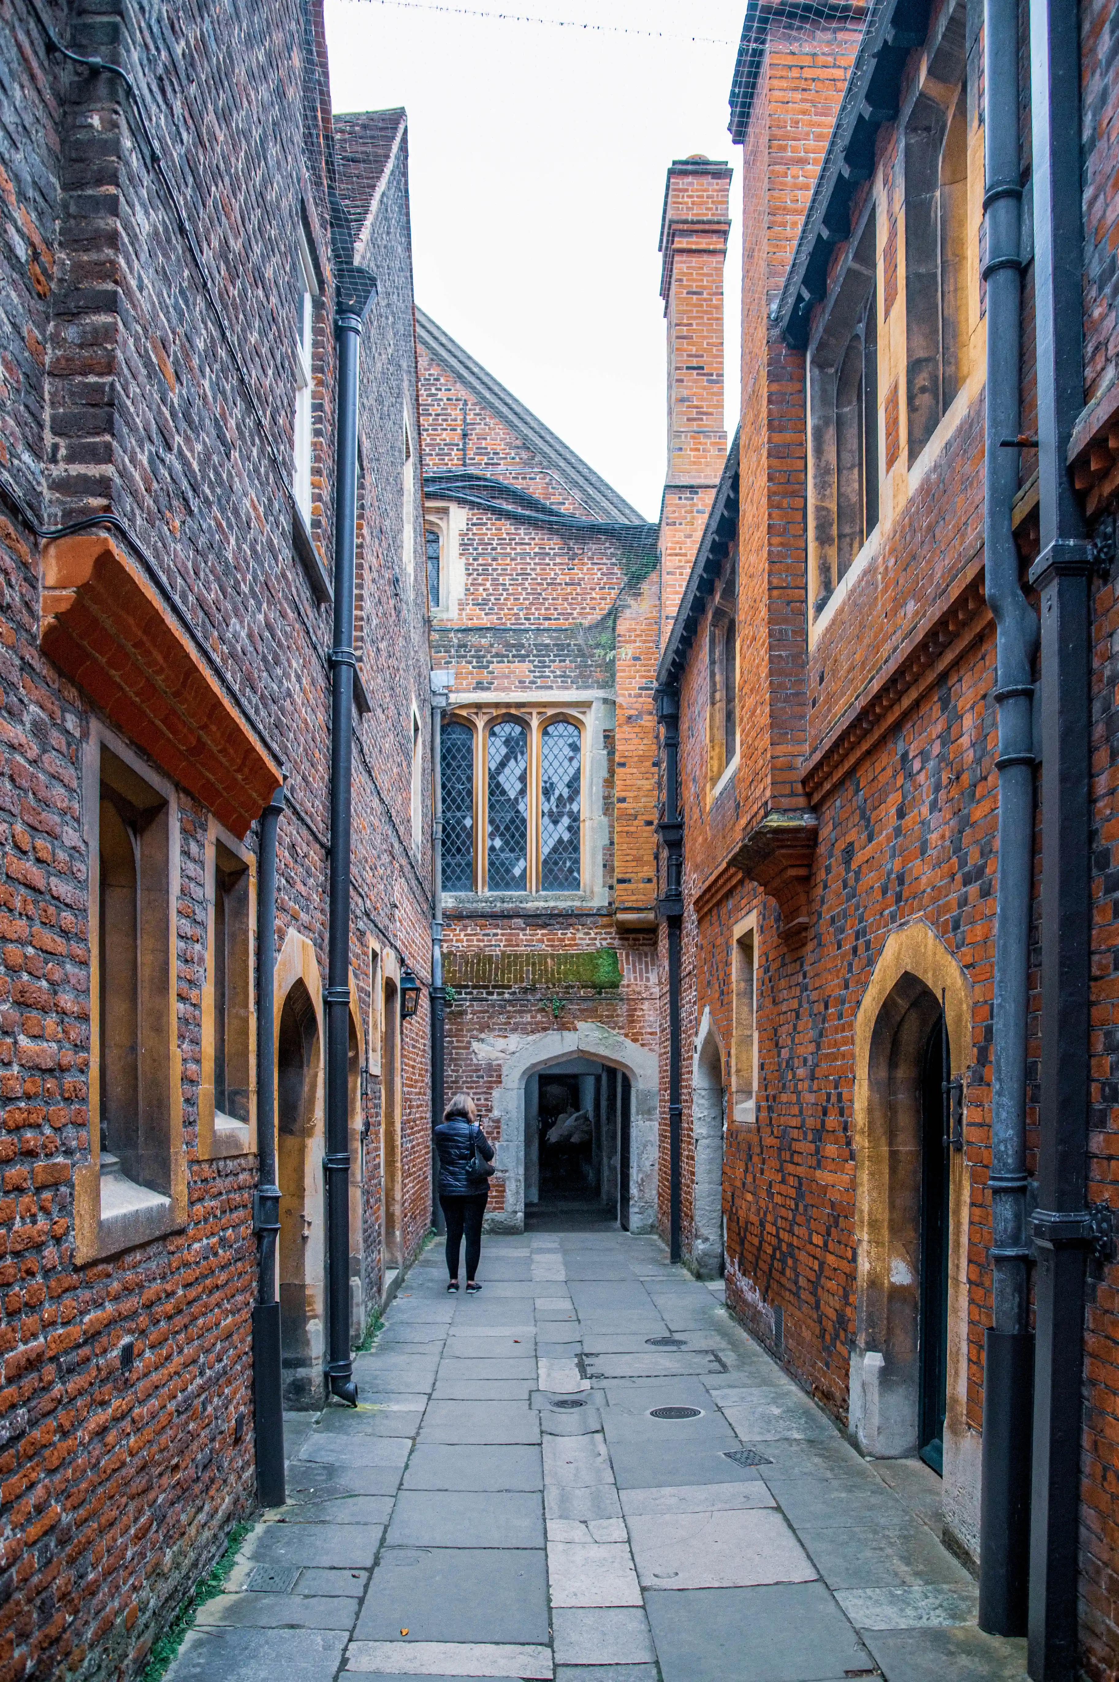
A narrow alleyway between tall historic brick buildings featuring stone-framed windows, arched doorways and prominent chimneys. Stone-slab paving leads toward an archway at the far end, where a person walks away. Drainpipes and lantern-style wall lights add detail to the traditional architectural setting, illuminated by daylight with soft shadows across the ground.
Historic Alleyway — Brick Walls and Arched Passage
photo by
©www.mgaylard.co.uk.
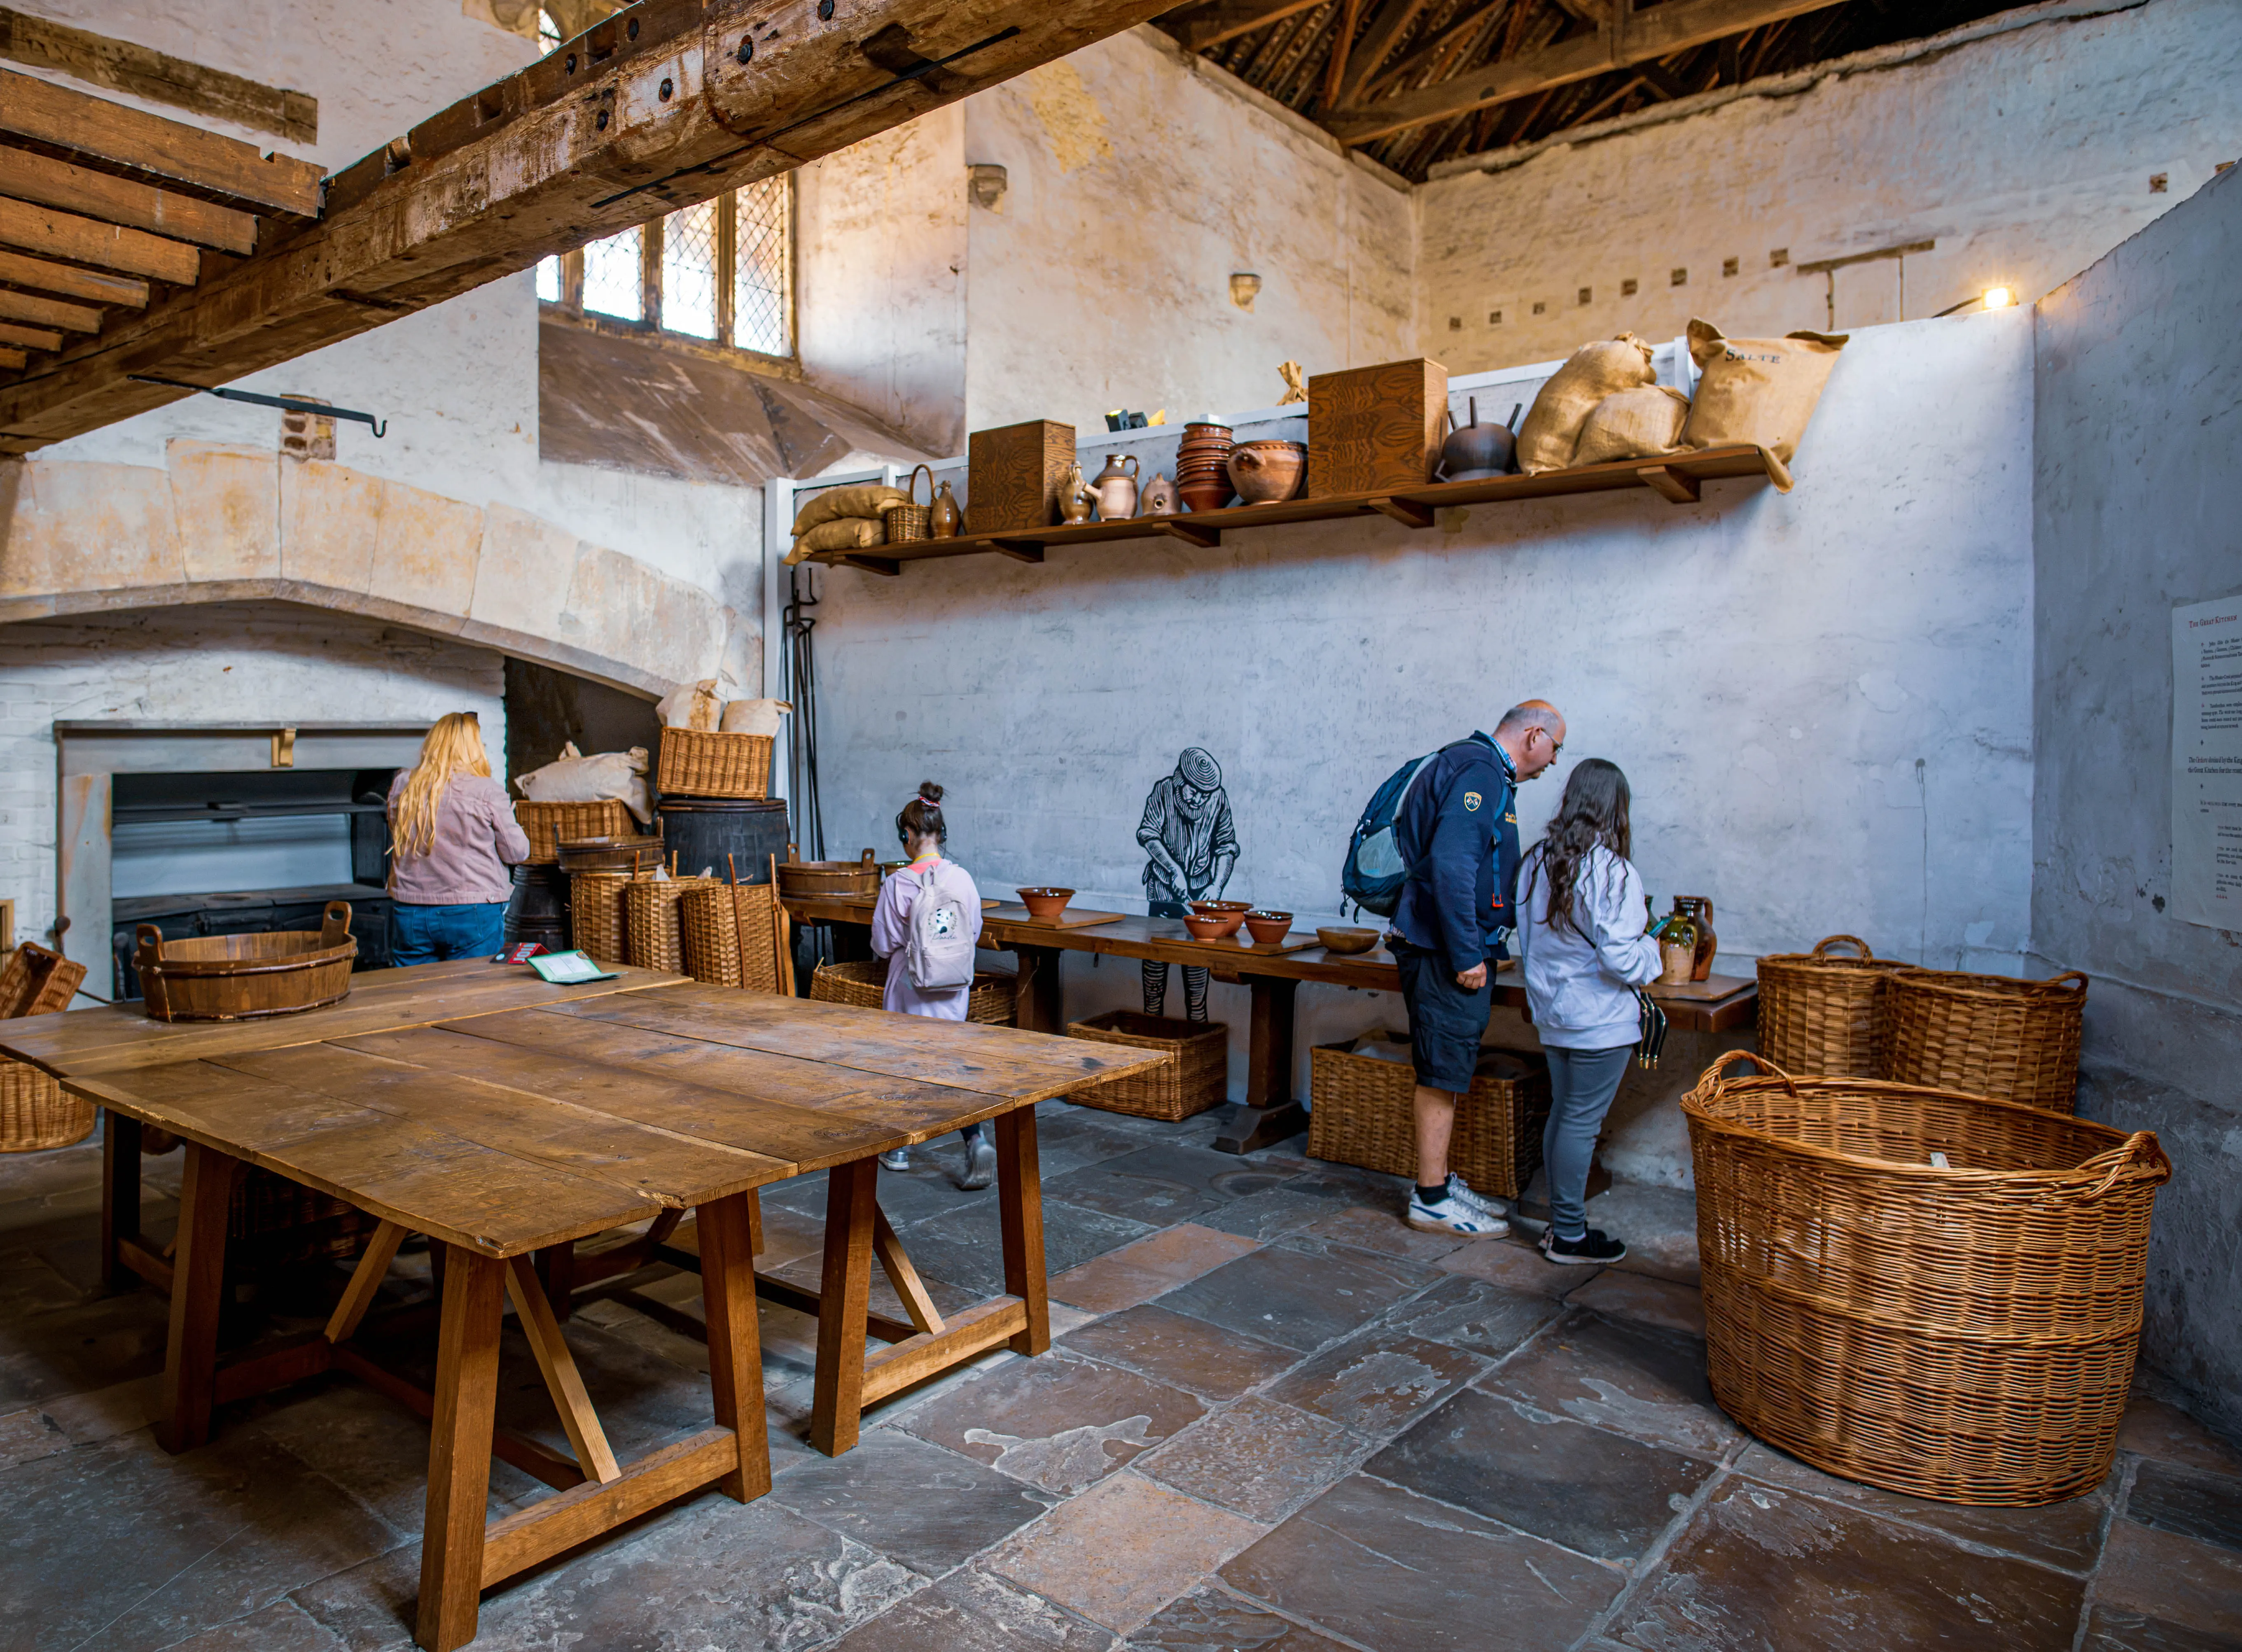
Historic kitchen storeroom with wicker baskets, wooden tables, pottery on shelves and visitors observing the display.
Historic Kitchen Storeroom — Wicker Baskets and Pottery Display
photo by
©www.mgaylard.co.uk.
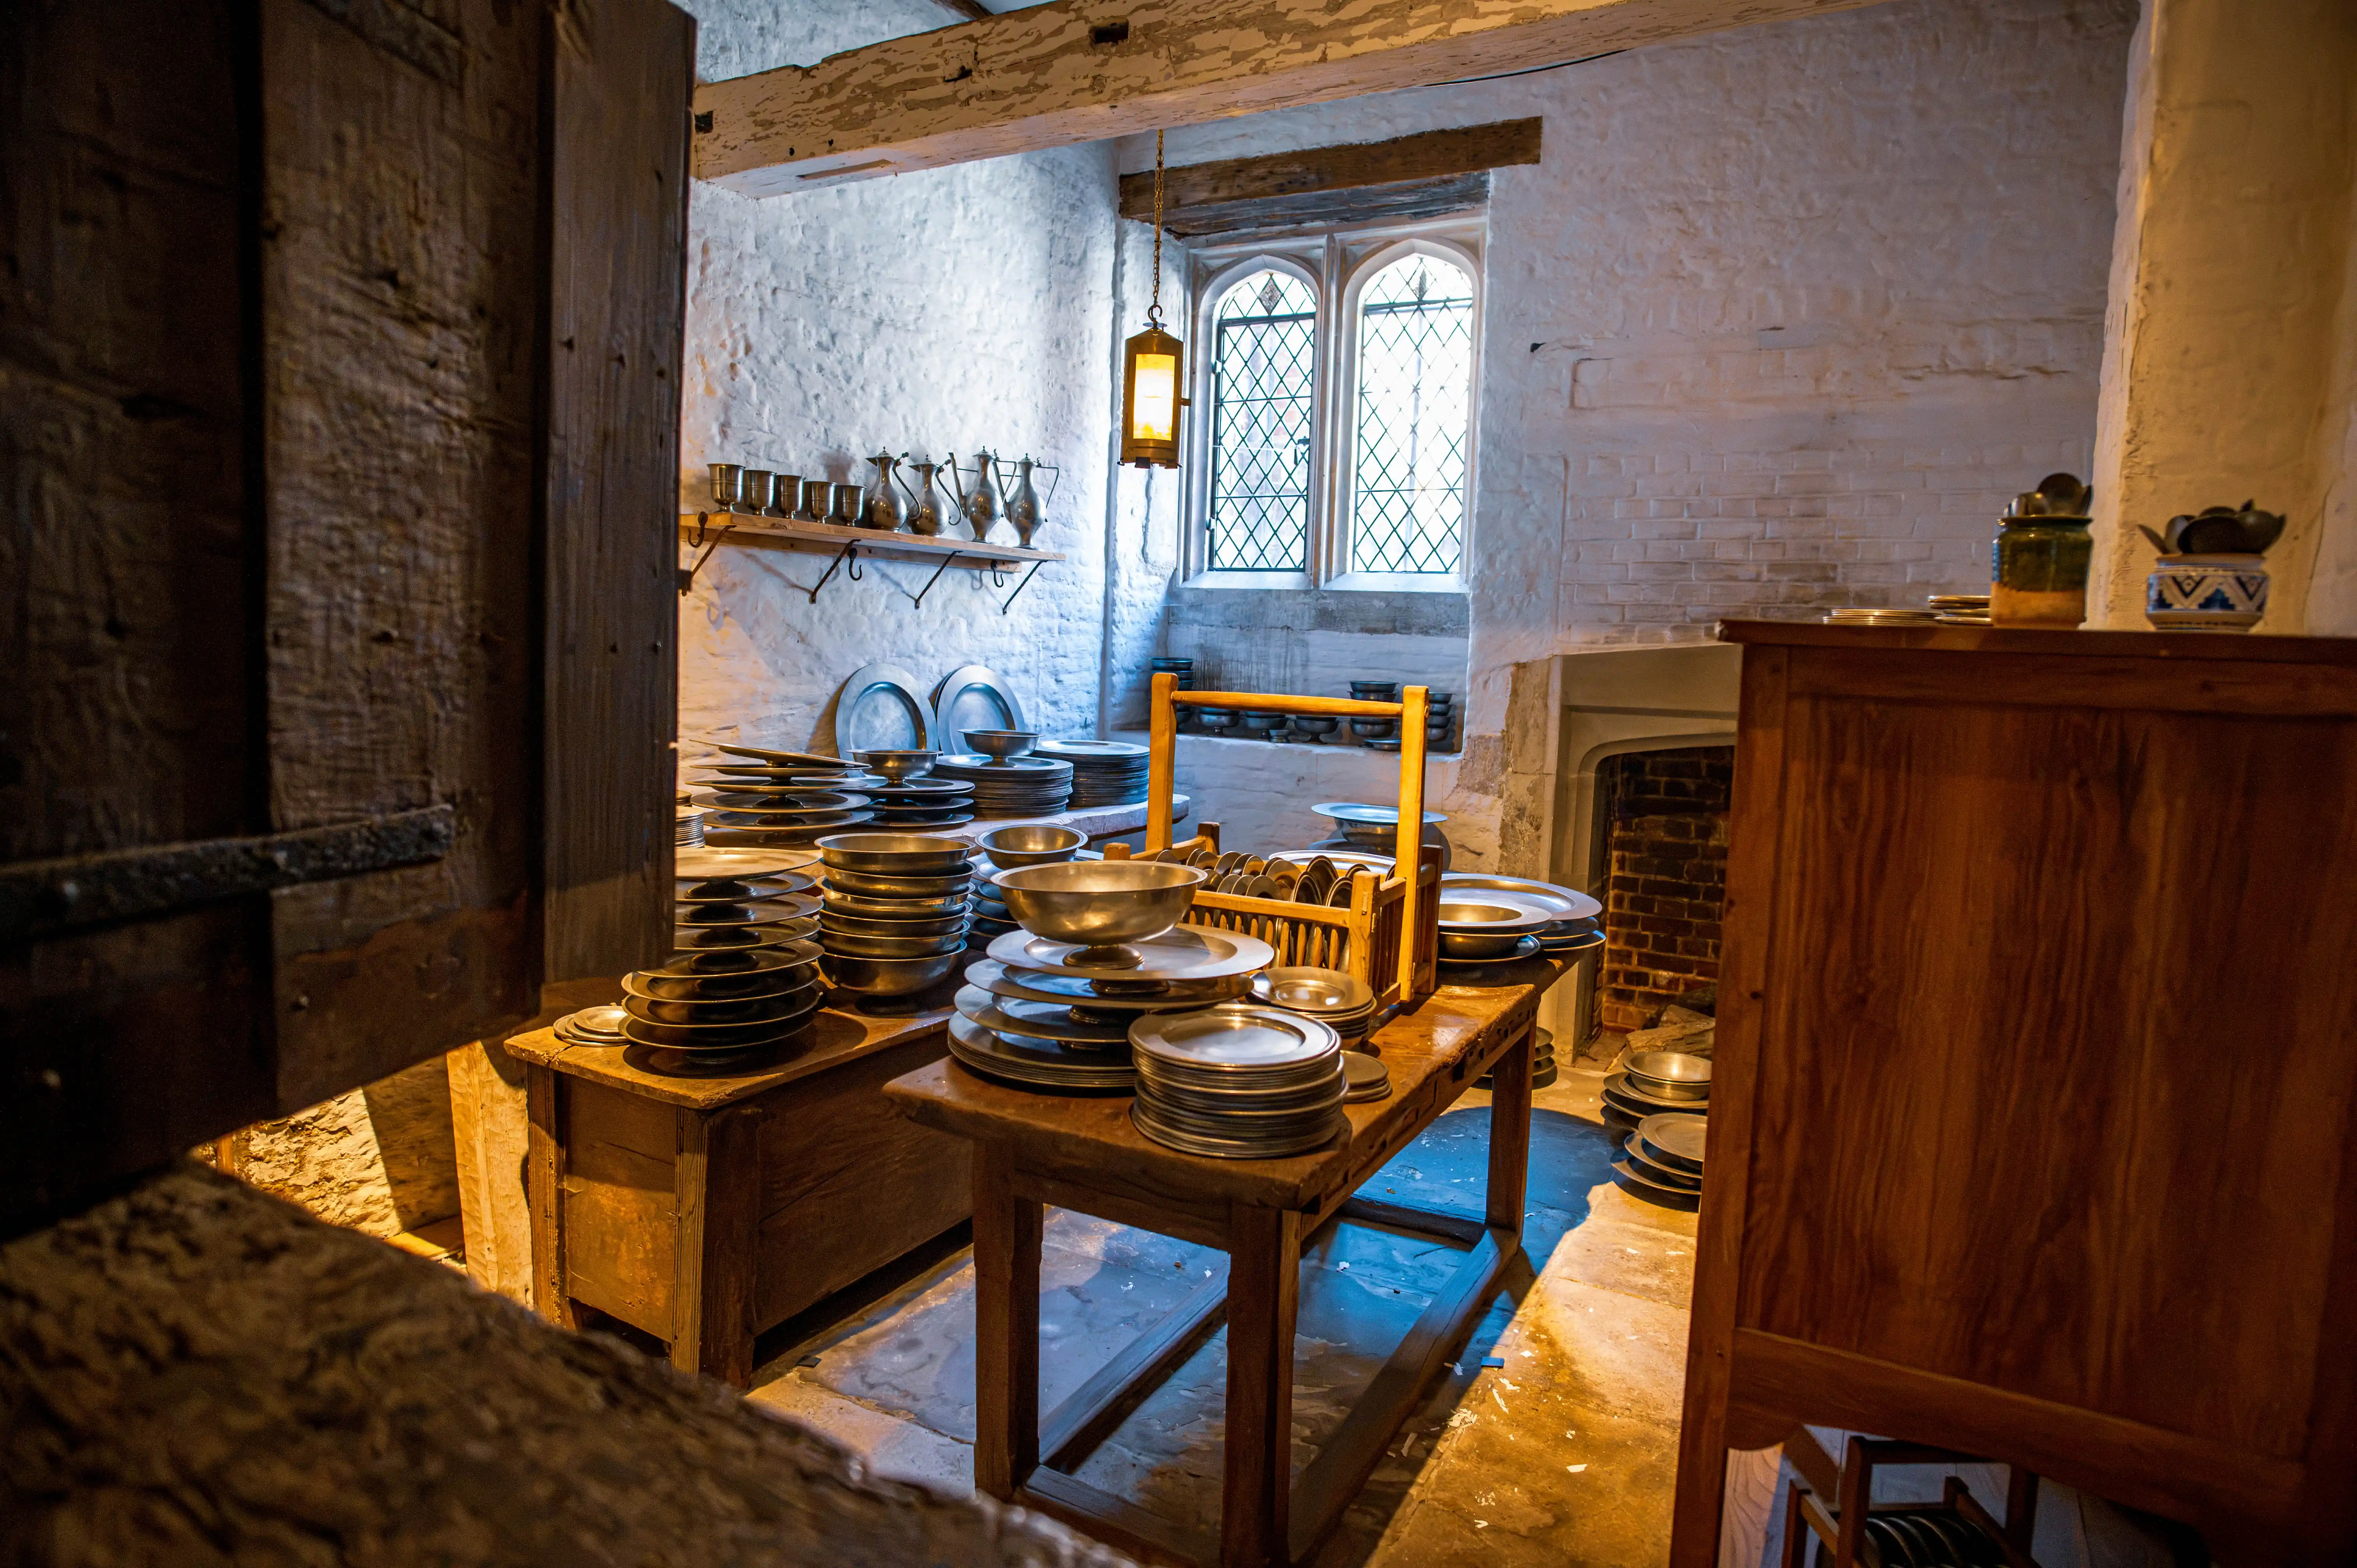
Historic scullery with pewter plates, wooden tables, shelves of pitchers, diamond-paned window, lantern and hearth.
Historic Scullery Interior — Pewter Ware and Hearth
photo by
©www.mgaylard.co.uk.
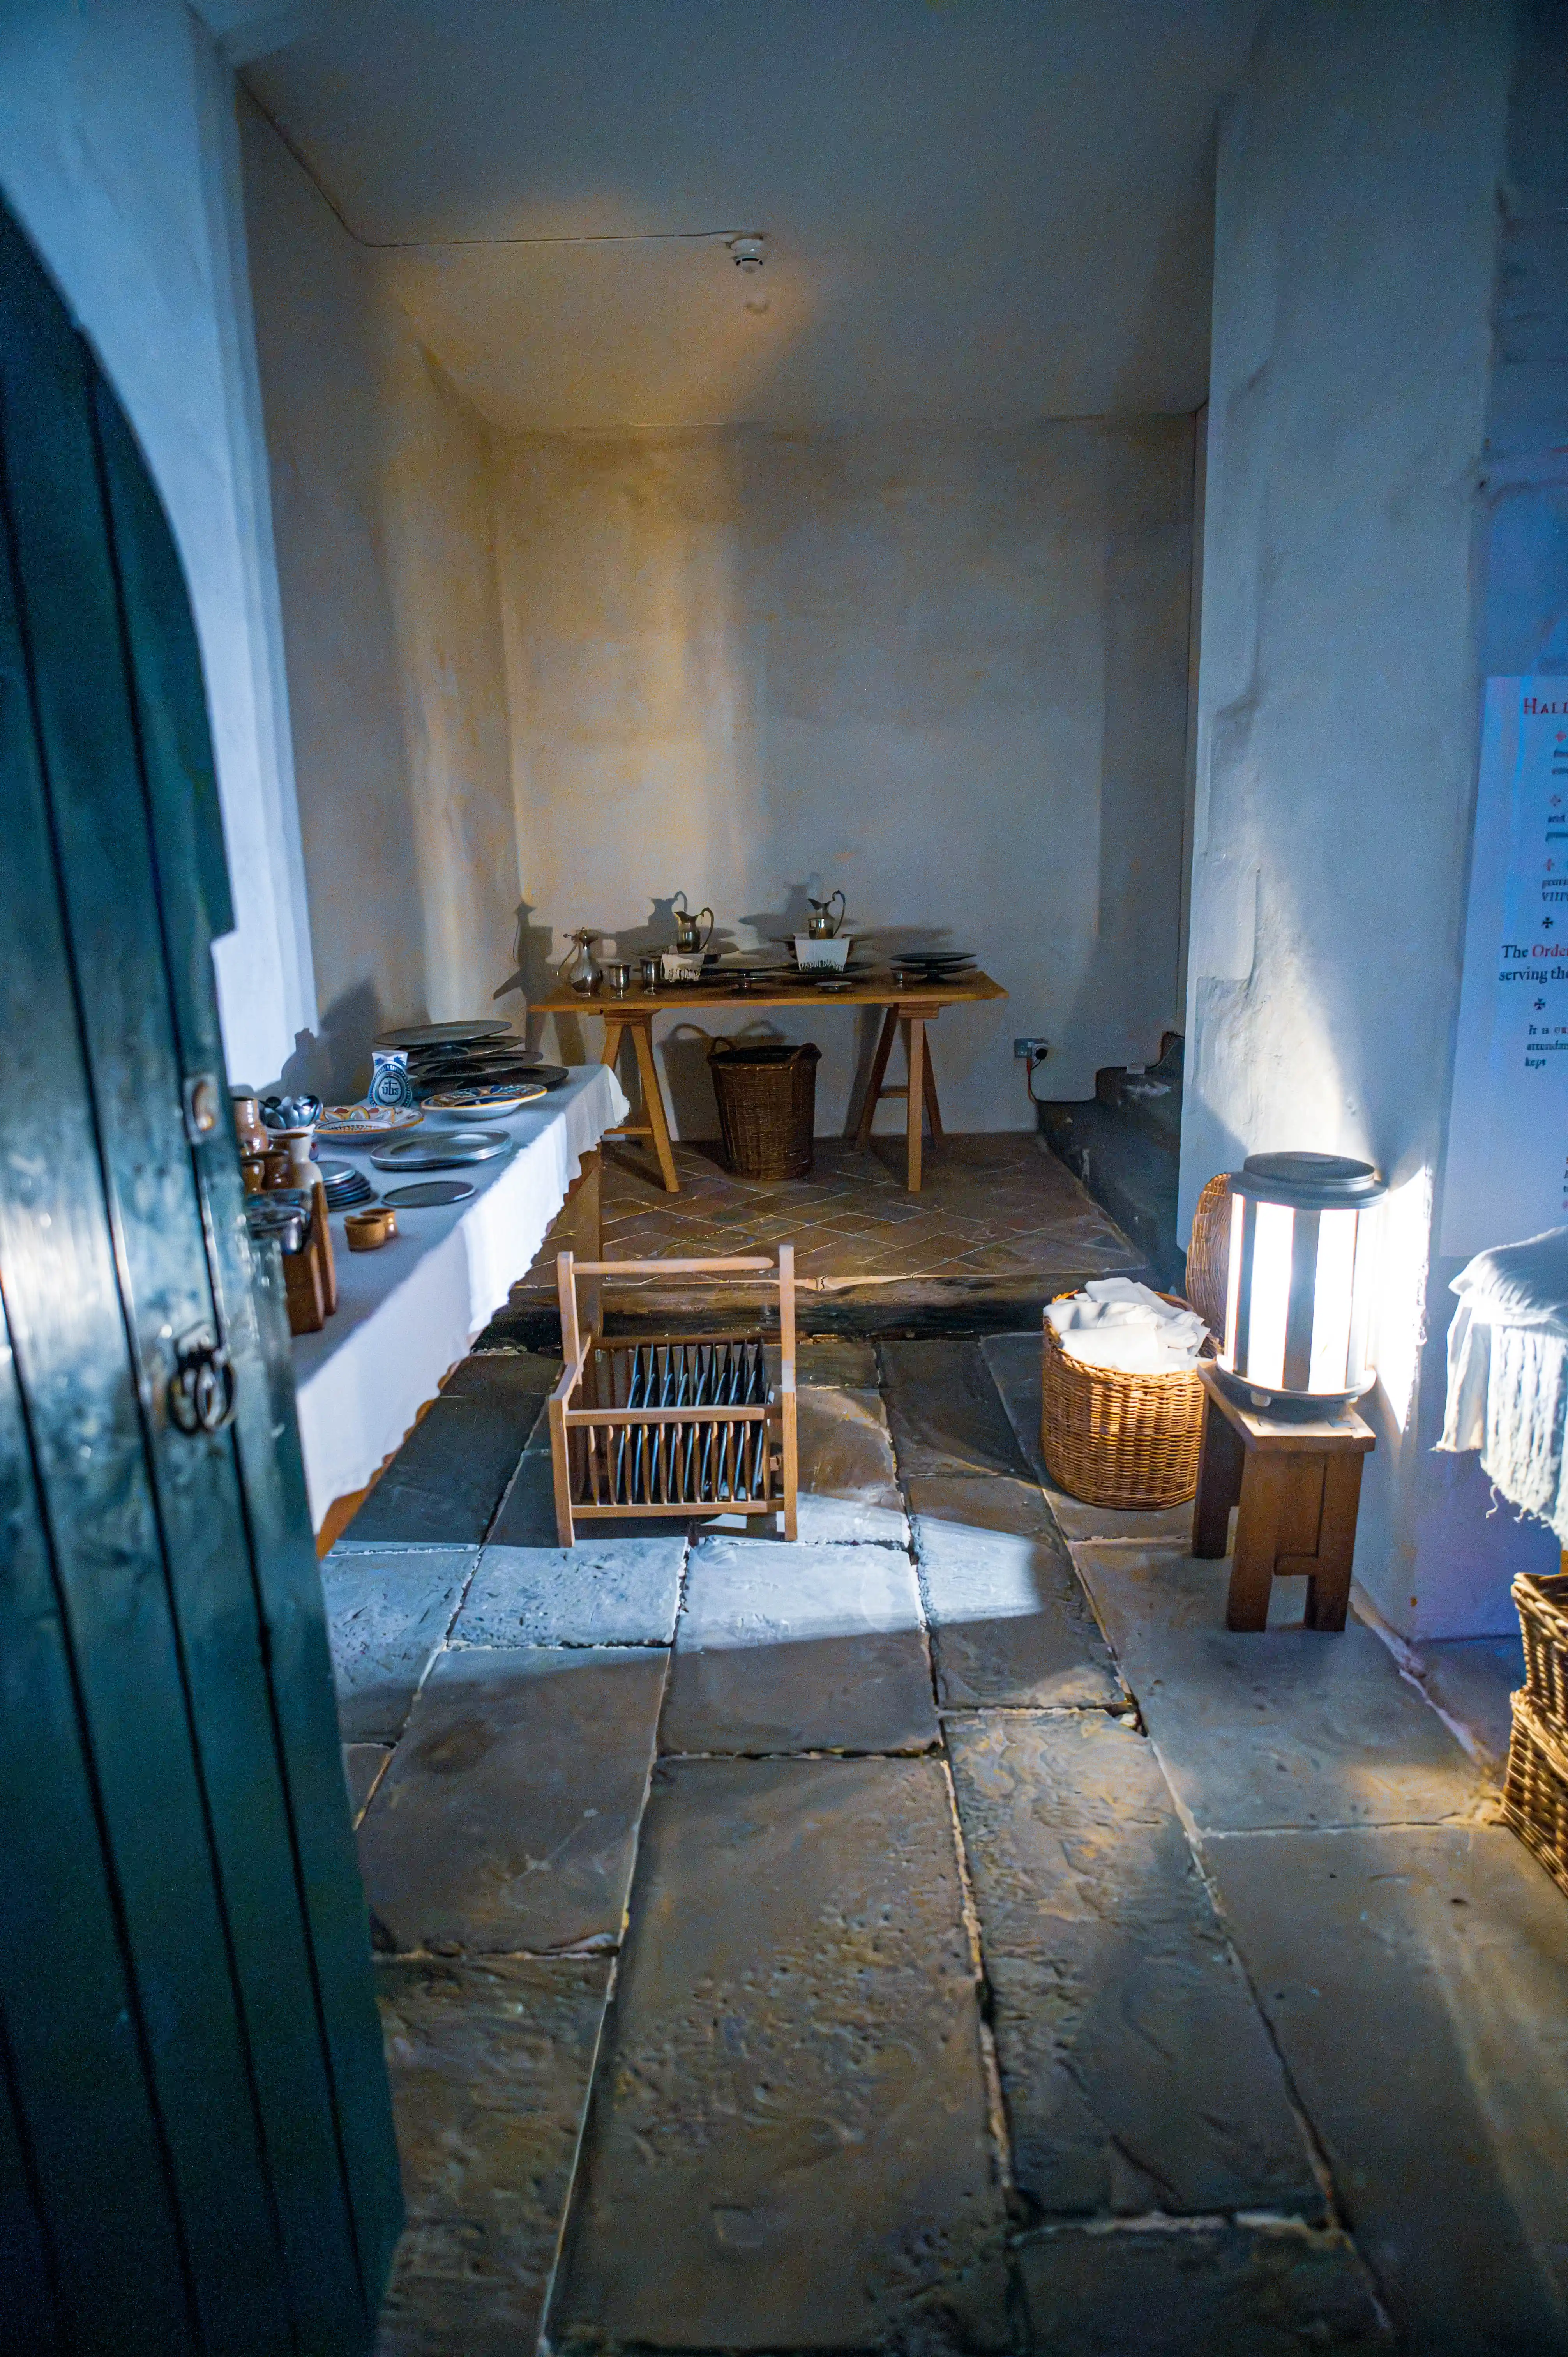
Historic kitchen interior with stone floor, wooden tables, wicker baskets, plate rack and lantern light.
Historic Kitchen Interior — Stone Floor and Lantern Light
photo by
©www.mgaylard.co.uk.
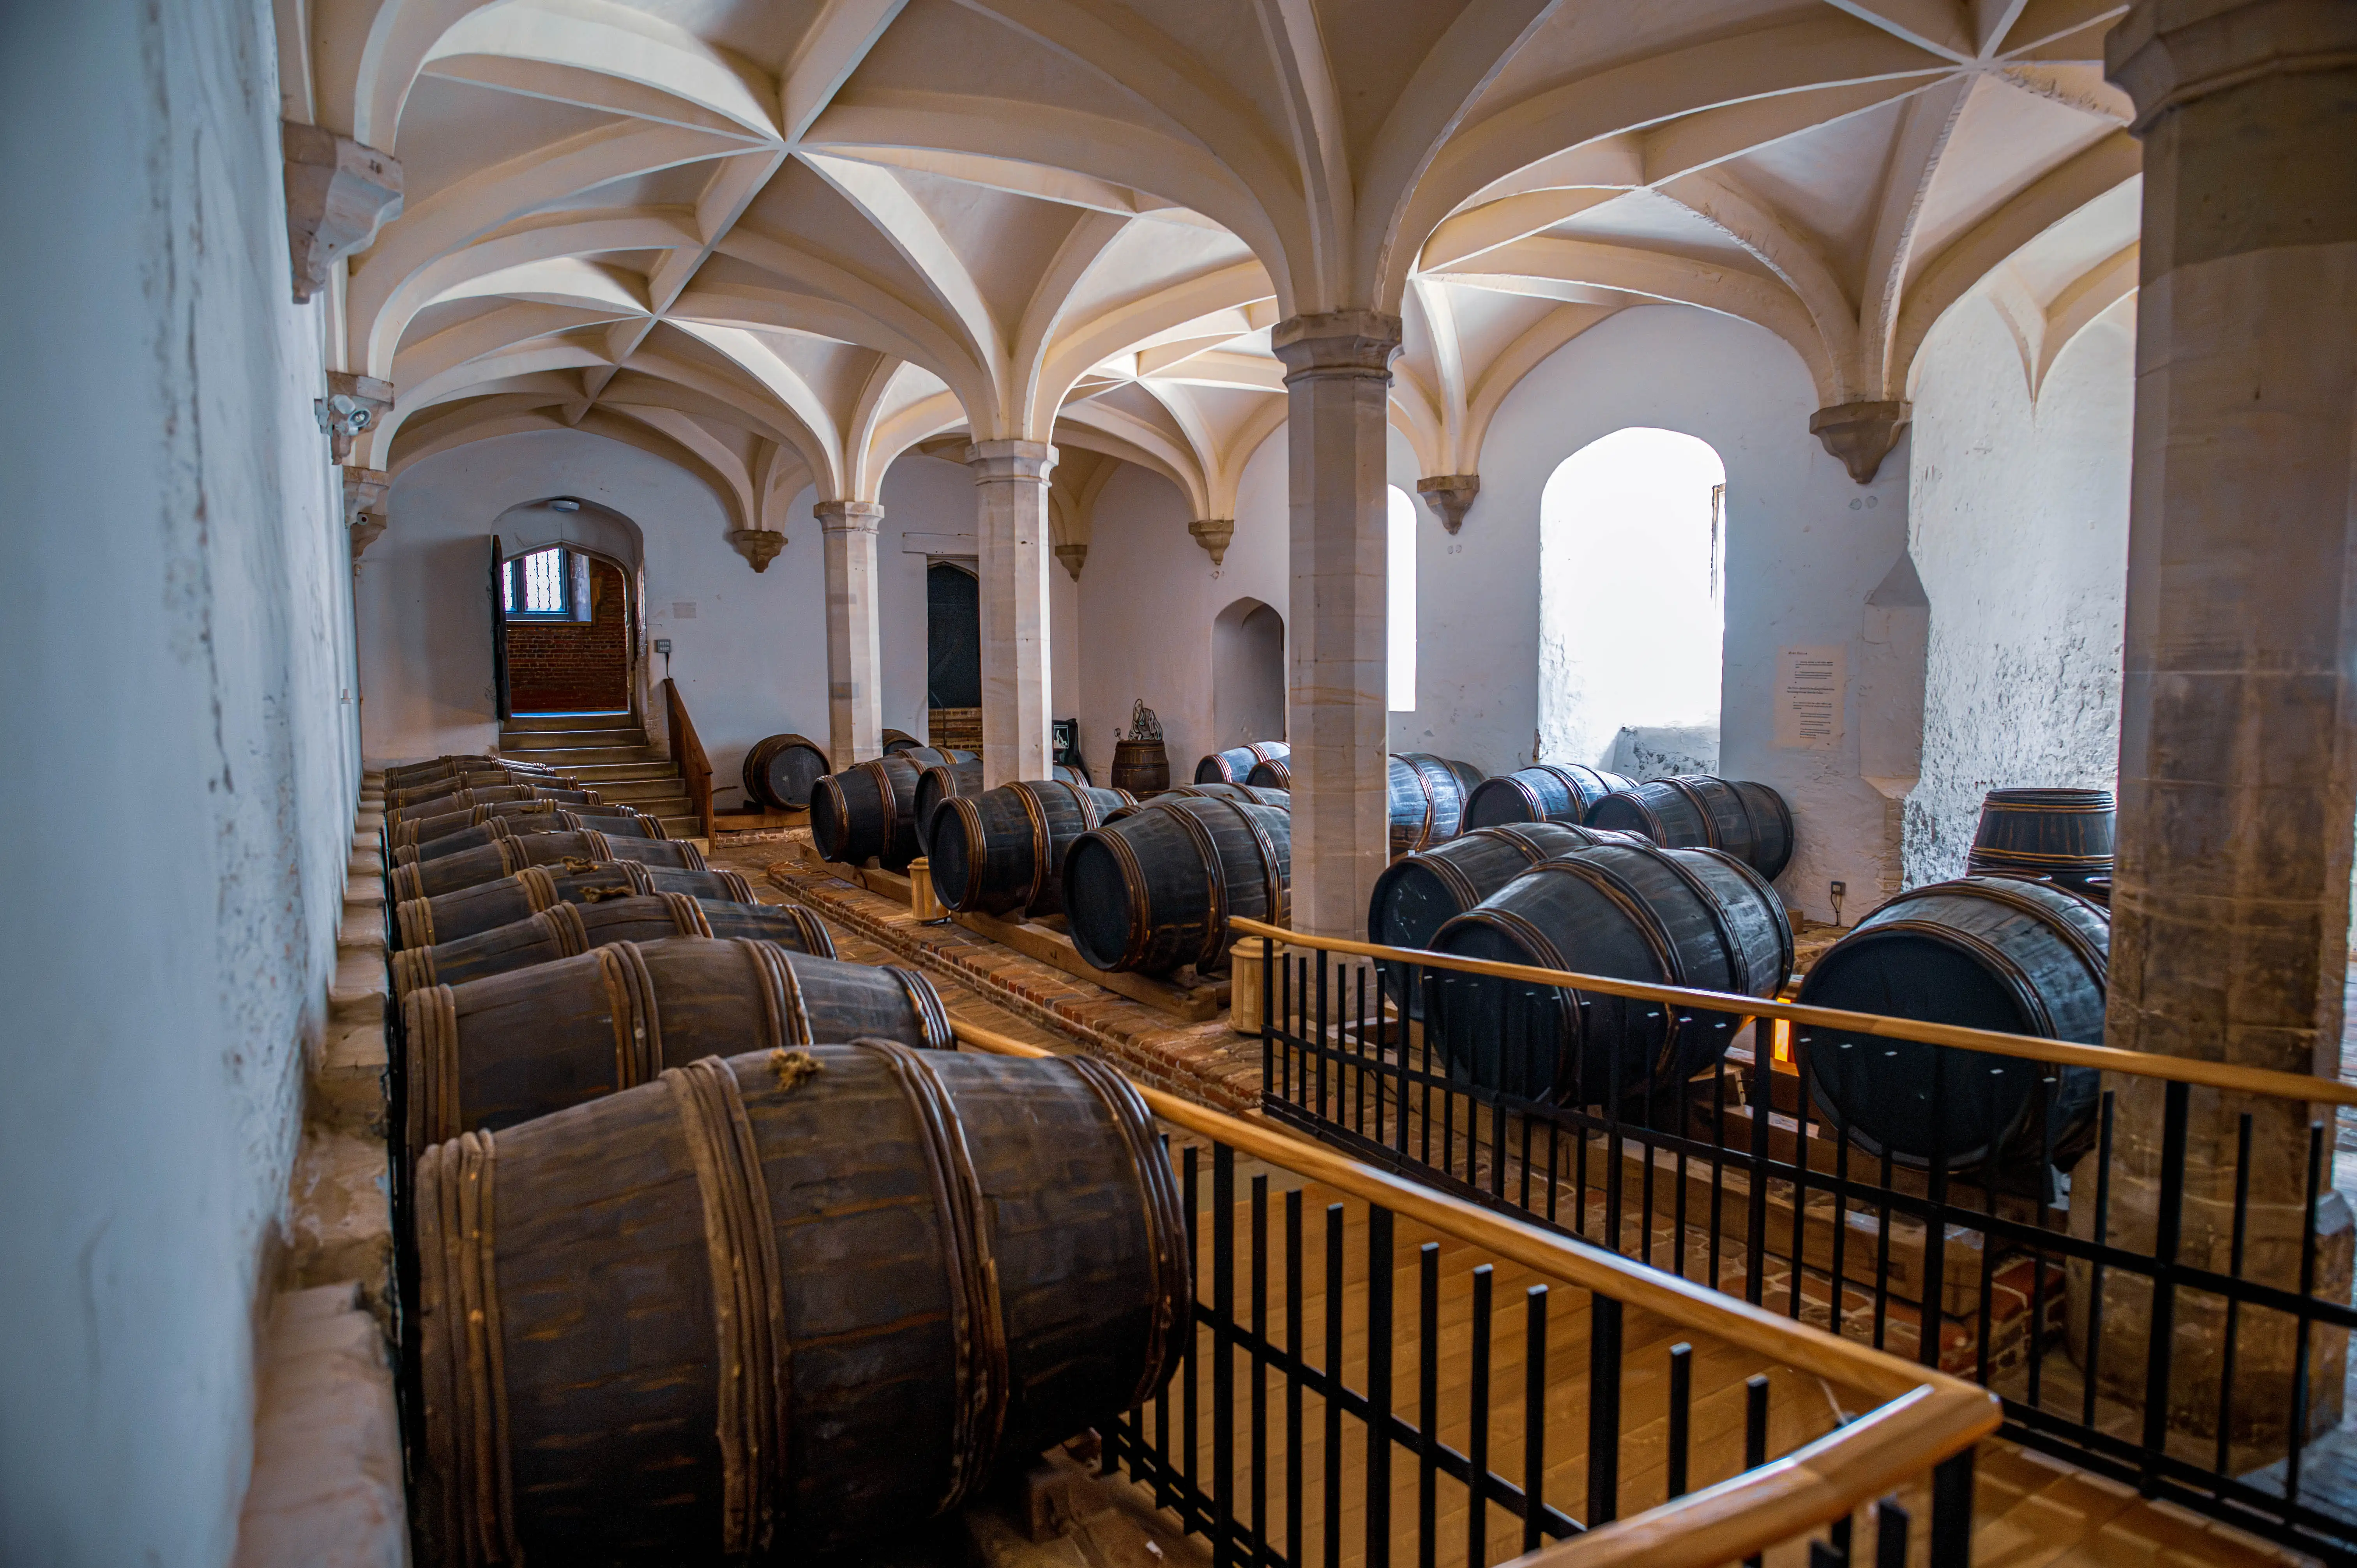
Vaulted cellar with wooden barrels, stone columns, ribbed vault ceiling and arched windows.
Vaulted Cellar — Barrels and Stone Vaulting
photo by
©www.mgaylard.co.uk.
Historic brick courtyard with Gothic windows, decorative chimneys, crenellated parapets, barrels, sacks and wooden cart.
Historic Courtyard — Tudor Brick Architecture and Working Details
photo by
©www.mgaylard.co.uk.
Historic brick archway with “FISH COVRT” sign, dark wooden door and warm interior light.
Historic Doorway — “FISH COVRT” Brick Entrance
photo by
©www.mgaylard.co.uk.
Narrow historic brick alleyway with stone-framed leaded windows, arched doorway and a person walking away
Historic Alleyway — Brick Passage and Leaded Windows
photo by
©www.mgaylard.co.uk.
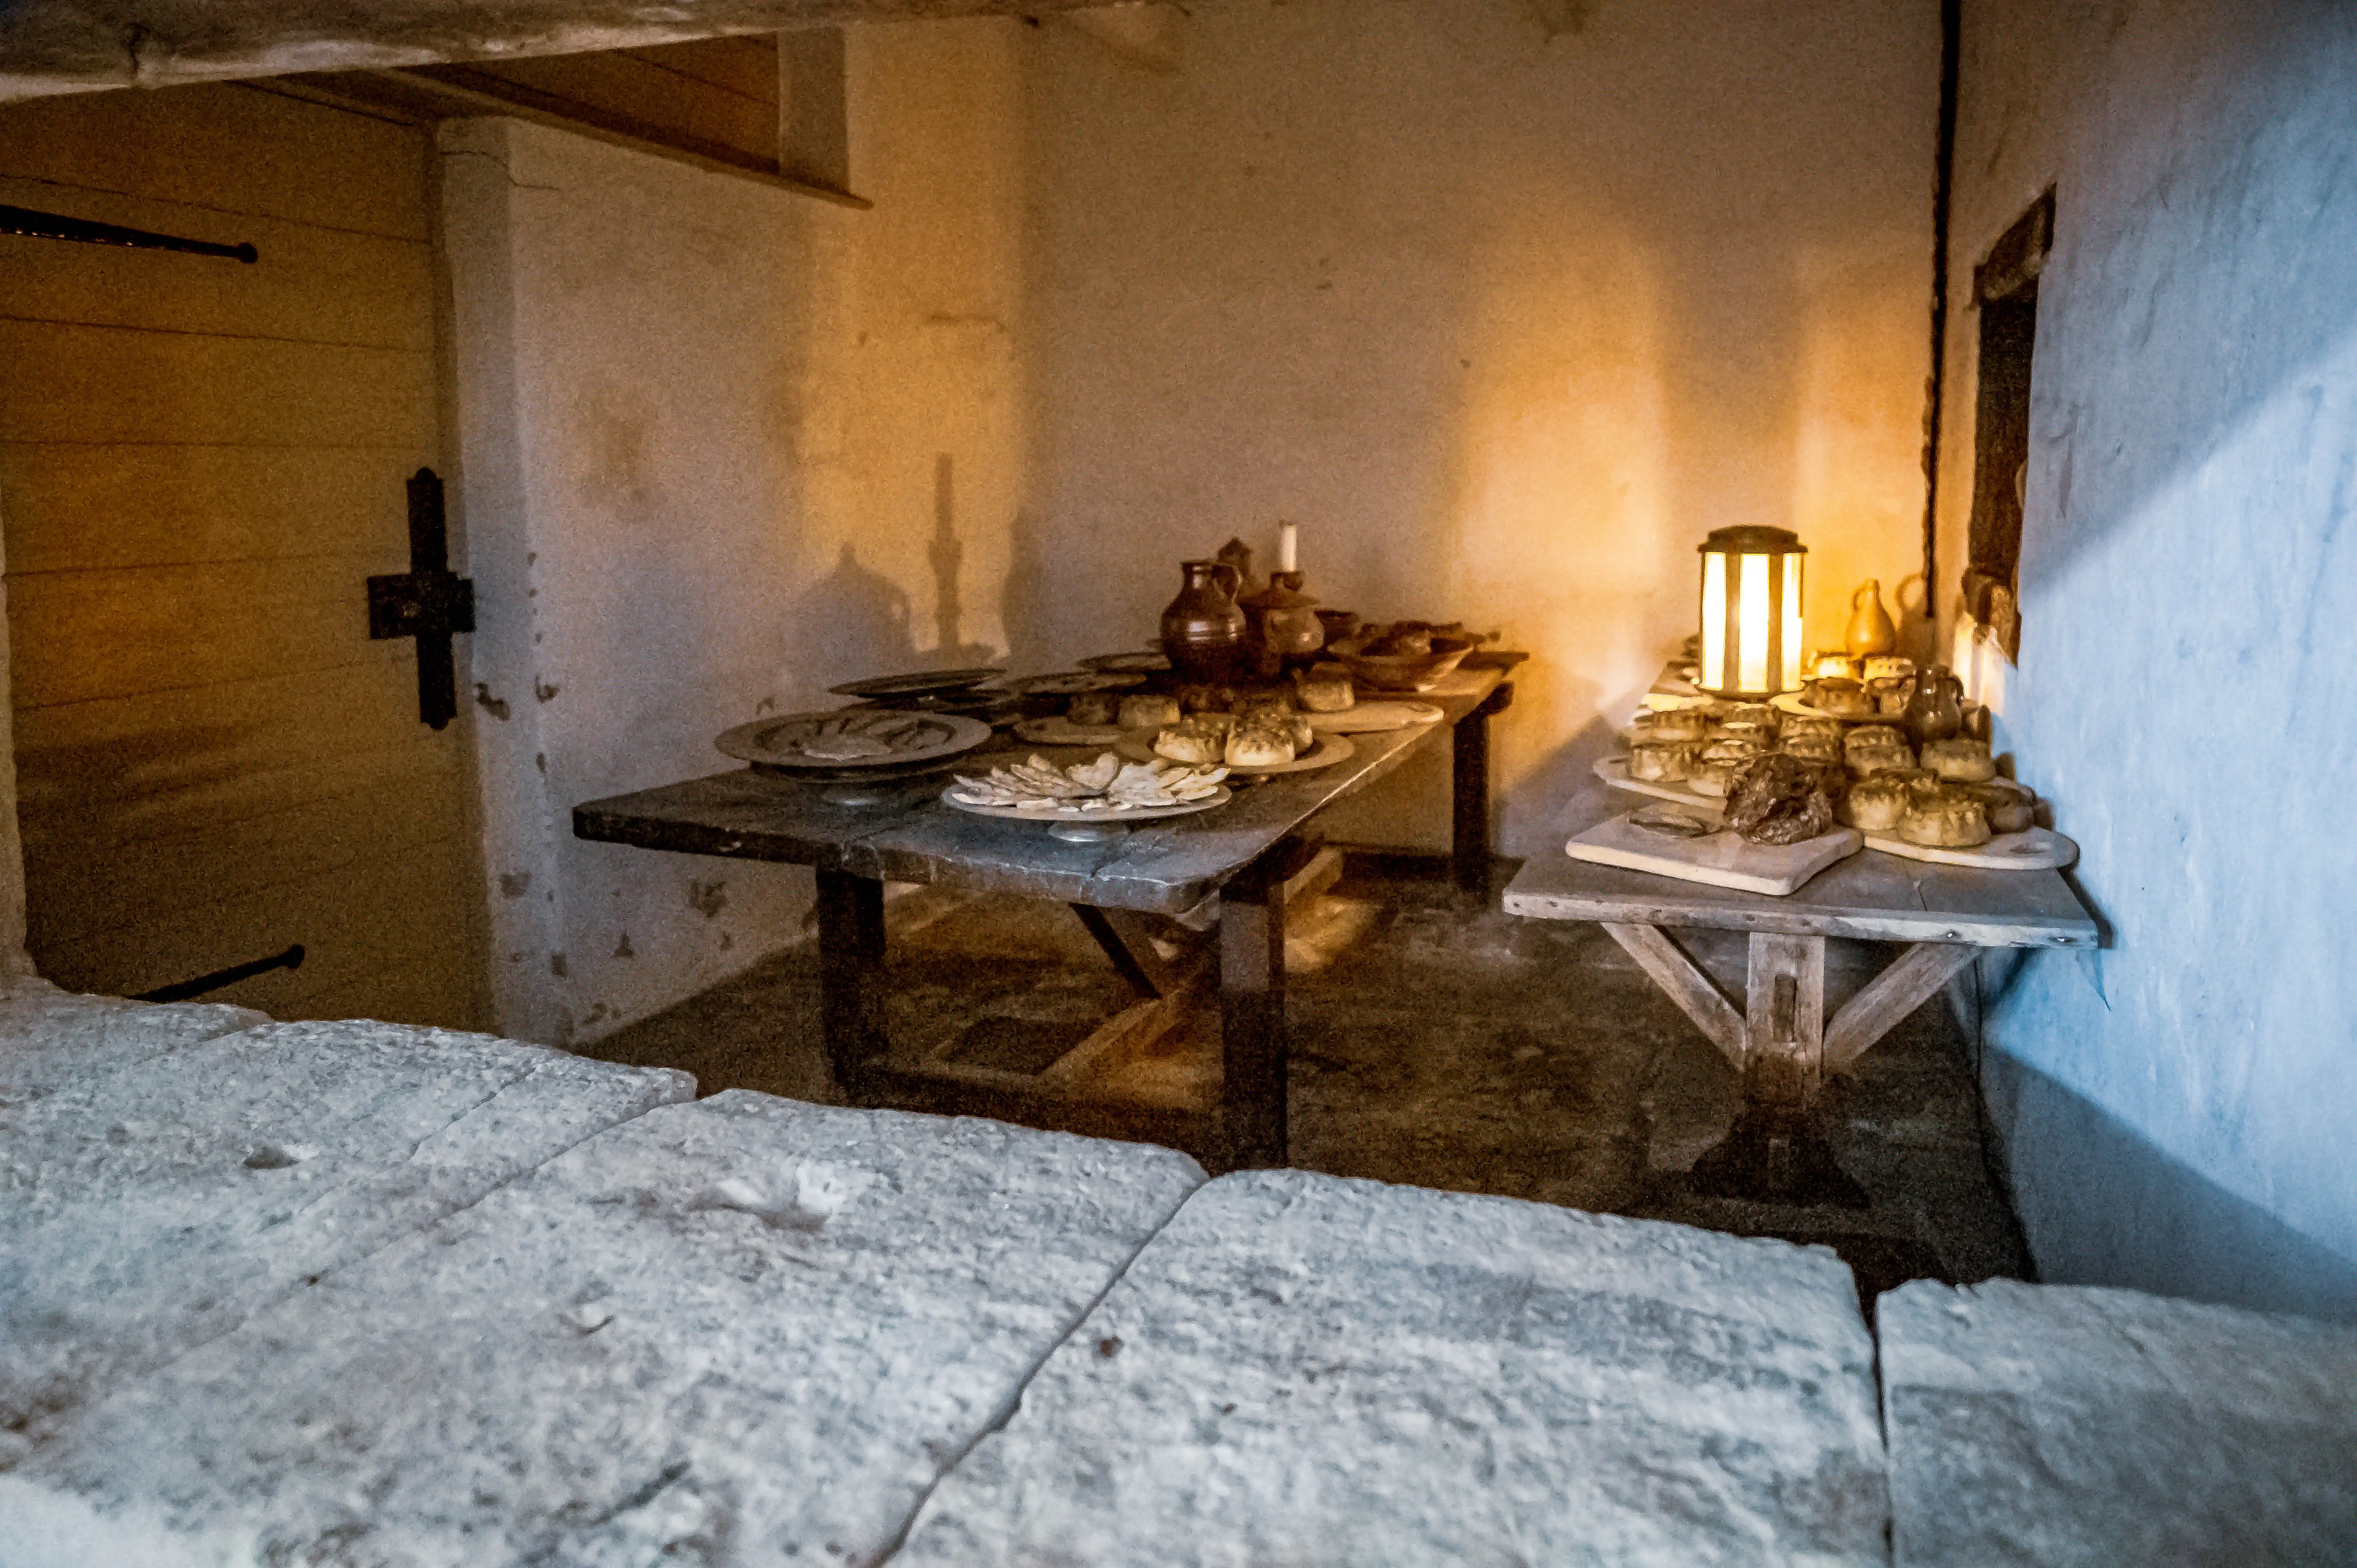
Rustic kitchen with wooden tables, bread, pies, ceramic vessels and candle lantern against stone walls.
Rustic Bakery Interior — Pies, Pastries and Ceramic Ware
photo by
©www.mgaylard.co.uk.
Historic kitchen hearth with bronze cauldrons on brick stands, pottery shelf, stacked firewood and arched stone opening.
Historic Hearth — Bronze Cauldrons and Firewood
photo by
©www.mgaylard.co.uk.
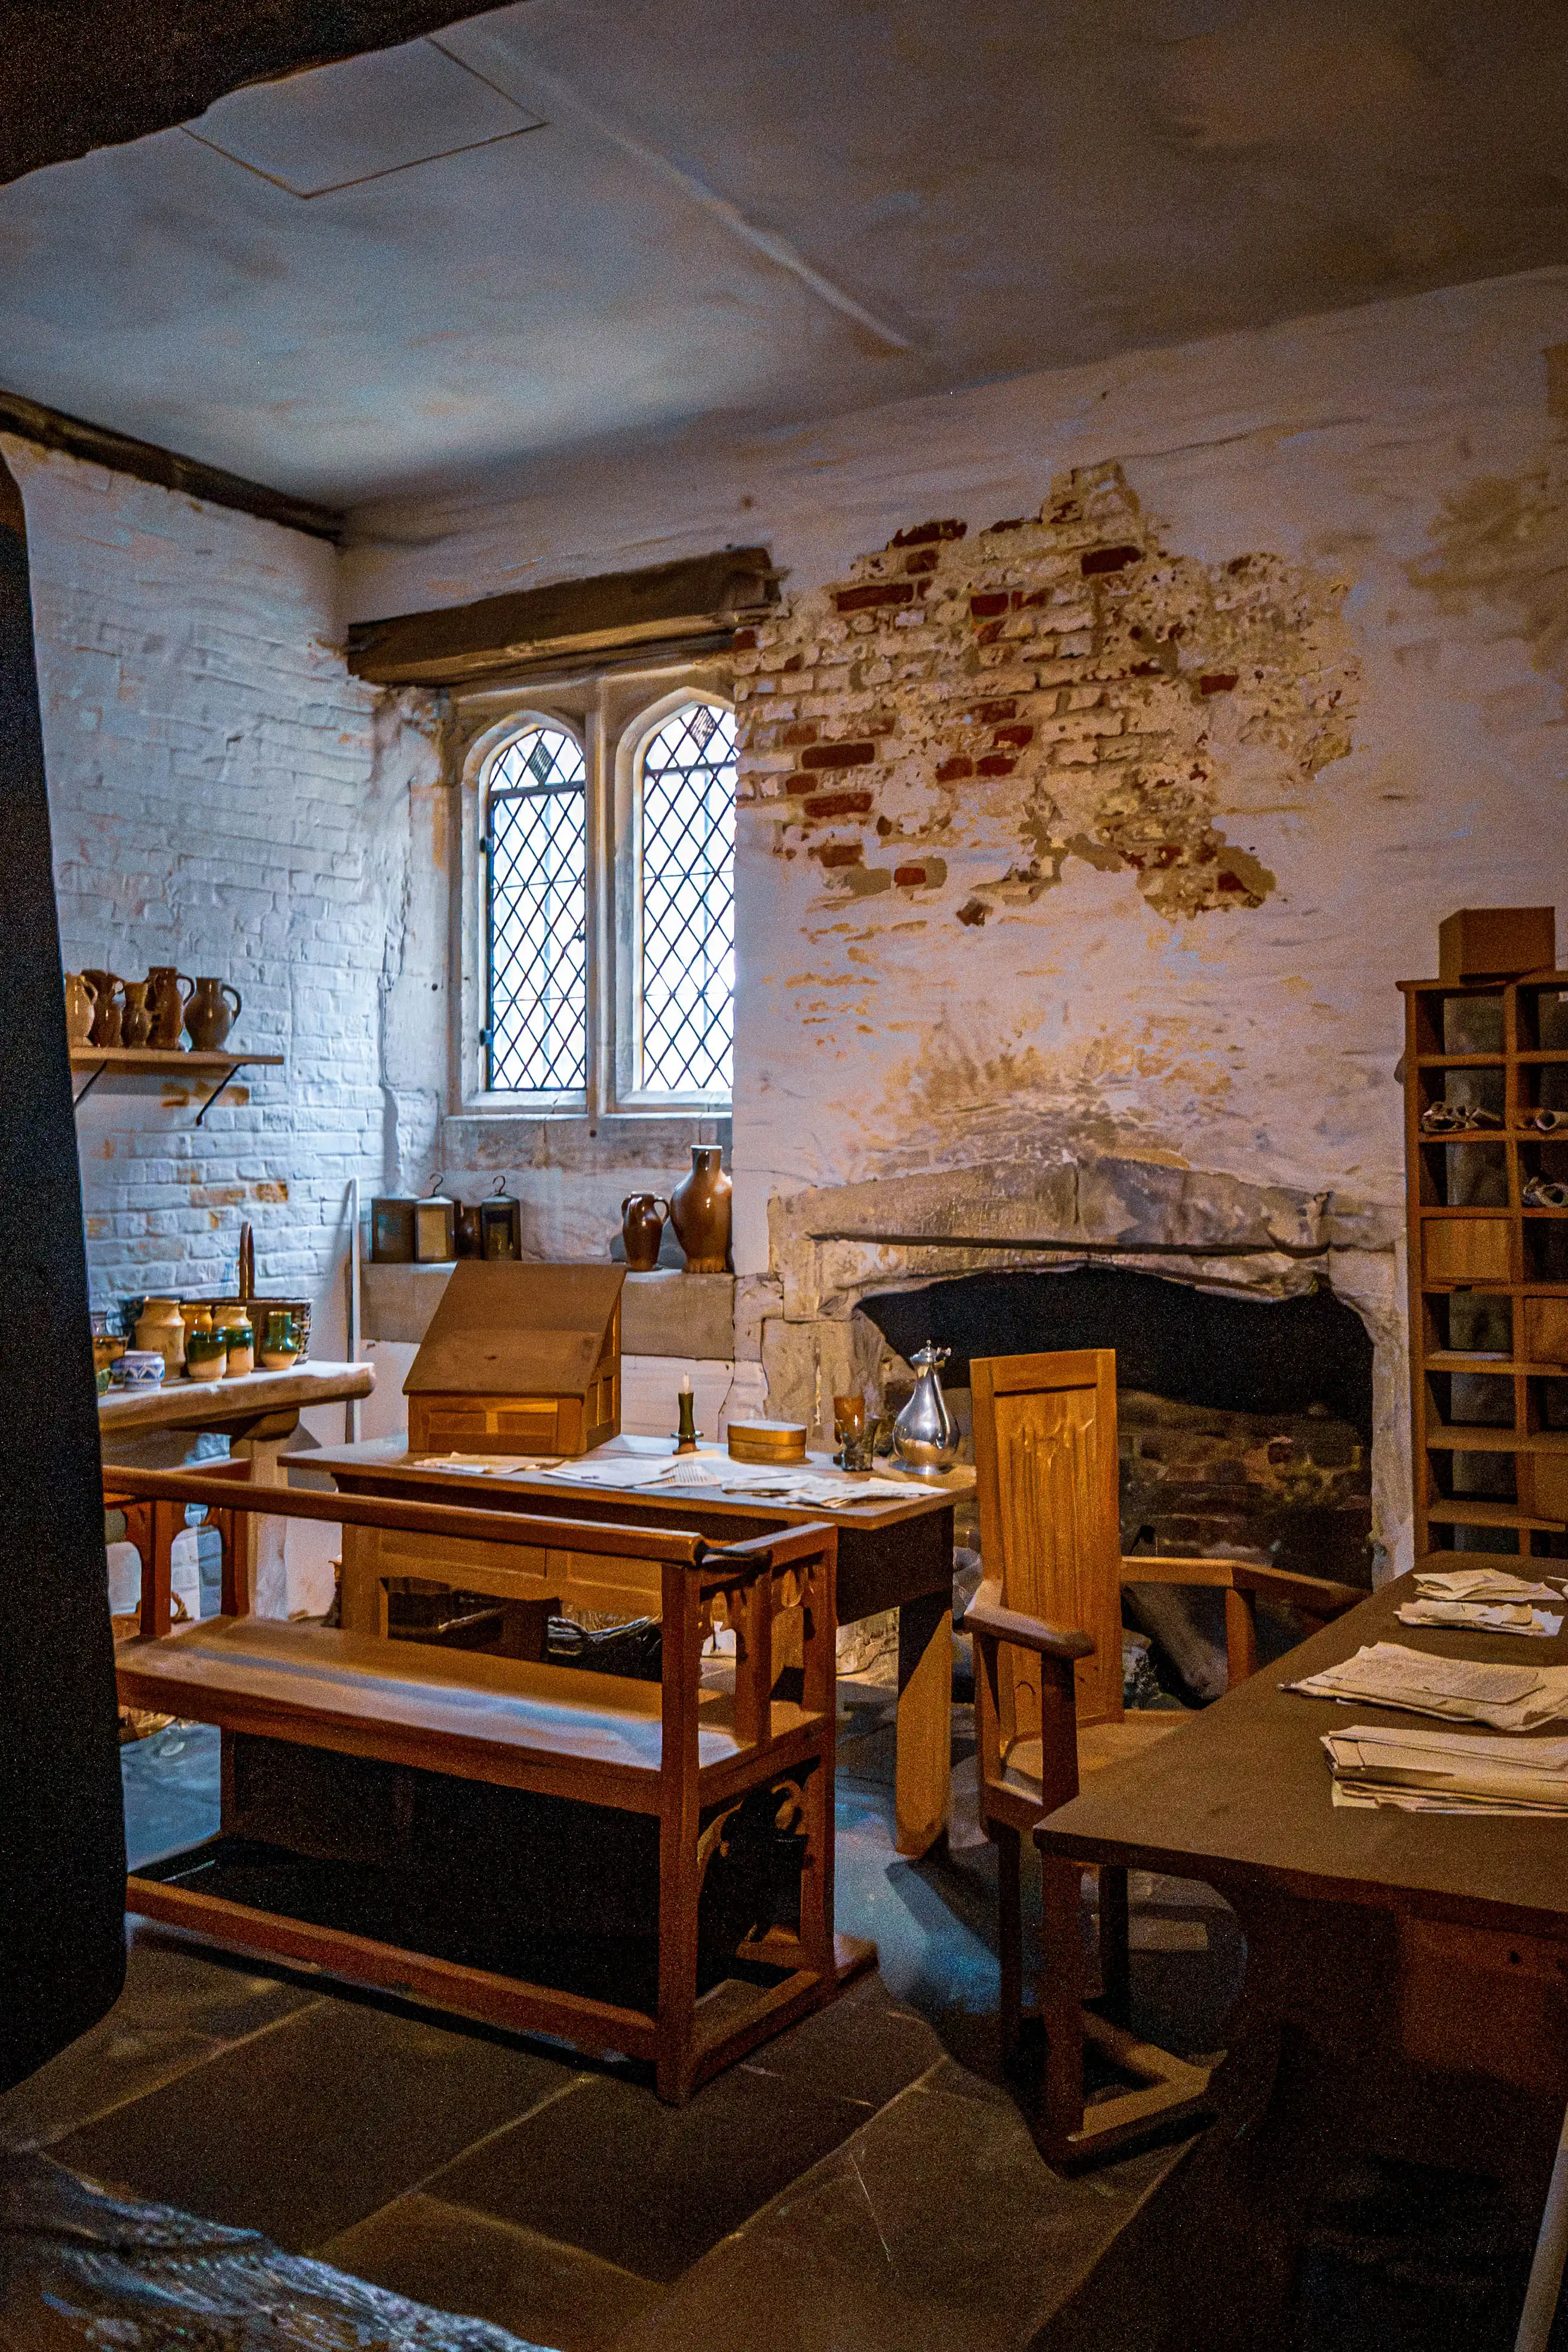
Historic study with writing table, pottery, glass bottles, stone fireplace and leaded-glass window.
Historic Study with Writing Table, Pottery and Leaded-Glass Window
photo by
©www.mgaylard.co.uk.
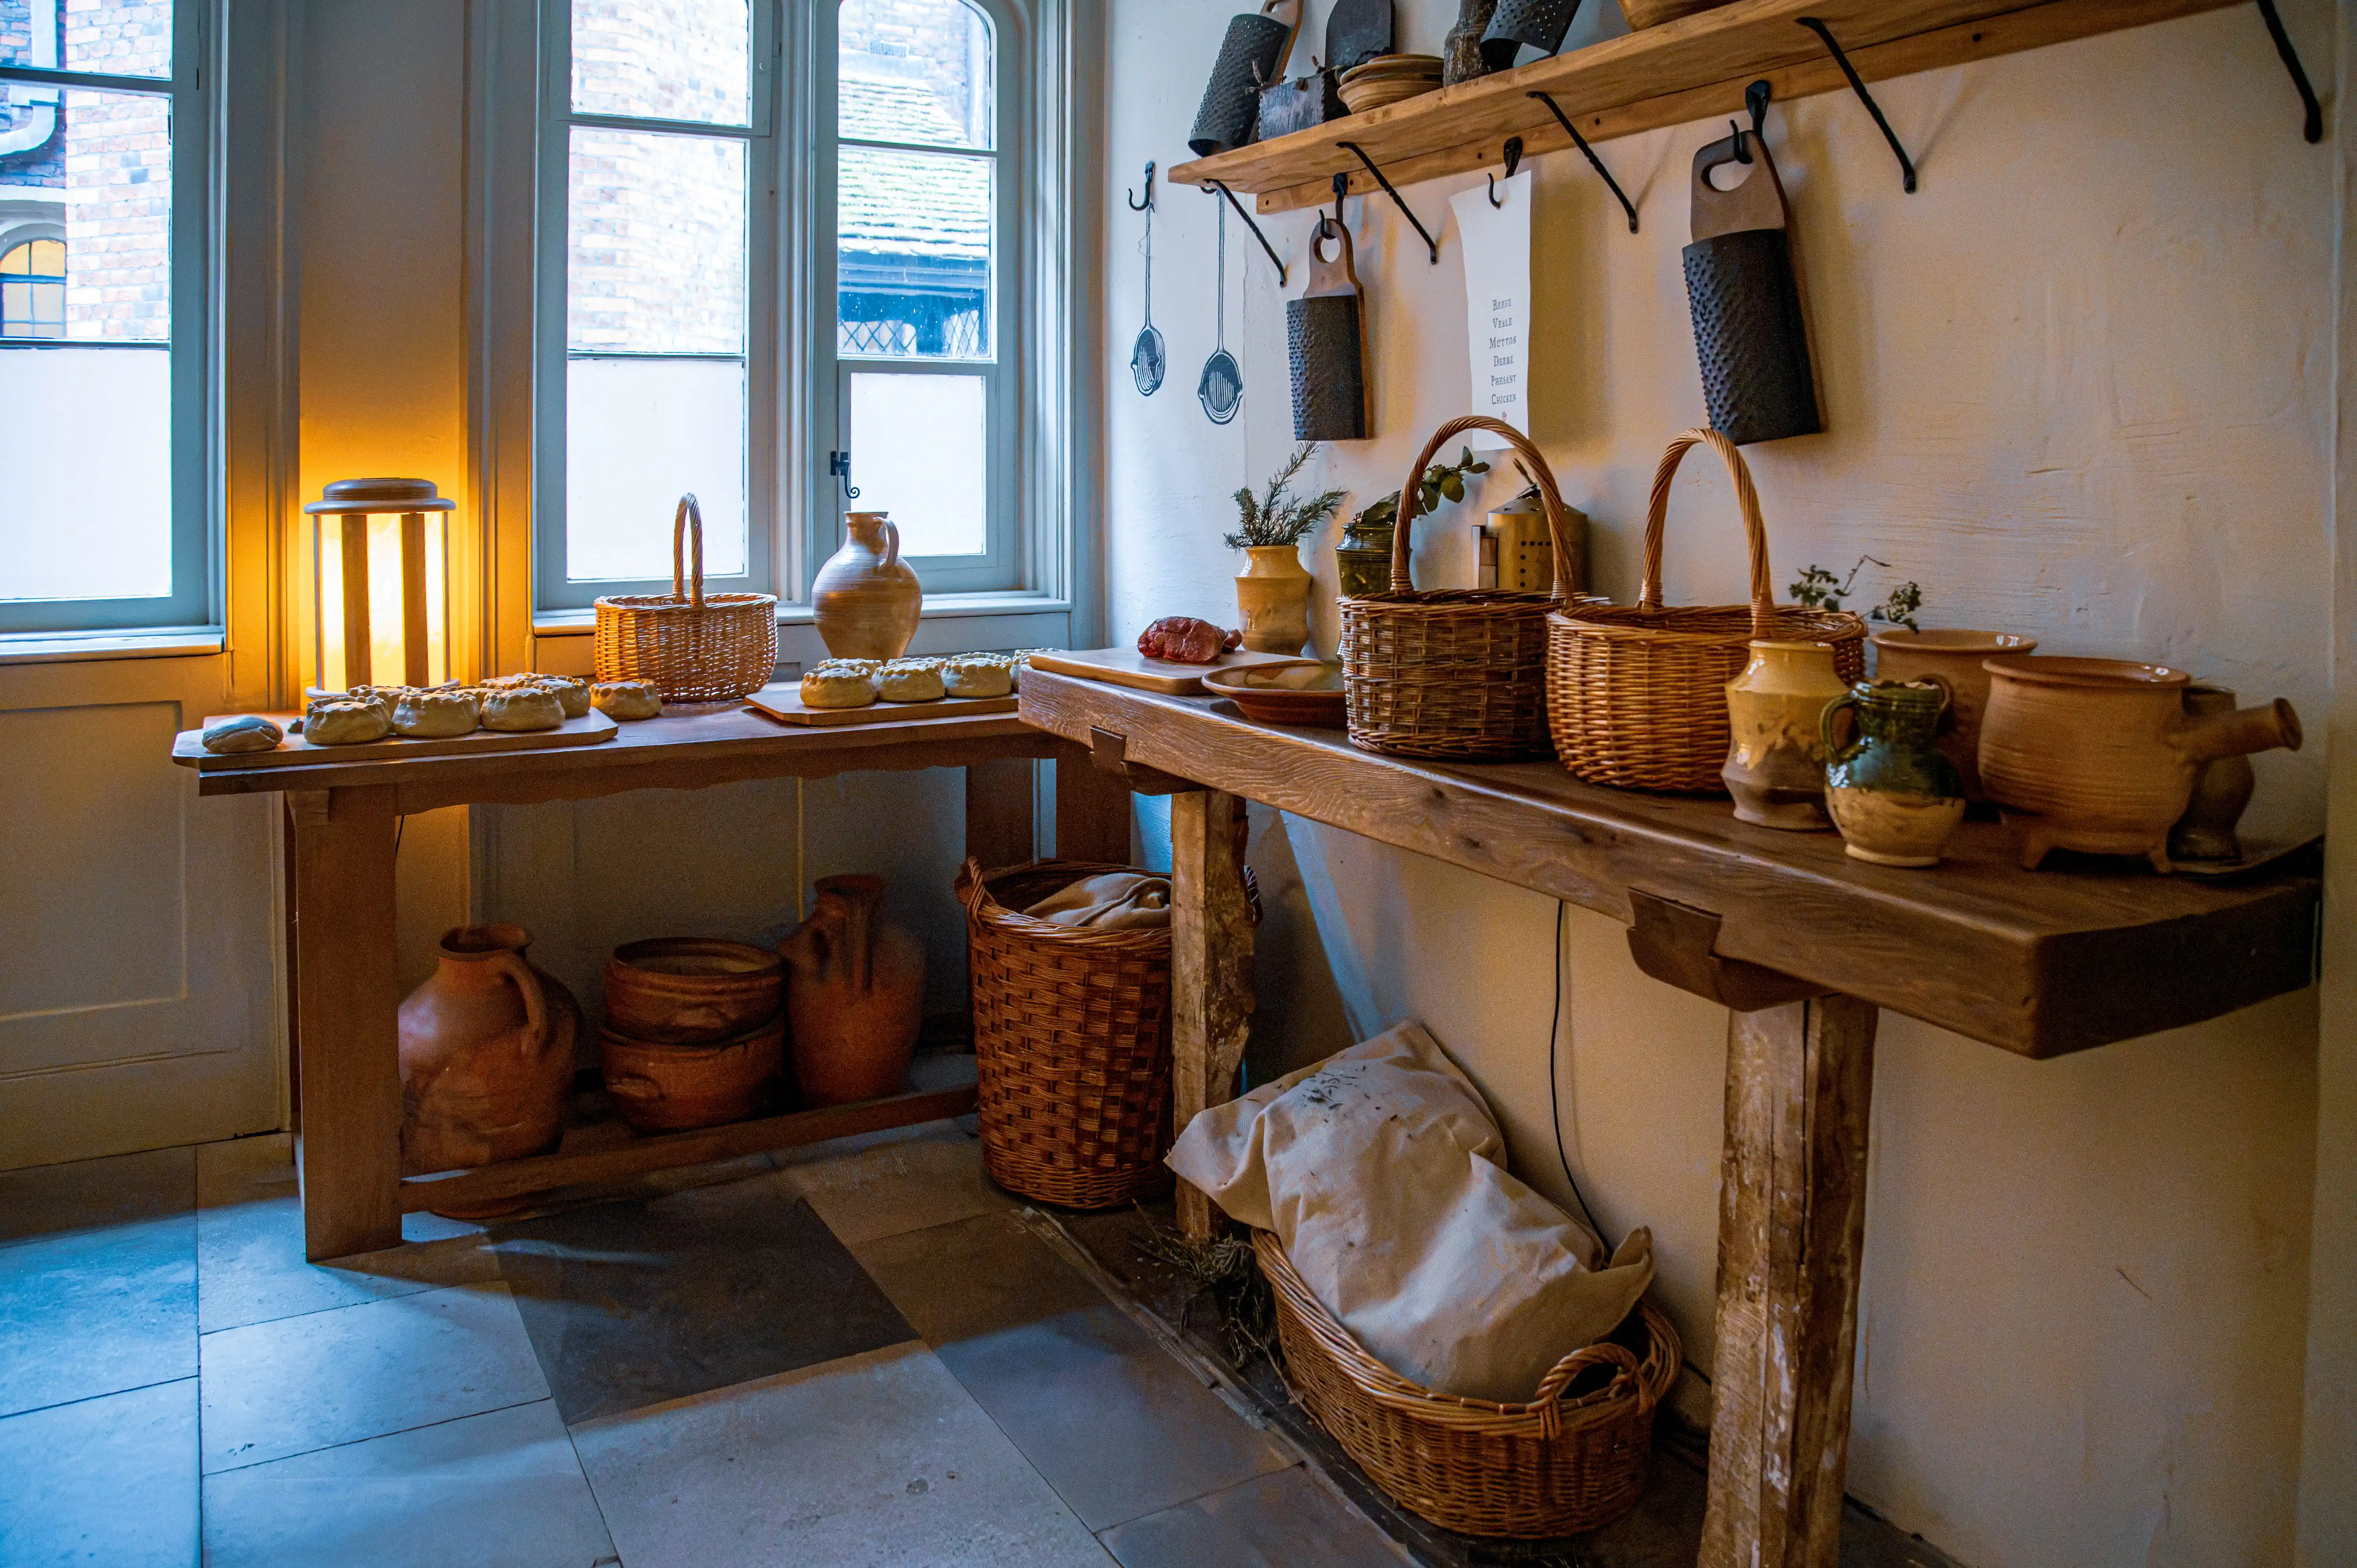
Rustic pantry with wooden tables, woven baskets, ceramic pots, herbs, metal utensils and warm lamp light.
Rustic Pantry — Baskets, Herbs and Kitchen Utensils
photo by
©www.mgaylard.co.uk.
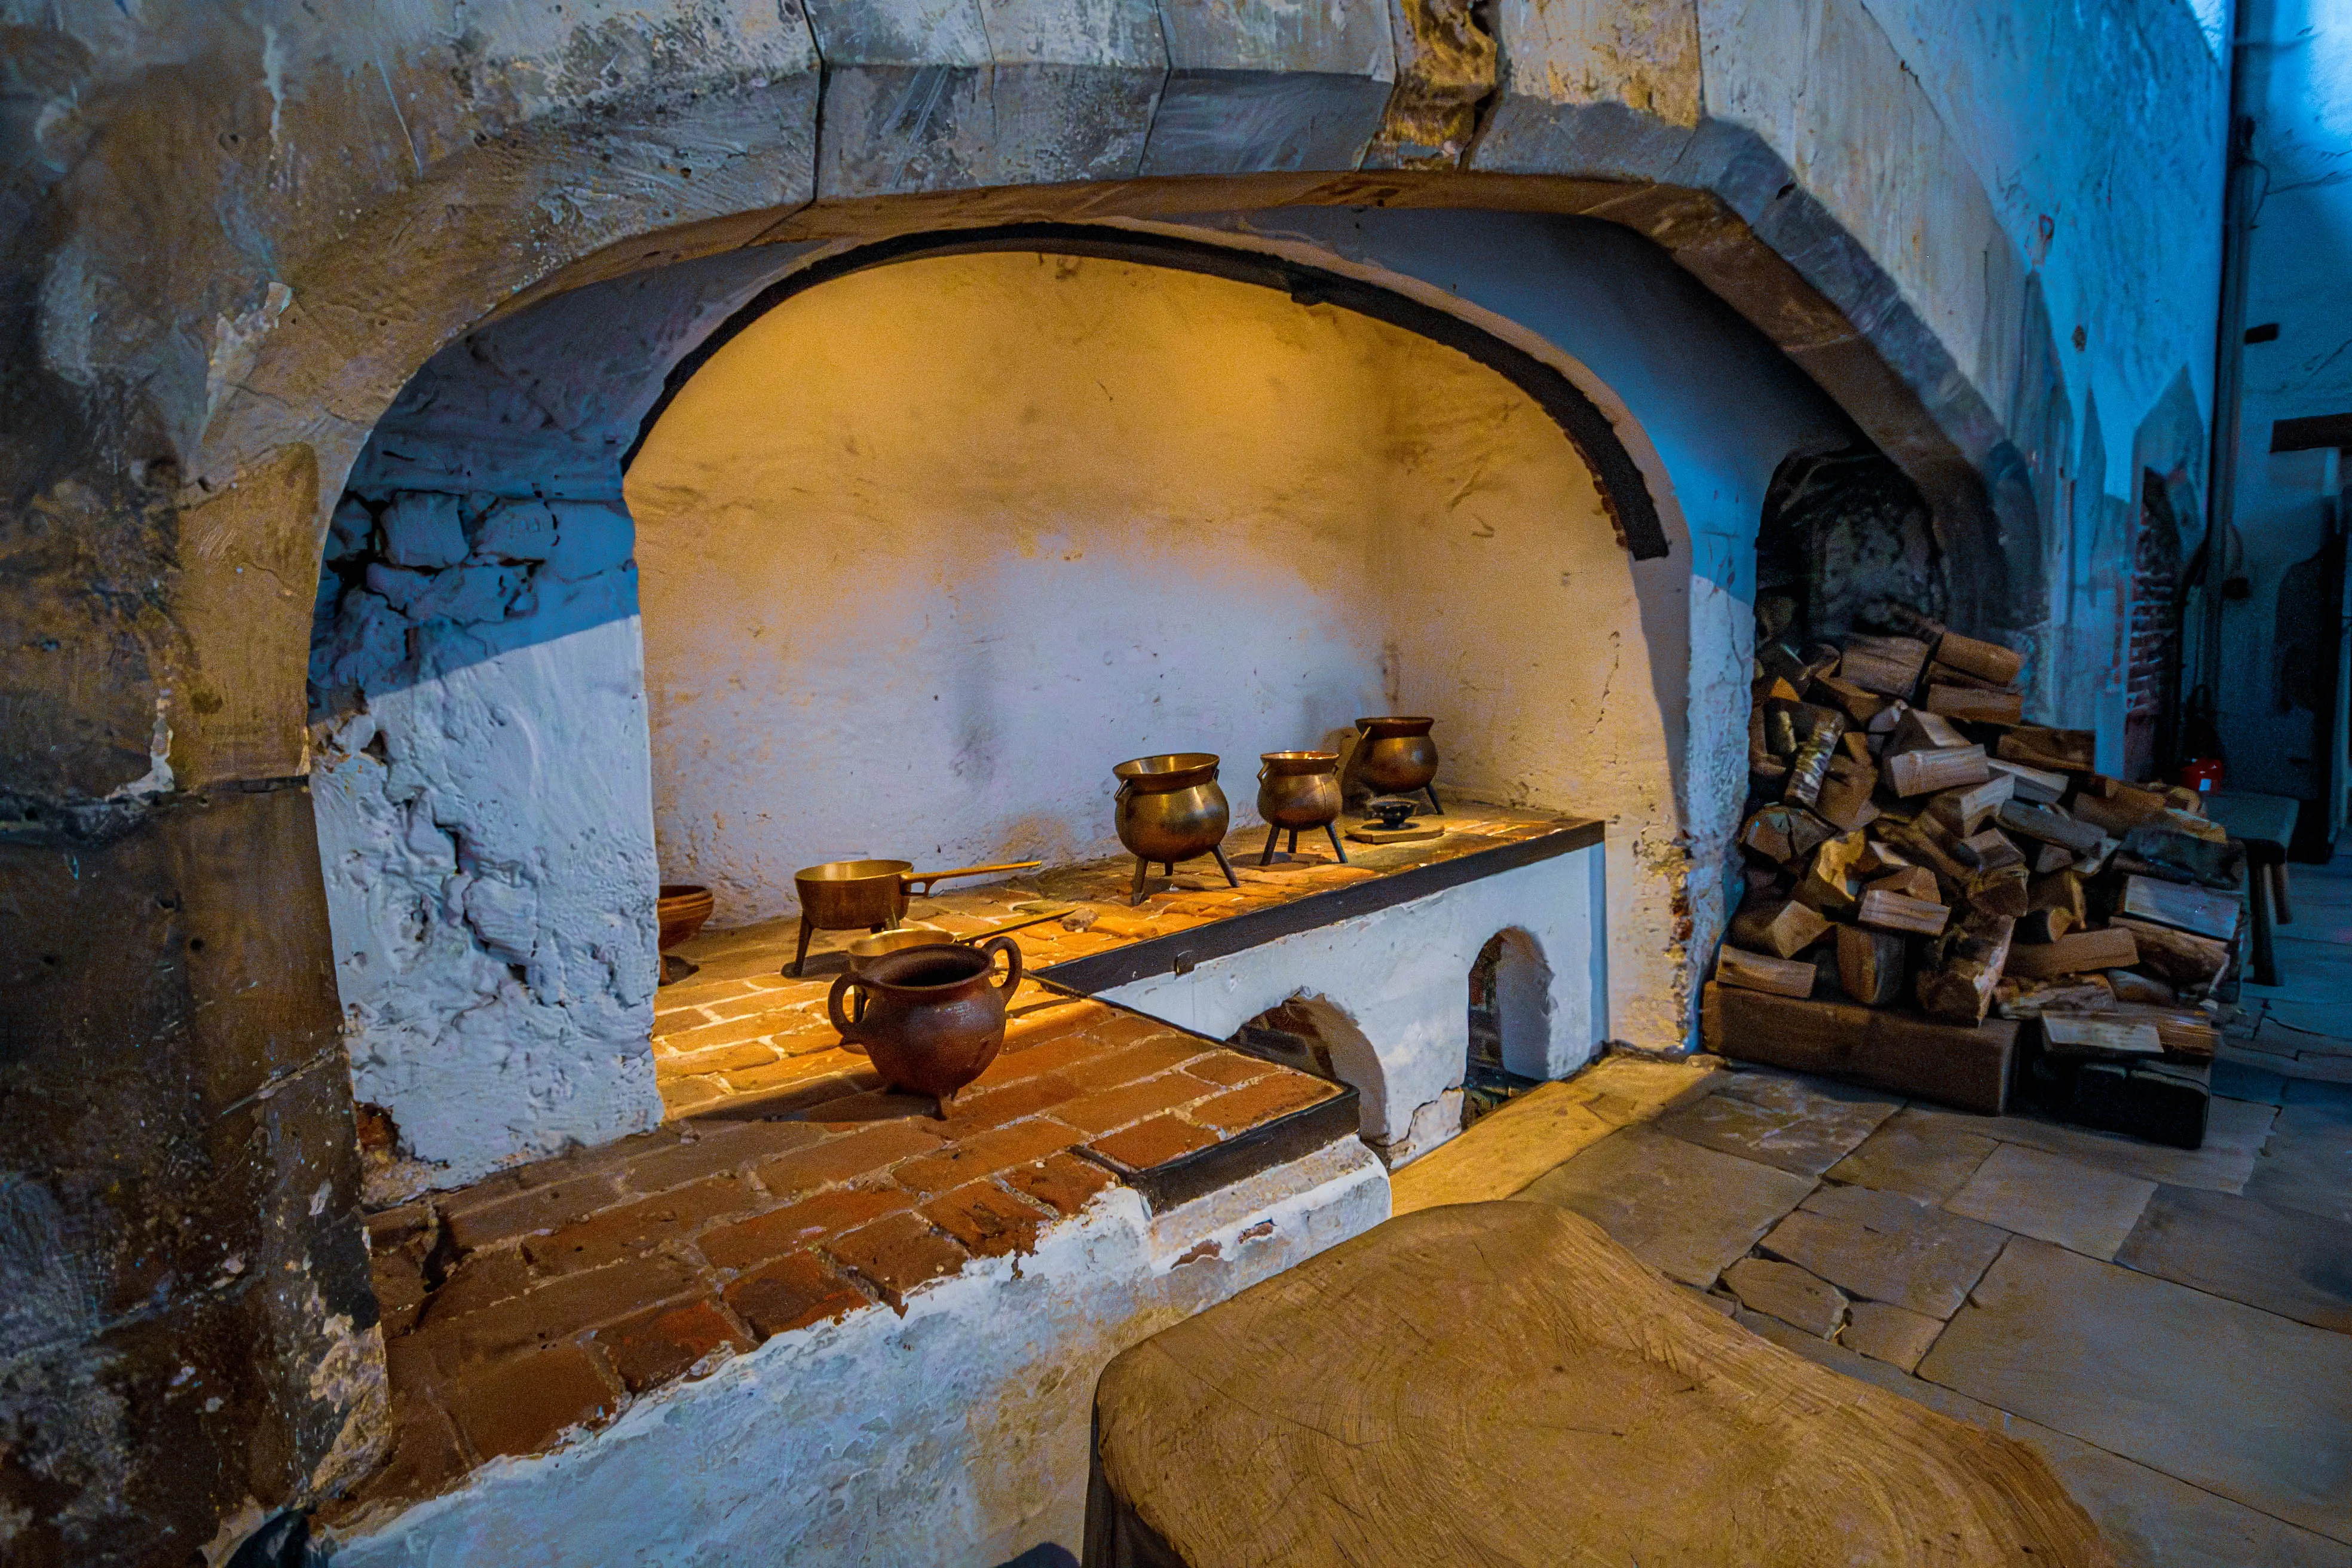
Historic cooking hearth with bronze pots on brick stands, stacked firewood and arched stone opening.
Historic Hearth — Bronze Pots and Wood-Fired Cooking Area
photo by
©www.mgaylard.co.uk.
Historic scullery with pewter dishware, wooden beams, leaded-glass window and hanging lantern.
Historic Scullery with Pewter Dishware and Leaded-Glass Window
photo by
©www.mgaylard.co.uk.
Open the full set flickr button this page
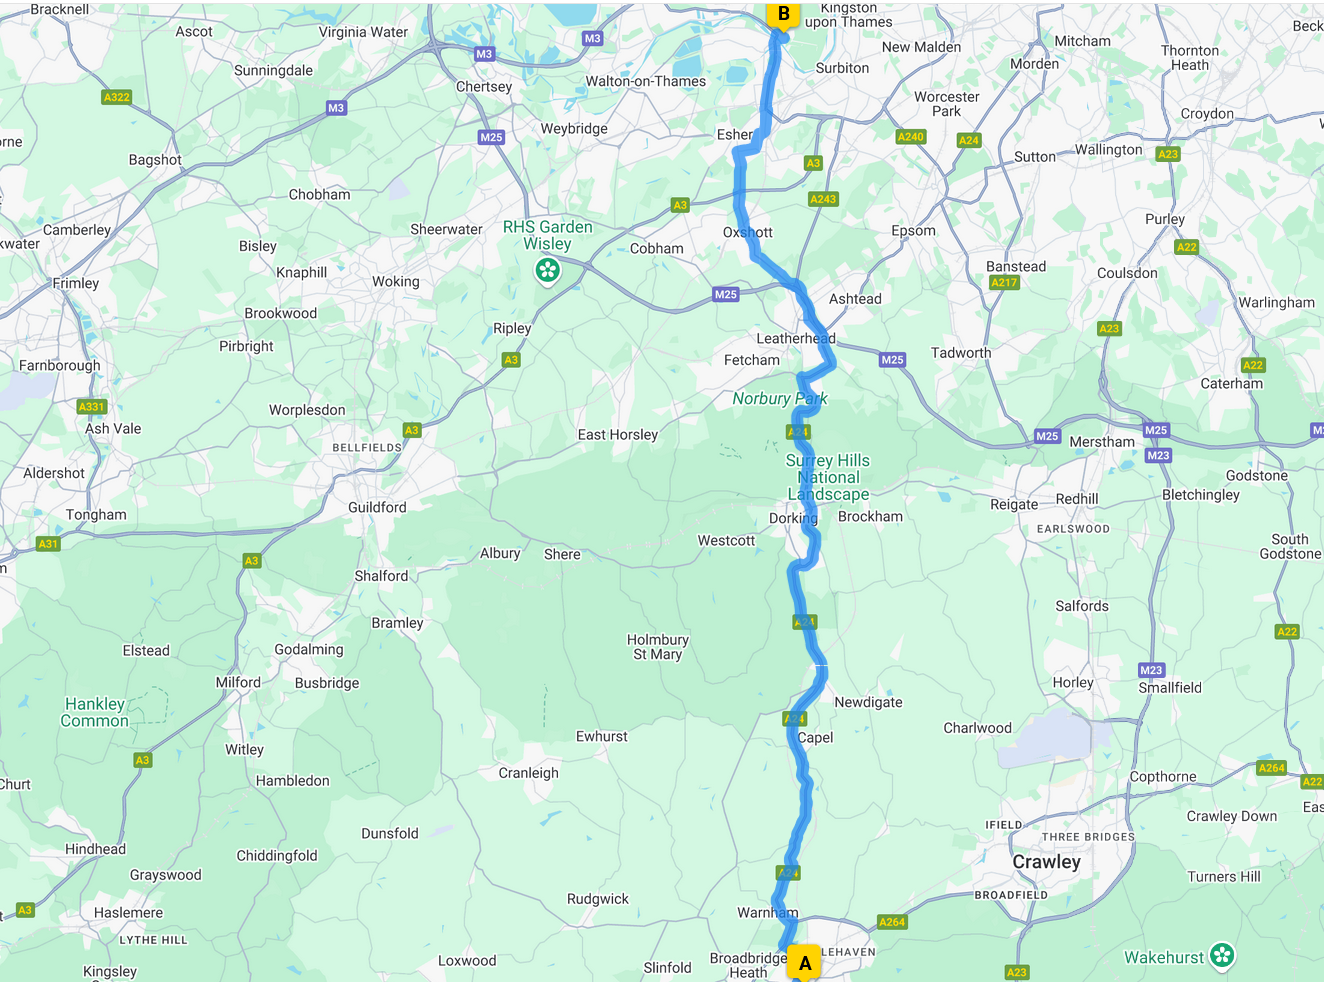
map for location

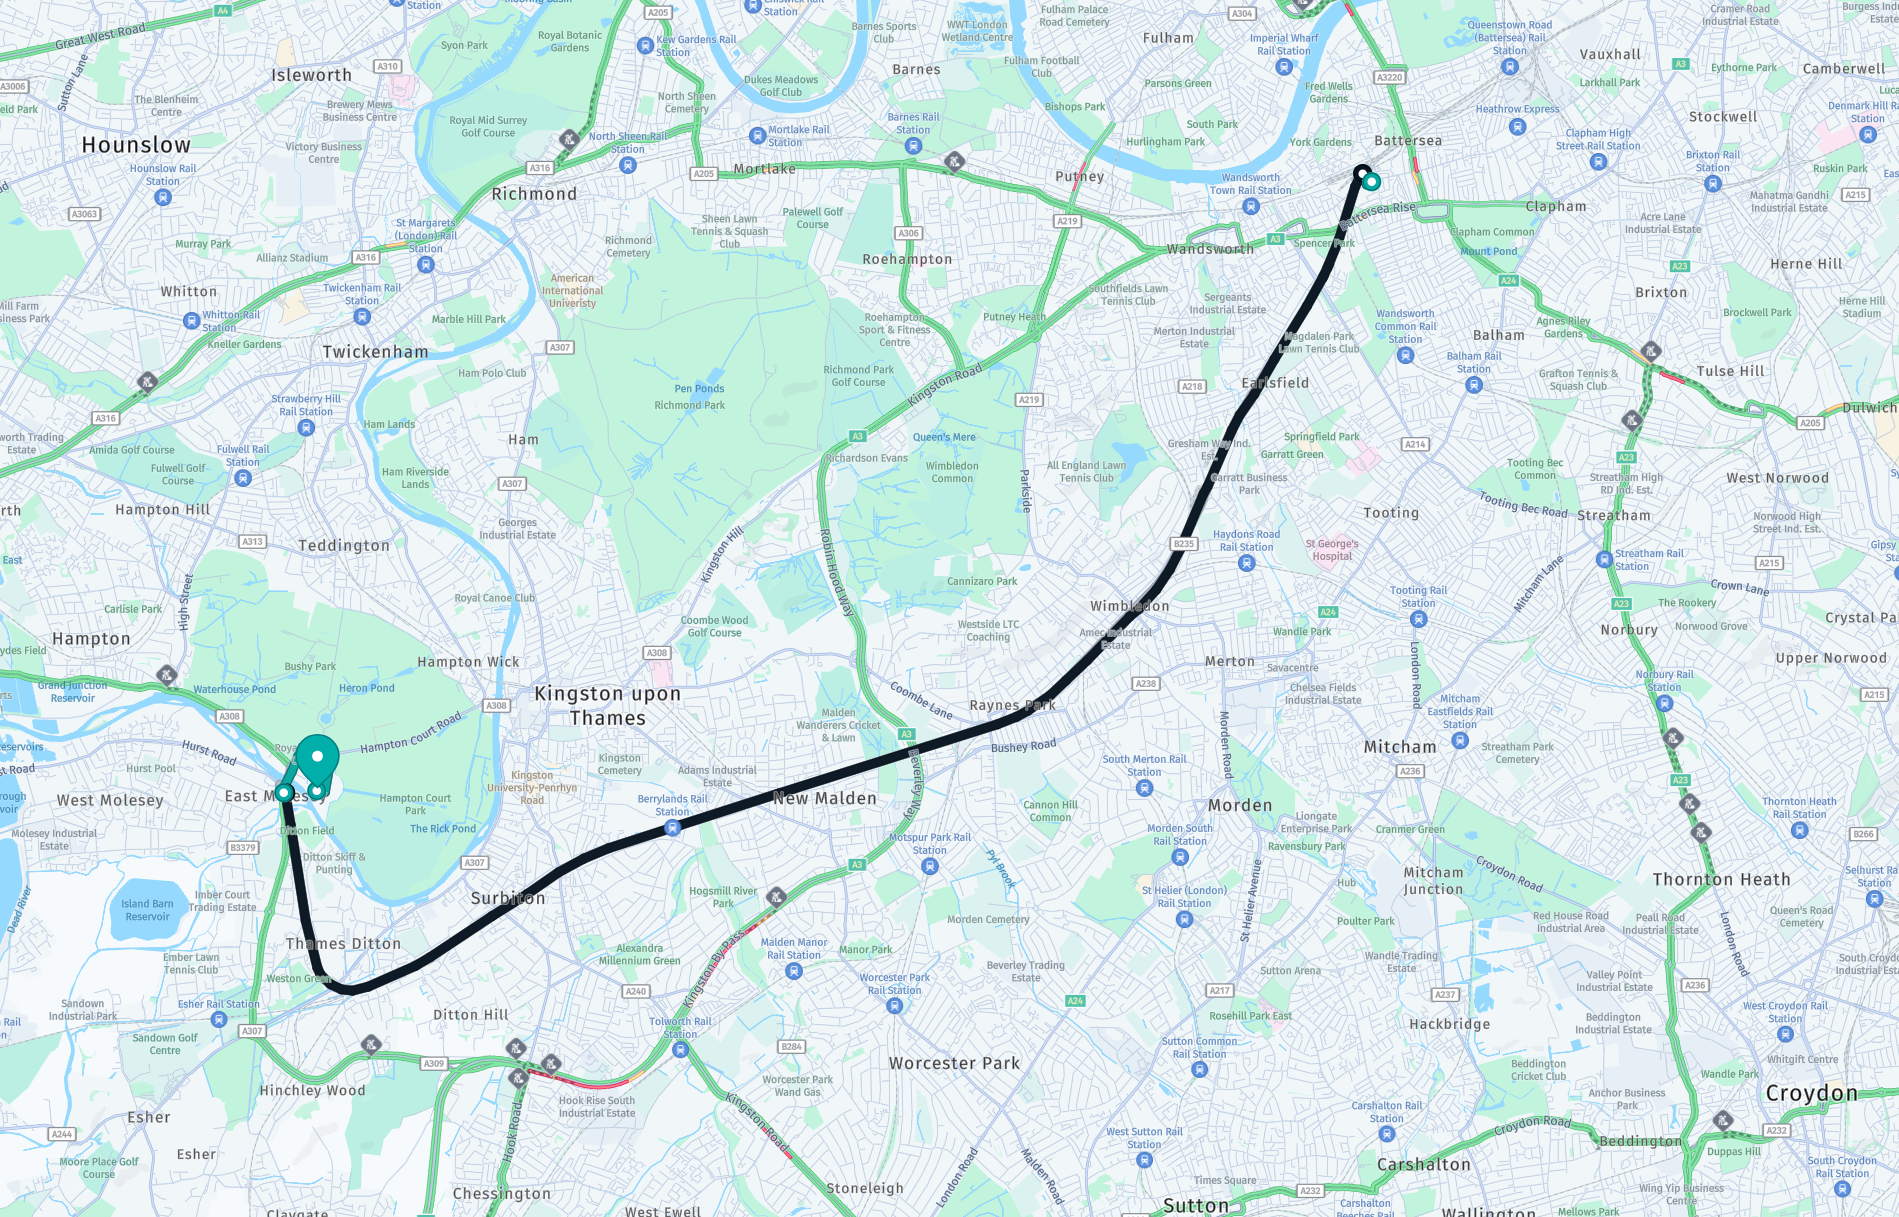
Getting There From London (Clapham Junction)

map for location

Tudor Kitchens at Hampton Court Palace

Size: 55 rooms, covering around 3,000 square feet — almost a quarter of the palace's footprint

Built: Begun for Cardinal Wolsey", "massively expanded by Henry VIII from 1529

Status: The largest and busiest kitchens in Tudor England

Staff: Around 200 cooks, grooms, and pages

Output: Built to feed over 450–600 people twice each day (some 600–800 meals)

Fuel: An estimated 1.3 million logs burned every year — six to eight tons of seasoned oak per day

Organization: Divided into departments, each controlled by a Sergeant and a team of yeomen and grooms

Key Spaces: Great Kitchen (six fireplaces), Boiling House, Fish Court, Pastry House, Spicery, Confectionery, Serving Place, Wine Cellar, and three larders

Today: Live Tudor cookery demonstrations, sound and light effects, and historic cookery sessions

Website:

When Henry VIII acquired Hampton Court from Cardinal Wolsey in 1529, the kitchens were already substantial—but the king's court was larger still. Henry expanded and added to the kitchens until they formed a labyrinth of 55 rooms: a food factory whose scale has led historians to describe it as the world's first professional kitchen. The complex was organized into departments—roasting, boiling, pastry, spicery, confectionery, and more—each controlled by a Sergeant and a team of yeomen and grooms, and toiled under a complex set of rules determining which of the 1,200-odd members of Henry's court qualified for meals as part of their pay.

Feeding the court was an enormous logistical operation. Around 200 staff produced an average of 600–800 meals twice a day, at a time when roasted meat graced almost every royal meal as an expression of wealth—fresh meat year-round was available only to the rich, who could afford the extravagant fuel costs of roasting and the spit-boys who turned the spits all day. Henry himself ate whatever took his fancy from a huge buffet: game roasted or in pies, lamb, venison, and swan, with conger eel and porpoise at banquets, and decorative sugar sculptures known as "subtleties" brought out between courses as a powerful statement of his wealth and status. The king's own meals were prepared in a private kitchen under the direction of his Privy Master Cook, John Bricket.

The kitchens' working conditions were hellish. An estimated 1.3 million logs burned in the fires every year—six to eight tons of seasoned oak each day—and the humidity from the boiling cauldrons was so great that snow could form inside the kitchens in winter, making the work of the cooks, scullions, and spit-boys brutally hard. Yet the system was extraordinarily sophisticated: clerks checked deliveries in the courtyard under the eye of the Office of the Greencloth (named for the actual green cloth covering the counting table), and the Clerks of the Kitchen monitored quantities withdrawn from store throughout the cooking process.

Remarkably, the kitchens continued to feed the royal court long after Henry's death, through the reigns of his children and beyond—including during the reign of Queen Anne, whose court was said to provide some of the best hospitality in England. Later centuries added charcoal stoves, a coal-burning fireplace, and a bread oven, keeping the space in use into the nineteenth century—which is why the kitchens survive so completely today. Since the 1990s, the kitchens have been meticulously restored and refitted under the guidance of food historians such as Peter Brears (author of *All the King's Cooks*), and they now host live Tudor cookery that has made them one of the palace's best-loved attractions.

Notice

Text generated by Microsoft CoPilot , and AI Image Describer
To the top
Powered by w3.css. The images are all stored on link to www.gaylard.co.uk Photostream on Flickr   This website is hosted by link to 123Reg Web Hosting